Verdale . video
Project Reference - Resale / Completed
D21 - Clementi / Upper Bukit Timah · 2 - 16 De Souza Ave · Residential
Verdale .
MASTER THE PERFECT BALANCE OF FINE LIVING
258Total Units
99 YearsTenure
Check latest resaleStarting Price
29/09/2024Est. TOP
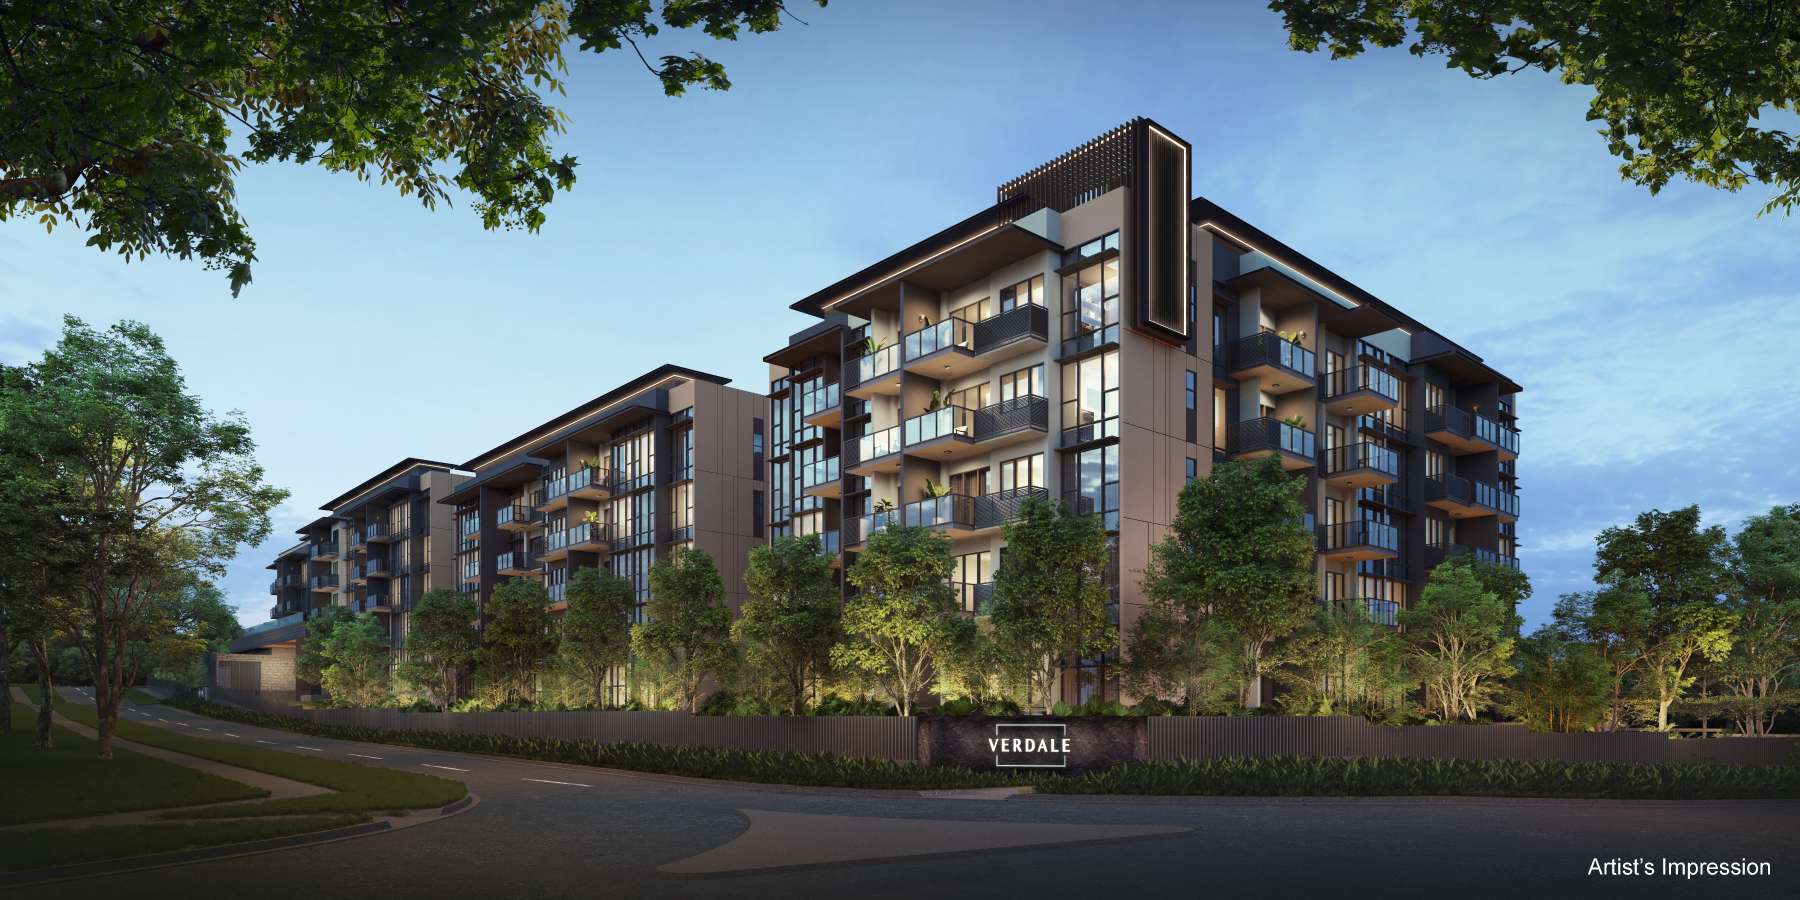 View floor plans
Verdale . floor plans
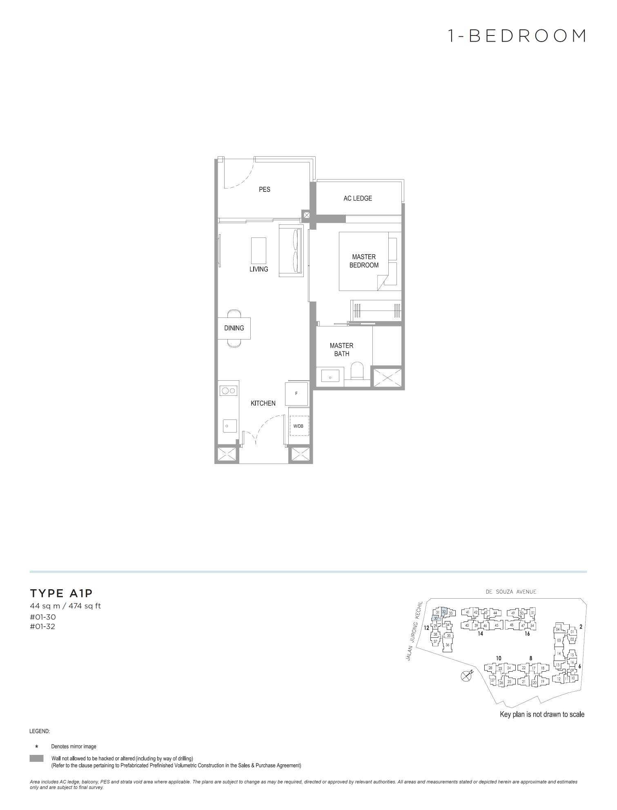
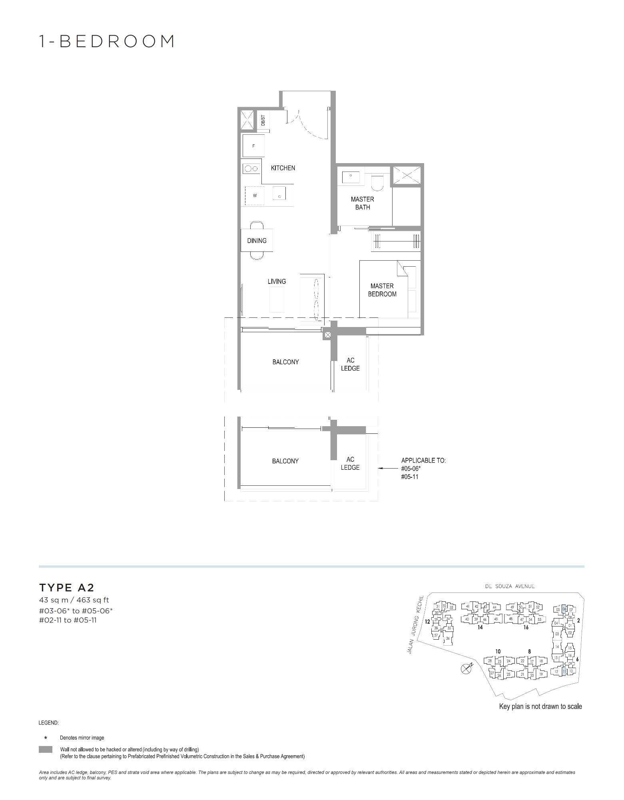
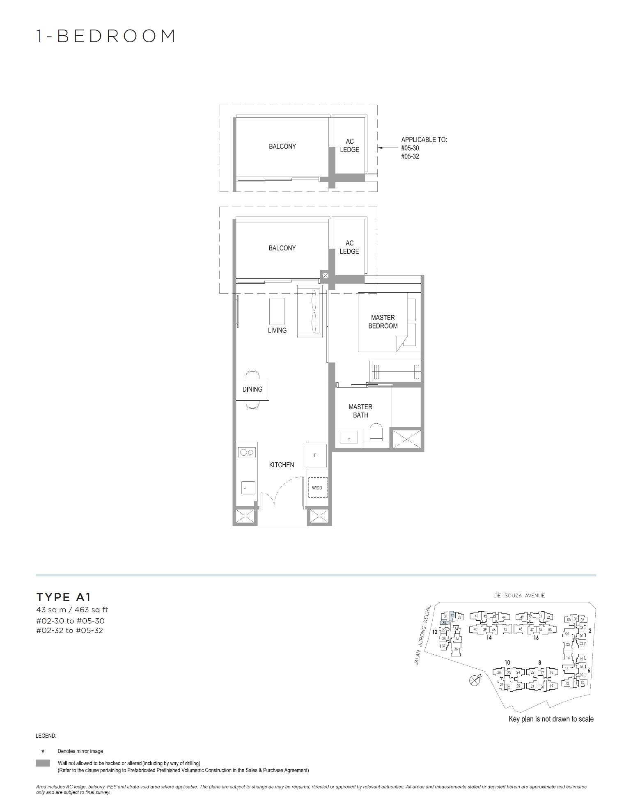
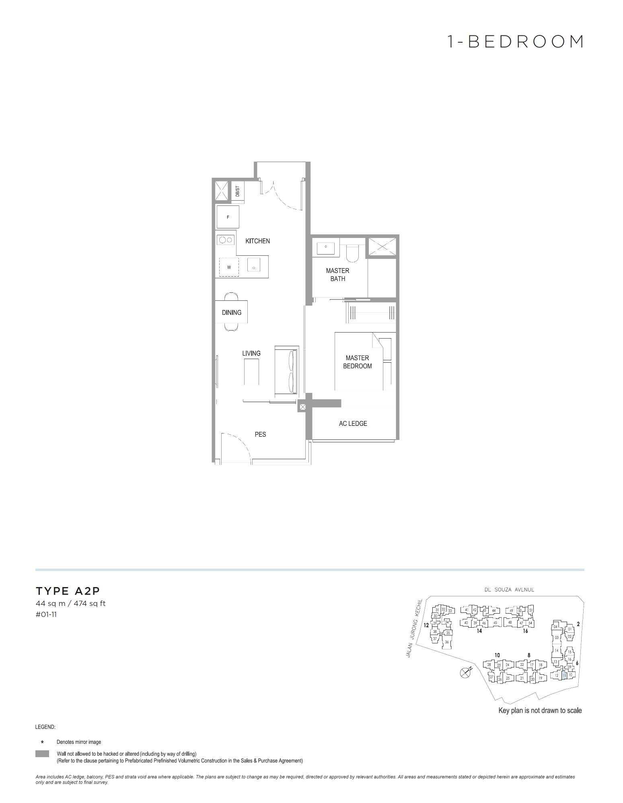
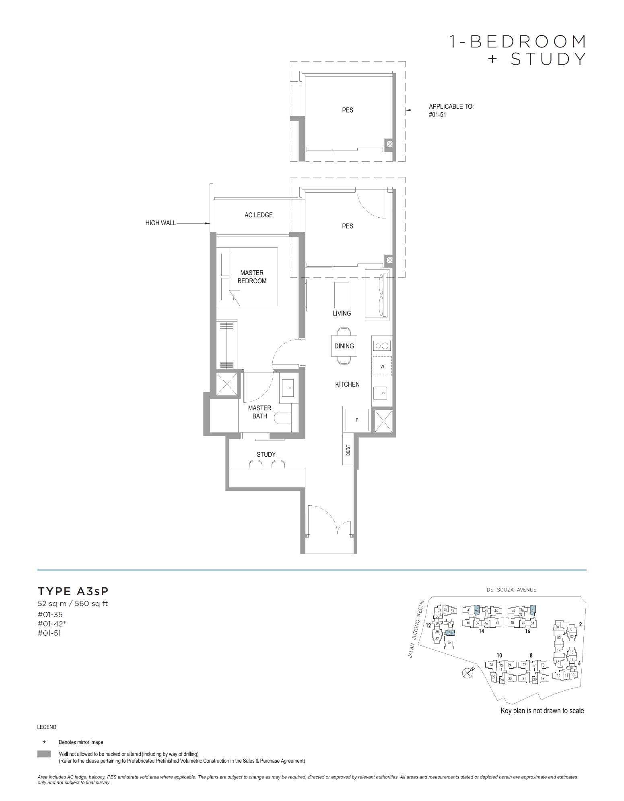
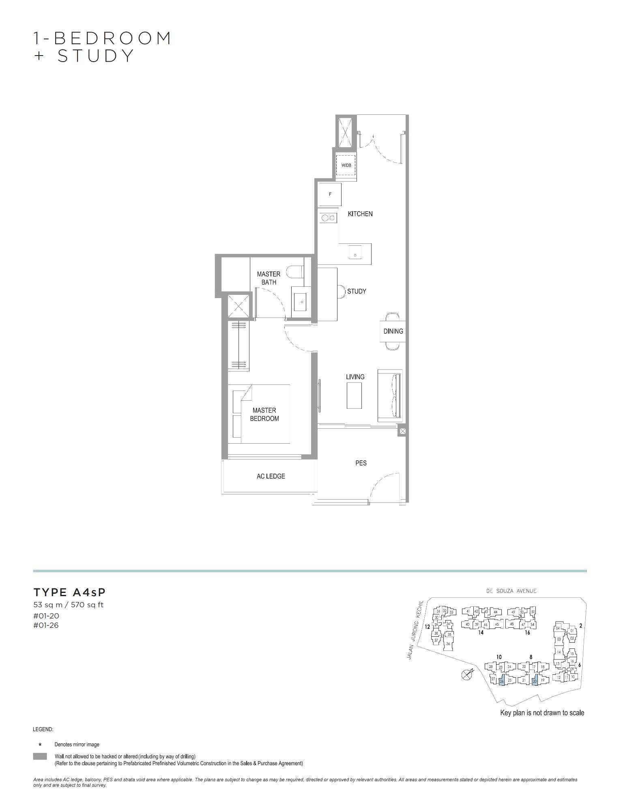
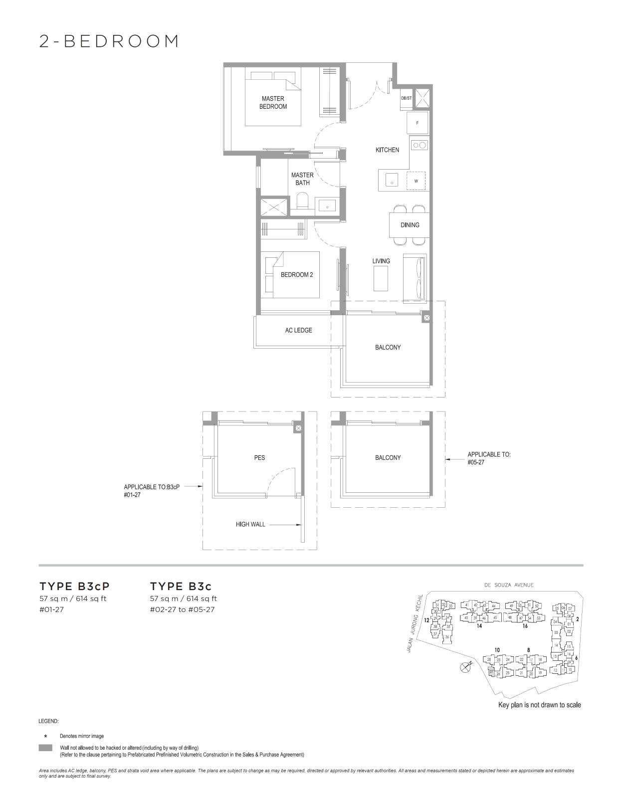
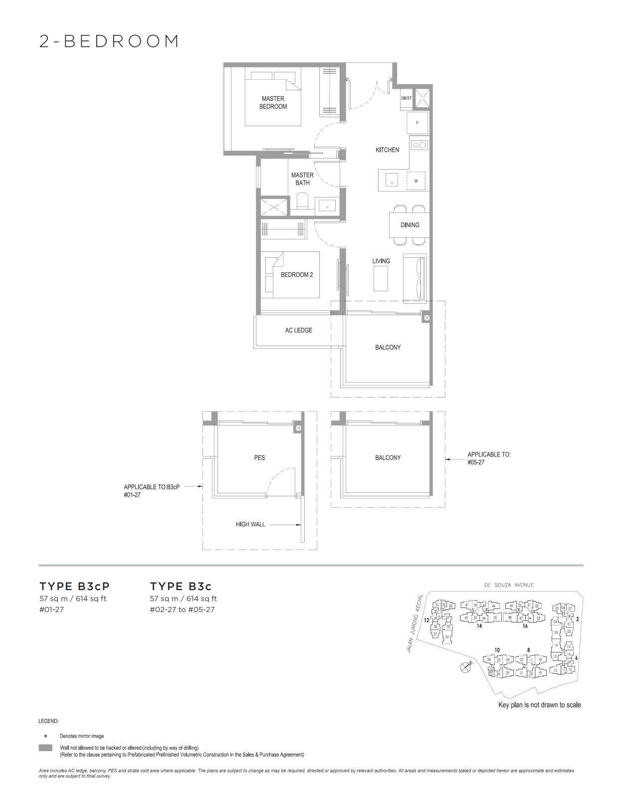
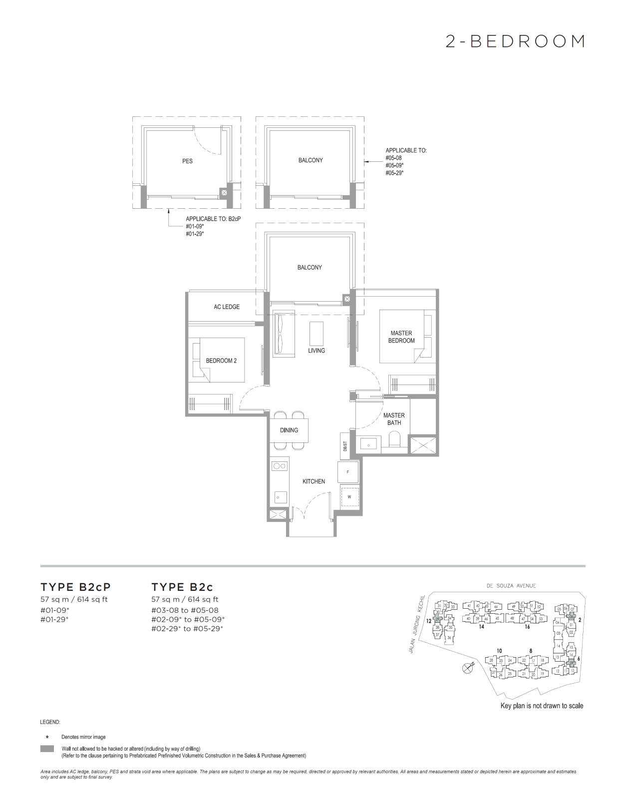
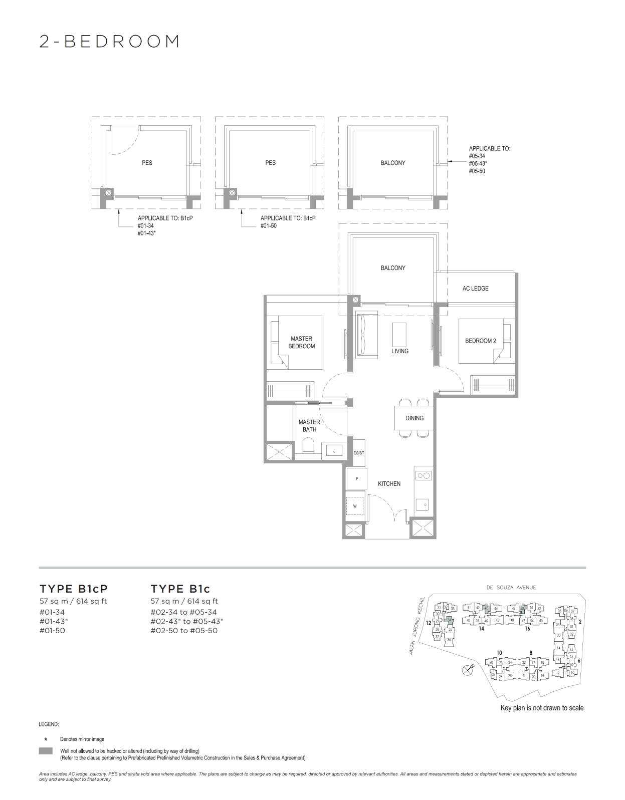
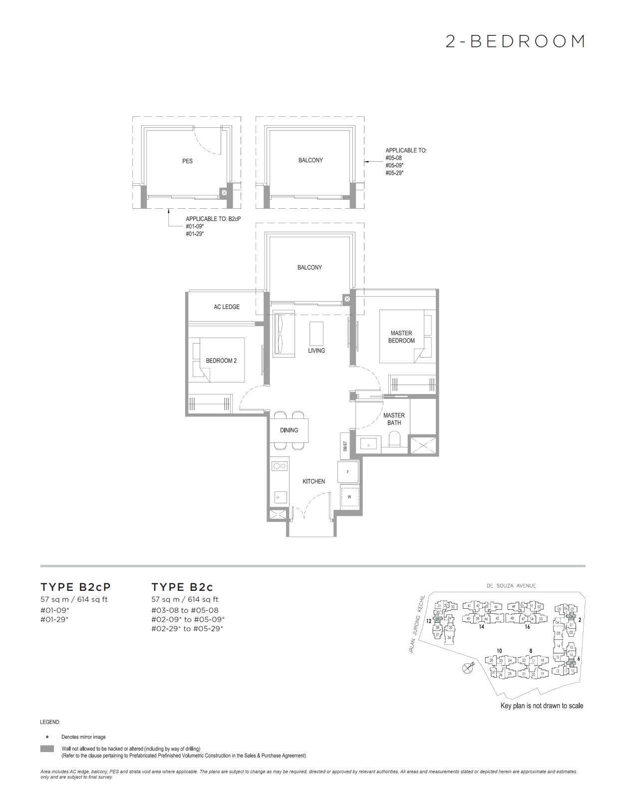
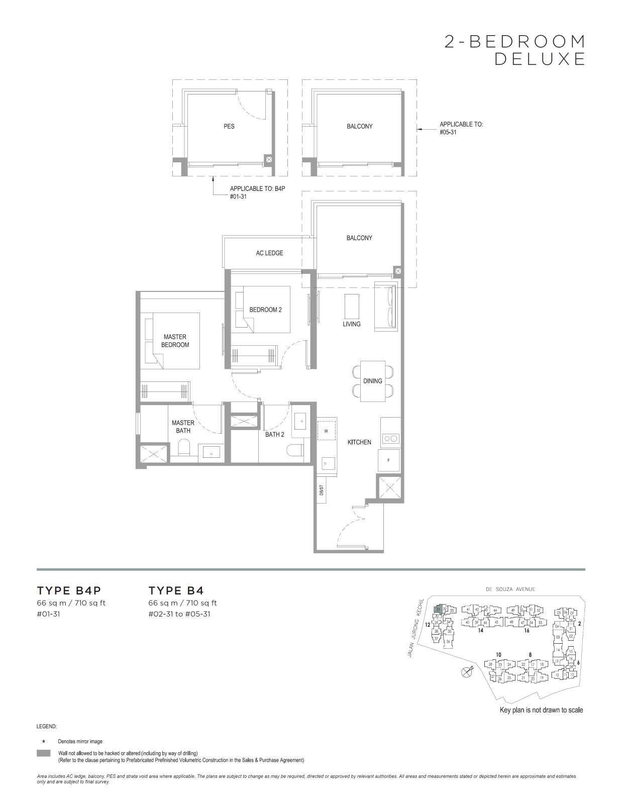
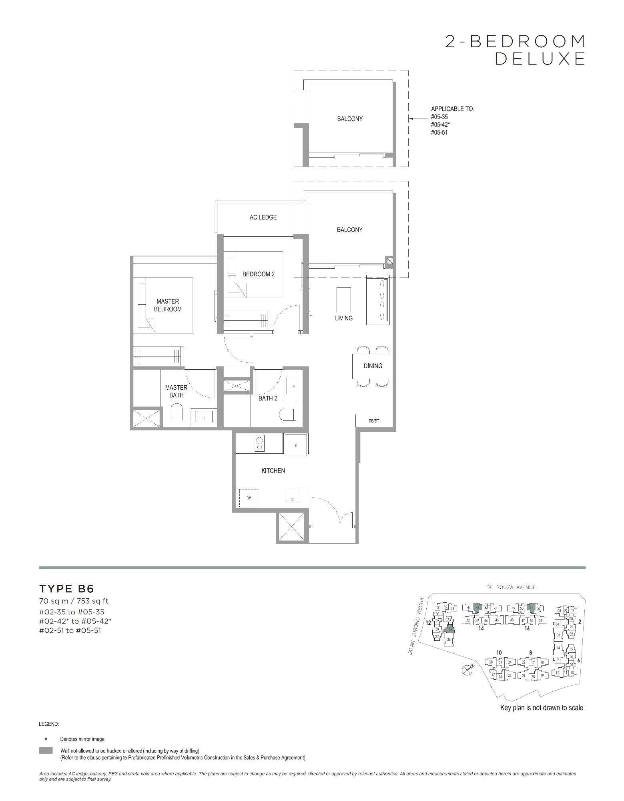
Compare the published layout drawings below. Open any plan at full size to inspect the room arrangement. Confirm the exact layout, stack and document revision for your chosen unit; plan availability does not mean a unit is for sale.
Browse 15 floor-plan drawings

Why Buyers Ask About This
Quick Read
- Project Name: Verdale .
- Developer: C&C (JJK) PTE. LTD.
- Address: 2 - 16 De Souza Ave
- District: D21 - Clementi / Upper Bukit Timah
Project Media
Photos And Videos






Verdale . video
Verdale . video
Verdale . video
Verdale . video
Verdale . video
Project Facts
Verdale . Fact Sheet
MASTER THE PERFECT BALANCE OF FINE LIVING Call sales team now at 6597501055 to arrange a viewing.
- Project Name: Verdale .
- Developer: C&C (JJK) PTE. LTD.
- Address: 2 - 16 De Souza Ave
- District: D21 - Clementi / Upper Bukit Timah
- Tenure: 99 Years
- Total units: 258
- Site Area: 19928.9 sqm
- Plot Ratio: 1.4
- Expected TOP: 29/09/2024

- Facilities: THE ARRIVAL 1. The Arrival Portal 2. Drop off Foyer 3. Guard House VERANDA CLUB 4. Reflective Water Feature 5. Waterfall Courtyard 6. The Gastronomy Room 7. Outdoor Waterfront Dining 8. Screening Room 9. Waterfront Lounge THE FOLIAGE 10. Forest Bathing Pods 11. Open Lawn 12. Kids Pool 13. Aqua Gym 14. 50m Lap Pool 15. Sun Loungers 16. Tree Walk Avenue 17. Tree Walk Boulevard 18. Poolside Alcove 19. Forest Water Feature FOREST CLUB 20. Gymnasium 21. Toilet, Shower & Steam Rooms 22. Outdoor Kitchen 23. Outdoor Shower SENSORY PARK 24. Adventure Playground 25. 3G Fitness Corner 26. Herb Garden 27. Foot Reflexology THE WELLNESS 28. Foot Jets 29. Massage Pavilion 30. Water Spa 31. Spa Pavilion 32. Yoga Meditation Pod 33. Reading Hammock 34, Firefly Garden THE RETREAT (3rd Storey) 35. Outdoor Lounge 36. Garden Swings OTHERS 37. Side Gate 38. Electrical Substation 39. Genset 40. Bin Centre 41. Fire Engine Access SKY GARDENS (Roof Facilities on Tower 2 & 6) 42. Zen Garden Pavilion 43. Teppanyaki Pavilion 44. Bamboo Trail 45. Sky Dining Pavilion 46. Grill Pavilion 47. Sky Lounger 48. Maze Garden 49. Toilet
- 1BR: 463 474 18
- 1BR + Study: 560 570 5
- 2BR: 614 614 33
- 2BR Deluxe: 700 753 114
- 3BR: 947 947 15
- 3BR Deluxe: 1,001 1,033 39
- 4BR: 1,410 1,410 22
- 4BR PH + Family: 1,518 1,528 9
- 5BR PH + Study: 1,873 1,873 3
Unit Mix
Unit Distribution
Unit mix and size ranges extracted from the ERA project fact sheet.
- 1BR: 463-474 sqft, 18 units
- 1BR + Study: 560-570 sqft, 5 units
- 2BR: 614-614 sqft, 33 units
- 2BR Deluxe: 700-753 sqft, 114 units
- 3BR: 947-947 sqft, 15 units
- 3BR Deluxe: 1,001-1,033 sqft, 39 units
- 4BR: 1,410-1,410 sqft, 22 units
- 4BR PH + Family: 1,518-1,528 sqft, 9 units
- 5BR PH + Study: 1,873-1,873 sqft, 3 units
Virtual Tour
Virtual Tours
Virtual tour links found on the ERA project gallery page.
- Virtual tour: https://chio.space/virtual-tour/verdale
Project Reference - Resale / Completed
Check resale or similar project options.
For sold-out or completed projects, the useful question is no longer only launch price. Ask Keith to check resale, subsale, rental, valuation, and nearby alternatives before you decide.
Check Resale or Similar OptionsCommon Questions
FAQ
Where did this Verdale . information come from?
This page was generated from the ERA project site and should be checked against the latest official project information before advising.