The Watergardens at Canberra video
Project Reference
D27 - Sembawang / Yishun · 27 Canberra Dr · Residential
The Watergardens at Canberra

YOUR HOME WITHIN A WATER GARDEN SANCTUARY
448Total Units
99 YearsTenure
TBAStarting Price
29/06/2026Est. TOP
 View floor plans
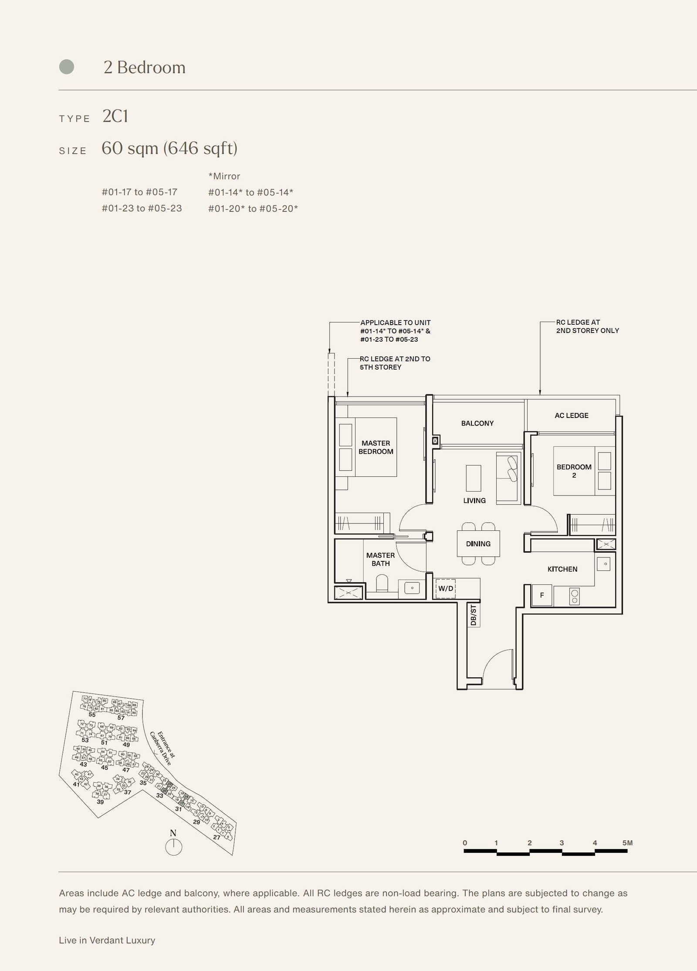
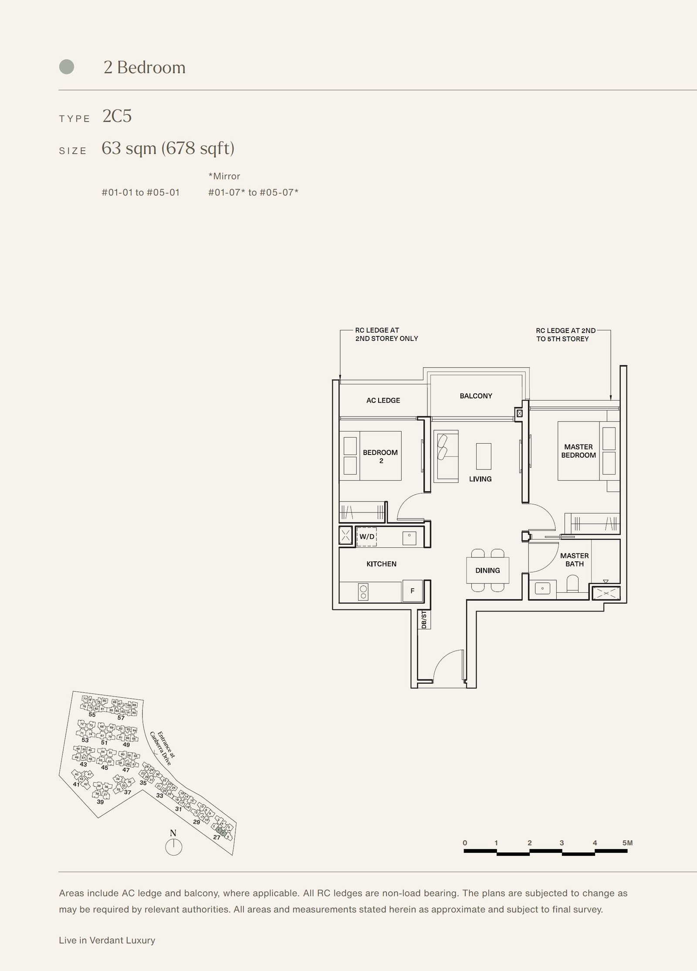
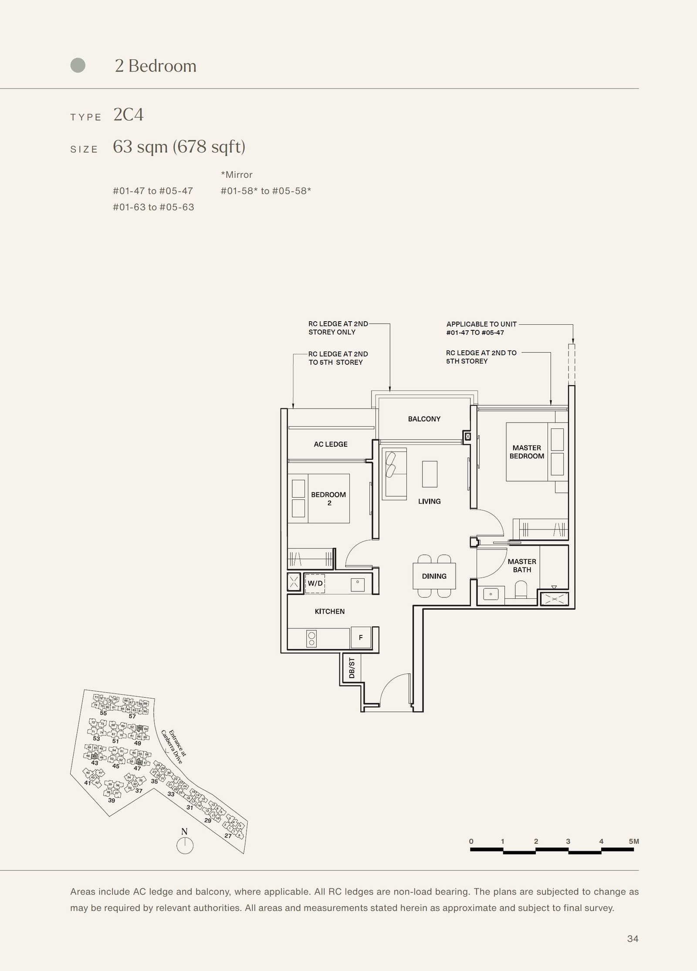
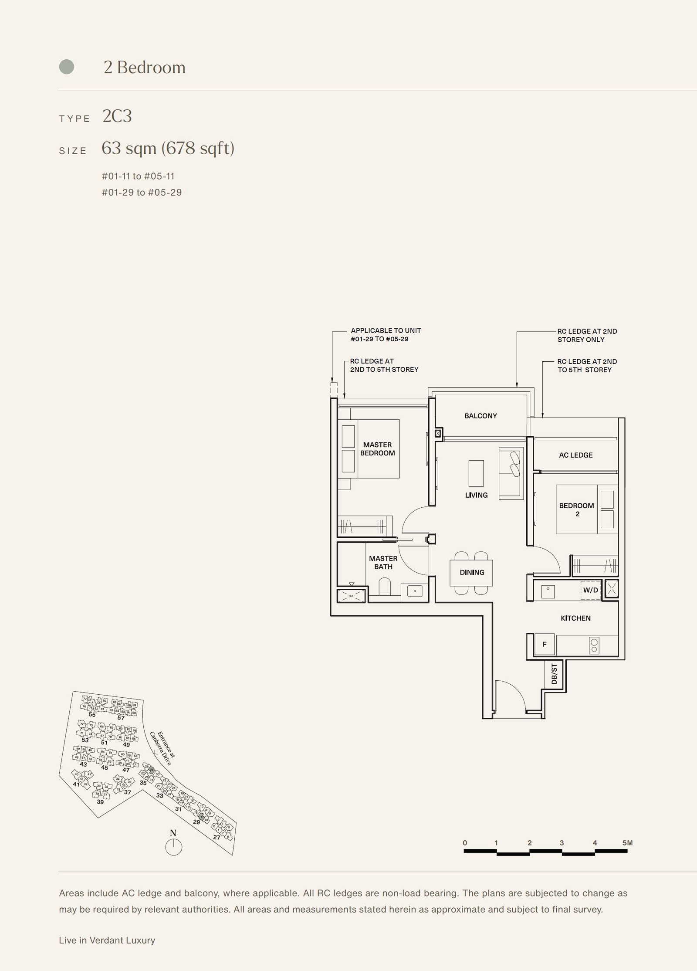
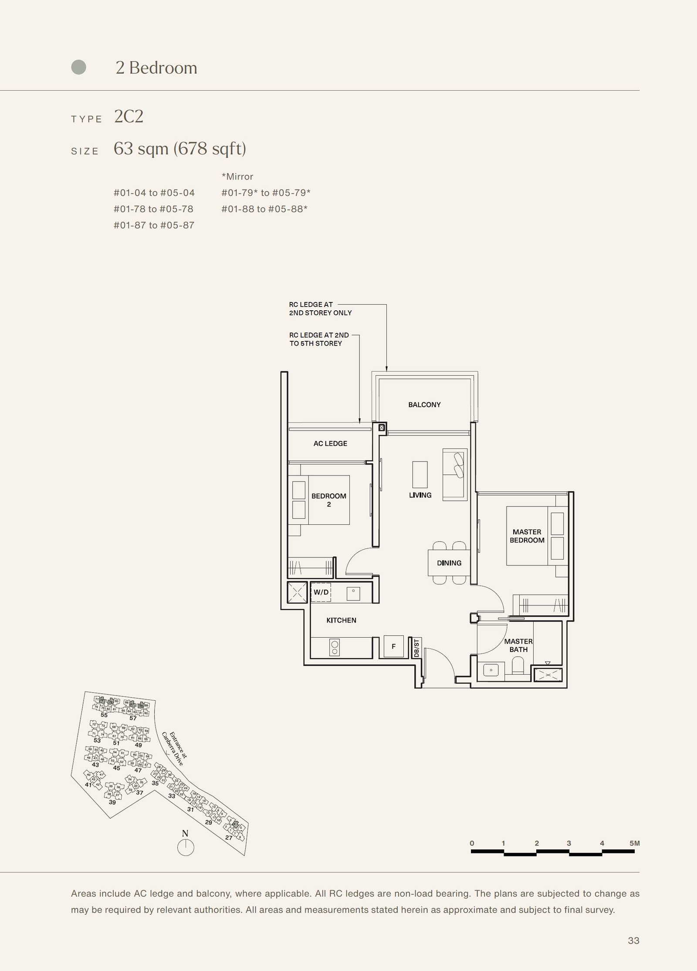
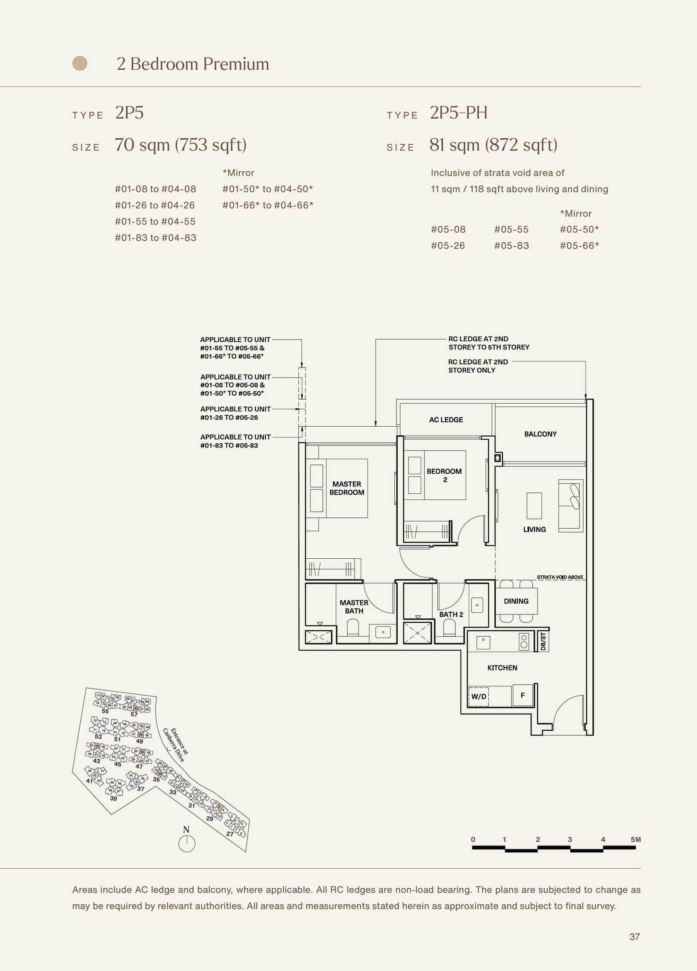
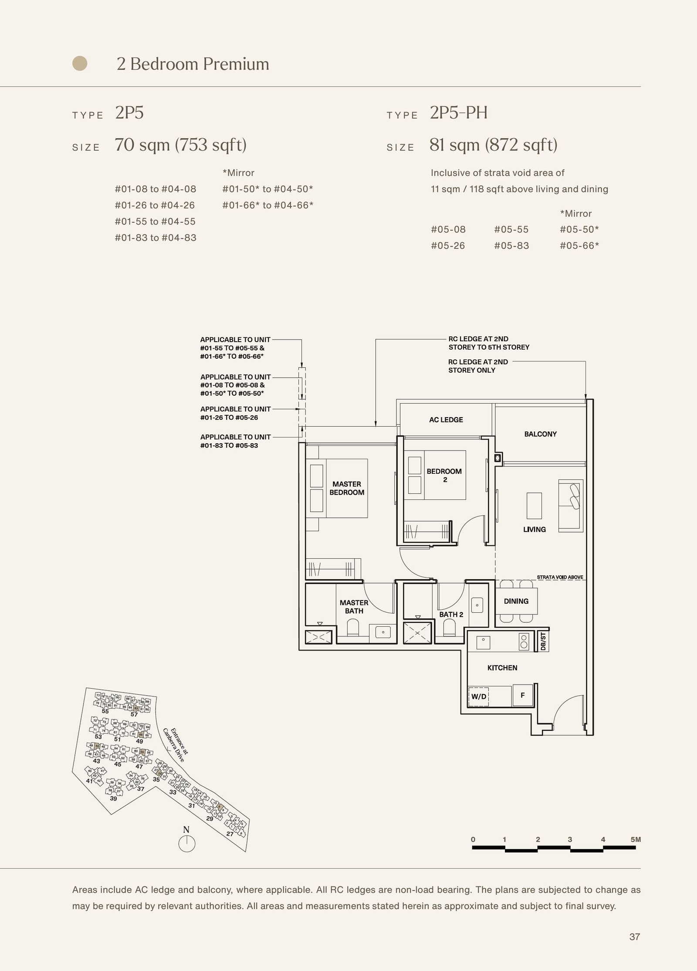
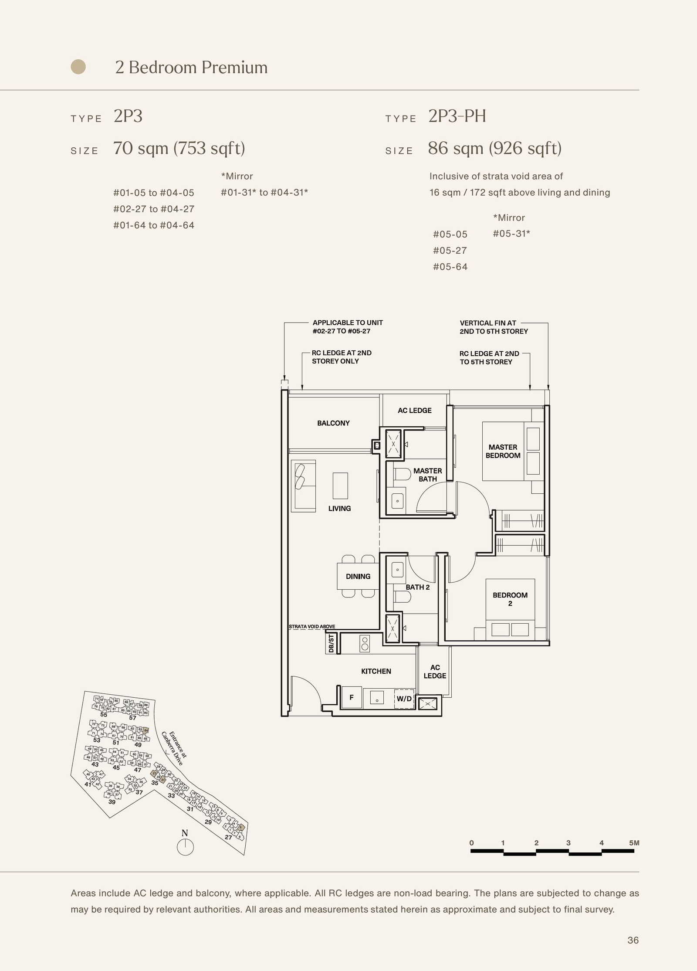
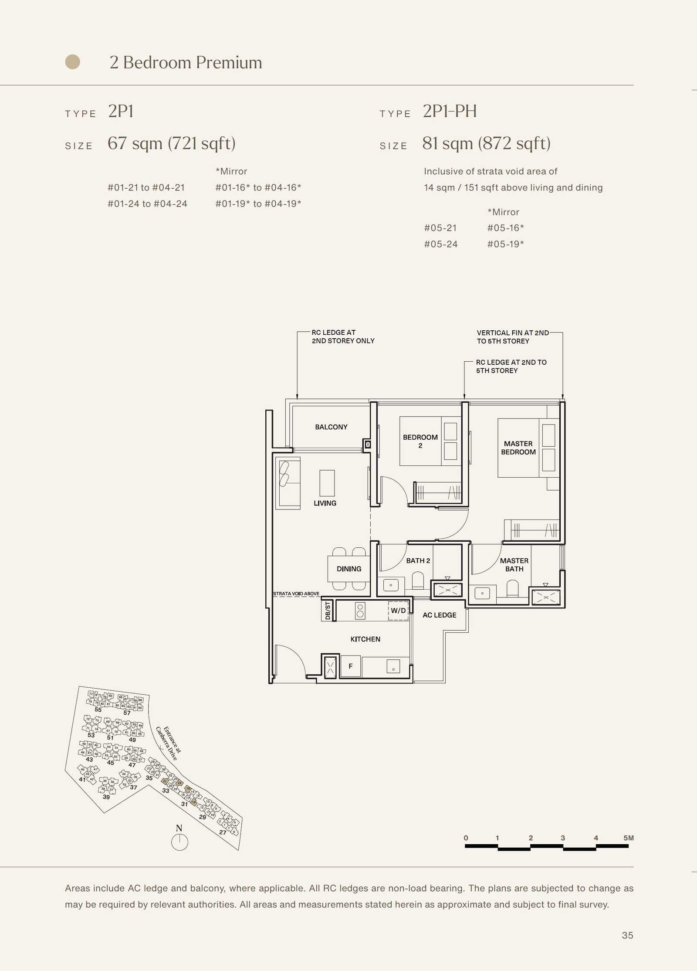
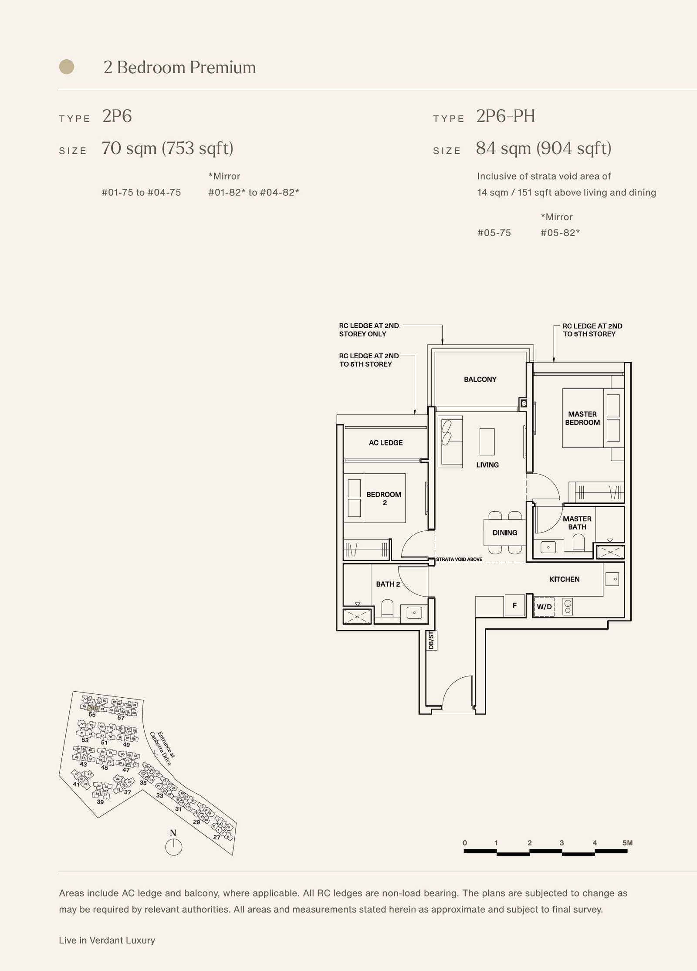
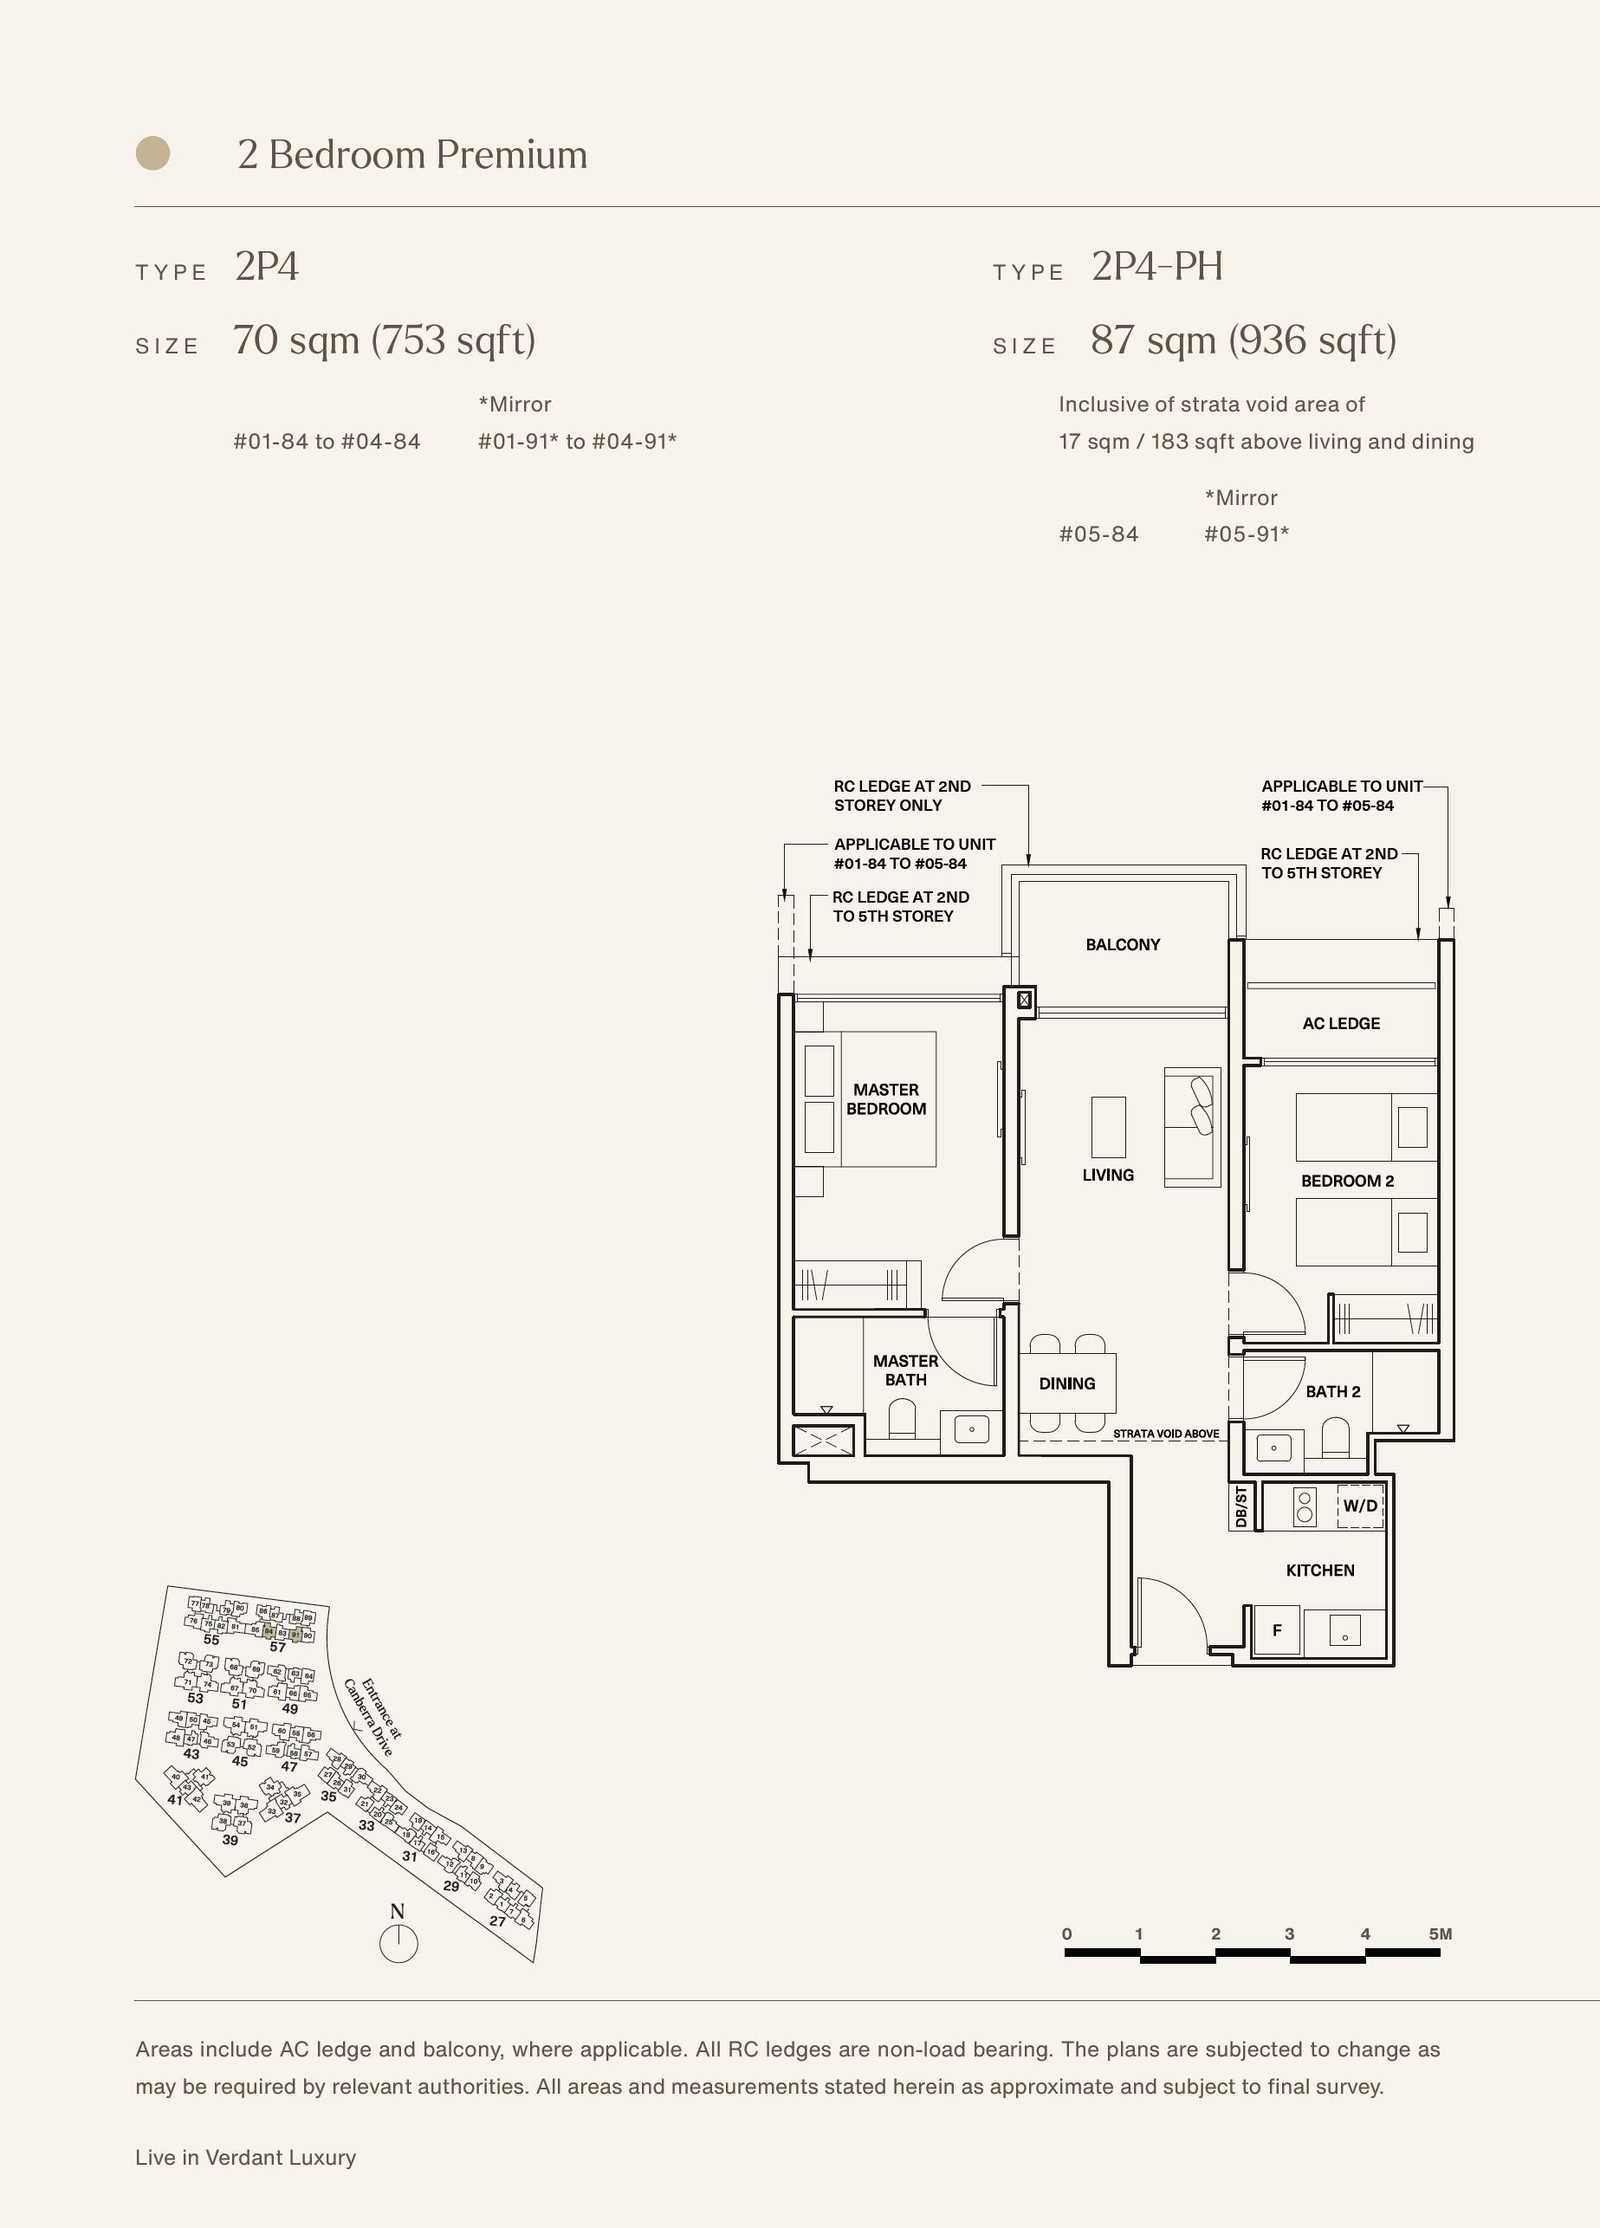
The Watergardens at Canberra floor plans
Compare the published layout drawings below. Open any plan at full size to inspect the room arrangement. Confirm the exact layout, stack and document revision for your chosen unit; plan availability does not mean a unit is for sale.
Browse 13 floor-plan drawings


Why Buyers Ask About This
Quick Read
- Project Name: The Watergardens at Canberra
- Developer: United Venture Development (2020) Pte Ltd
- Address: 27 Canberra Dr
- District: D27 - Sembawang / Yishun
Project Media
Photos And Videos


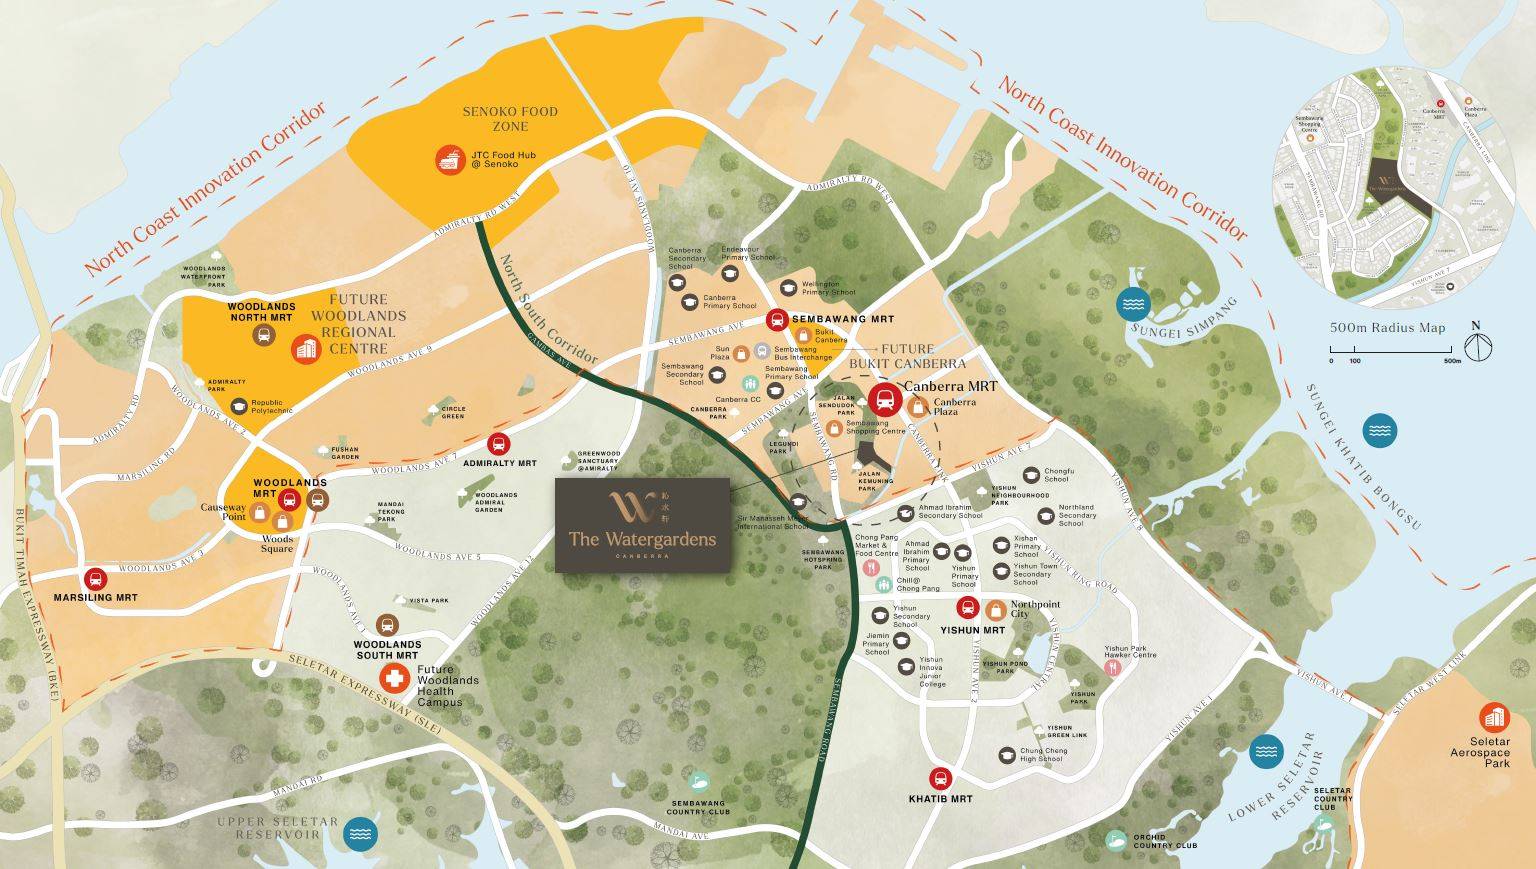





The Watergardens at Canberra video
The Watergardens at Canberra video
The Watergardens at Canberra video
The Watergardens at Canberra video
The Watergardens at Canberra video
Project Facts
The Watergardens at Canberra Fact Sheet
YOUR HOME WITHIN A WATER GARDEN SANCTUARY Call sales team now at 6597501055 to arrange a viewing.
- Project Name: The Watergardens at Canberra
- Developer: United Venture Development (2020) Pte Ltd
- Address: 27 Canberra Dr
- District: D27 - Sembawang / Yishun
- Tenure: 99 Years
- Total units: 448
- Expected TOP: 29/06/2026

- Facilities: BASEMENT 1 : Bicycle Parking 2 : Bin Centre 3 : Substation 4 : Genset LOWER 1ST STOREY 5: Arrival Court 6: Terrace Gardens 7: Guard House 8: Side Gate 9: Early Childhood Development Centre Facility (ECDC) 10: Waterwall Courtyard 1ST STOREY 11: Savory Gardens & Harvest Pavilion 12: Pebbles Gravel Pods 13: Rocks and Reflexology trail 14: Garden Hammocks 15: Water Hammocks 16: Blossom Garden 17: Flower Garden 18: Recreation Lawn 19: Grill Pavilion (BBQ 1) 20: 50m Lap Pool 21: Gym 22: Jacuzzi Lounger 23: Cabana Deck 24: Party Jacuzzi 25: Jacuzzi Alcove 26: Sculpture Garden 27: Function Room 1 28: Function Room 2 29: Garden Lounger 30: Swing Garden 31: Forest Pool 32: Water Jet Terrace 33: Rain Pool 34: Sun Pool 35: Water Play Slide 36: Jacuzzi Island 37: Aqua Gym Pool 38: Reflective Pool 39: Children's Pool 40: Waterfront Party Pavilion (BBQ 2) 41: Management Office 42: Music Room 43: Games Room 44: Karaoke Room 45: Function Room 3 46: Play Lawn 47: Fun Trail 48: Whimsical Play Garden 49: Outdoor Gym 50: Fitness Pavilion 51: Yoga Lawn 52: Dining Pavilion 53: Gourmet Pavilion 54: Reading Corner 55: Meadow Garden 56: Forest Cocoon 57: Teepee Decks 58: Pet's Run 59: Jogging Trail 60: Meditation Pavilion 61: Tranquil Spring 62: Spice and Scent Garden 63: Hedge Garden 64: Swale Garden 65: Fireflies Garden 66: Green Lawn 67: Garden Lawn 68: Outdoor Chess Garden 69: Floating Pavilion

- 2BR: 646 678 80
- 2BR Premium: 721 936 119
- 2BR Premium + Study: 797 969 20
- 3BR: 904 1,163 94
- 3BR + Study: 1,012 1,206 10
- 3BR Premium + Study: 1,109 1,324 65
- 4BR Premium: 1,302 1,528 60
Unit Mix
Unit Distribution
Unit mix and size ranges extracted from the ERA project fact sheet.
- 2BR: 646-678 sqft, 80 units
- 2BR Premium: 721-936 sqft, 119 units
- 2BR Premium + Study: 797-969 sqft, 20 units
- 3BR: 904-1,163 sqft, 94 units
- 3BR + Study: 1,012-1,206 sqft, 10 units
- 3BR Premium + Study: 1,109-1,324 sqft, 65 units
- 4BR Premium: 1,302-1,528 sqft, 60 units
Project Reference
Get the latest price list and stack advice.
Prices, availability, and floor plans can change quickly. Ask Keith for the current developer information before you decide.
Get The Watergardens at Canberra UpdatesCommon Questions
FAQ
Where did this The Watergardens at Canberra information come from?
This page was generated from the ERA project site and should be checked against the latest official project information before advising.