The Tre Ver video
Project Reference - Resale / Completed
D13 - Macpherson / Potong Pasir · Potong Pasir Ave 1 · Residential
The Tre Ver

TREES. RIVER. HOME.
729Total Units
99 YearsTenure
Check latest resaleStarting Price
19-Aug-2022Est. TOP
 View floor plans
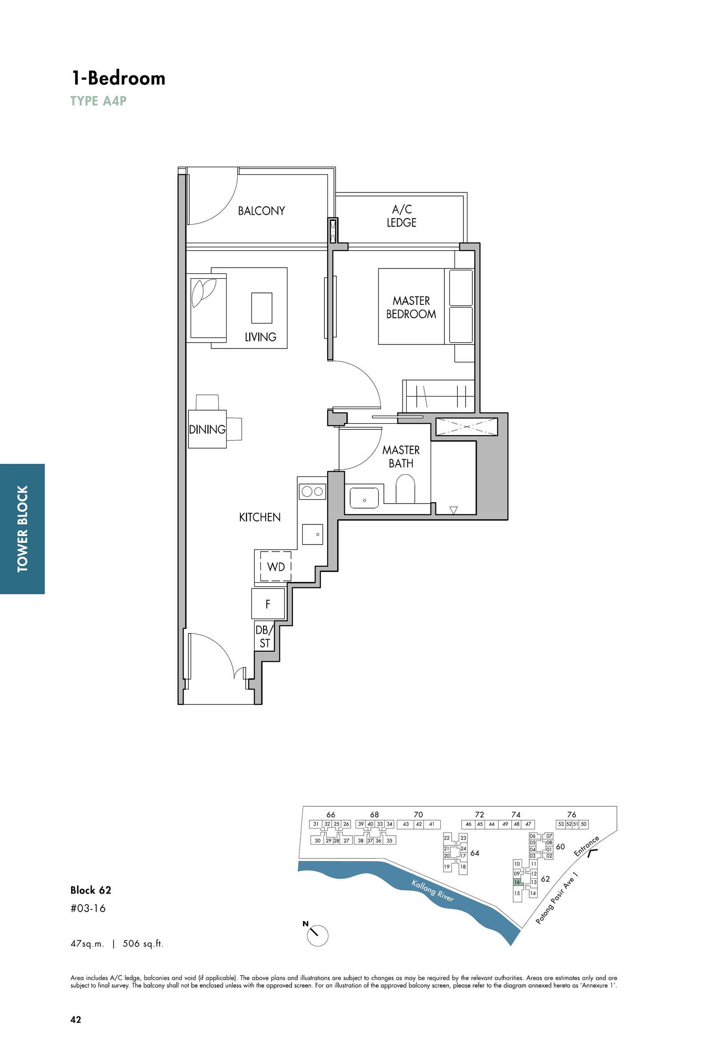
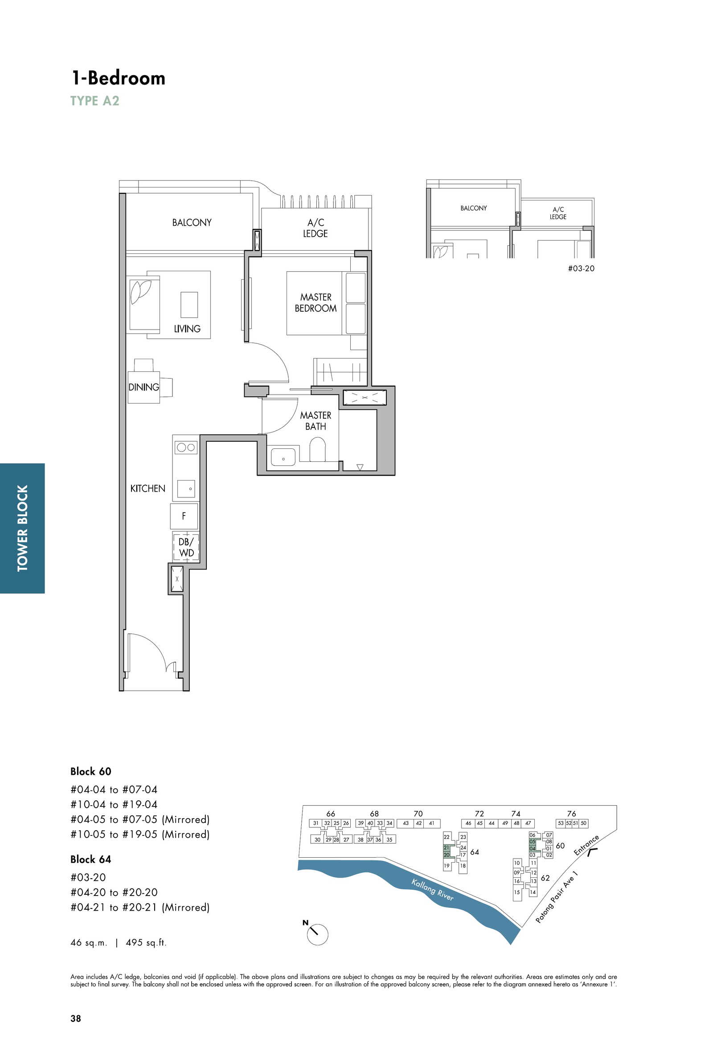
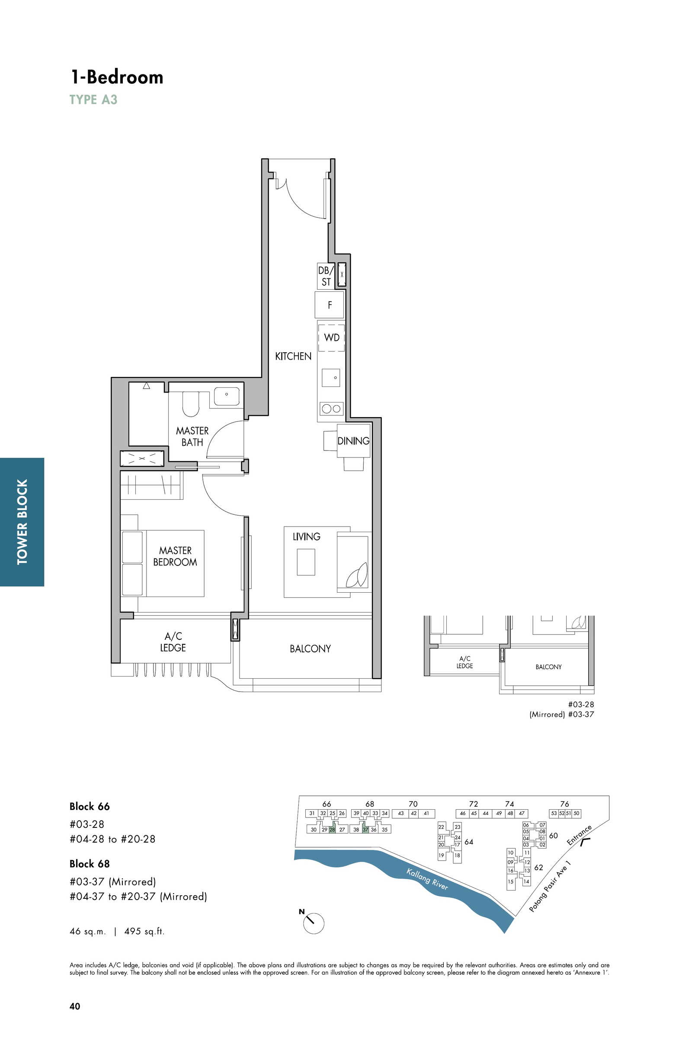
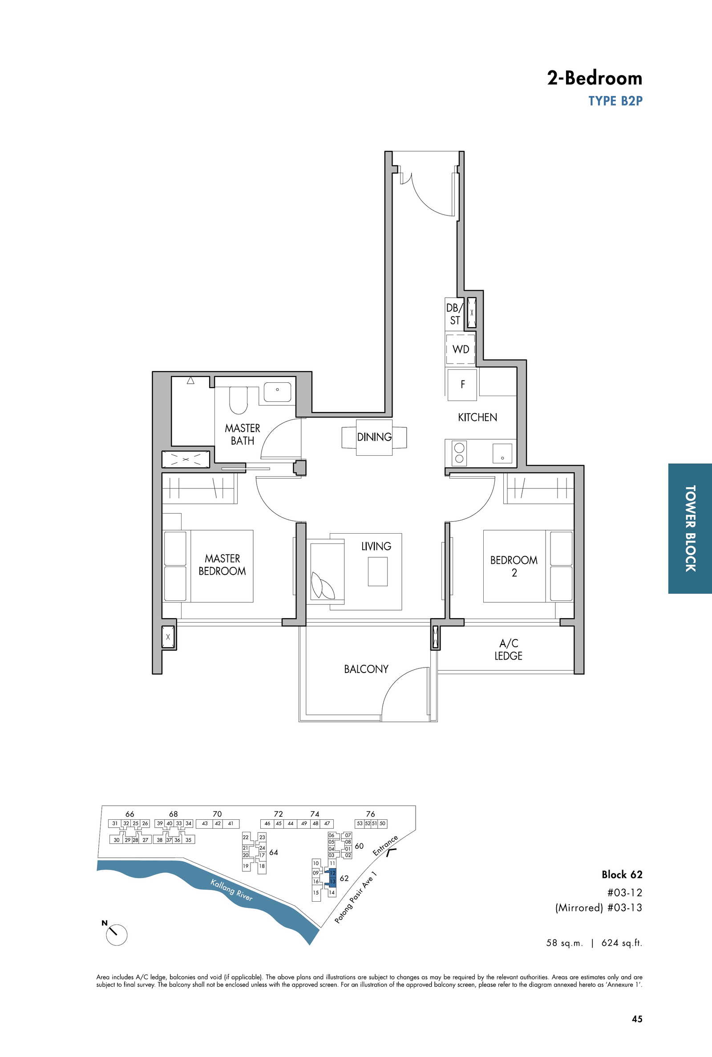
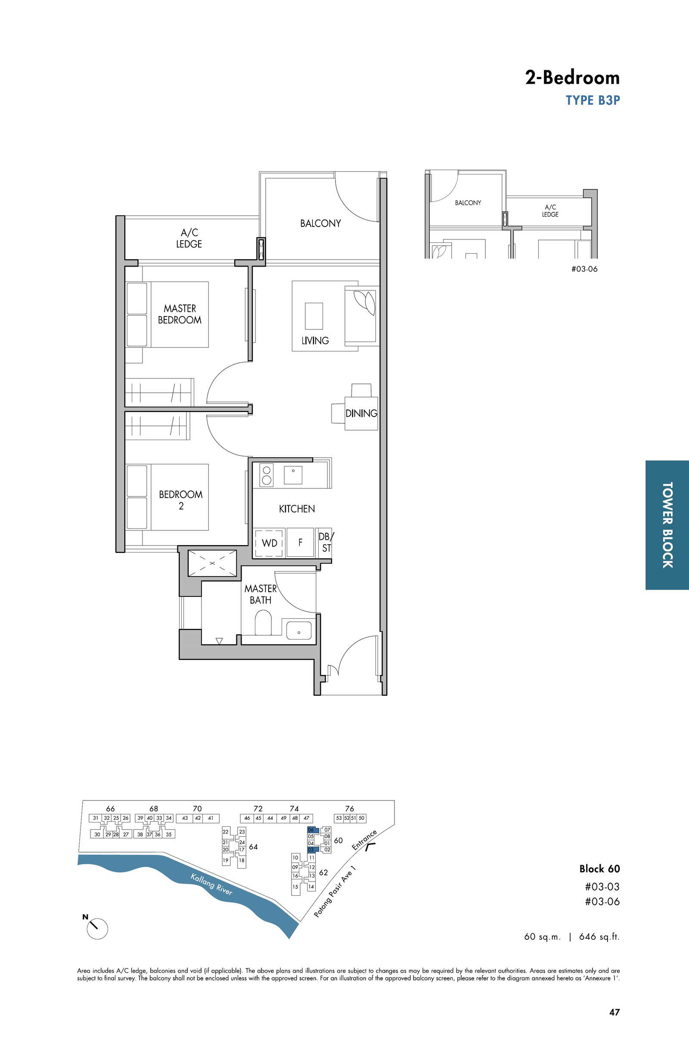
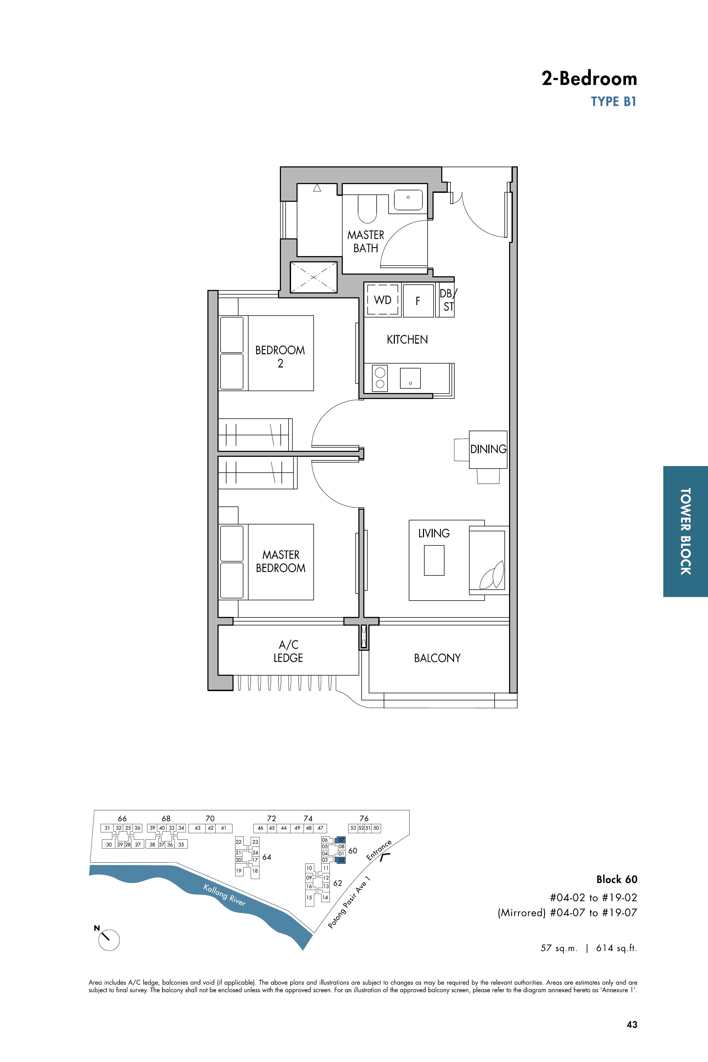
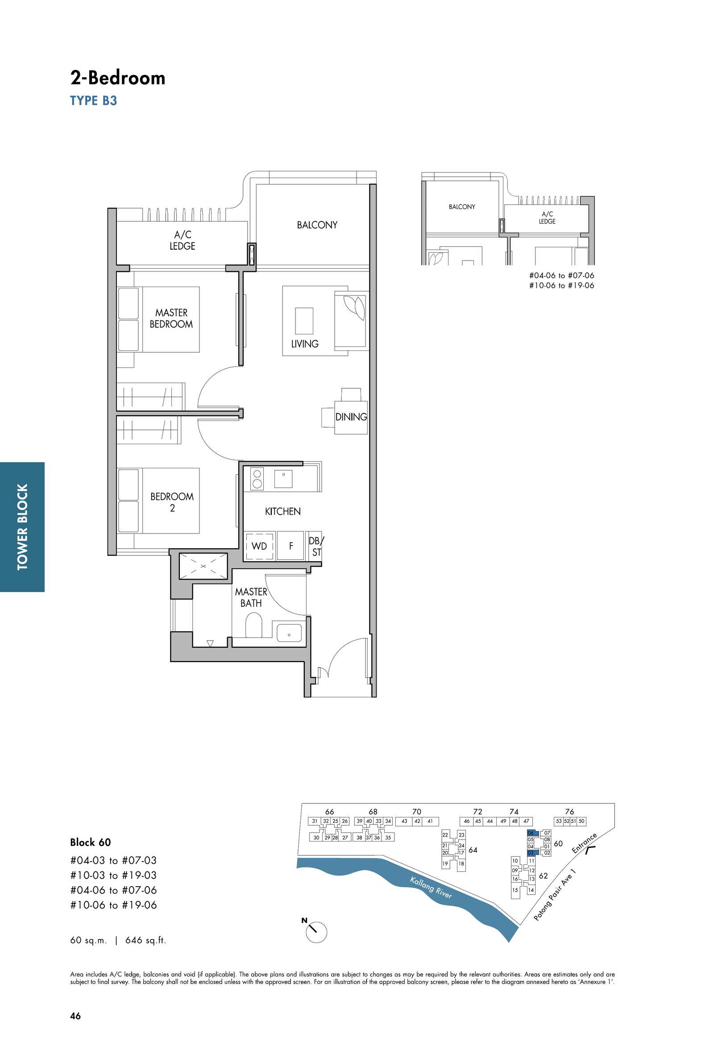
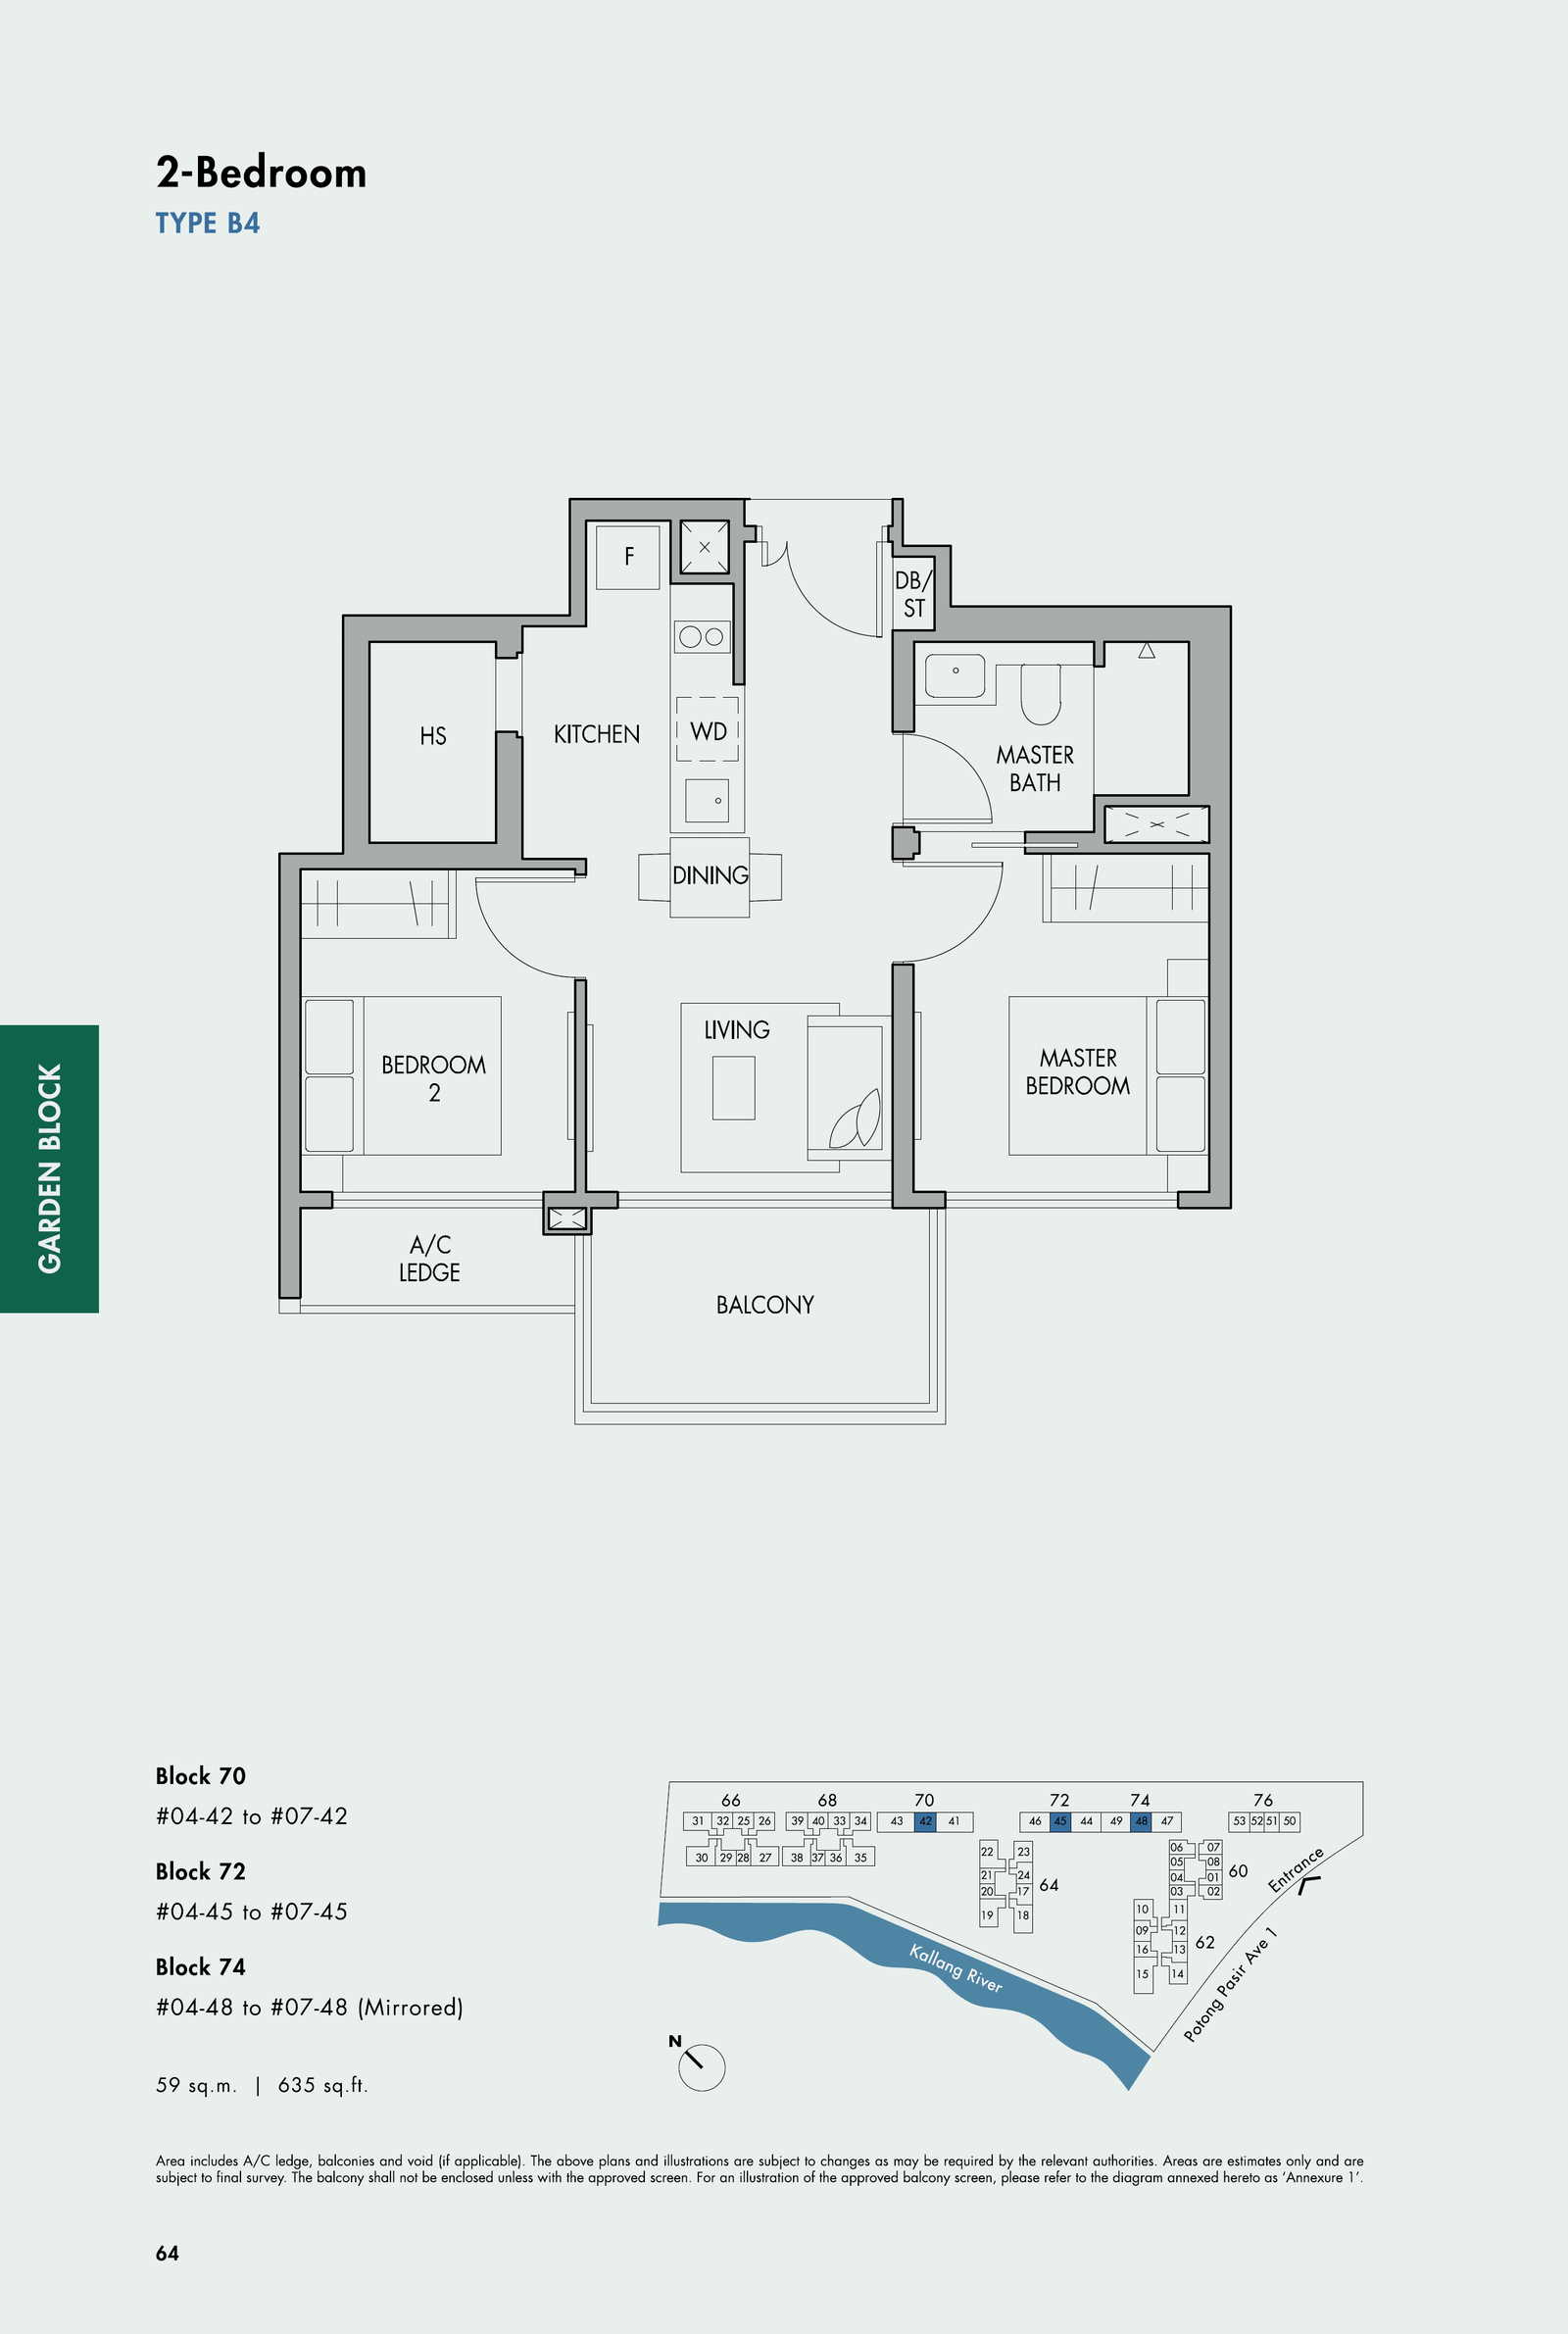
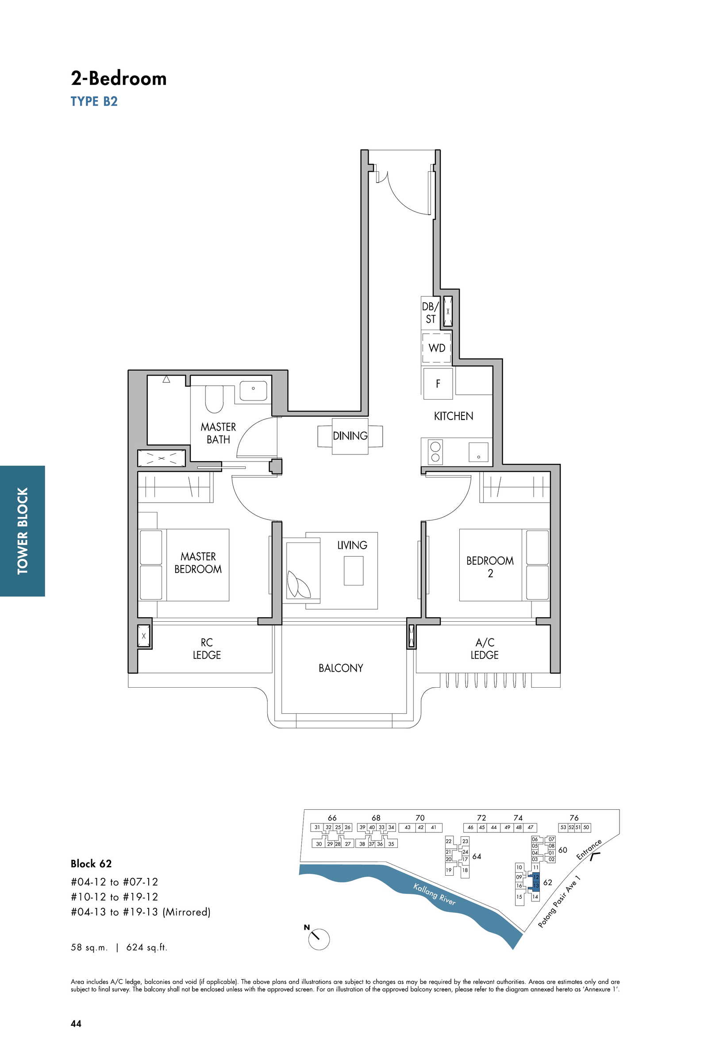
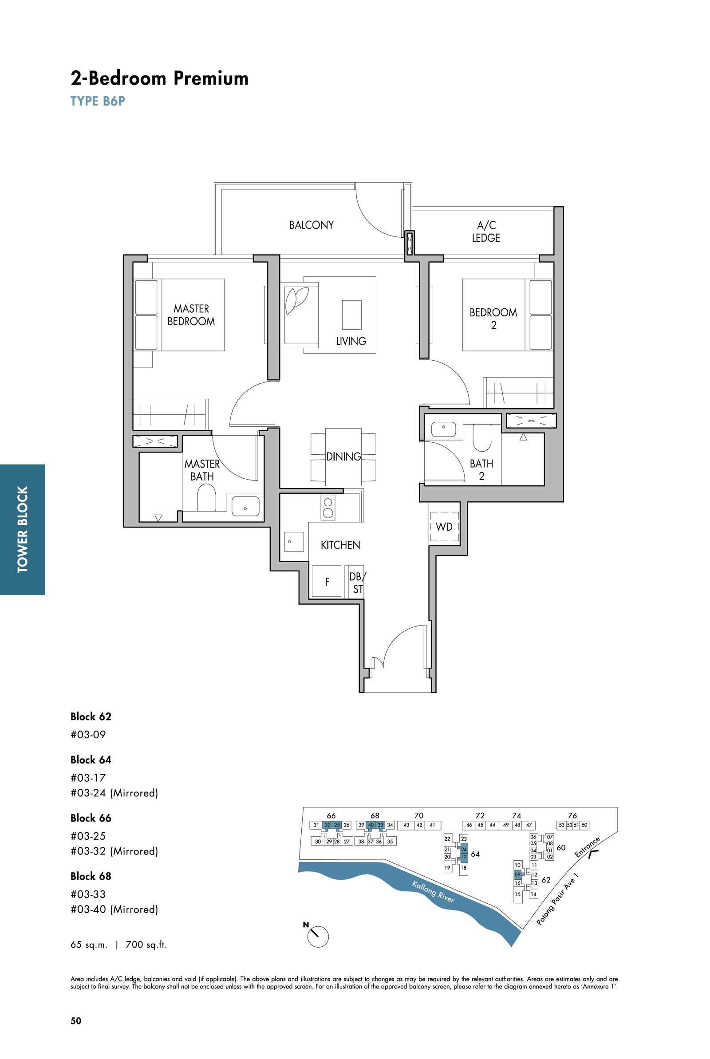
The Tre Ver floor plans
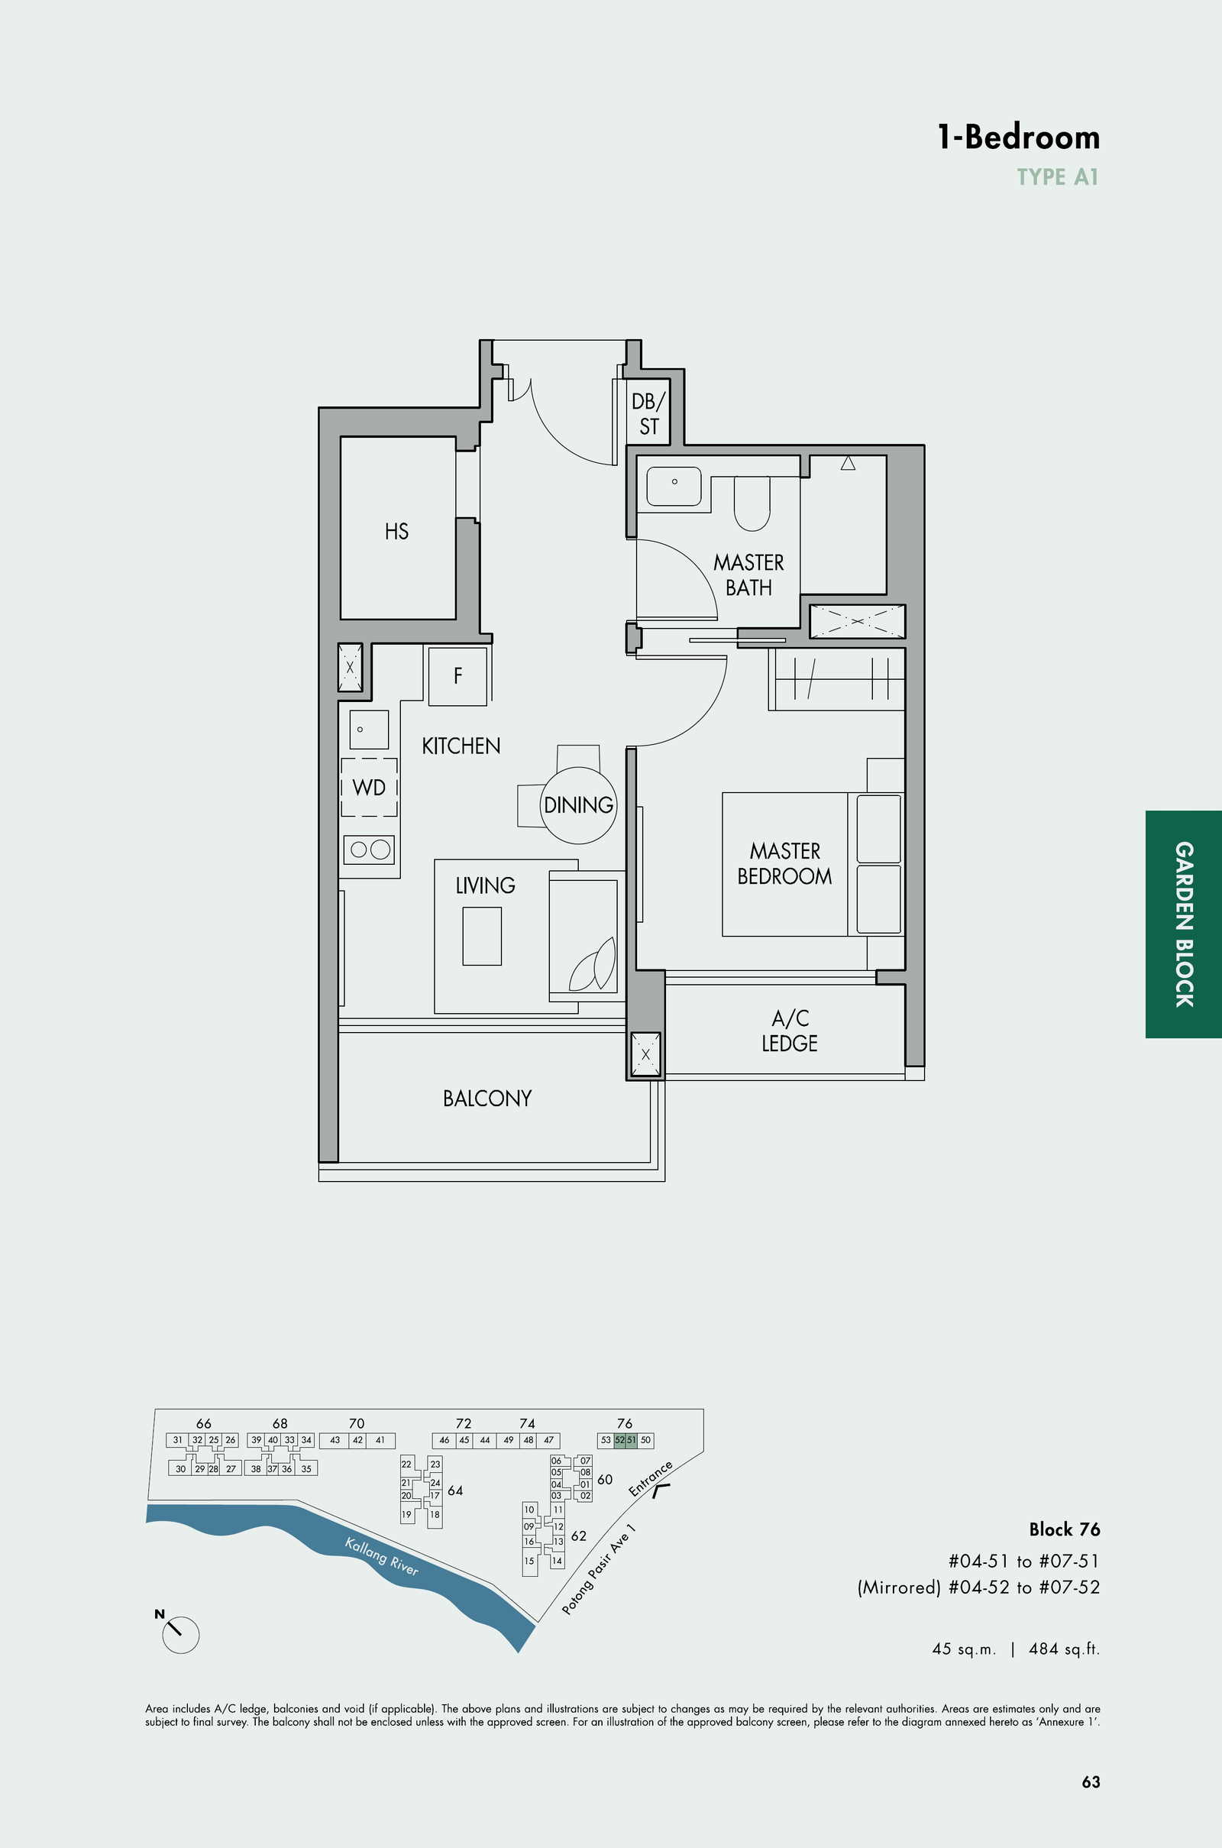
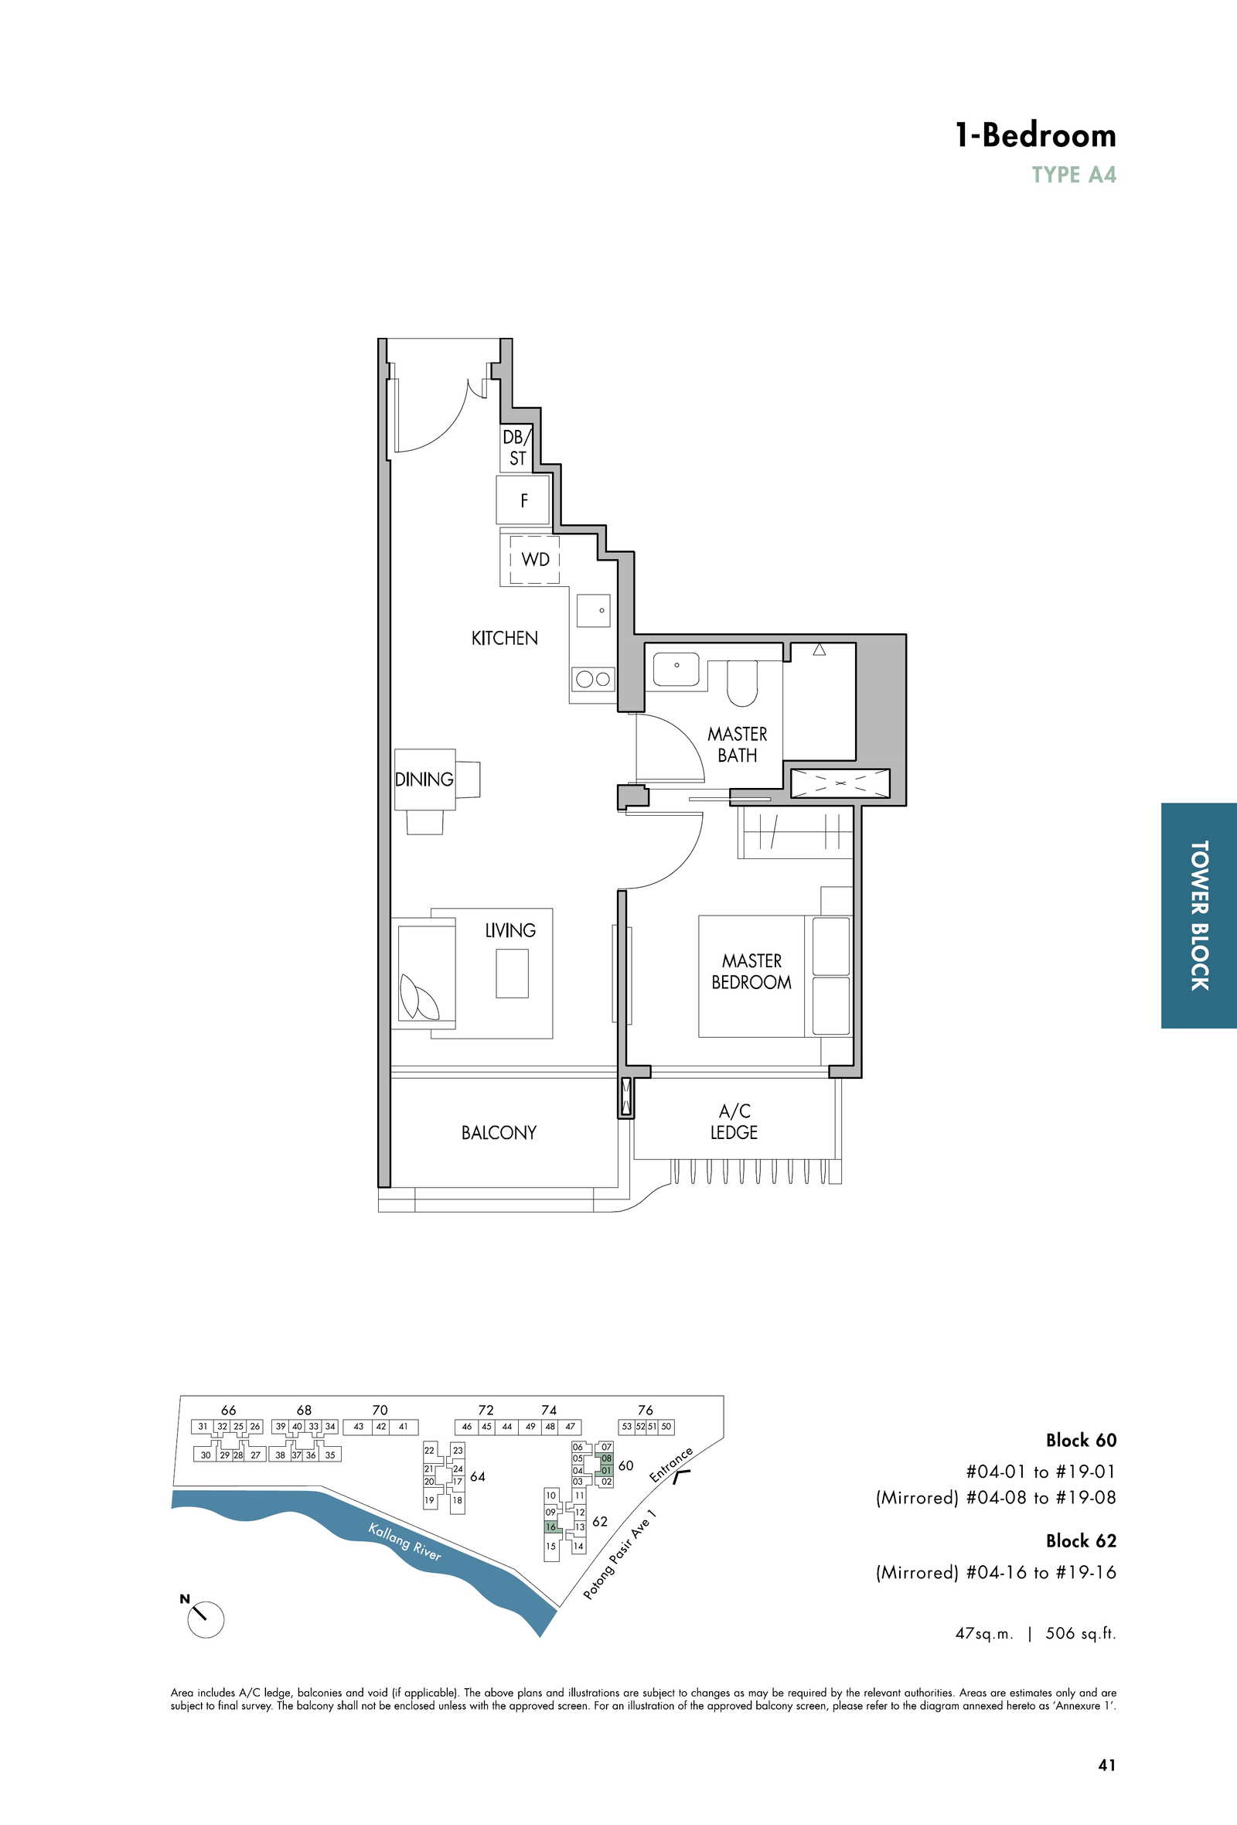
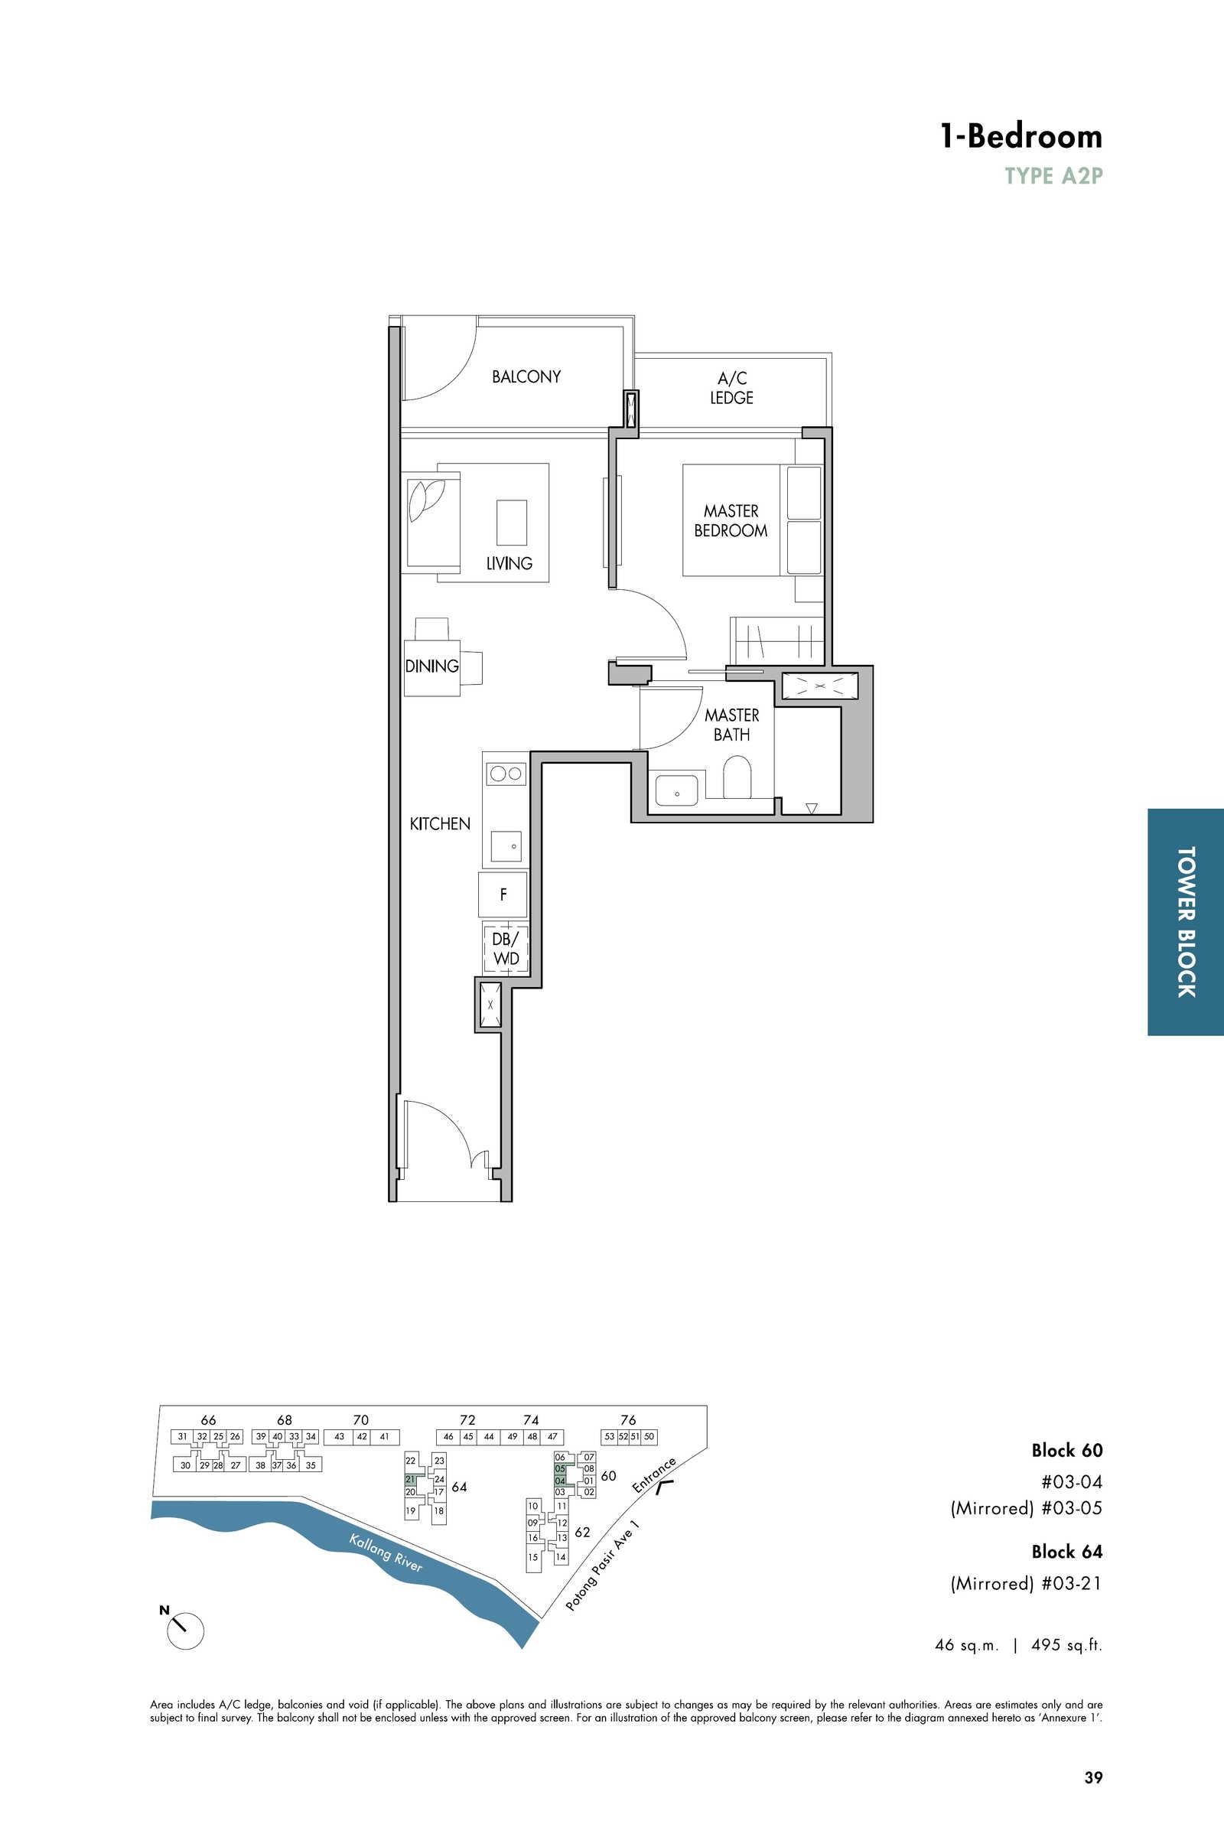
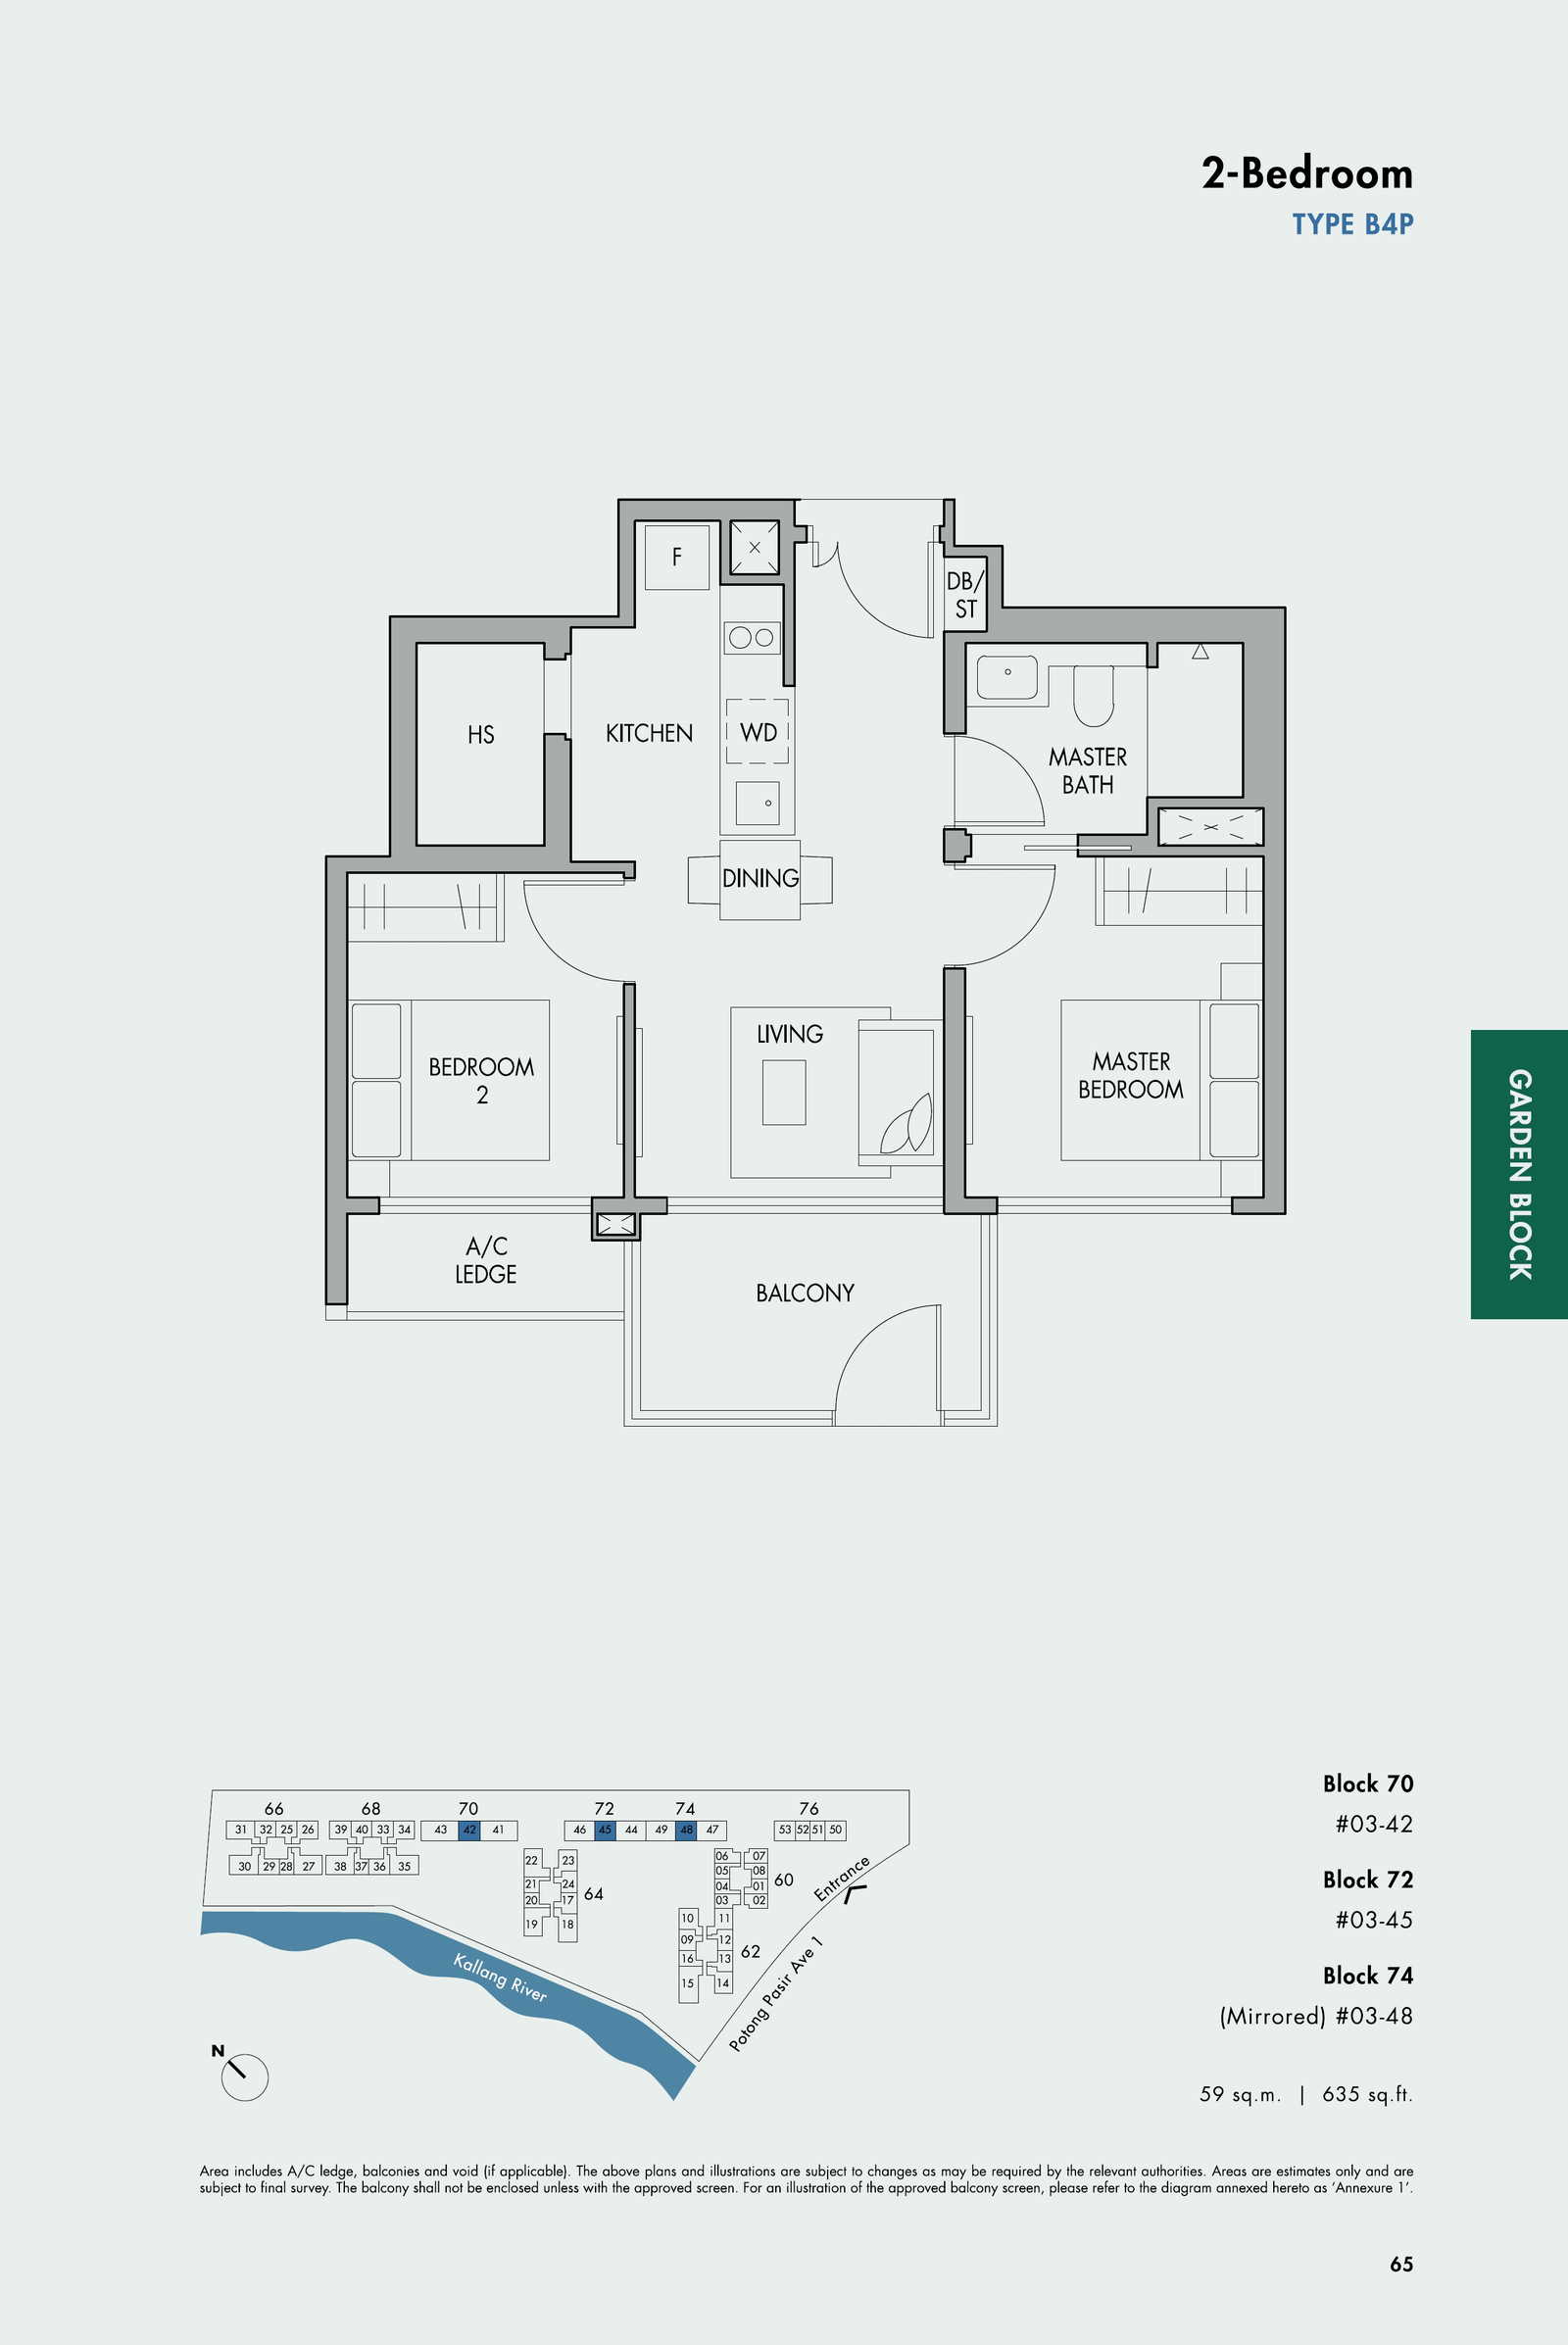
Compare the published layout drawings below. Open any plan at full size to inspect the room arrangement. Confirm the exact layout, stack and document revision for your chosen unit; plan availability does not mean a unit is for sale.
Browse 14 floor-plan drawings
Why Buyers Ask About This
Quick Read
- Project Name: The Tre Ver
- Developer: UVD (PROJECTS) PTE. LTD.
- Address: Potong Pasir Ave 1
- District: D13 - Macpherson / Potong Pasir
Project Media
Photos And Videos








The Tre Ver video
Project Facts
The Tre Ver Fact Sheet
TREES. RIVER. HOME. Call sales team now at 6597501055 to arrange a viewing.
- Project Name: The Tre Ver
- Developer: UVD (PROJECTS) PTE. LTD.
- Address: Potong Pasir Ave 1
- District: D13 - Macpherson / Potong Pasir
- Tenure: 99 Years
- Total units: 729
- Expected TOP: 19-Aug-2022
- Facilities: Raintree Valley (2ND STOREY) GARDEN VALLEY 1. Waterfall Garden 2. Arrival 3. Waiting Lounge 4. E-Post Station 5. Guard House 6. Flora Lane (1ST STOREY) 7. Side Gate RECREATION DECK 8. Karaoke Rooms 9. Herb Garden 10. BBQ Cabana 11. Raintree Cabana 12. Sensory Patio 13. Falling Water ADVENTURE DECK 14. Climbing Cave 15. Raintree Web 16. Balancing Bridge 17. Whispering Corner 18. Bouncing Pit 19. Cycling Stop 20. Skipping Pond 21. Hilly Trail 22. Laundrette (1ST STOREY) Village Plaza (3RD STOREY) GALLERY POOL 23. Clubhouse a. Dining Suite b. Gym c. Music Room d. Studio e. Library f. Changing Room g. Pool Room h. Games Room i. Private Dining (with Verandah) j. Pool Verandah 24. Hilltop Play 25. Reflection Pool 26. Poolside Lounge 27. Massage Edge PLAZA POOL 28. Waterplay 29. Bubble Island 30. Hammock Island 31. Aqua Gym 32. 50m Lap Pool 33. Shallow Water 34. Poolside Cove 35. Outdoor Shower 36. Infinity Pool 37. Palm Grove LOUNGE POOL 38. Outdoor Spas 39. Water Swings 40. Jacuzzi Coves 41. Jacuzzi Bed 42. Garden Well Sky Loft (8TH STOREY) ENTERTAINMENT LOFT 43. BBQ Pavilion 44. Grill Pavilion 45. Teppanyaki Pavilion LEISURE LOFT 46. Function Loft 47. Multipurpose Lounge 48. Activity Alcoves WELLNESS LOFT 49. Fitness Stations 50. Workout Corner 51. Stretching Corner 52. Physio Corner
Unit Mix
Unit Distribution
Unit mix and size ranges extracted from the ERA project fact sheet.
- 1 Bedroom: 484-506 sqft, 159 units
- 2 Bedroom: 614-646 sqft, 109 units
- 2 Bedroom Premium: 689-797 sqft, 272 units
- 3 Bedroom: 1,012-1,012 sqft, 36 units
- 3 Bedroom Premium: 1,055-1,109 sqft, 126 units
- 4 Bedroom: 1,335-1,378 sqft, 27 units
Project Reference - Resale / Completed
Check resale or similar project options.
For sold-out or completed projects, the useful question is no longer only launch price. Ask Keith to check resale, subsale, rental, valuation, and nearby alternatives before you decide.
Check Resale or Similar OptionsCommon Questions
FAQ
Where did this The Tre Ver information come from?
This page was generated from the ERA project site and should be checked against the latest official project information before advising.