The Tapestry video
Project Reference - Resale / Completed
D18 - Pasir Ris / Tampines · 51-63 Tampines Street 86 · Residential

The Tapestry
INSPIRED FOR LIFE. DESIGNED FOR LUXURY
861Total Units
99 YearsTenure
Check latest resaleStarting Price
31-Oct-2021Est. TOP
 View floor plans
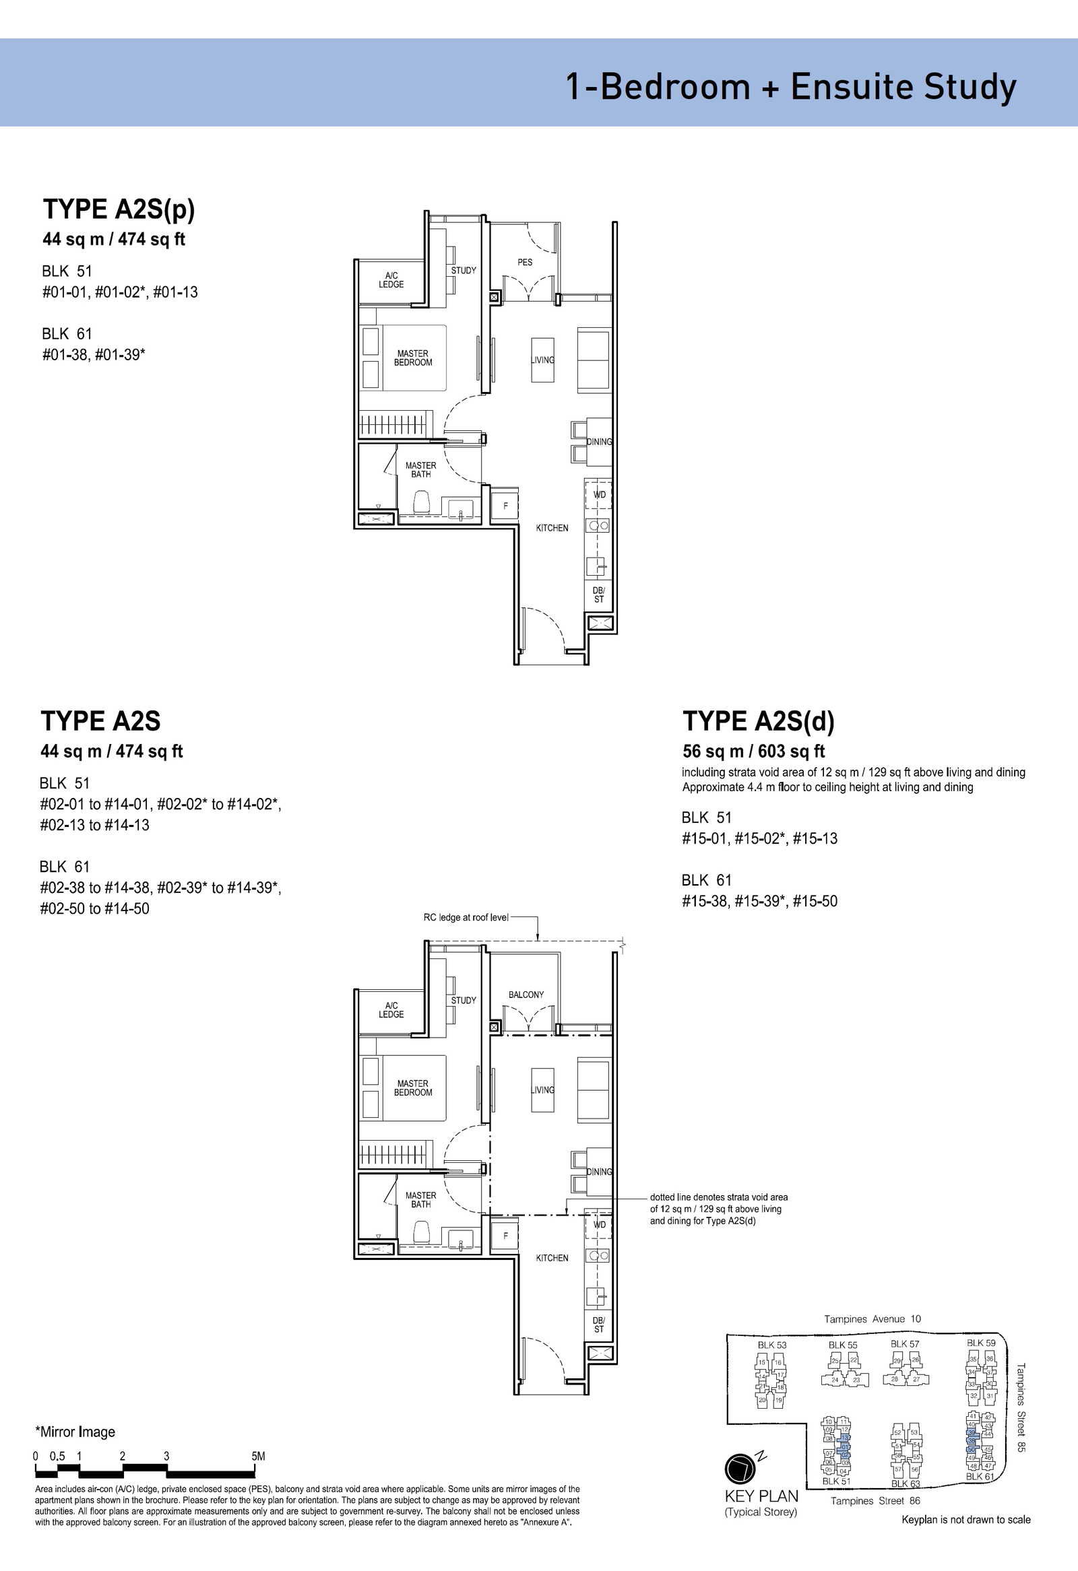
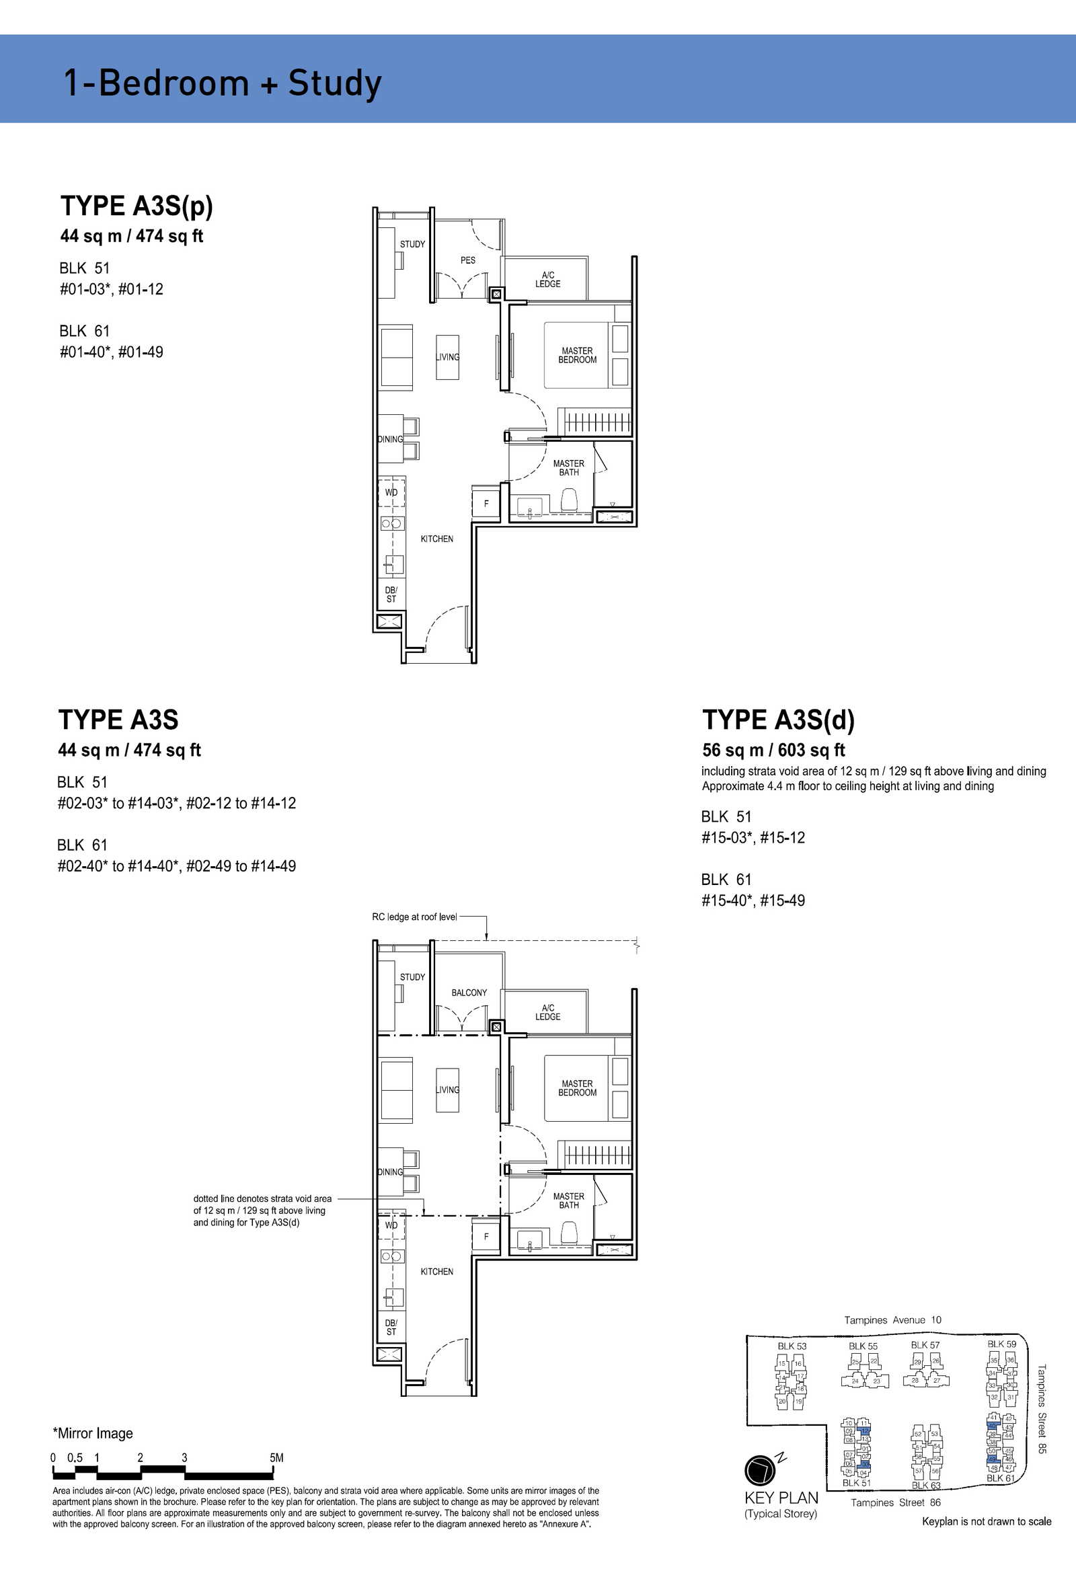
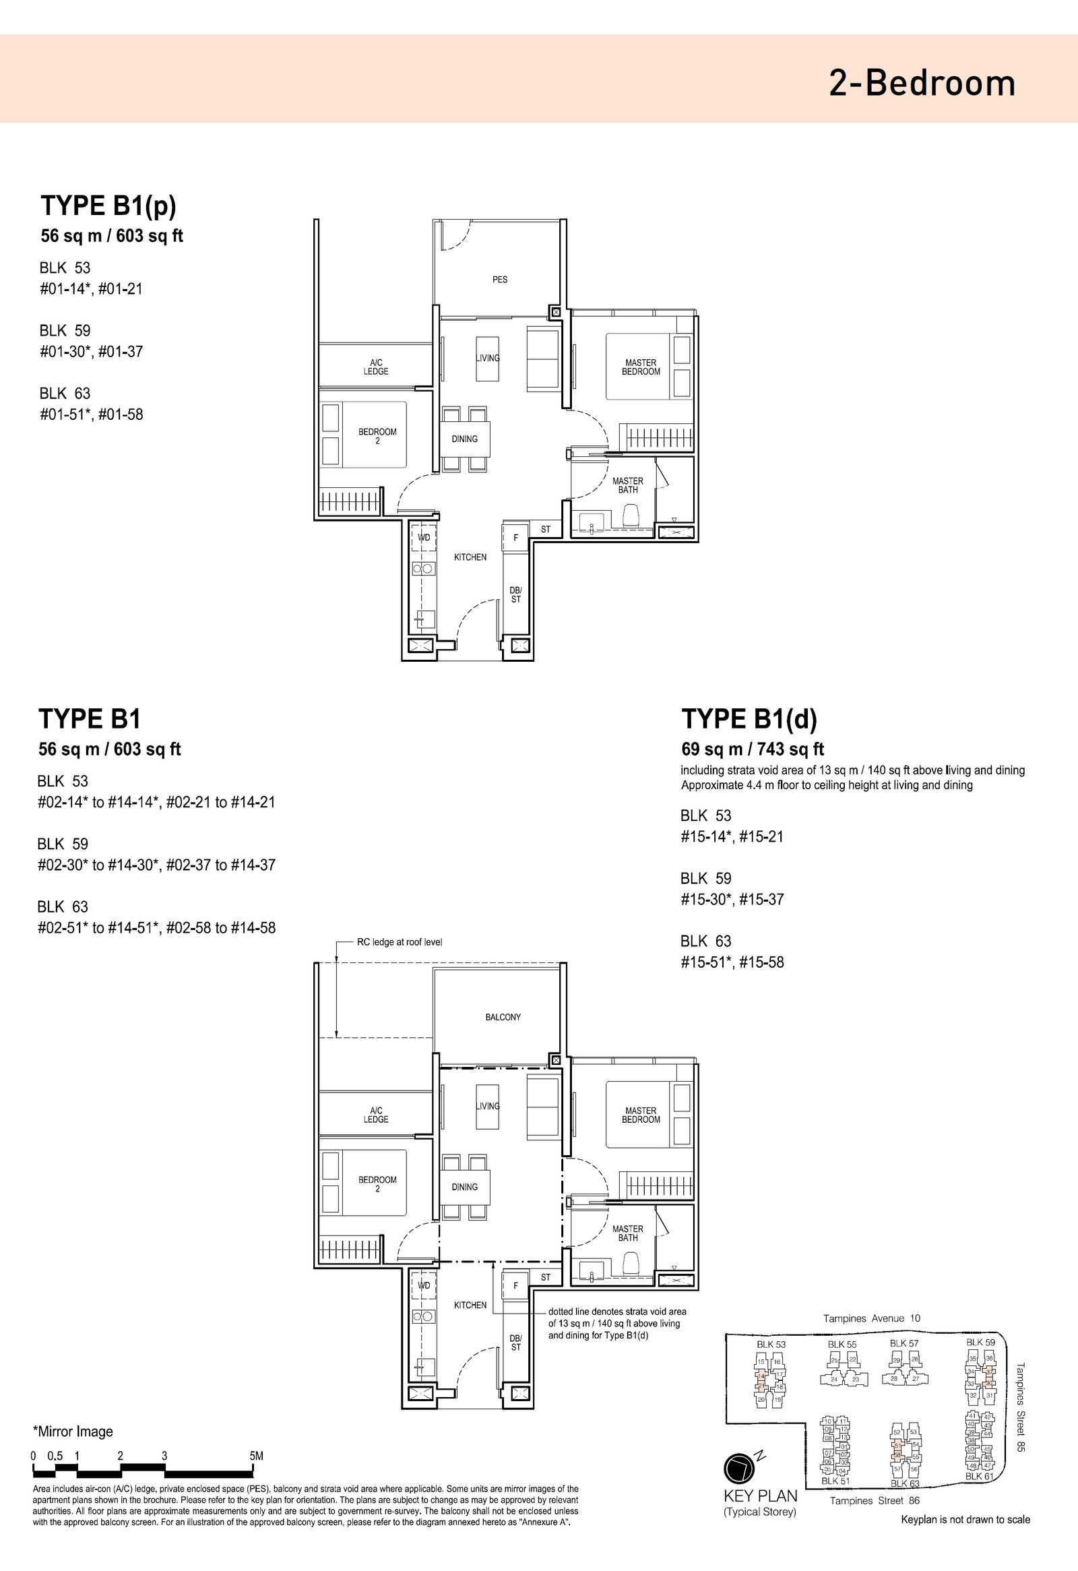
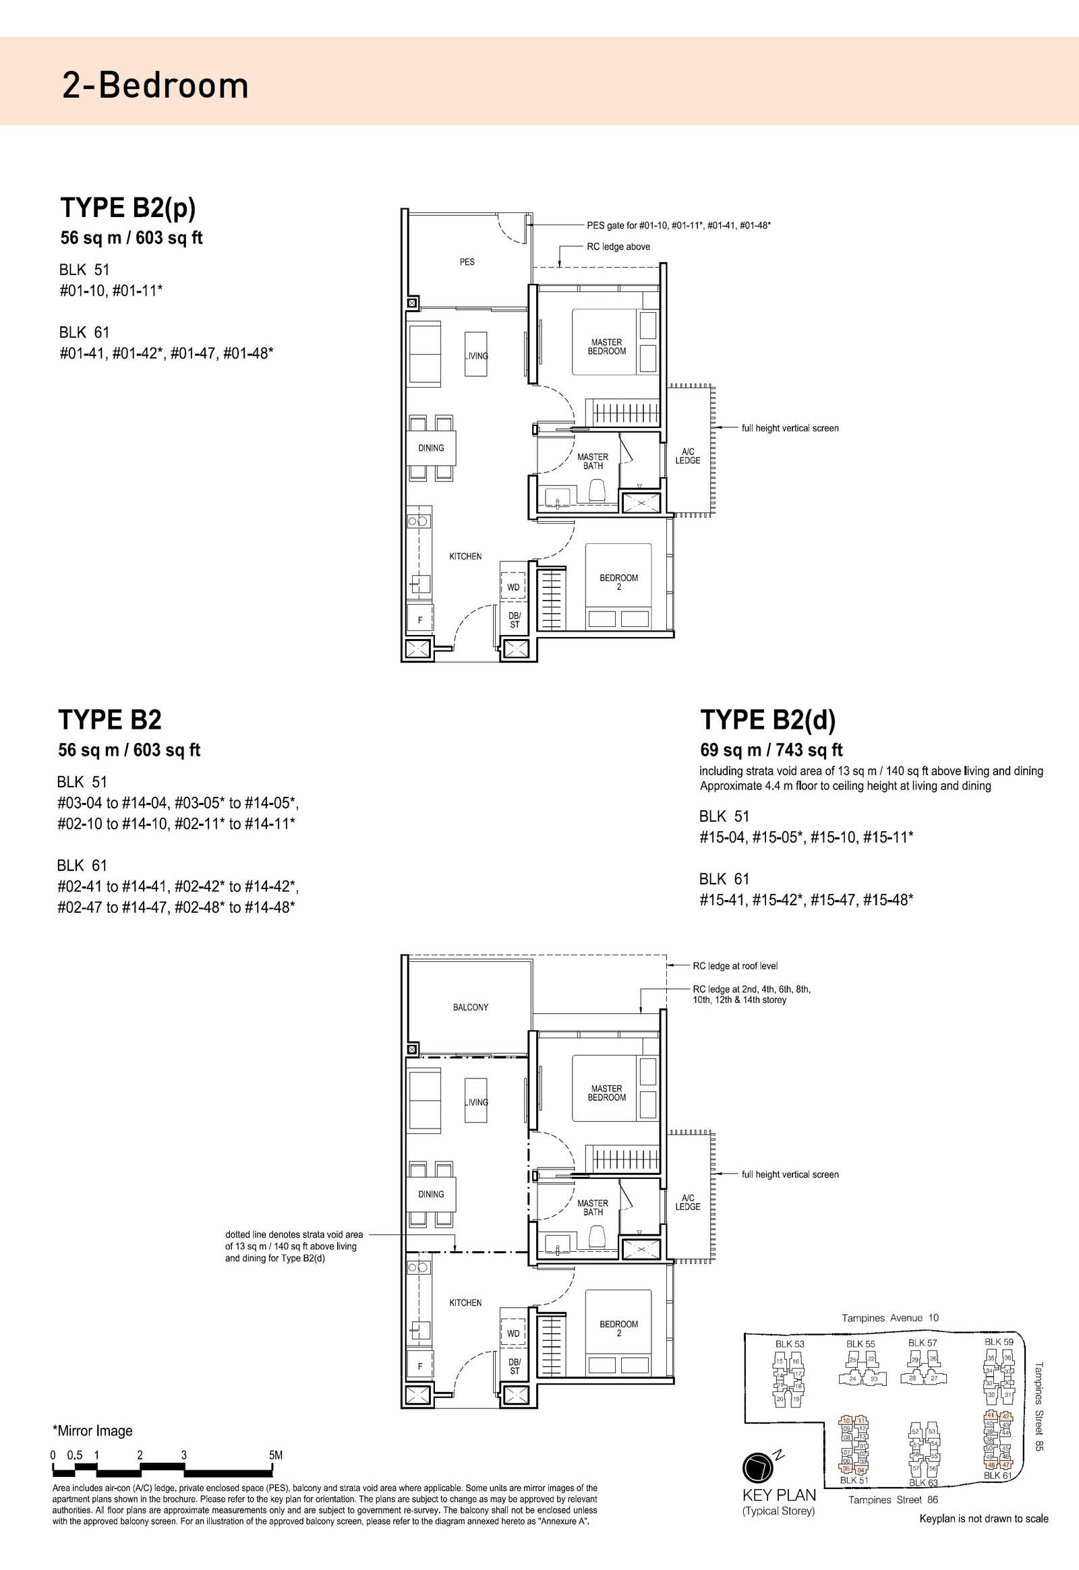
The Tapestry floor plans
Compare the published layout drawings below. Open any plan at full size to inspect the room arrangement. Confirm the exact layout, stack and document revision for your chosen unit; plan availability does not mean a unit is for sale.
Browse 15 floor-plan drawings
.jpg?quality=50)

.jpg?quality=50)
.jpg?quality=50)
.jpg?quality=50)
.jpg?quality=50)
.jpg?quality=50)
.jpg?quality=50)
.jpg?quality=50)
.jpg?quality=50)
.jpg?quality=50)
Why Buyers Ask About This
Quick Read
- Project Name: The Tapestry
- Developer: City Developments Limited
- Address: 51-63 Tampines Street 86
- District: D18 - Pasir Ris / Tampines
Project Media
Photos And Videos




The Tapestry video
The Tapestry video
The Tapestry video
Project Facts
The Tapestry Fact Sheet
INSPIRED FOR LIFE. DESIGNED FOR LUXURY Call sales team now at 6597501055 to arrange a viewing.
- Project Name: The Tapestry
- Developer: City Developments Limited
- Address: 51-63 Tampines Street 86
- District: D18 - Pasir Ris / Tampines
- Tenure: 99 Years
- Total units: 861
- Expected TOP: 31-Oct-2021



- Facilities: Arrival Court 1 Guardhouse 2 Welcome Lobby 3 Waiting Lounge 4 Sculpture 5 Reflective Pool 6 Garden Niche with Bench 7 Covered Walkway 8 Entrance Feature 9 Side Gate Club Tapestry 10 Gathering Place 11 Dining with Gourmet Kitchen 12 The Alfresco 13 Restrooms Central Park 14 Central Lawn 15 Arbour Walk 16 Palm Garden 17 Cosy Lounge 18 Hammock Lounge 19 Gourmet Pavilion with BBQ Grill 20 Poolside Lounge 21 Changing Rooms with Steam Bath 22 Gymnasium Aqua Zone 23 100m Infinity Pool 24 50m Lap Pool 25 Pool Deck 26 Poolside Cabana Social Patio 27 Jets Pool 28 Lounge Deck 29 Social Pavilion with Teppanyaki & BBQ Grill Hydro Veranda 30 Hydrotherapy Pool 31 Cosy Cabana 32 Scented Garden Enchanted Garden 33 Community Culinary Garden 34 Garden Pavilion with BBQ Grill 35 Viewing Deck 36 Eco-Pond 37 Boardwalk Kids Explorer 38 Adventure Playground 39 Adventure Play Pool 40 Sun Deck 41 Leisure Cabin 42 Changing Room 43 Palm Alcove Fitness Court 44 Jogging Trail 45 Sunken Tennis Court 46 Fitness Station 47 Multi-Purpose Court 48 Fitness Pavilion with Gourmet Cooking Station Pets Cabin 49 Pets Washing Bay 50 Pets Play 51 Pets Pavilion Basement Level 52 Childcare Centre
Unit Mix
Unit Distribution
Unit mix and size ranges extracted from the ERA project fact sheet.

- 1-Bedroom: 441-441 sqft, 120 units
- 1-Bedroom + Ensuite Study: 474-603 sqft, 89 units
- 1-Bedroom + Study: 474-603 sqft, 60 units
- 2-Bedroom: 603-743 sqft, 206 units
- 2-Bedroom + Study: 689-807 sqft, 29 units
- 2-Bedroom Premium: 700-818 sqft, 59 units
- 3-Bedroom: 926-1,173 sqft, 148 units
- 3-Bedroom Premium + Flexi: 1,130-1,346 sqft, 90 units
- 4-Bedroom: 1,432-1,615 sqft, 30 units
- 4-Bedroom Dual-Key: 1,485-1,668 sqft, 15 units
- 5-Bedroom Dual-Key + Study: 1,765-1,991 sqft, 15 units
Project Reference - Resale / Completed
Check resale or similar project options.
For sold-out or completed projects, the useful question is no longer only launch price. Ask Keith to check resale, subsale, rental, valuation, and nearby alternatives before you decide.
Check Resale or Similar OptionsCommon Questions
FAQ
Where did this The Tapestry information come from?
This page was generated from the ERA project site and should be checked against the latest official project information before advising.