The Hill @ One North video
Project Reference
D05 - Buona Vista / West Coast · 15 , 17 , 19 , 21 SLIM BARRACKS RISE · Residential
The Hill @ One North
On The Hill, By The Park
142Total Units
99 YearsTenure
TBAStarting Price
30/12/2027Est. TOP
 View floor plans
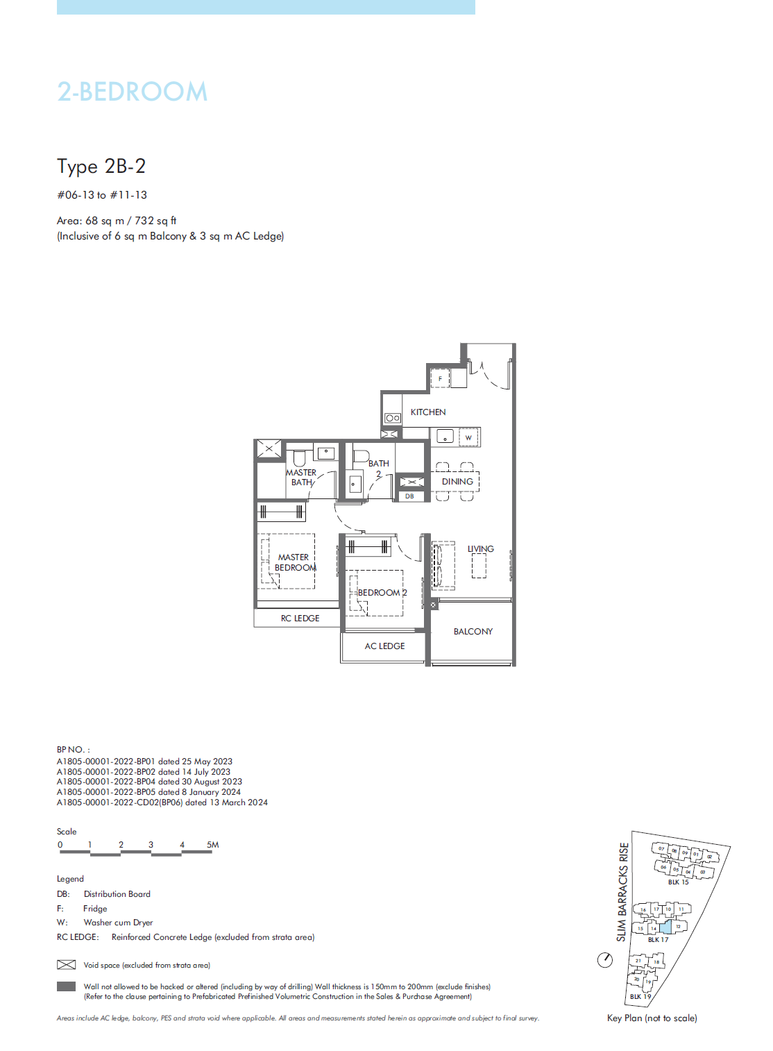
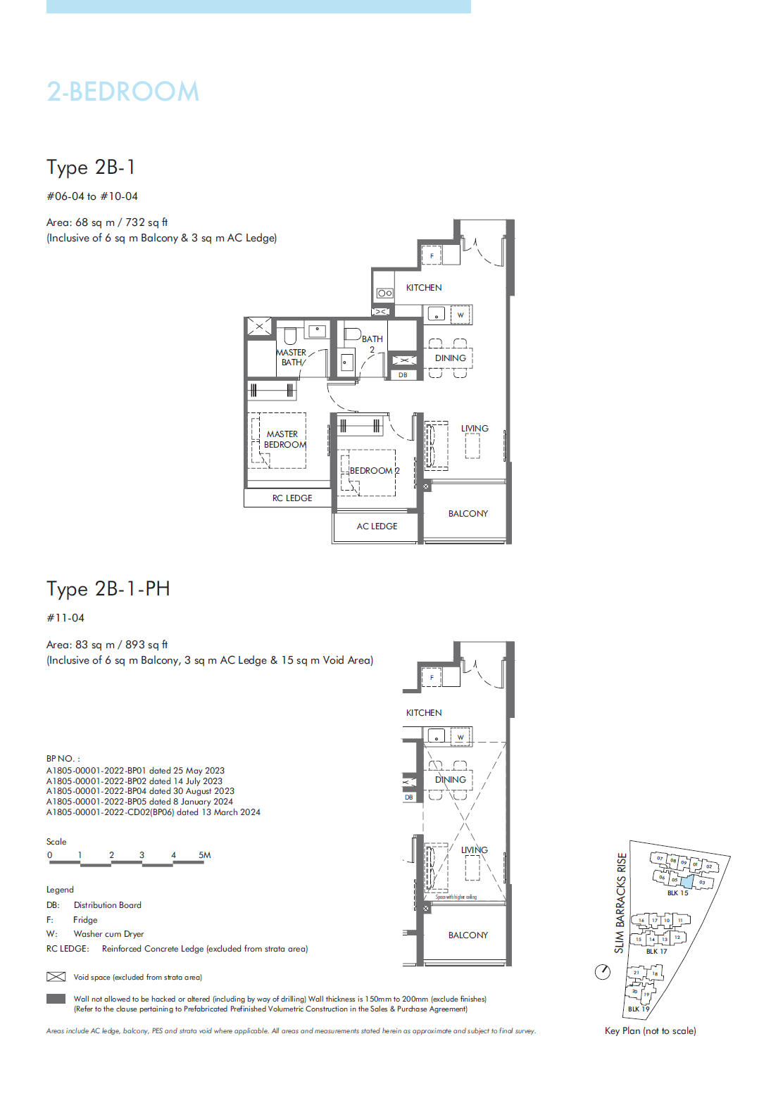
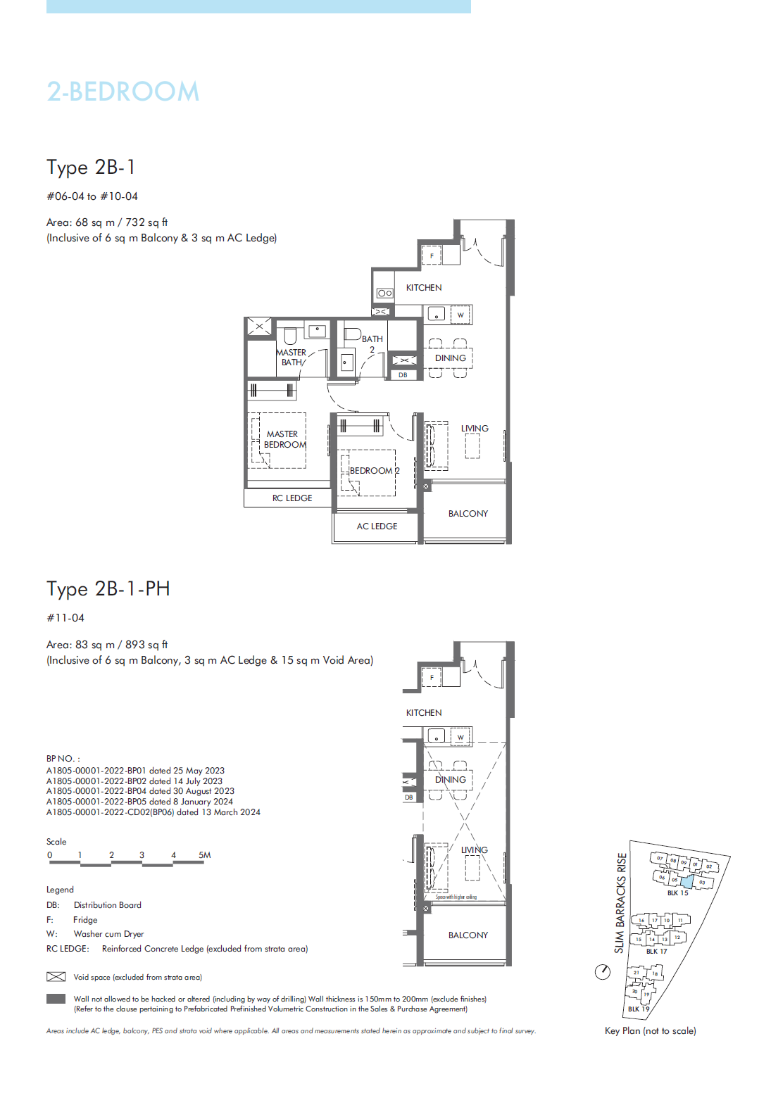
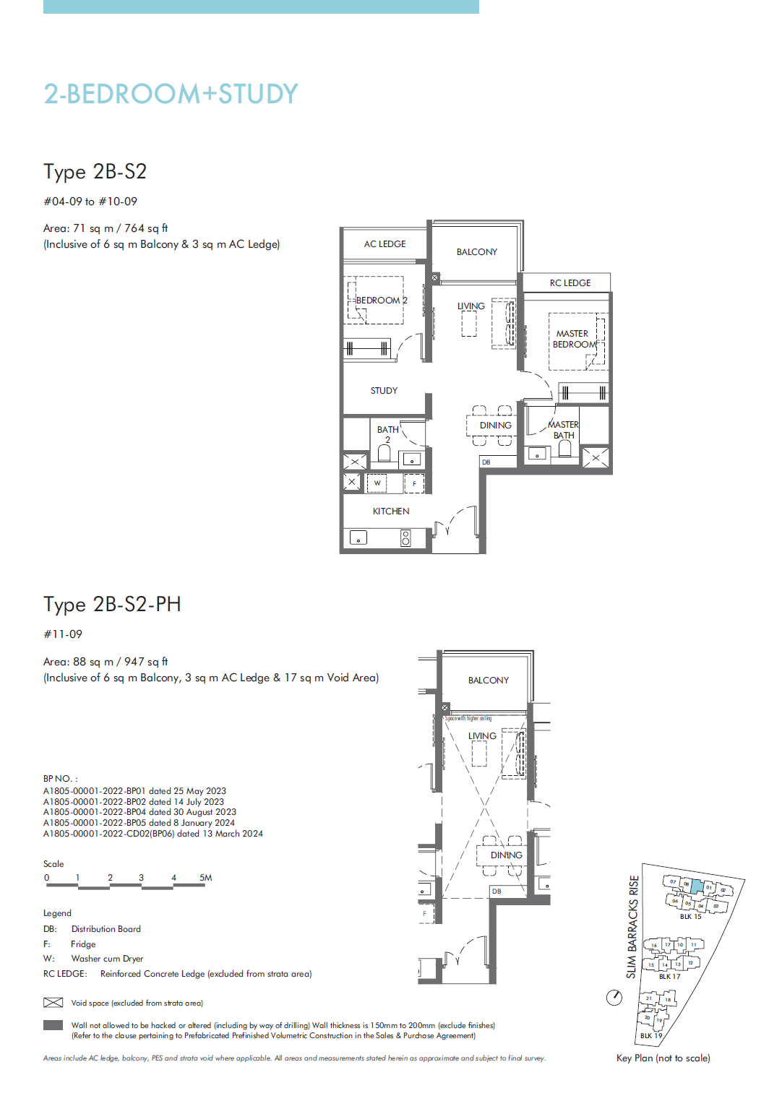
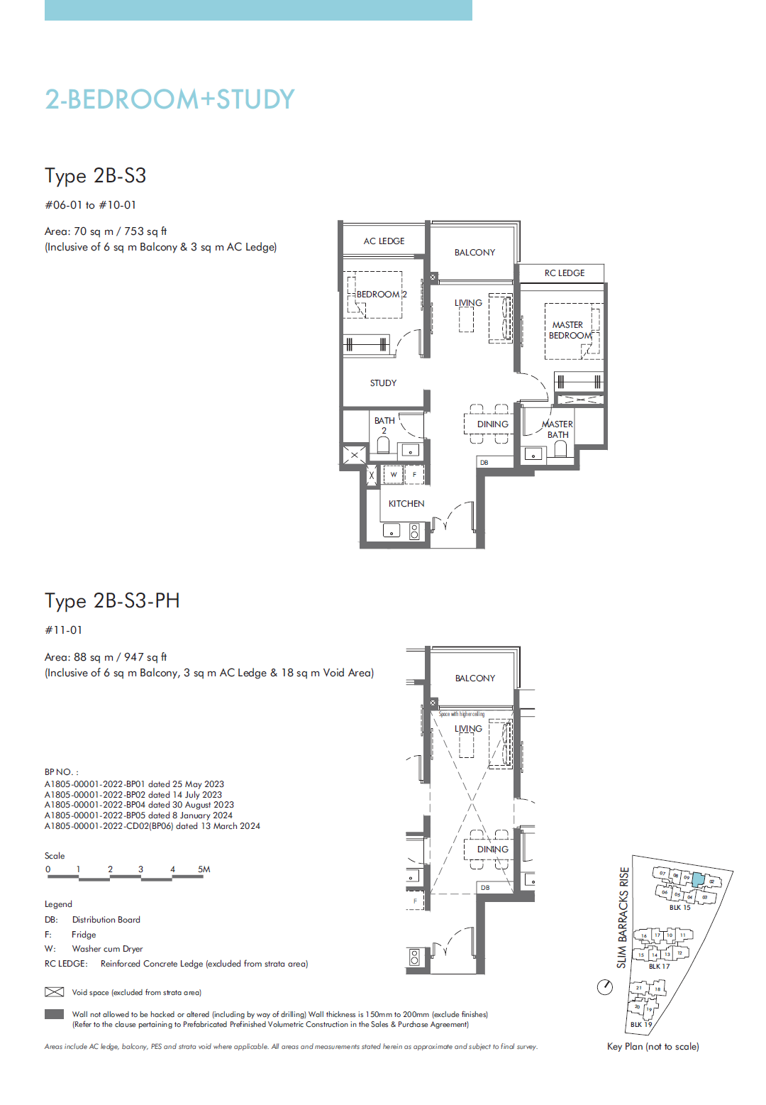
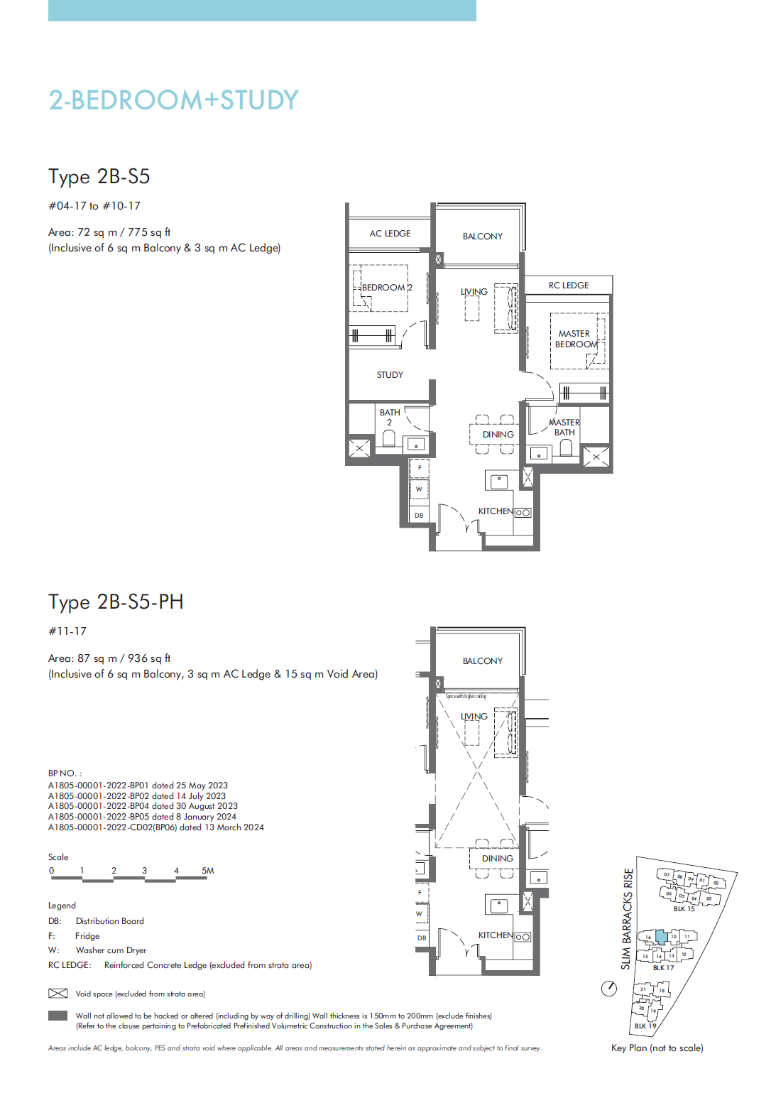
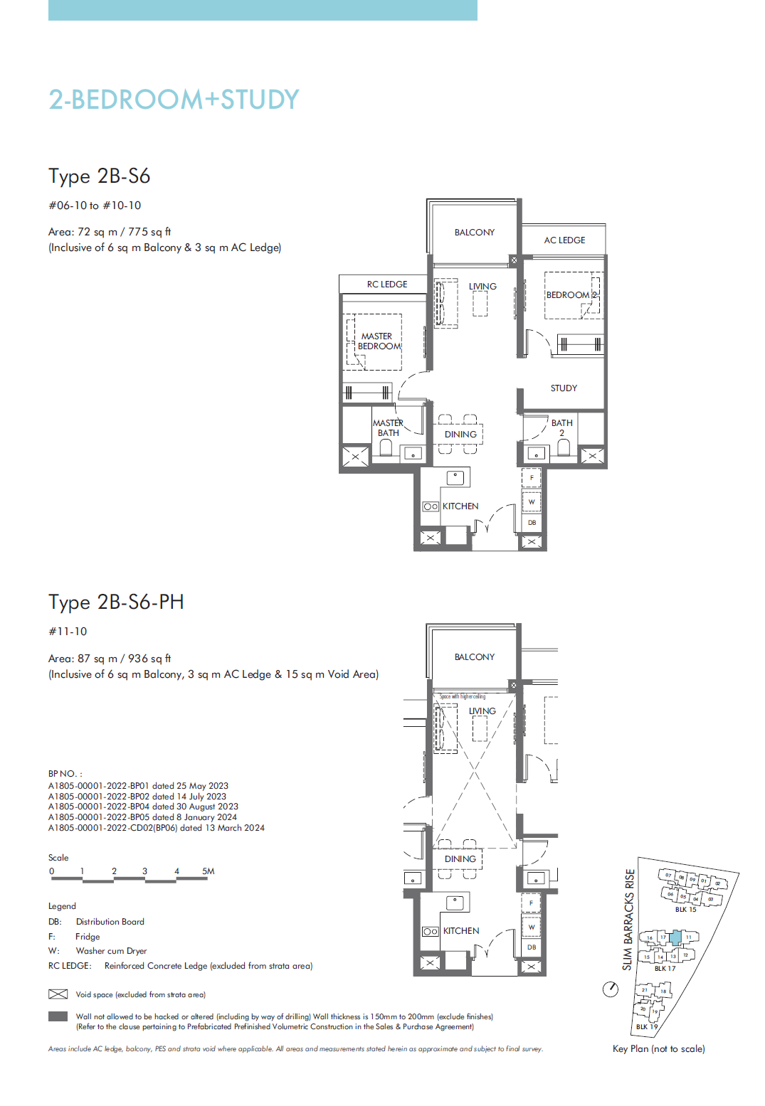
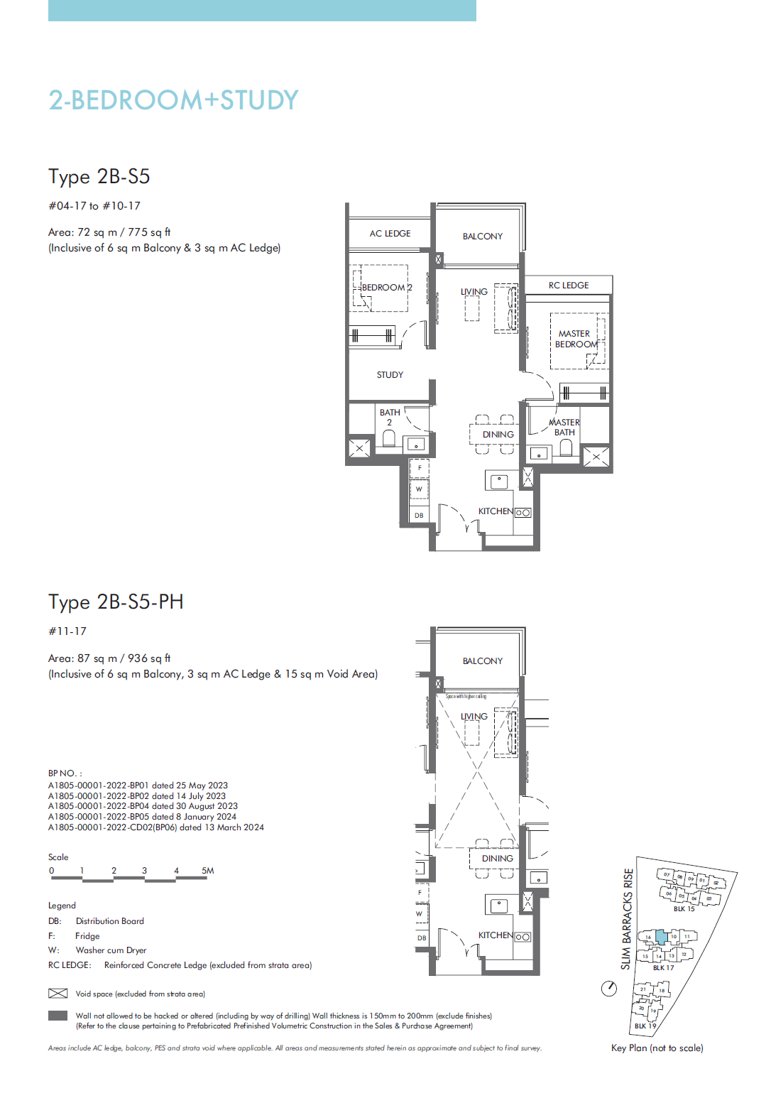
The Hill @ One North floor plans
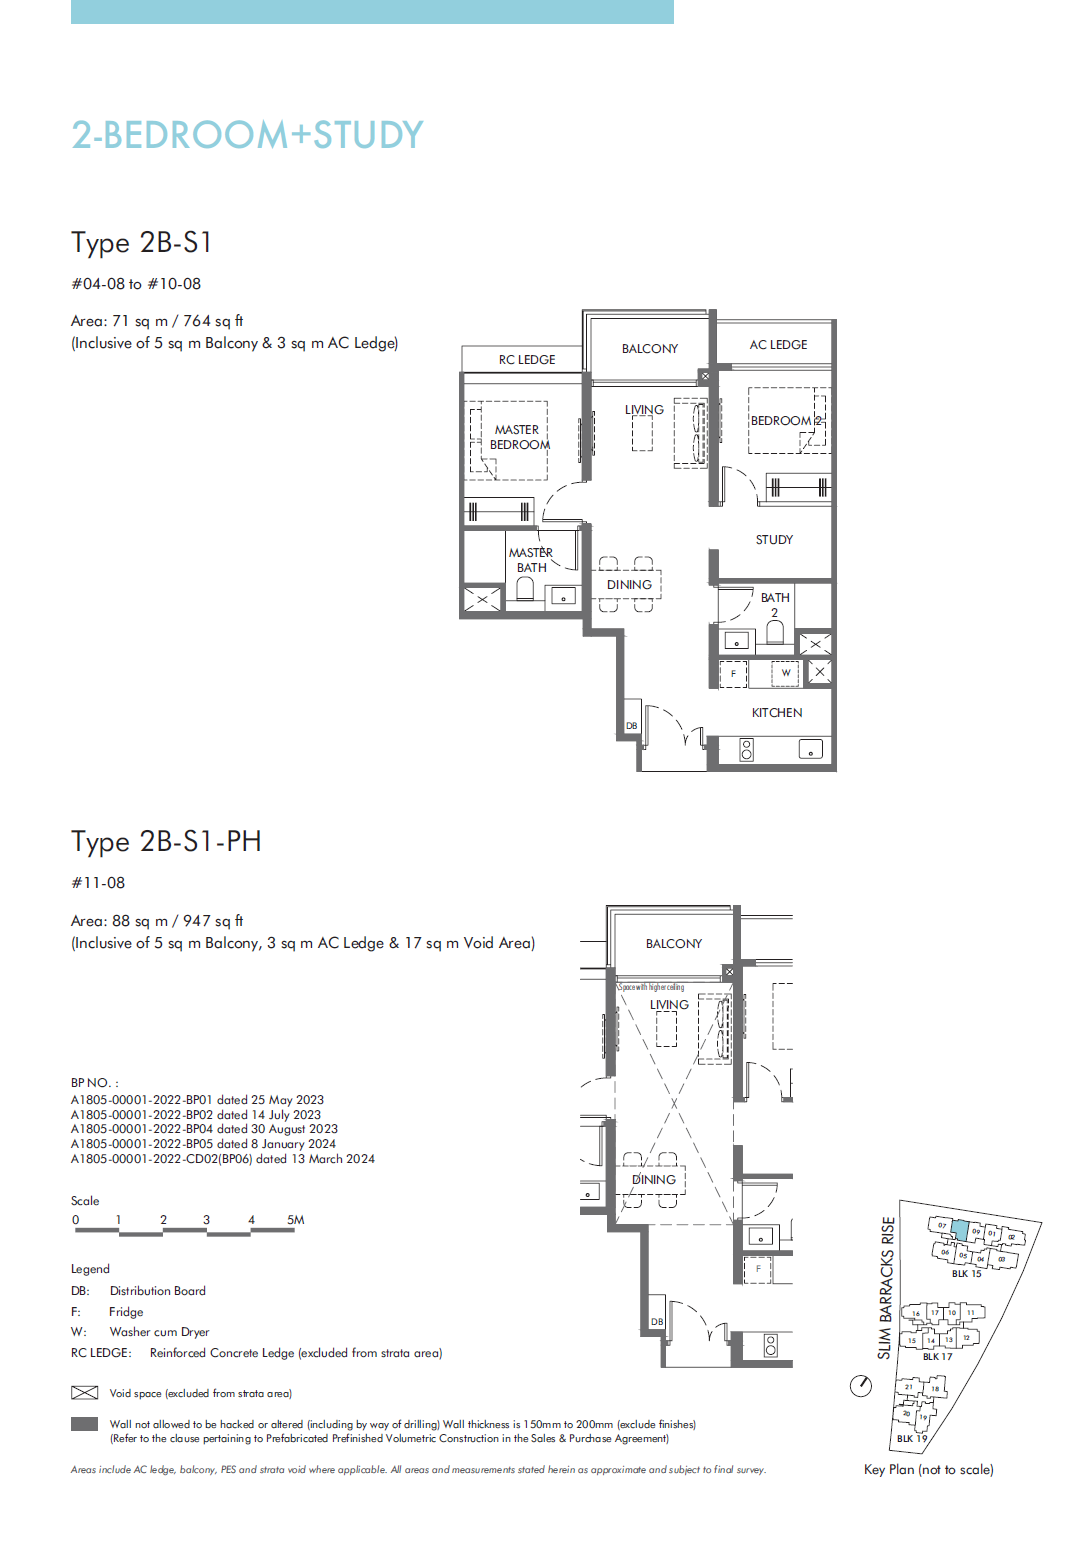
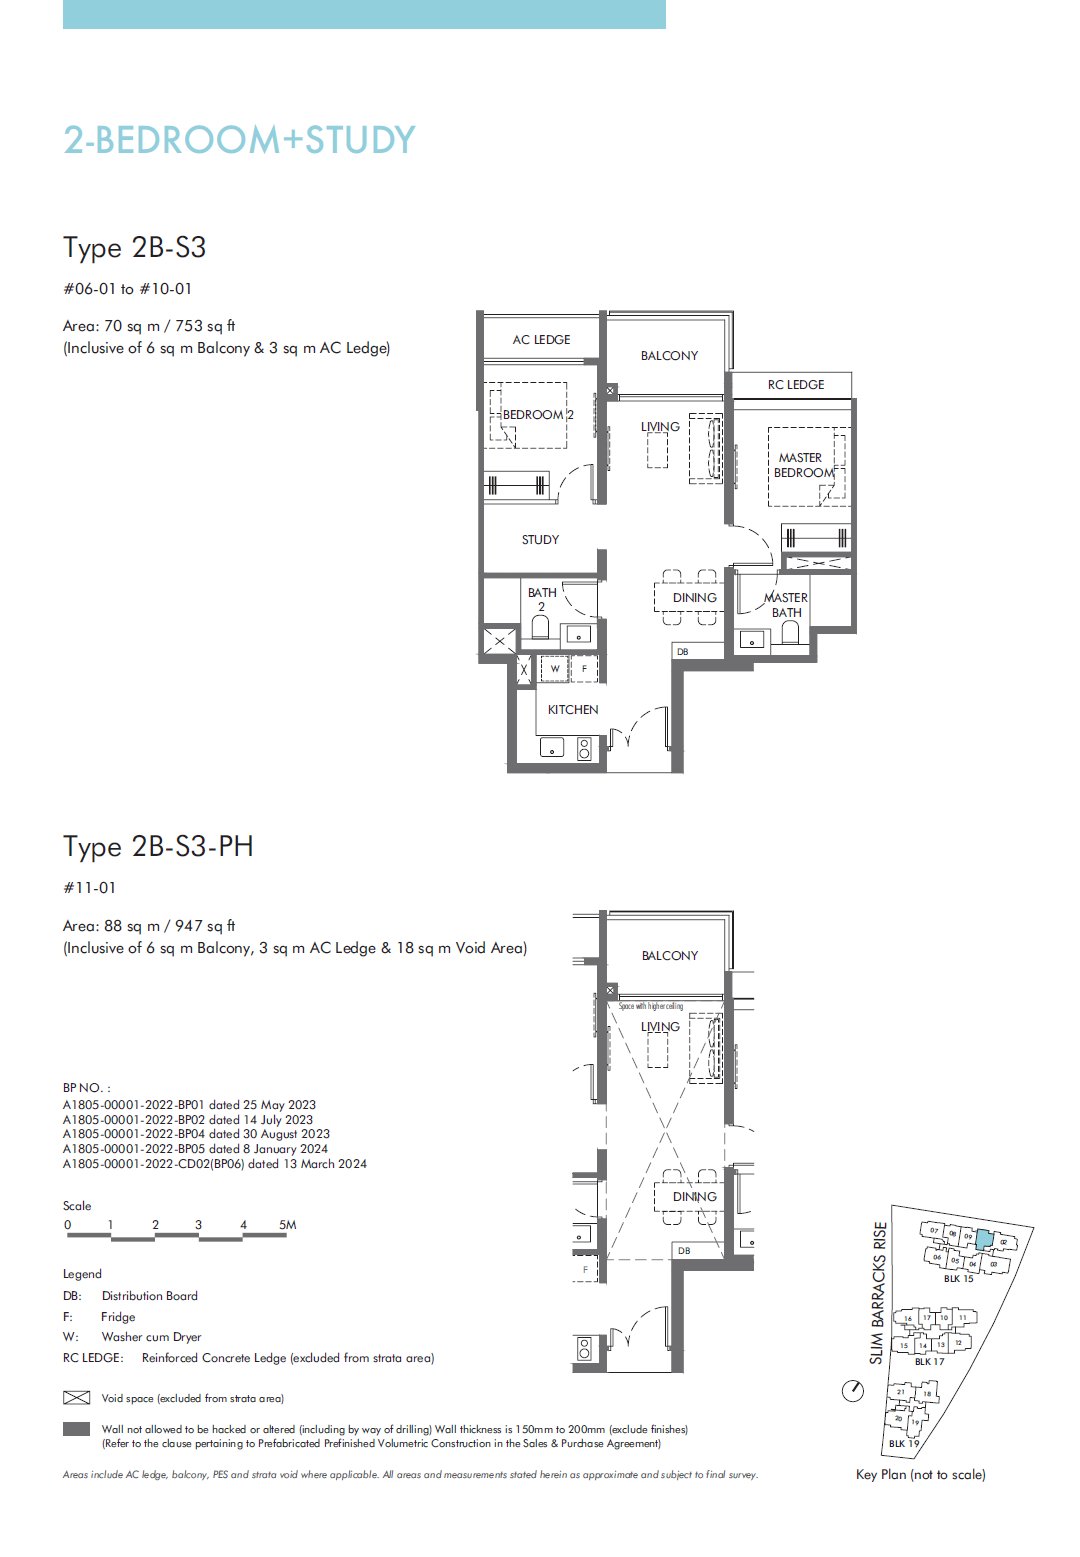
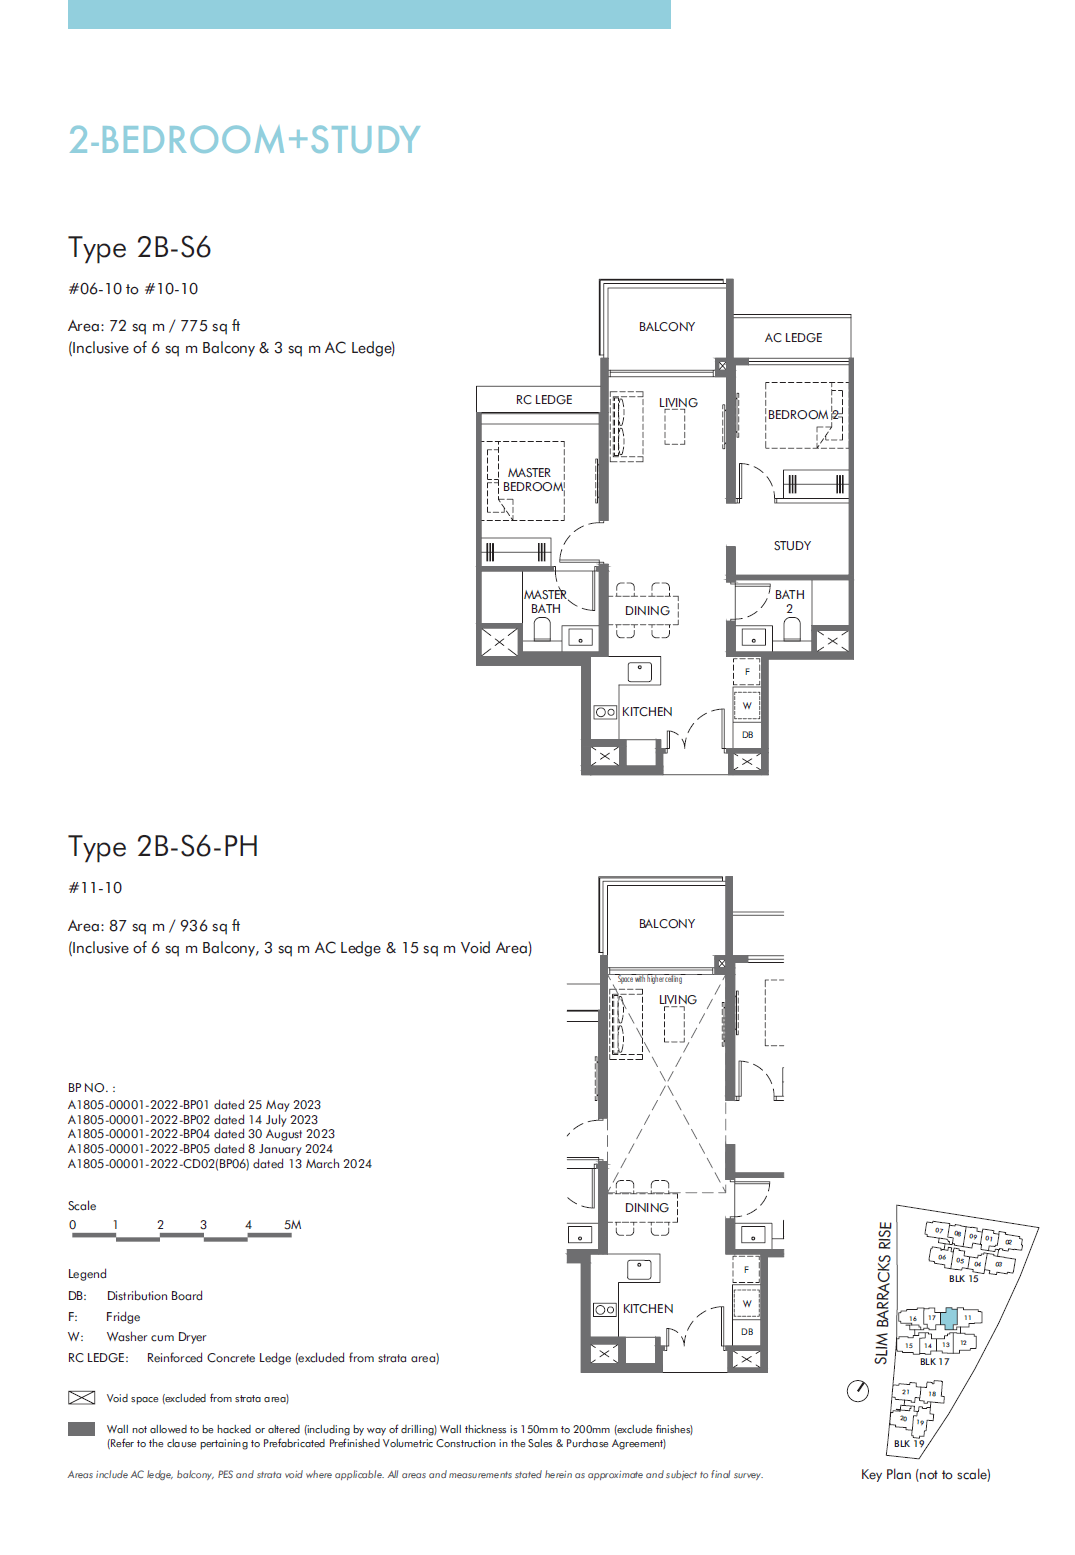
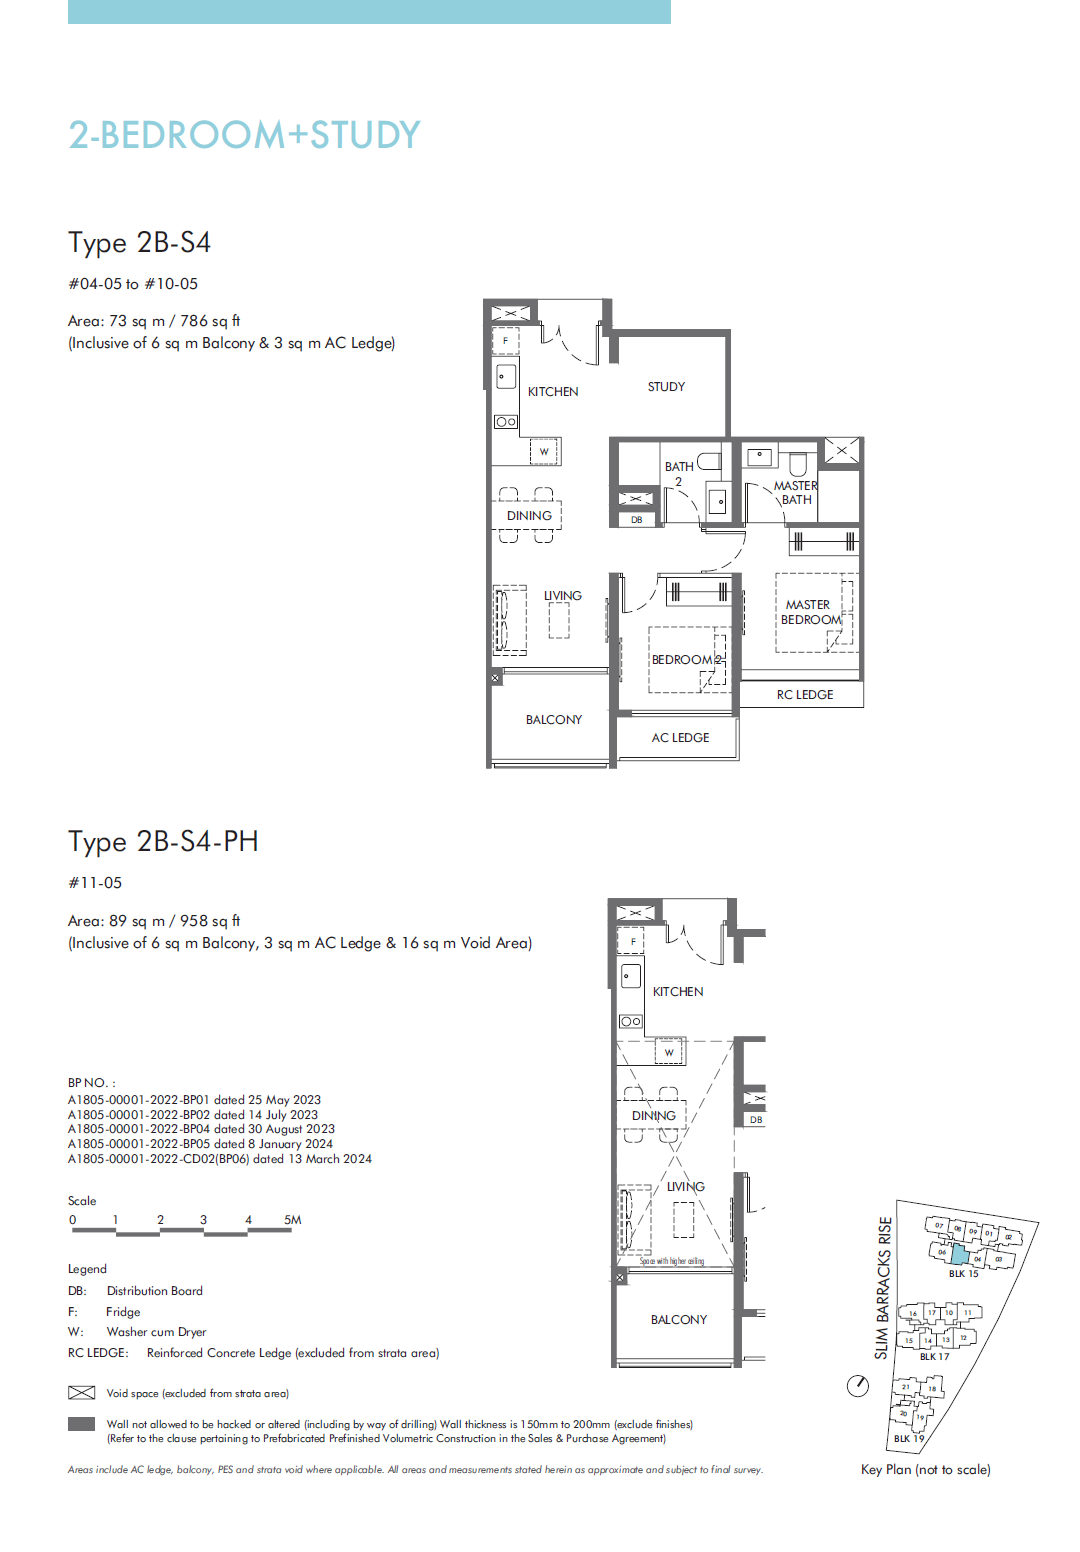
Compare the published layout drawings below. Open any plan at full size to inspect the room arrangement. Confirm the exact layout, stack and document revision for your chosen unit; plan availability does not mean a unit is for sale.
Browse 16 floor-plan drawings
.png?quality=50)
.png?quality=50)
.png?quality=50)
.png?quality=50)
Why Buyers Ask About This
Quick Read
- Project Name: The Hill @ One North
- Developer: Kingsford Real Estate Development Pte Ltd
- Address: 15 , 17 , 19 , 21 SLIM BARRACKS RISE
- District: D05 - Buona Vista / West Coast
Project Media
Photos And Videos







The Hill @ One North video
The Hill @ One North video
Project Facts
The Hill @ One North Fact Sheet
On The Hill, By The Park Call sales team now at 6597501055 to arrange a viewing.
- Project Name: The Hill @ One North
- Developer: Kingsford Real Estate Development Pte Ltd
- Address: 15 , 17 , 19 , 21 SLIM BARRACKS RISE
- District: D05 - Buona Vista / West Coast
- Tenure: 99 Years
- Total units: 142
- Expected TOP: 30/12/2027
- Facilities: 3rd STOREY 1. Floral Staircase 2. Common Lift 3. Commercial Unit 4. Public Overhead Bridge 5. Covered Linkway 6. Outdoor Workout Plaza 7. One-north Park Plaza 8. Floral Plaza 9. Side Gate 10. Meditation Garden 11. Herb & Spice Garden 12. Lantern Trail 13. Outdoor Fitness Corner 14. Rainforest Waterfall 15. Rainforest Cascading Stream 16. Clubhouse 17. BBQ Pavilion (Above) 18. Pool Deck 19. Pool Shower 20. Kids Pool 21. Lap Pool 22. Jacuzzi Cove 23. Toilet 24. Terrace Garden 25. Rainforest Canopy Pavilion 26. Serenity Garden 27. Rainforest Courtyard 28. Fern Garden 29. Gym 30. Water Terrace 31. Serenity Lawn 32. Water Pavilion 33. Community Garden 34. Ventilation Shaft 1st STOREY 1. Ingress/Egress 2. Guardhouse 3. Commercial Unit 4. Drop-off 5. Substation 6. Bin Centre ROOF 1. Outdoor Genset
- Commercial: 516 2,971 5
Unit Mix
Unit Distribution
Unit mix and size ranges extracted from the ERA project fact sheet.
- 2 Bedroom: 732-893 sqft, 16 units
- 2 Bedroom + Study: 753-958 sqft, 56 units
- 3 Bedroom: 947-1,227 sqft, 38 units
- 3 Bedroom + Study: 1,012-1,259 sqft, 26 units
- 4 Bedroom: 1,227-1,410 sqft, 6 units
- Commercial: 516-2,971 sqft, 5 units
Virtual Tour
Virtual Tours
Virtual tour links found on the ERA project gallery page.
- Virtual tour: https://bit.ly/virtualtour3BS2
- Virtual tour: https://bit.ly/virtualtour2BS2
Project Reference
Get the latest price list and stack advice.
Prices, availability, and floor plans can change quickly. Ask Keith for the current developer information before you decide.
Get The Hill @ One North UpdatesCommon Questions
FAQ
Where did this The Hill @ One North information come from?
This page was generated from the ERA project site and should be checked against the latest official project information before advising.