The Botany at Dairy Farm video
Project Reference
D23 - Bukit Batok / Bukit Panjang · Dairy Farm Walk · Residential
The Botany at Dairy Farm
Possibly The Most Attractive Entry Price of 2023!
386Total Units
99 YearsTenure
TBAStarting Price
30/12/2027Est. TOP
 View floor plans
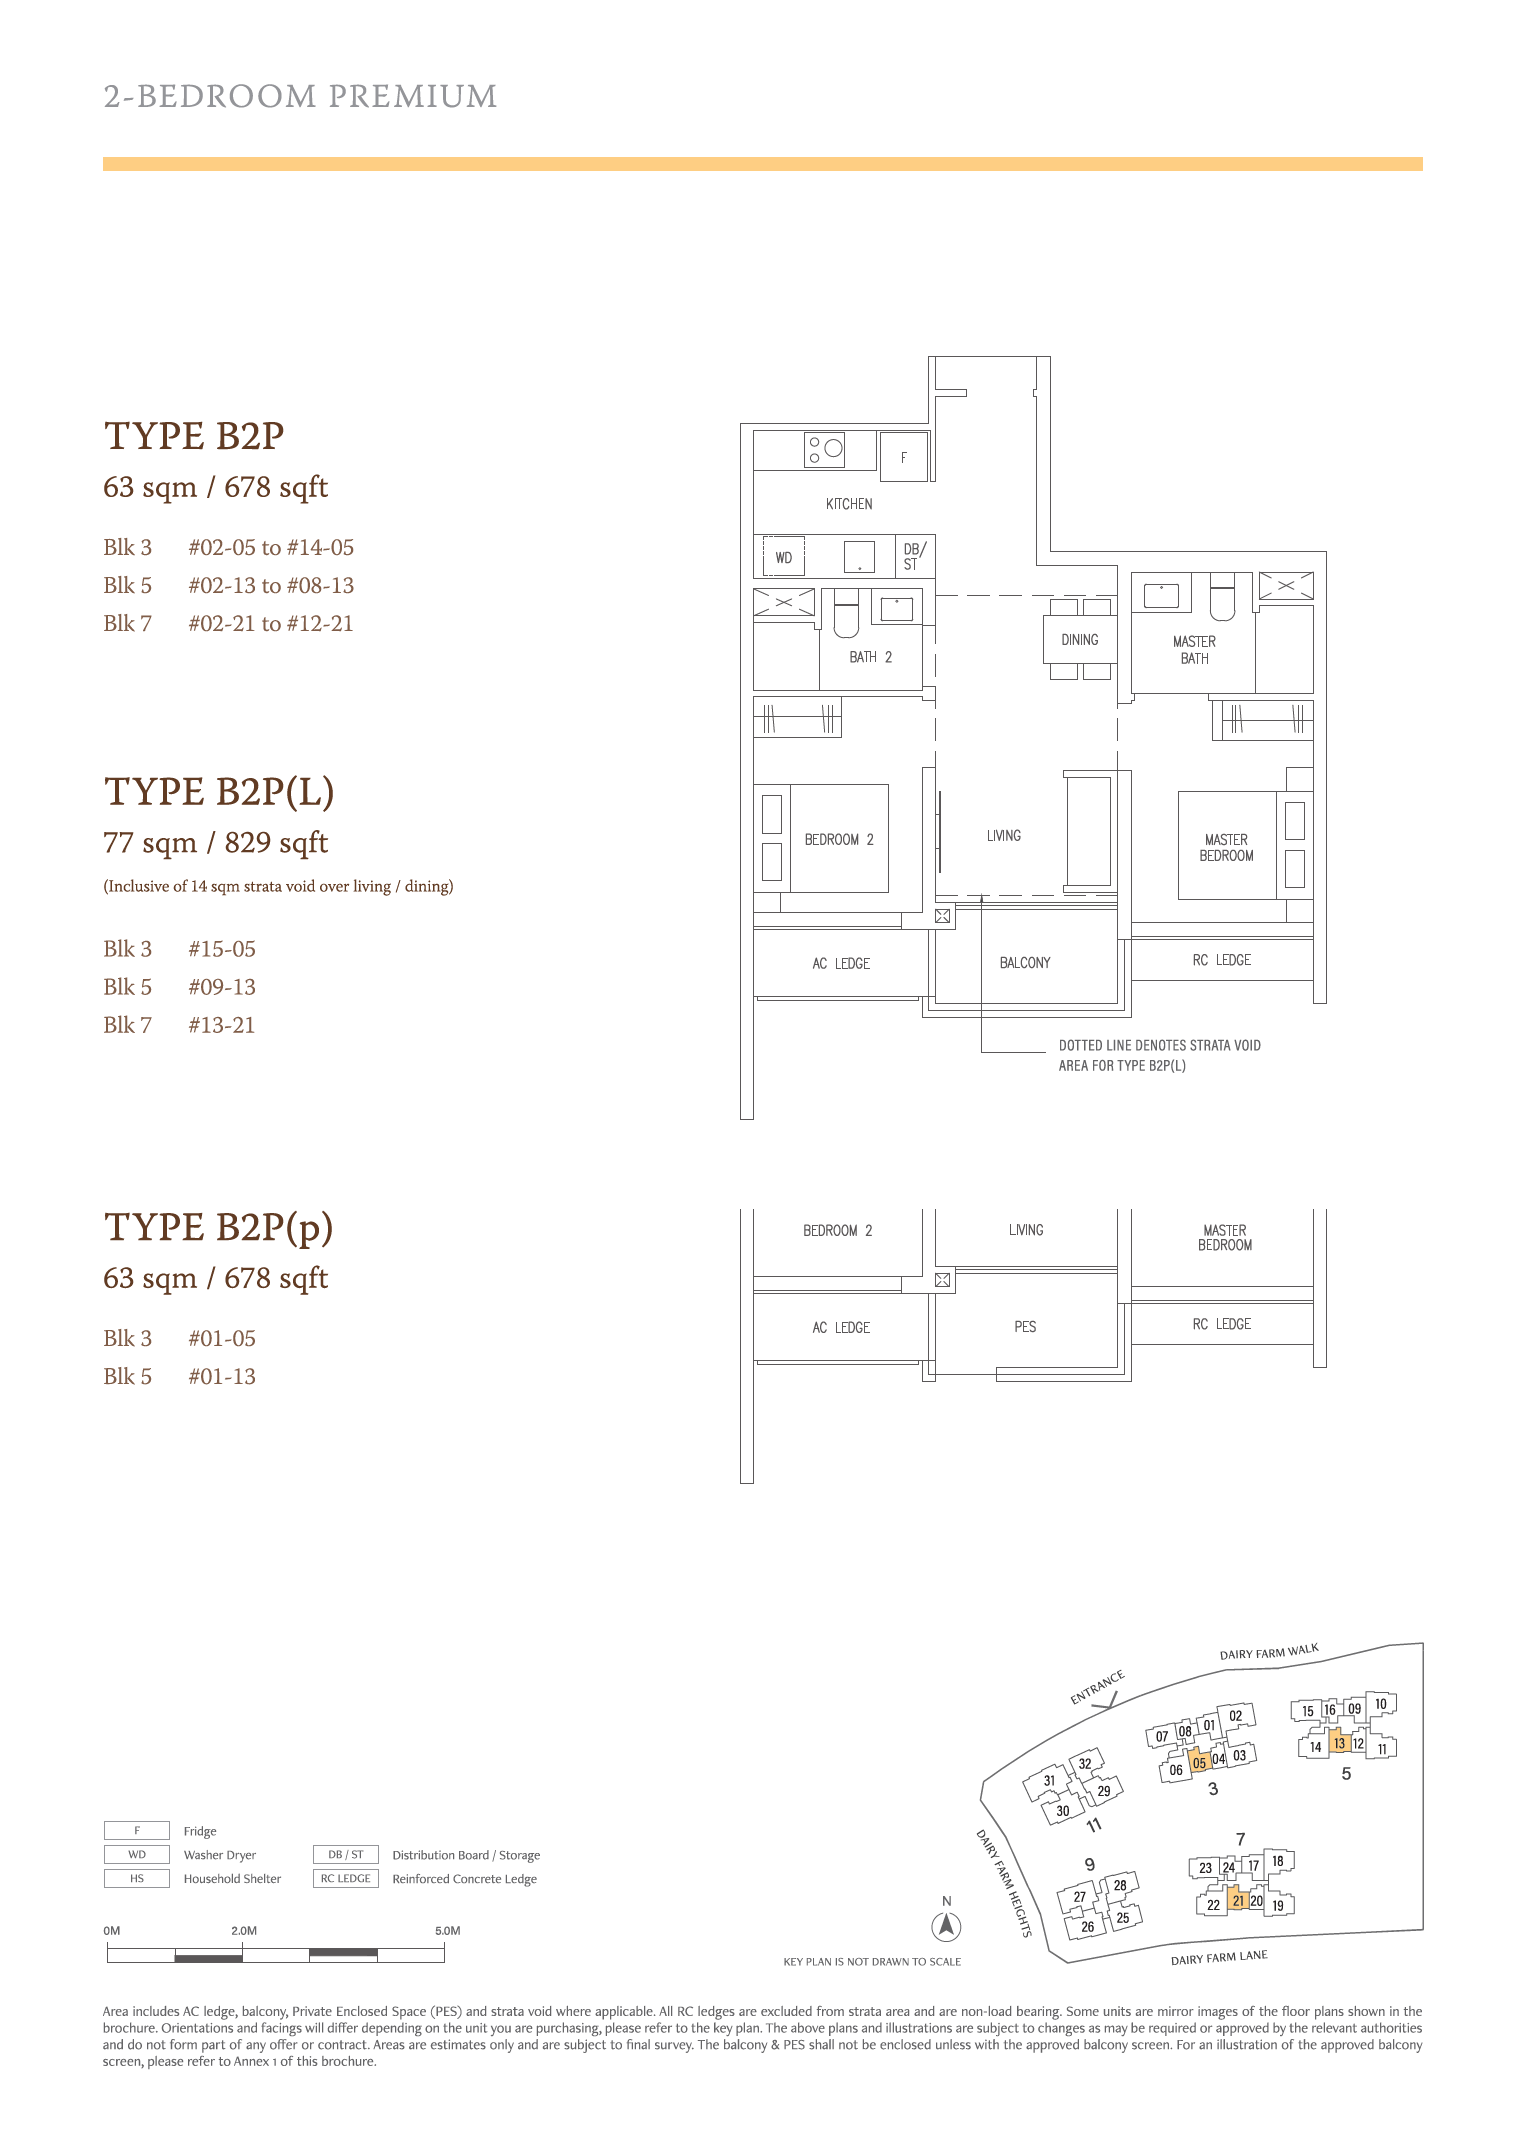
The Botany at Dairy Farm floor plans
Compare the published layout drawings below. Open any plan at full size to inspect the room arrangement. Confirm the exact layout, stack and document revision for your chosen unit; plan availability does not mean a unit is for sale.
Browse 14 floor-plan drawings
.png?quality=50)
.png?quality=50)
.png?quality=50)
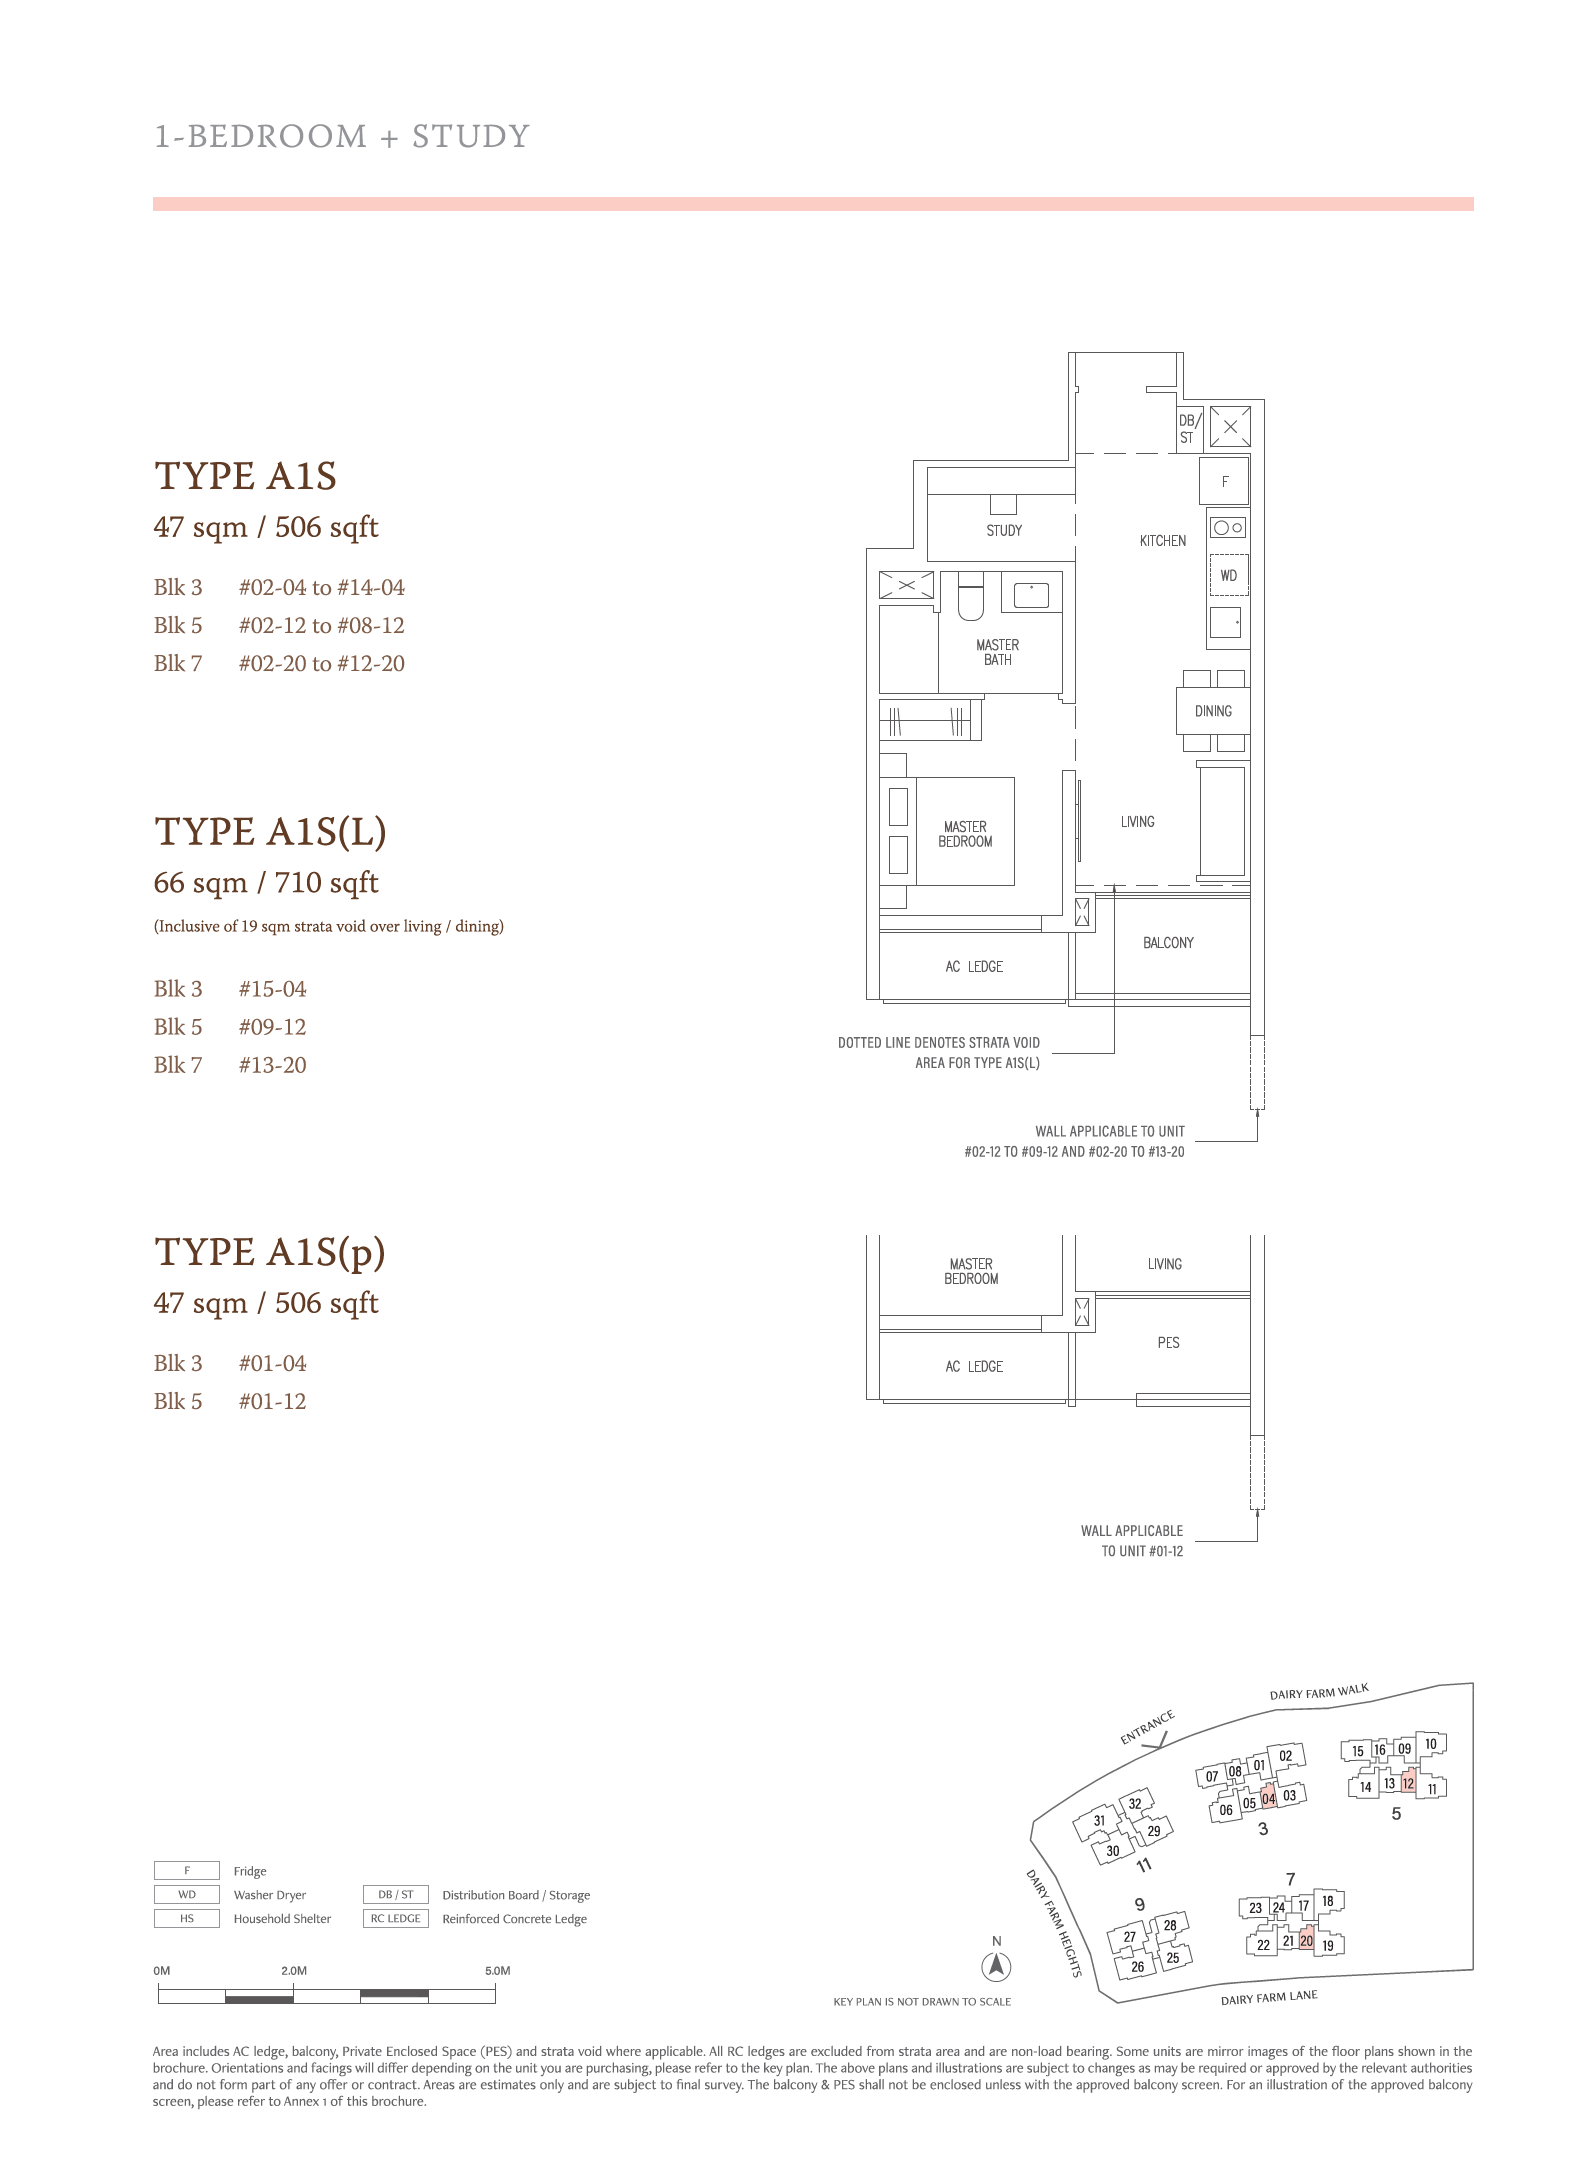
.png?quality=50)
.png?quality=50)
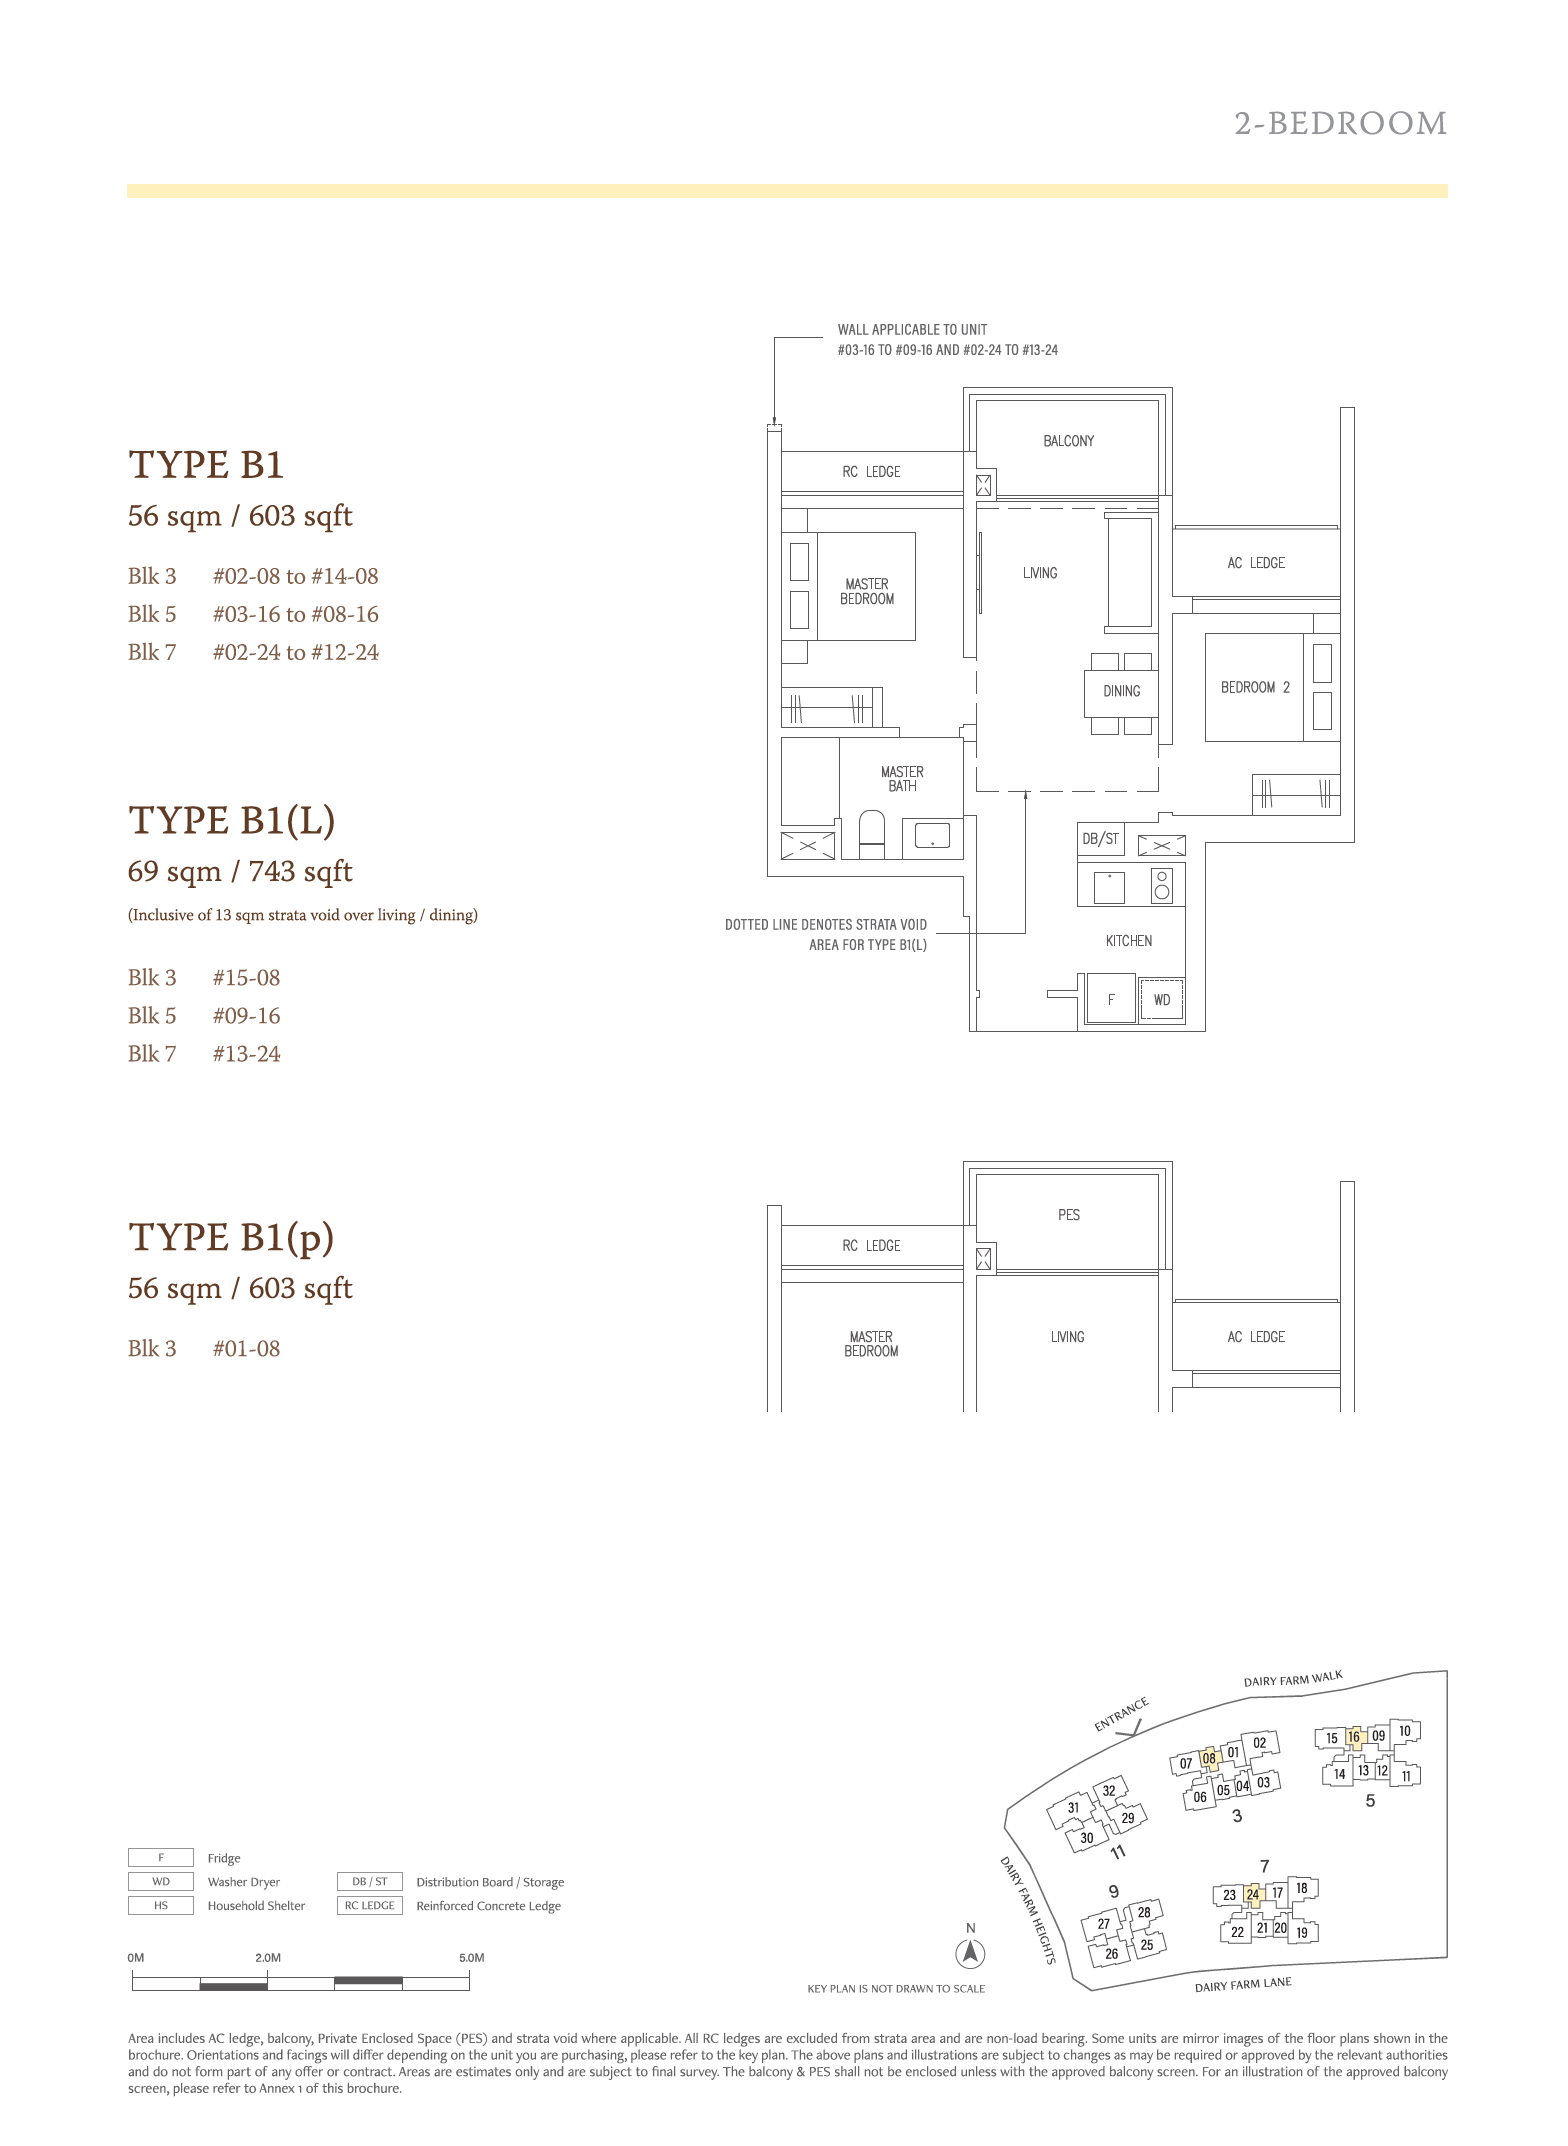
.png?quality=50)
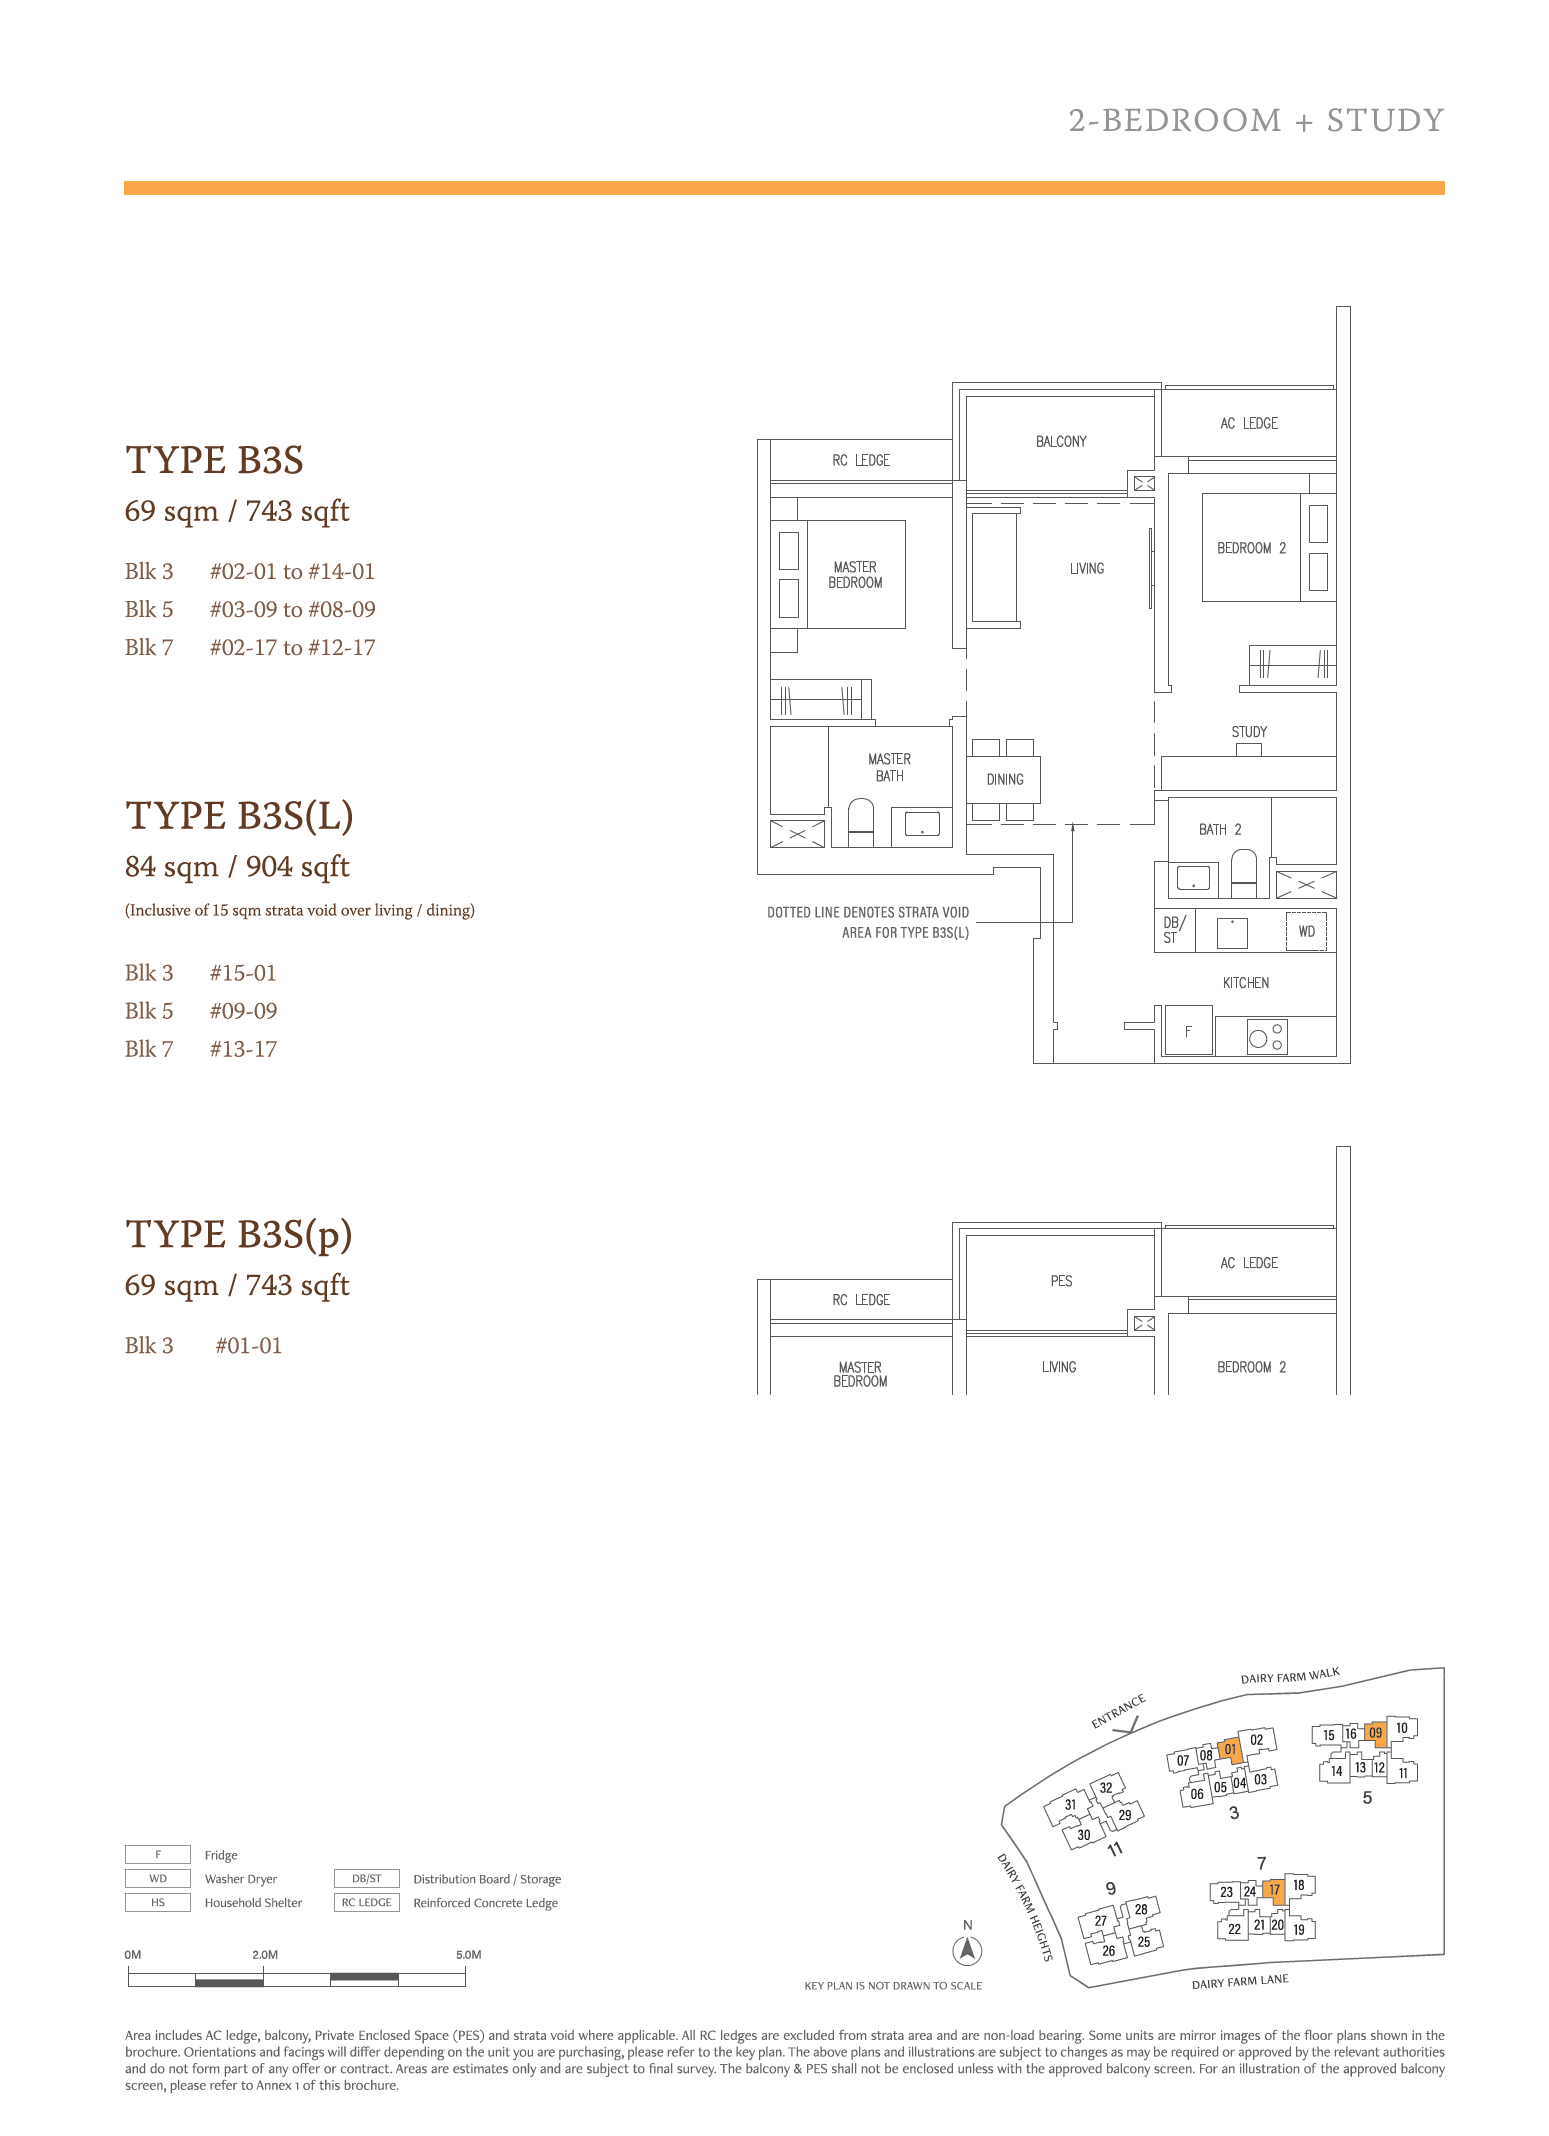
.png?quality=50)
.png?quality=50)
.png?quality=50)
.png?quality=50)
Why Buyers Ask About This
Quick Read
- Project Name: The Botany at Dairy Farm
- Developer: Sim Lian Land Pte Ltd
- Address: Dairy Farm Walk
- District: D23 - Bukit Batok / Bukit Panjang
Project Media

Photos And Videos


_AI%20CROP.jpg)


The Botany at Dairy Farm video
The Botany at Dairy Farm video
The Botany at Dairy Farm video
The Botany at Dairy Farm video
The Botany at Dairy Farm video
Project Facts
The Botany at Dairy Farm Fact Sheet
Possibly The Most Attractive Entry Price of 2023! Call sales team now at 6597501055 to arrange a viewing.
- Project Name: The Botany at Dairy Farm
- Developer: Sim Lian Land Pte Ltd
- Address: Dairy Farm Walk
- District: D23 - Bukit Batok / Bukit Panjang
- Tenure: 99 Years
- Total units: 386
- Expected TOP: 30/12/2027

- Facilities: Arrival Grand Arrival Family Zone Bubble Jet Lap Pool (1200mm Depth) Serenity Pool Deck Star Gazing Lawn Picnic Pavilion Swing Garden Jogging Trail Grand Lawn Central Botany Playground Trampoline Scape Rock Climb Wall Botany Gourmet Dining Function Deck Alfresco Dining Hanging Hammock Family Deck Water Jet Pool (900mm Depth) Spa Bed Jet Foot Massage Sun Deck Hilltop Deck Wellness Pool (900mm Depth) Spa Seat Hilltop Deck Family Pool (1200mm Depth) Water Sunken Seat Outdoor Grill Pavilion Pool Lounge Water Lounge Dining Lounge (Open to Sky) Aqua Gym (900mm Depth) Pool Bar Kids Pool (500mm Depth) Kids Pool Deck Work Out Station Cardio Trail BBQ Pavilion Recreational Tennis Court Washrooms Link Bridge (2nd Storey) Gymnasium (2nd Storey) Co-working Space (2nd Storey) Open Terrace (2nd Storey) Function Room (2nd Storey) Wellness Firefly Path Reflexology Path Herb Garden Tea Pavilion Fitness Park Bicycle Park

Unit Mix

Unit Distribution
Unit mix and size ranges extracted from the ERA project fact sheet.
- 2 Bedroom + Study: 743-904 sqft, 4 units
- 1 Bedroom + Study: 506-710 sqft, 36 units
- 2 Bedroom: 603-743 sqft, 34 units
- 2 Bedroom + Study: 743-743 sqft, 30 units
- 2 Bedroom Premium: 678-829 sqft, 36 units
- 3 Bedroom: 883-1,098 sqft, 46 units
- 3 Bedroom + Study: 1,076-1,281 sqft, 28 units
- 3 Bedroom Flexi: 1,033-1,216 sqft, 40 units
- 3 Bedroom Premium: 1,033-1,238 sqft, 61 units
- 4 Bedroom: 1,270-1,518 sqft, 57 units
- 5 Bedroom: 1,539-1,765 sqft, 13 units
Virtual Tour
Virtual Tours
Virtual tour links found on the ERA project gallery page.
- Virtual tour: https://www.blanct.com/virtual-tour/the-botany-4br/
- Virtual tour: https://www.blanct.com/virtual-tour/the-botany-2br-study/
- Virtual tour: https://blanct.com/virtual-tour/the-botany-sales-model/
- Virtual tour: https://www.blanct.com/virtual-tour/the-botany-3br-flexi/
- Virtual tour: https://img.singmap.com/upload/broke/c16b84966acc46c6ba69dc2a6291d711/8c6888f401814243bb2eb4d50c5bf78d/imgs/20230127/V11_DroneView3_09_Crop_AI.jpg
Project Reference
Get the latest price list and stack advice.
Prices, availability, and floor plans can change quickly. Ask Keith for the current developer information before you decide.
Get The Botany at Dairy Farm UpdatesCommon Questions
FAQ
Where did this The Botany at Dairy Farm information come from?
This page was generated from the ERA project site and should be checked against the latest official project information before advising.