The Avenir video
Project Reference - Resale / Completed
D09 - Orchard / River Valley · 8,10 River Valley Close · Residential
The Avenir
LET YOURS BE THE LUXURY OF SPACE AND TIME WITH A RARE FREEHOLD HOME IN THE HEART OF THE CITY
376Total Units
FreeholdTenure
Check latest resaleStarting Price
31/07/2025Est. TOP
 View floor plans
The Avenir floor plans
Compare the published layout drawings below. Open any plan at full size to inspect the room arrangement. Confirm the exact layout, stack and document revision for your chosen unit; plan availability does not mean a unit is for sale.
Browse 10 floor-plan drawings
b.jpg?quality=50)
a.jpg?quality=50)
a.jpg?quality=50)
b.jpg?quality=50)
a.jpg?quality=50)
b.jpg?quality=50)
a.jpg?quality=50)
a.jpg?quality=50)
a.jpg?quality=50)
b.jpg?quality=50)
Why Buyers Ask About This
Quick Read
- Project Name: The Avenir
- Developer: Hong Leong & Guocoland

- Address: 8,10 River Valley Close
- District: D09 - Orchard / River Valley
Project Media
Photos And Videos









The Avenir video
The Avenir video
Project Facts
The Avenir Fact Sheet
LET YOURS BE THE LUXURY OF SPACE AND TIME WITH A RARE FREEHOLD HOME IN THE HEART OF THE CITY Call sales team now at 6597501055 to arrange a viewing.
- Project Name: The Avenir
- Developer: Hong Leong & Guocoland
- Address: 8,10 River Valley Close
- District: D09 - Orchard / River Valley
- Tenure: Freehold
- Total units: 376
- Site Area: 12,044.7 sqm
- Plot Ratio: 4.21
- Expected TOP: 31/07/2025
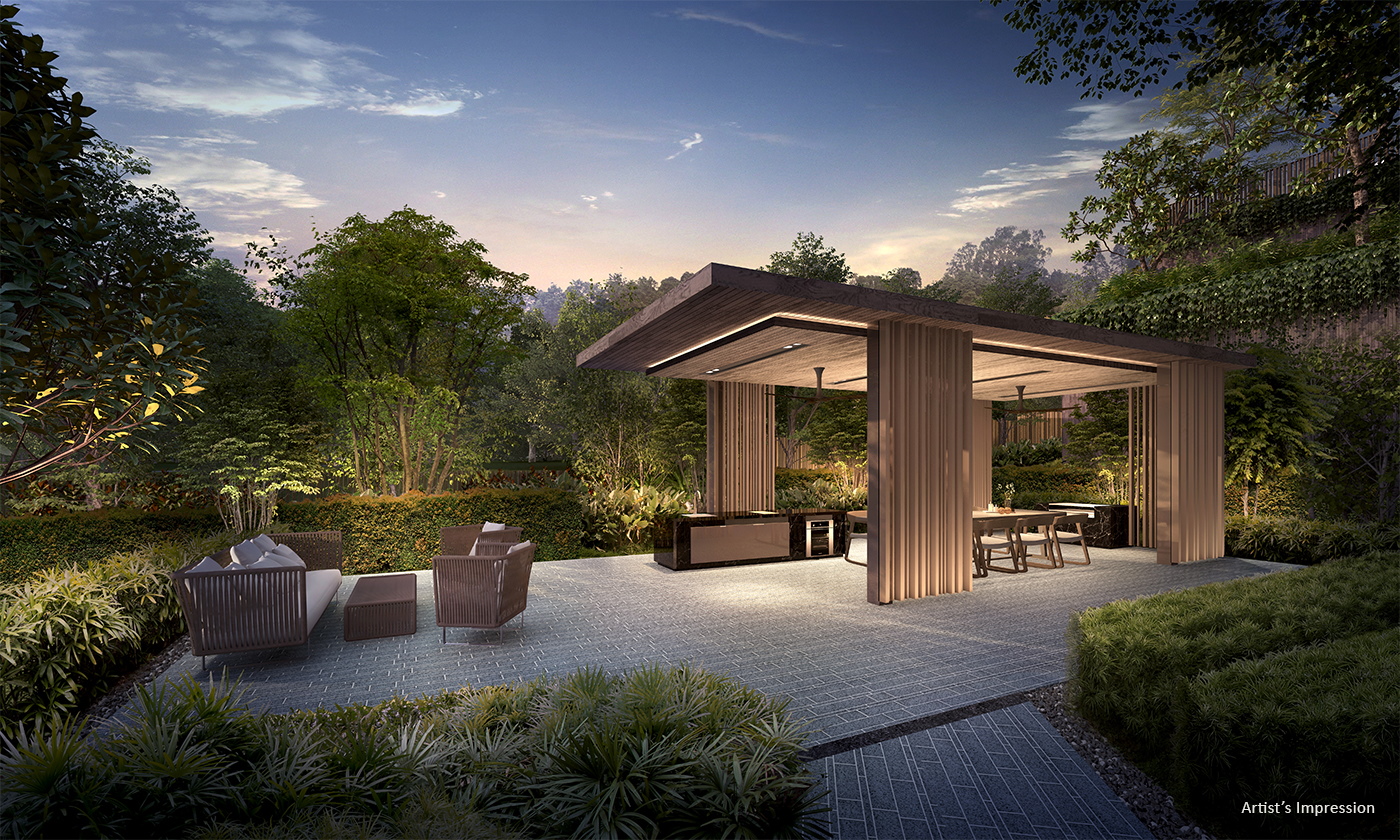


- Facilities: Facilities at 1 st Storey of Block 8 & 2 nd Storey of Block 10 Arrival courtyard Guard house Welcome lounge Sculpture court Tranquillity garden, consisting of: Serenity garden walk Garden lounges (3 nos) Reflection Pool Putting green Gym Reading patio (4 nos) Lazy lounge Social terrace Bin centre Substation Generator Pedestrian side gate Bicycle Park Facilities at Basement 1 of Block 8 & 1 st Storey of Block 10 Clubhouse (lower level), consisting of: Living room Private dining room with kitchen Reading lounge Changing room Concierge service counter Great lawn Picnic lounge (2 nos) Gourmet salon (with bbq pit) Afternoon-tea terrace 50m lap pool (surfacing area approx. 500m 2 ) Sun deck Wading pool with water play equipment Fun deck Social corner Children's playground Spice garden BBQ pits (2 nos) Tennis court (1 no, hard court) Pedestrian side gate Facilities at 2 nd Storey of Block 8 Spa pavilion with jacuzzi (2 nos) Water lily pond Meditation deck Yoga deck Hydrotherapy pool Pool deck Relaxation pavilion Outdoor fitness corner Garden seating Herbs garden Urban farm Facilities at Roof of Block 8 Roof garden consisting of: Sunset lounge Twilight lounge Sky lounge (2 nos) Quiet alcove Facilities at Roof of Block 10 Roof garden consisting of: Solitaire patio Riverview lounge Sky lounge (2 nos) Cityview corner
Unit Mix
Unit Distribution
Unit mix and size ranges extracted from the ERA project fact sheet.
- 1 Bedroom: 527-538 sqft, 69 units
- 2 Bedroom: 807-829 sqft, 69 units
- 3 Bedroom: 1,141-1,141 sqft, 69 units
- 3 Bedroom + Private Lift: 1,528-1,572 sqft, 68 units
- 4 Bedroom + Family + Private Lift: 2,411-2,411 sqft, 34 units
- 4 Bedroom + Private Lift: 2,056-2,067 sqft, 67 units
Project Reference - Resale / Completed
Check resale or similar project options.
For sold-out or completed projects, the useful question is no longer only launch price. Ask Keith to check resale, subsale, rental, valuation, and nearby alternatives before you decide.
Check Resale or Similar OptionsCommon Questions
FAQ
Where did this The Avenir information come from?
This page was generated from the ERA project site and should be checked against the latest official project information before advising.