Stirling Residences video
Project Reference - Resale / Completed
D03 - Alexandra / Commonwealth · 21-25 Stirling Rd · Residential

Stirling Residences
POSITION. PRIVILEGE. PASSION.
1259Total Units
99 YearsTenure
Check latest resaleStarting Price
2022Est. TOP
 View floor plans
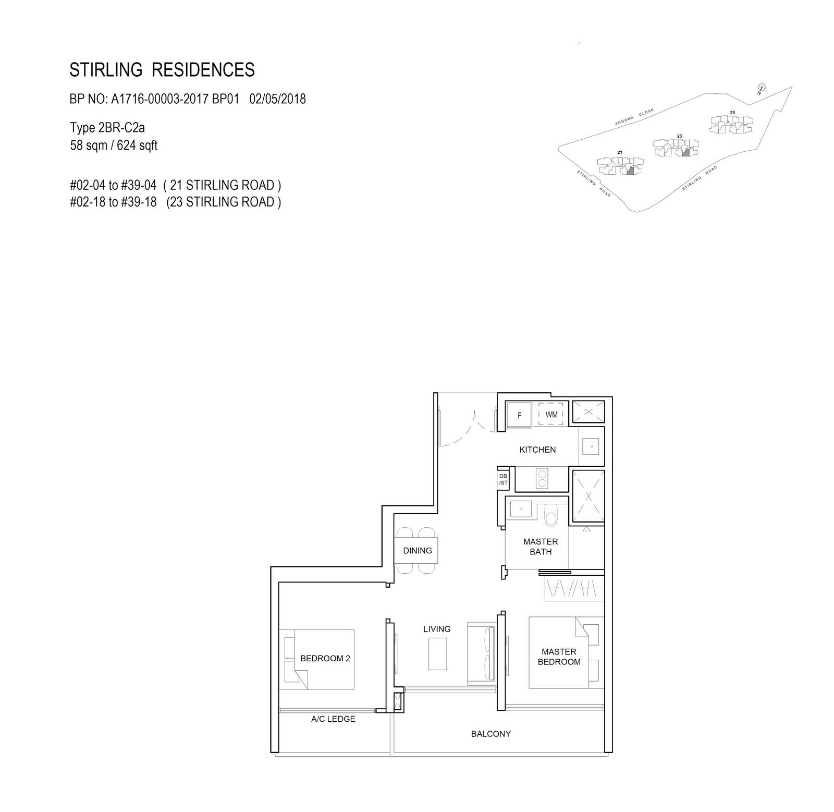
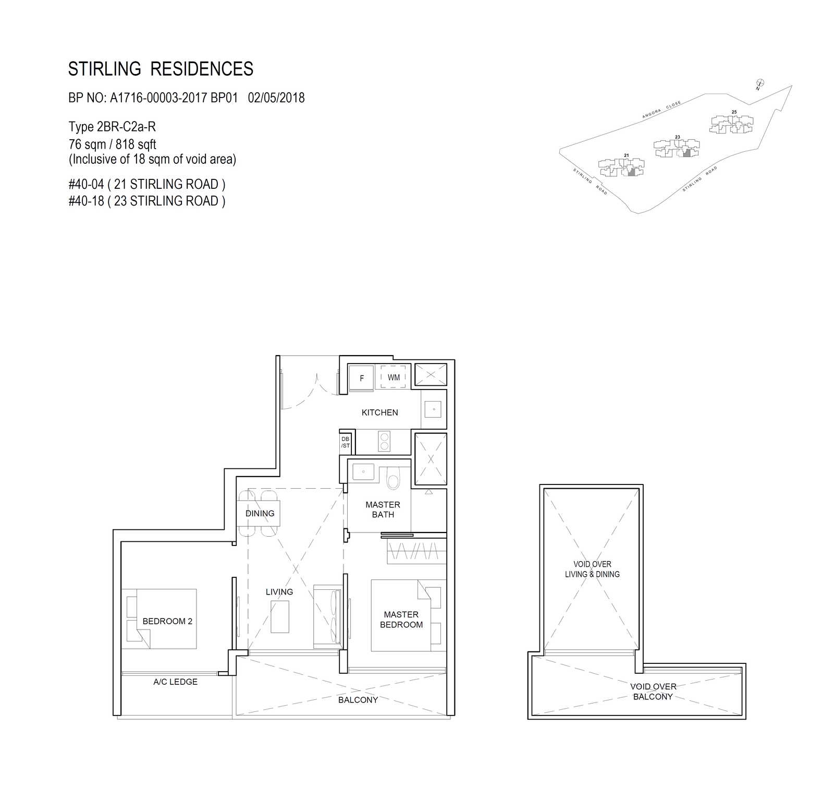
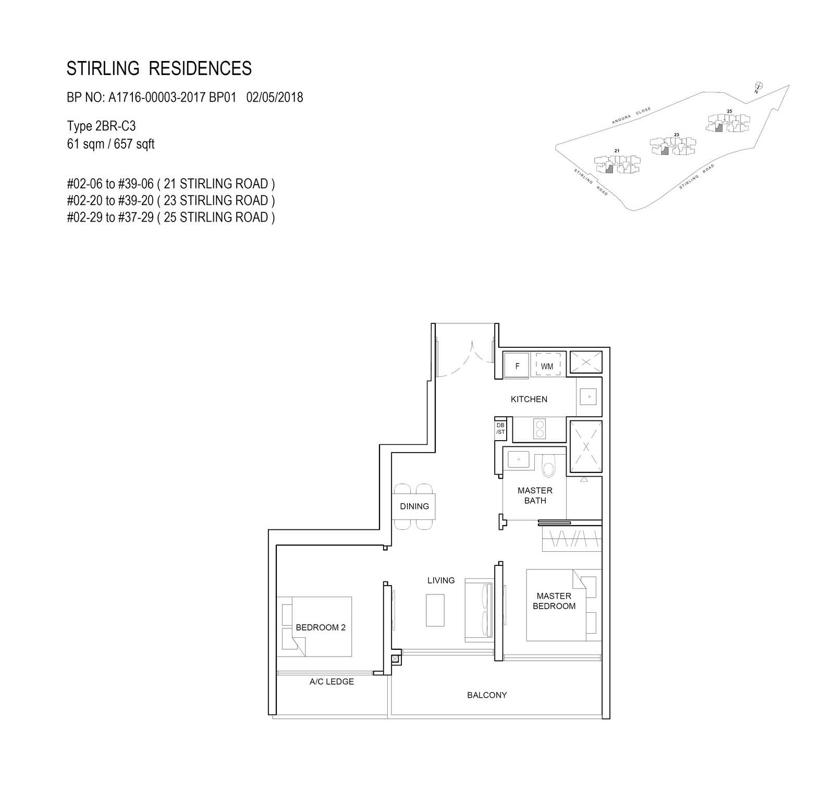
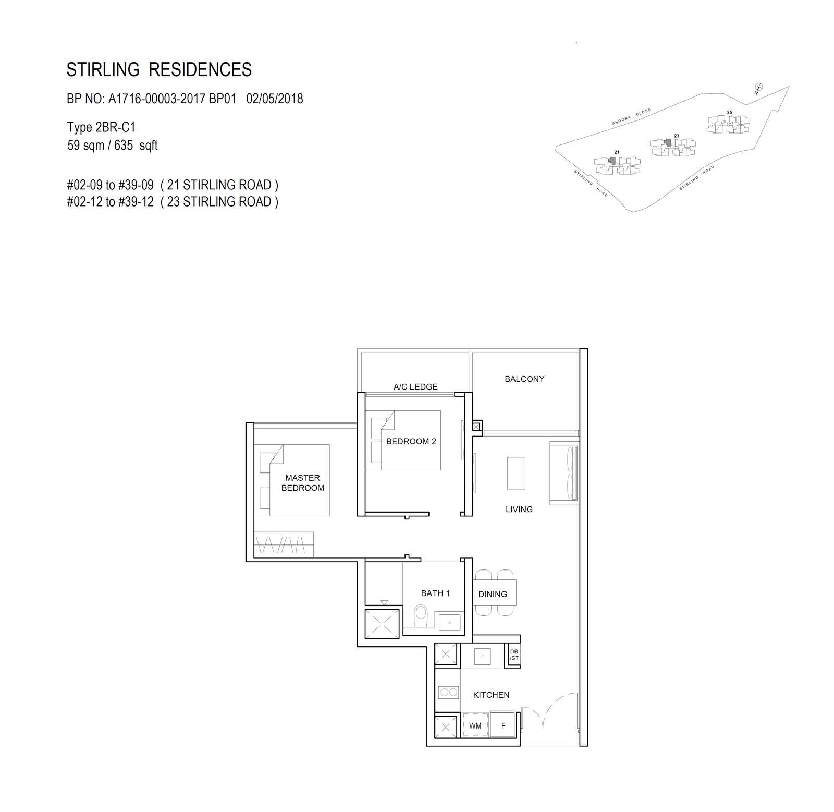
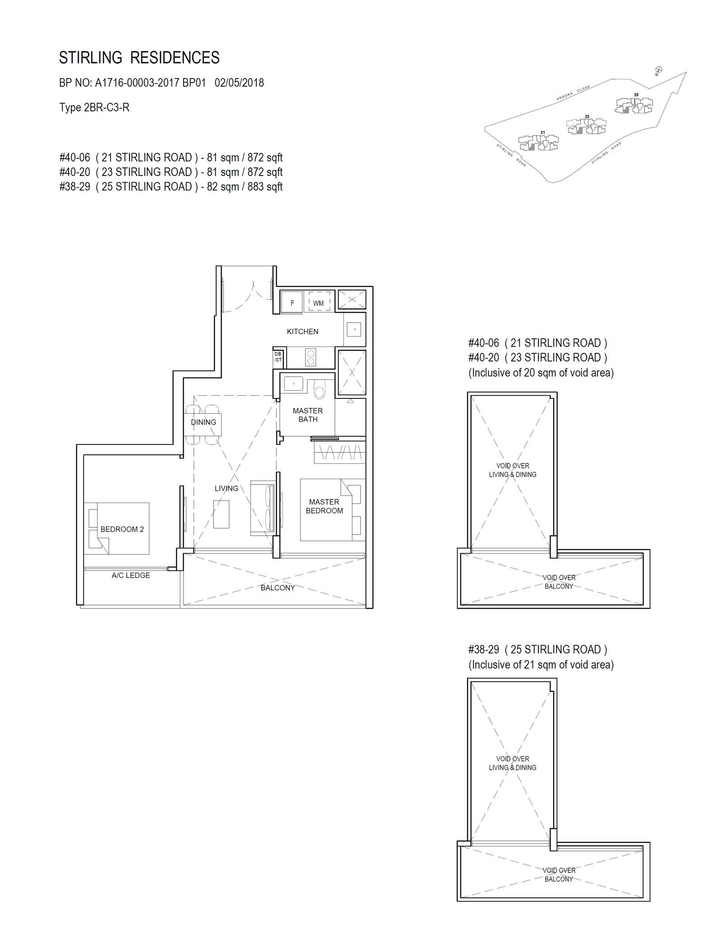
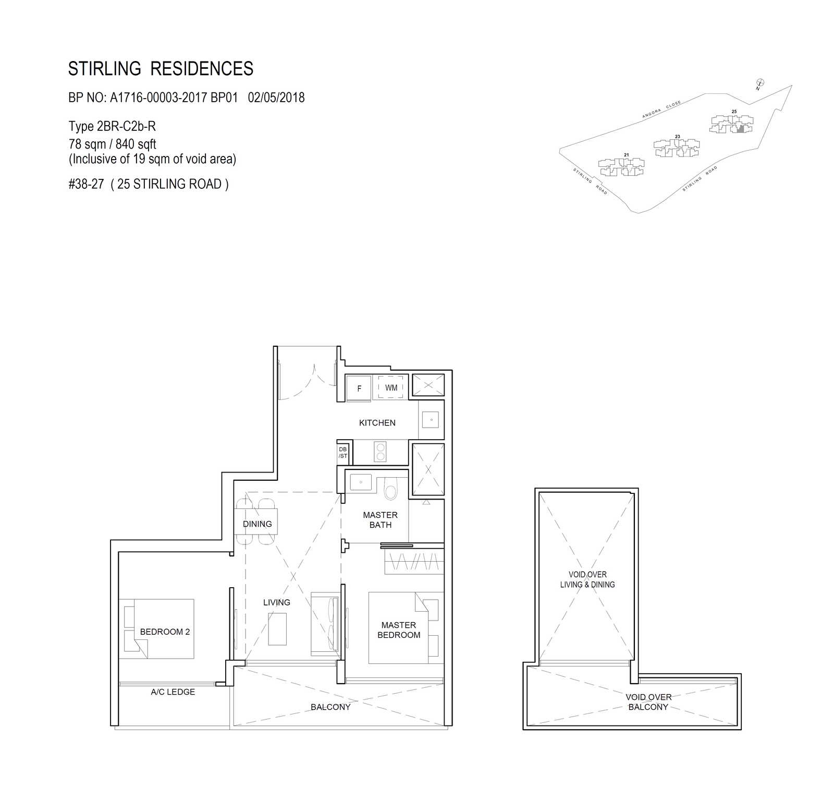
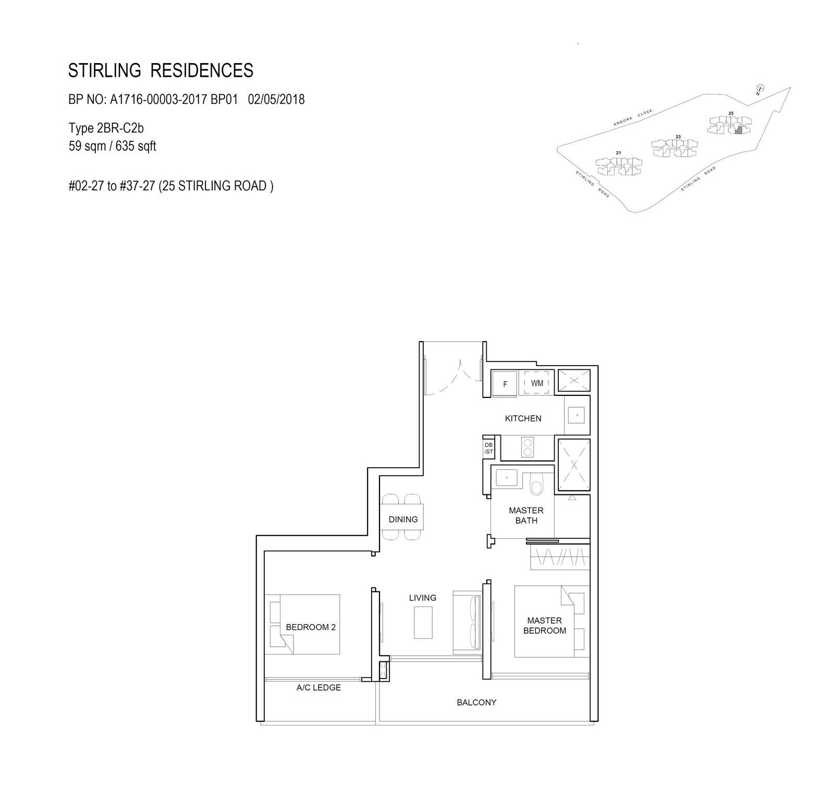
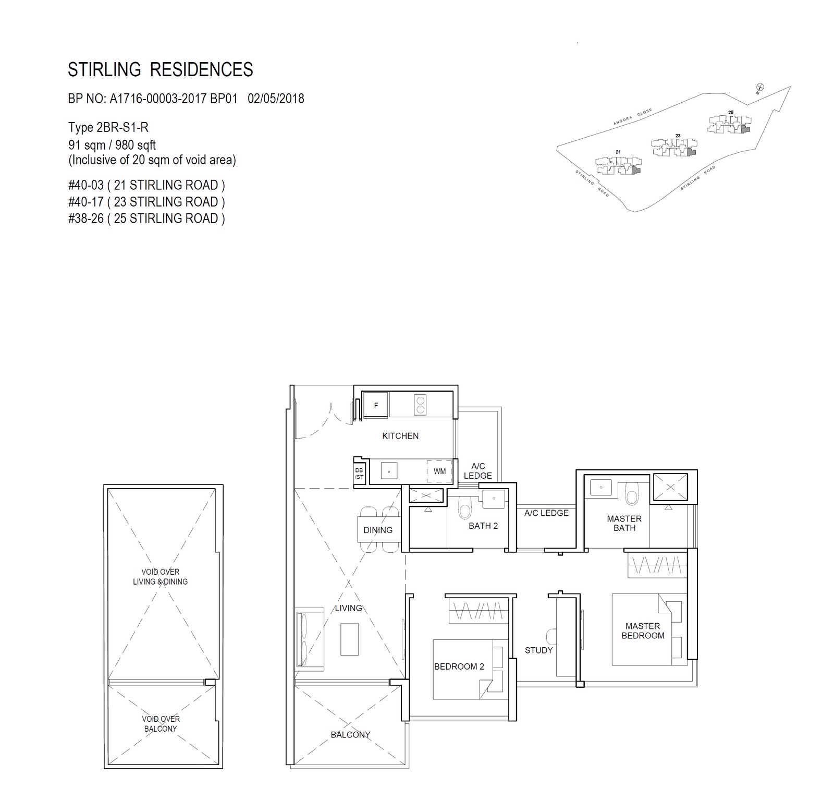
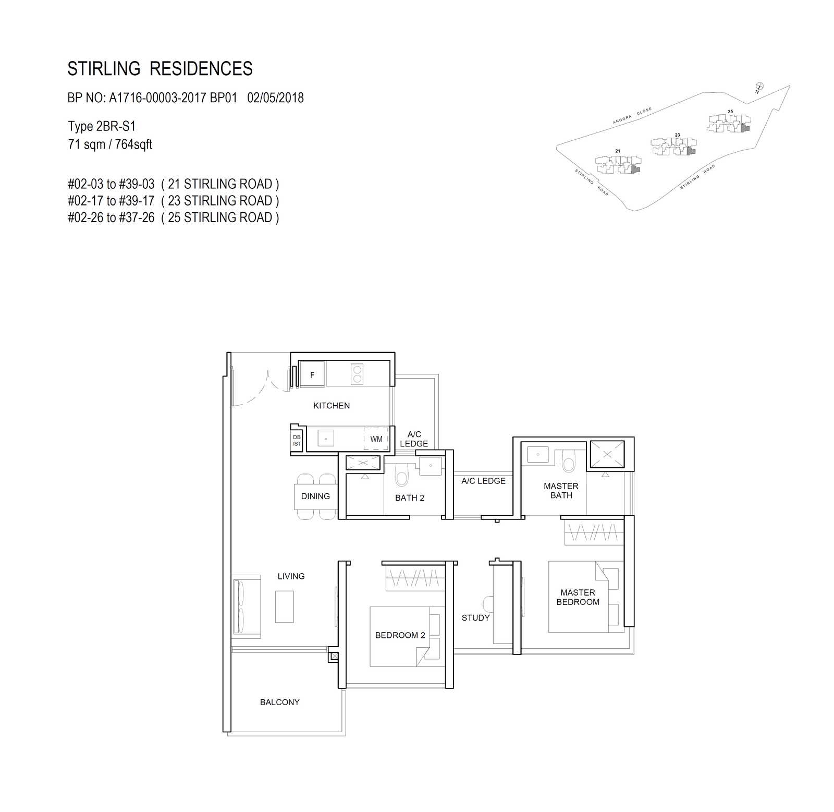
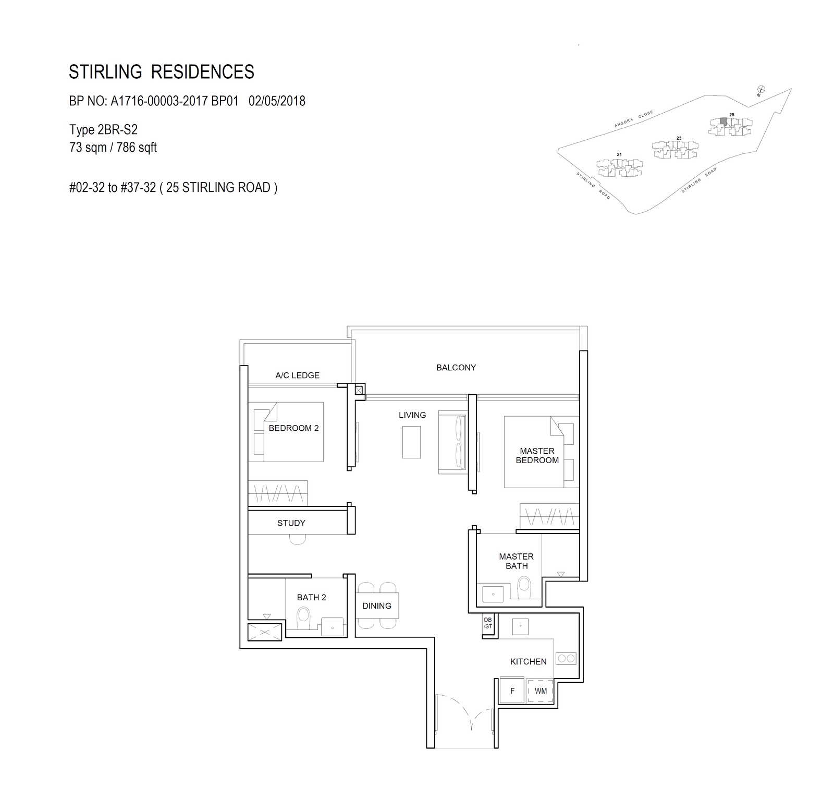
Stirling Residences floor plans
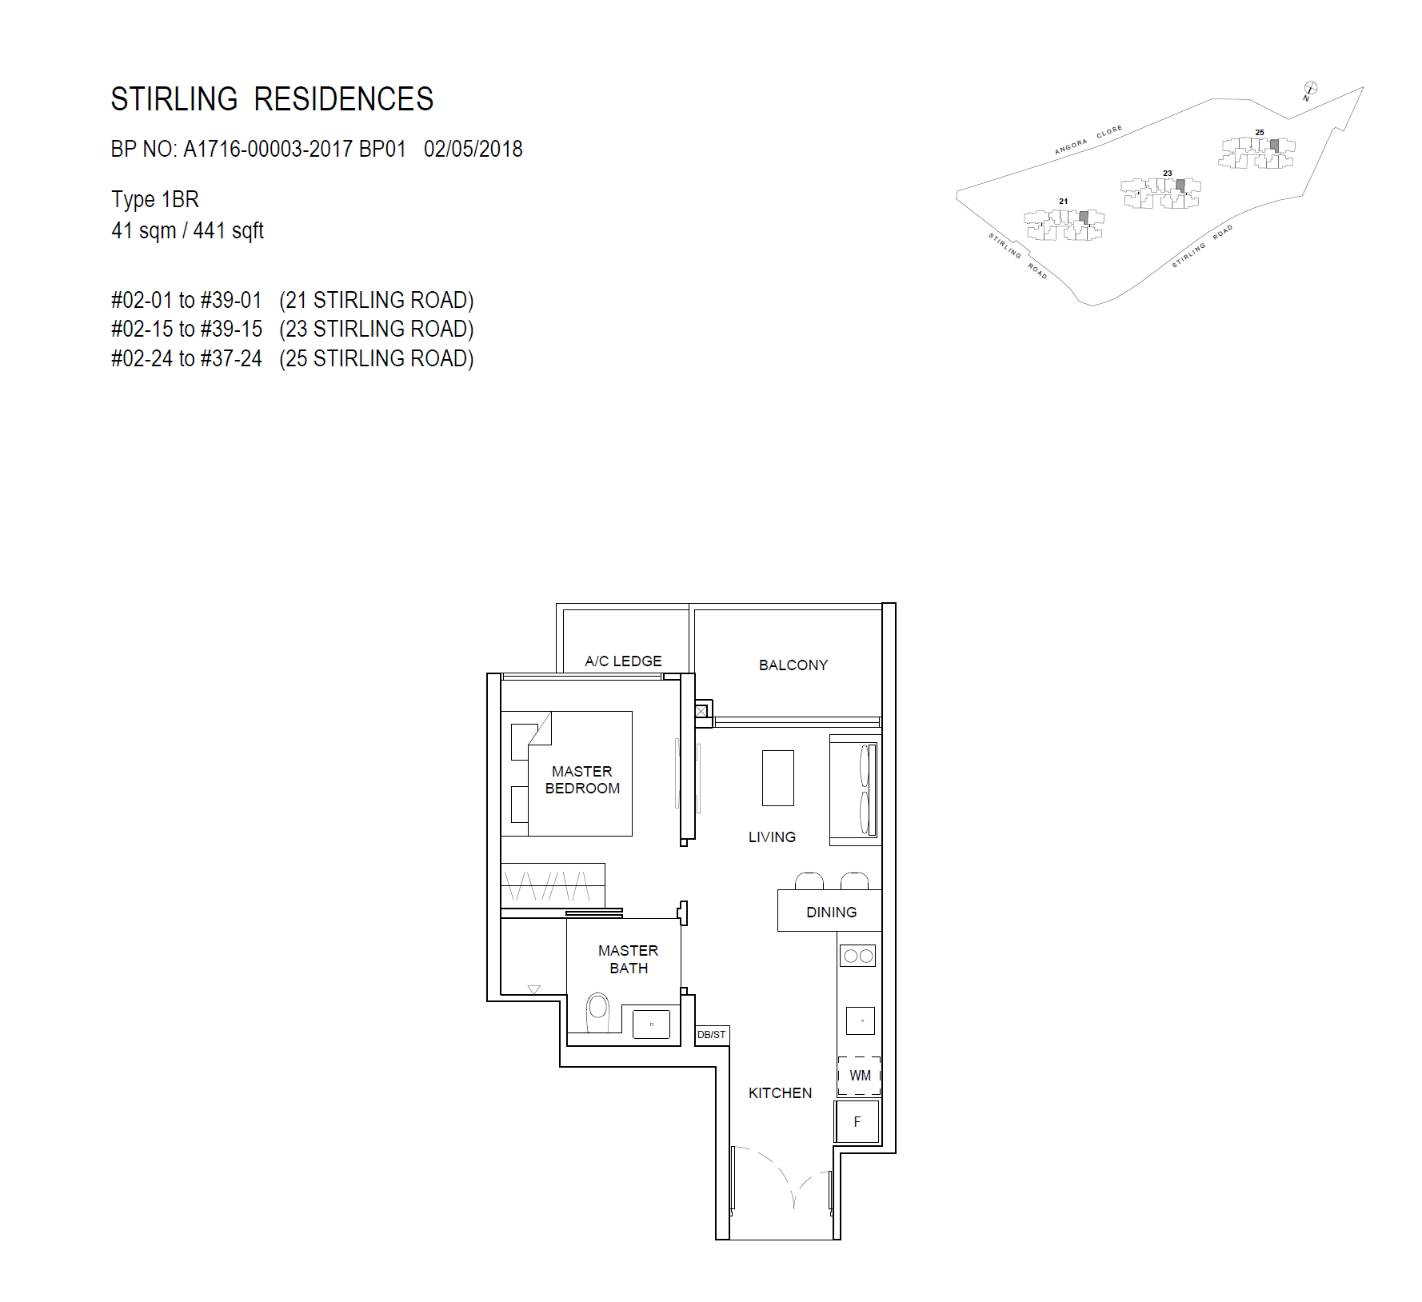
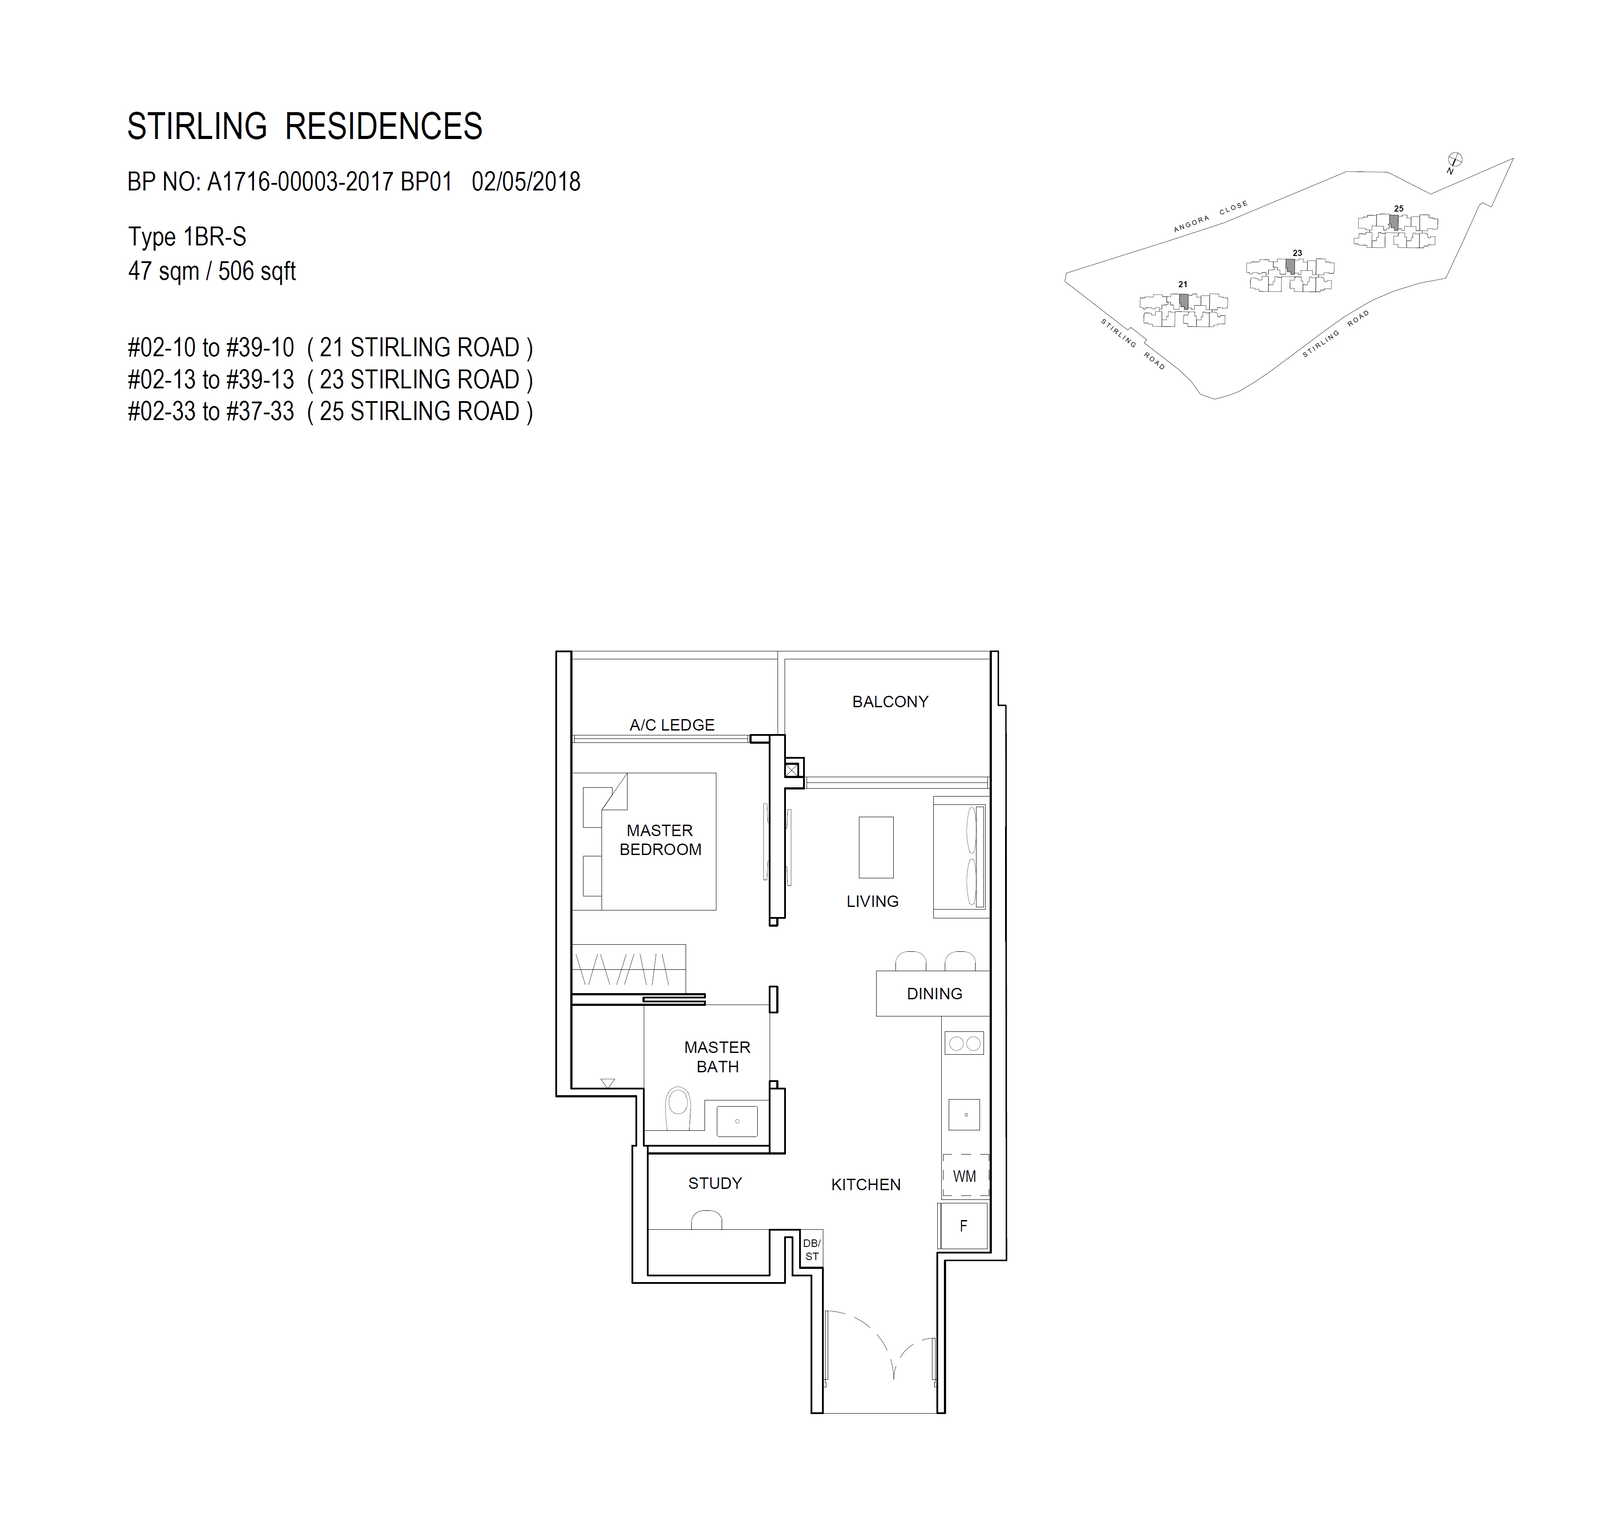
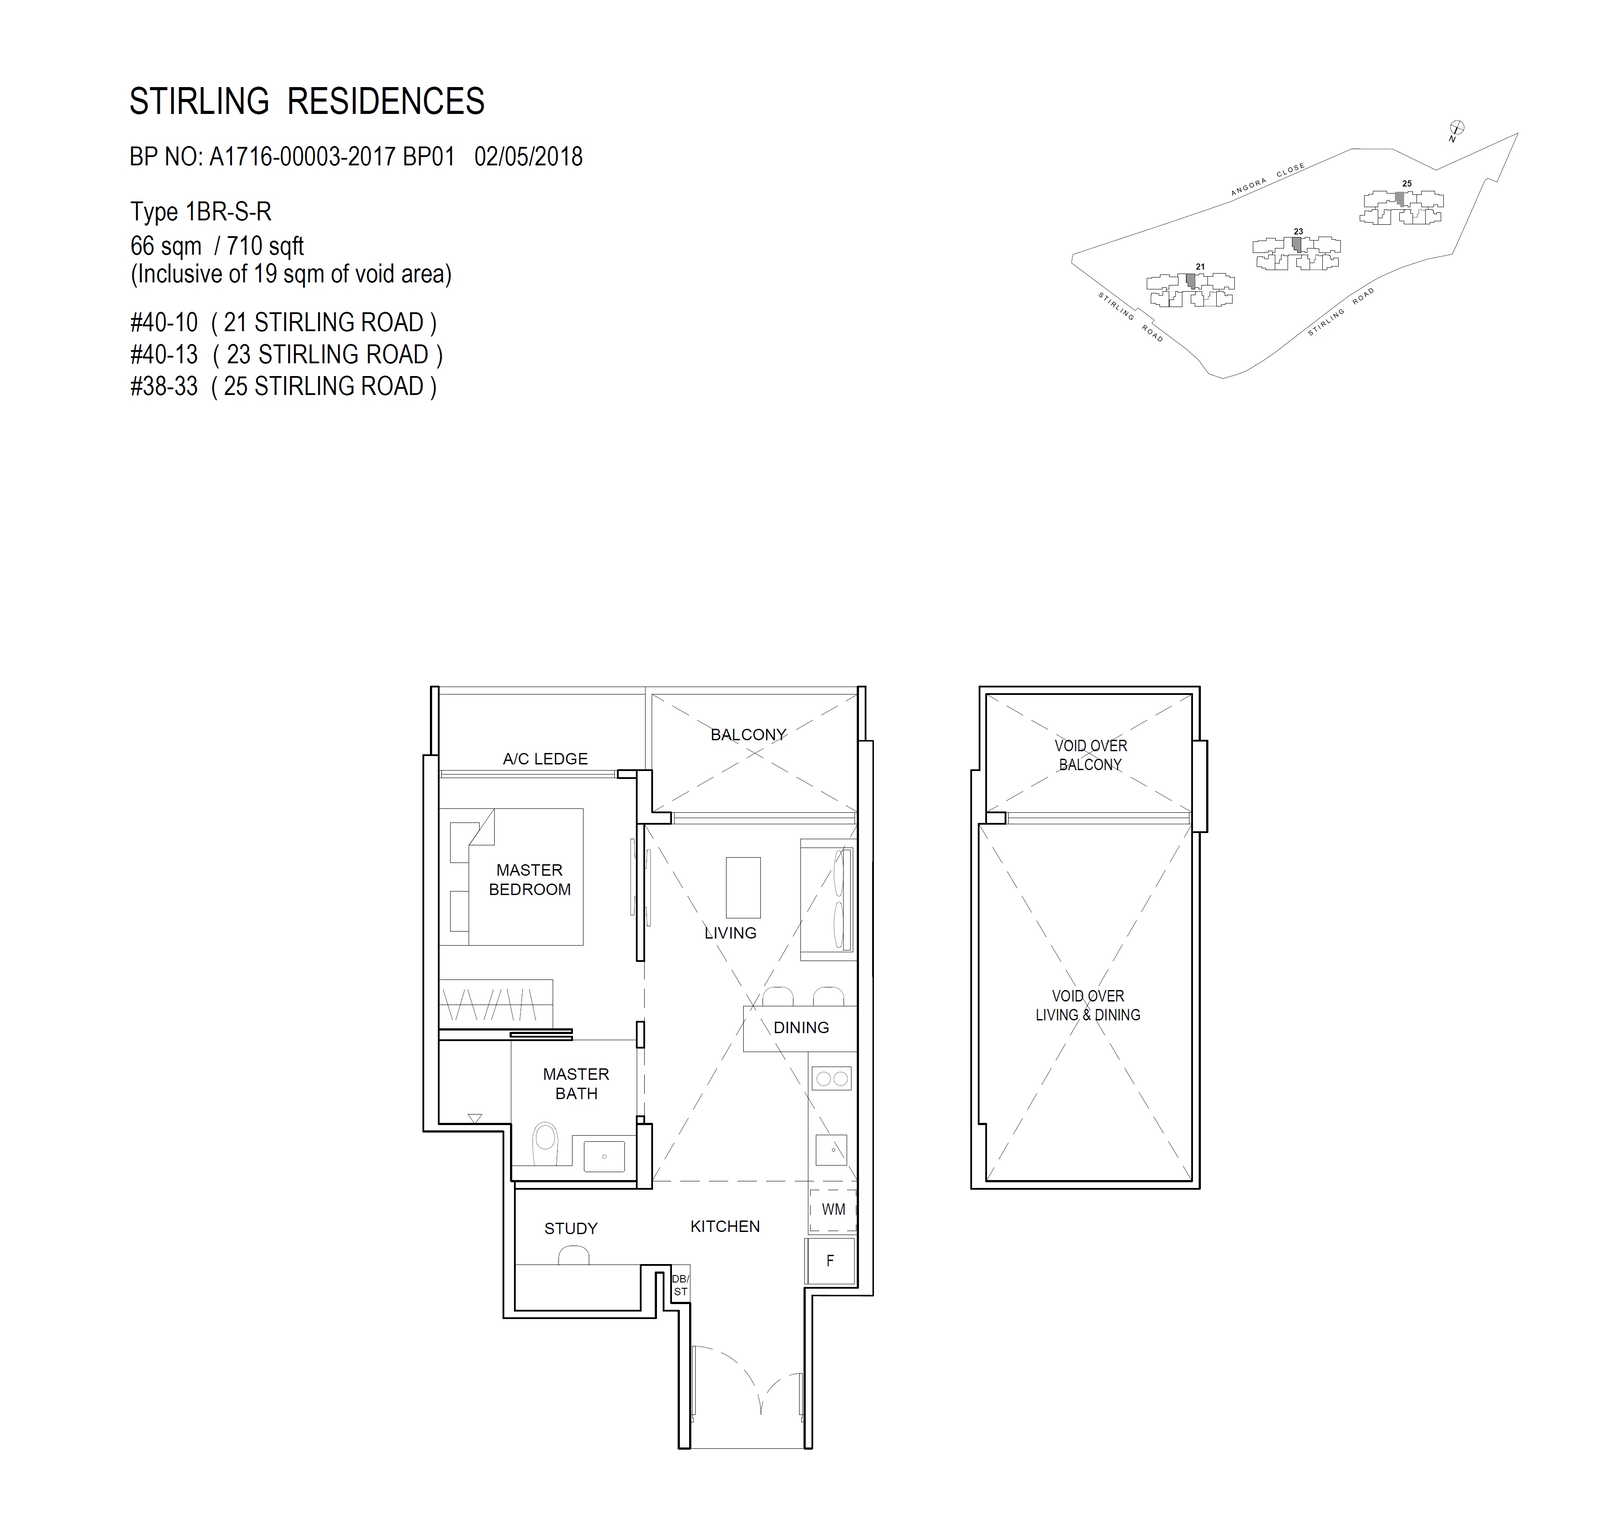
Compare the published layout drawings below. Open any plan at full size to inspect the room arrangement. Confirm the exact layout, stack and document revision for your chosen unit; plan availability does not mean a unit is for sale.
Browse 13 floor-plan drawings
Why Buyers Ask About This
Quick Read
- Project Name: Stirling Residences
- Developer: Nanshan Group Singapore & Logan Property Holdings
- Address: 21-25 Stirling Rd
- District: D03 - Alexandra / Commonwealth
Project Media

Photos And Videos



Stirling Residences video
Stirling Residences video
Stirling Residences video
Project Facts
Stirling Residences Fact Sheet
POSITION. PRIVILEGE. PASSION. Call sales team now at 6597501055 to arrange a viewing.
- Project Name: Stirling Residences
- Developer: Nanshan Group Singapore & Logan Property Holdings
- Address: 21-25 Stirling Rd
- District: D03 - Alexandra / Commonwealth
- Tenure: 99 Years
- Total units: 1259
- Site Area: 21109.5 sqm
- Plot Ratio: 4.2
- Expected TOP: 2022




- Facilities: 1. Stargazing Lawn 2. Aroma Garden 3. Fern Grove 4. Trekking Hill 5. Reading Deck 6. BBQ Pavilion 7. Flora Terrace 8. Putting Green 9. Fitness Pavilion 10. Forest Trail 11. Bubbling Stream 12. Yoga Pavilion 13. Yoga Lawn 14. Toddlers Playground 15. Forest Fitness Lawn 16. Foot Reflexology 17. Meditation Deck 18. Forest Pod 19. Mist Garden 20. Adventure Playground 21. Kids Pool 22. Kids Water Play 23. Kids Club 24. Lotus Pond 25. Lily Pond 26. Forest Meditation Pavilion 27. Herb Garden 28. Taichi Lawn 29. Gardening Deck 30. Spice Garden 31. Koi Pond 32. Daybed Grove 33. Waiting Lounge 34. Grand Drop Off 35. Multi-Purpose Room 36. Library 37. Pool Deck 38. Bubbling Corner 39. Function Room 40. Steam Room 41. Spill Out Deck 42. Gym 43. Water Lounges 44. Forest Path 45. 50m Lap Pool 46. Tennis Court 47. Childcare Centre Playground 48. Hanging Pavilion 49. Reflective Stream 50. Waterfall Pavilion 51. Hammock Lawn 52. Tea Courtyard Lawn 53. Tropical Pavilion 54. Cascading Stream 55. Tropical Pod 56. Meditation Park 57. Water Feature Wall 58. Canopy Walk 59. Massage Pavilion 60. Green Lounger 61. Spa Seat 62. Aqua Gym 63. Spa Deck 64. Bubble Water push 65. Aqua Foot Reflexology 66. Sun Deck Pavilion 67. Lantern Pod 68. Hillside Greenery 69. Rain Forest Trail 70. Yellow Flame Pod 71. Reflection Lawn 72. Grill Pavilion 73. Teppanyaki Grill Pavilion 74. Spa Cabana 75. Outdoor Massage 76. Cabana Deck 77. Cabana Club 78. 30m Pool 79. Pool Pavilion 80. Sky/Roof Terrace
Unit Mix
Unit Distribution

Unit mix and size ranges extracted from the ERA project fact sheet.

- 1 Bedroom: 441-441 sqft, 112 units
- 1 Bedroom + Study: 506-710 sqft, 115 units
- 2 Bedroom: 624-883 sqft, 306 units
- 2 Bedroom + Study: 764-980 sqft, 151 units
- 2 Bedroom Premium: 678-904 sqft, 230 units
- 3 Bedroom: 883-1,130 sqft, 73 units
- 3 Bedroom + Store: 980-1,281 sqft, 78 units
- 3 Bedroom Premium: 1,055-1,055 sqft, 112 units
- 4 Bedroom + Store: 1,346-1,970 sqft, 82 units
Project Reference - Resale / Completed
Check resale or similar project options.
For sold-out or completed projects, the useful question is no longer only launch price. Ask Keith to check resale, subsale, rental, valuation, and nearby alternatives before you decide.
Check Resale or Similar OptionsCommon Questions
FAQ
Where did this Stirling Residences information come from?
This page was generated from the ERA project site and should be checked against the latest official project information before advising.