Sky Everton video
Project Reference - Resale / Completed

D02 - Chinatown / Tanjong Pagar · 50 Everton Road · Residential
Sky Everton
TOMORROW’S MOST FAVOURABLE ADDRESS
262Total Units
FreeholdTenure
Check latest resaleStarting Price
03-Sep-2023Est. TOP
 View floor plans
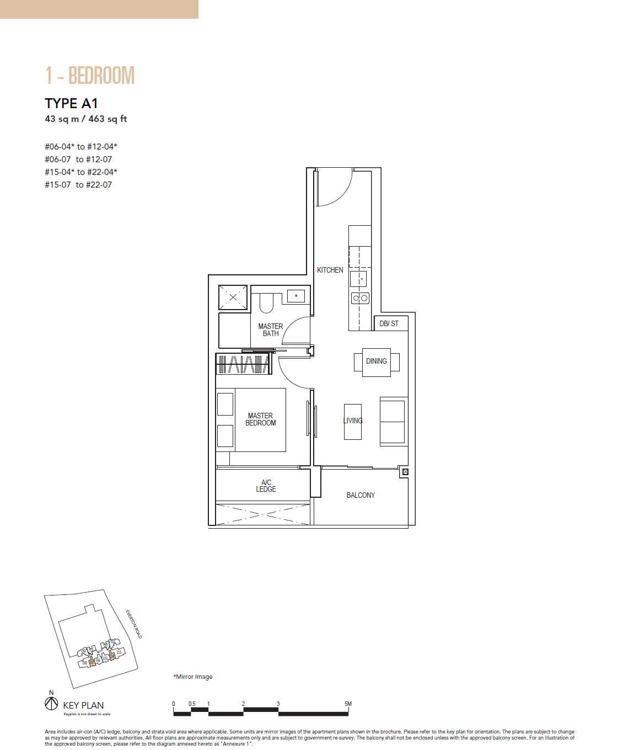
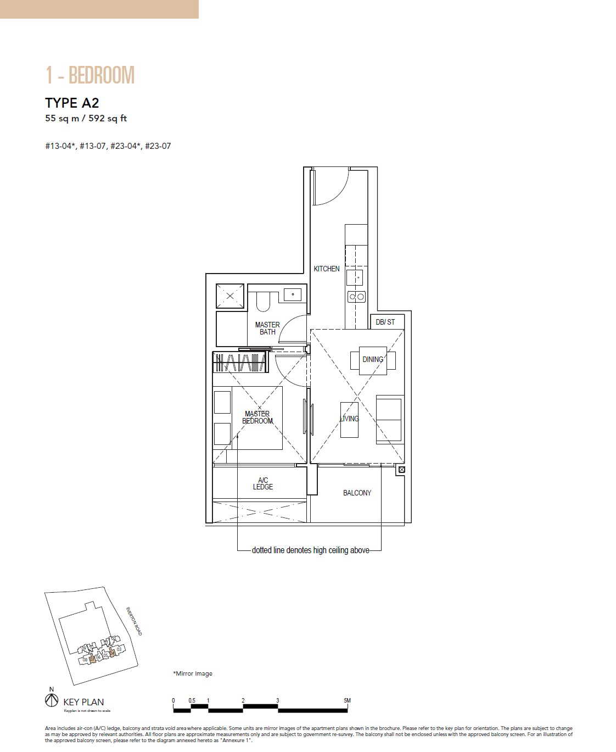
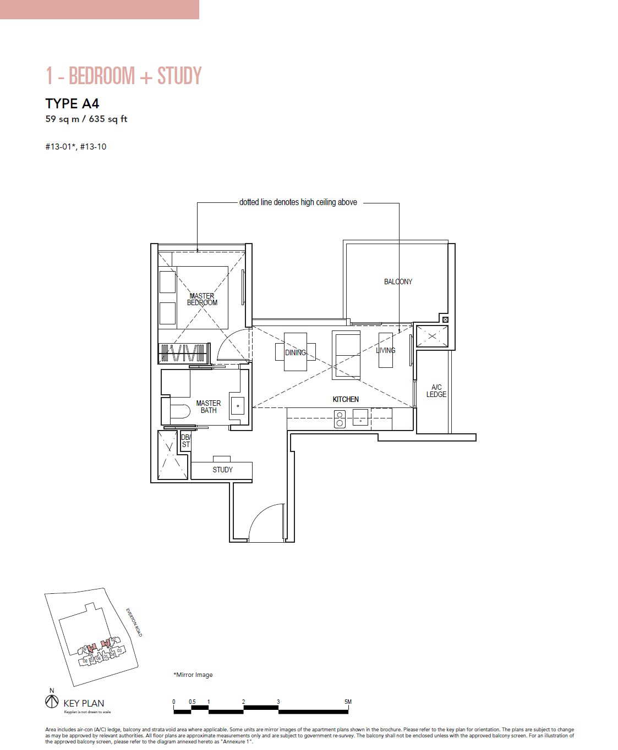
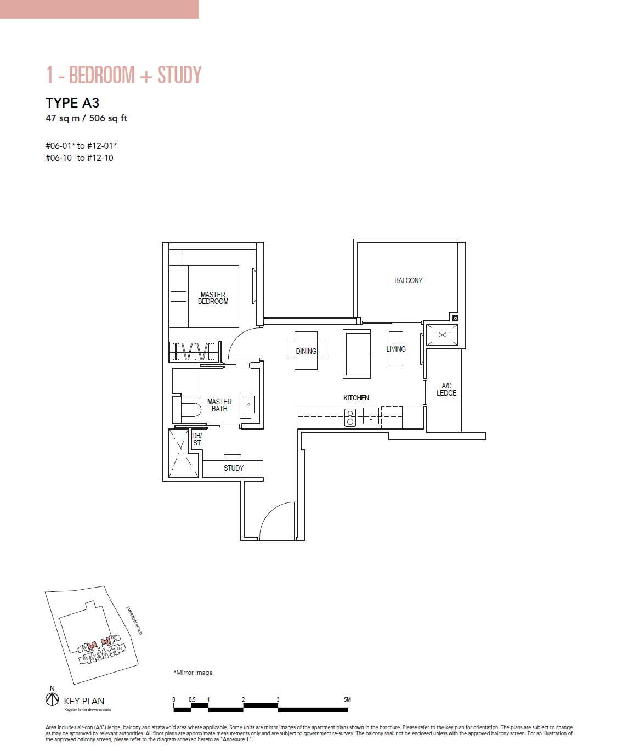
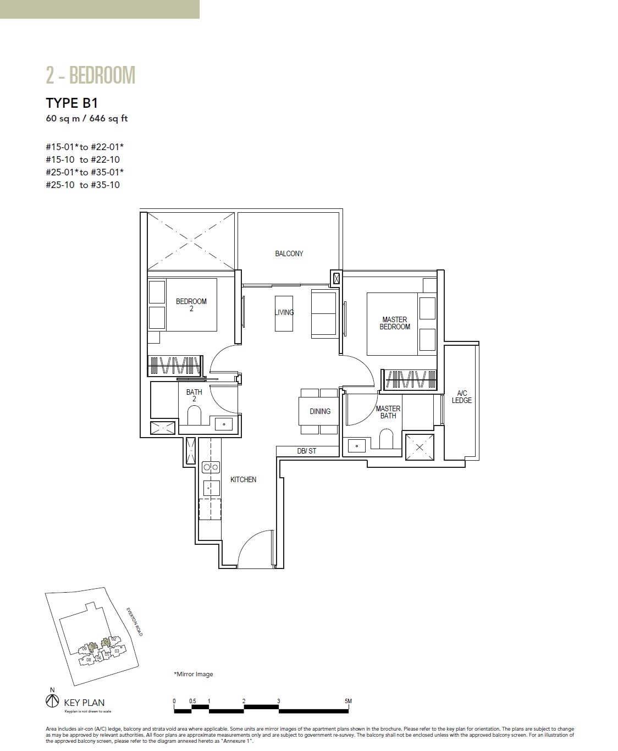

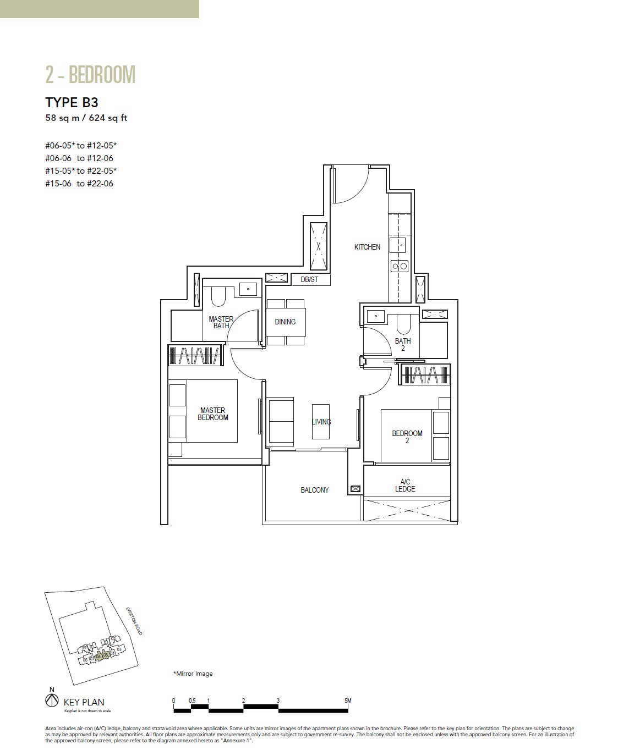
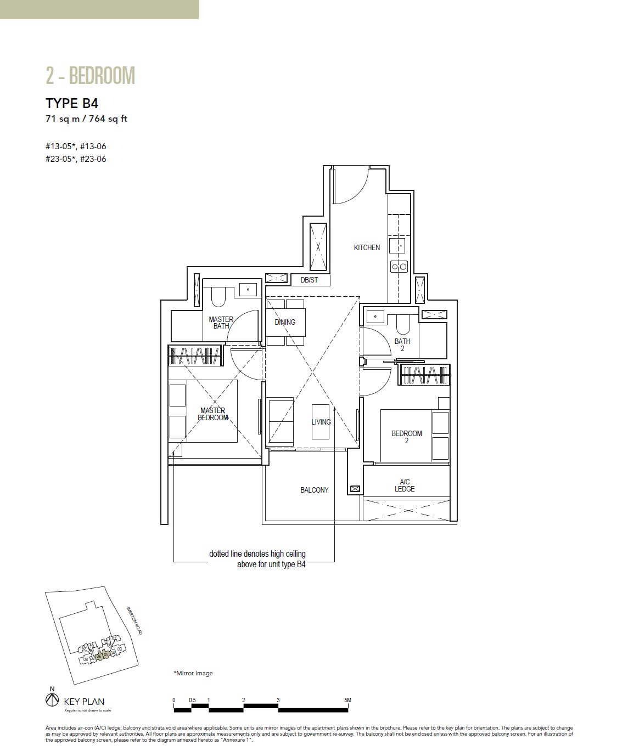
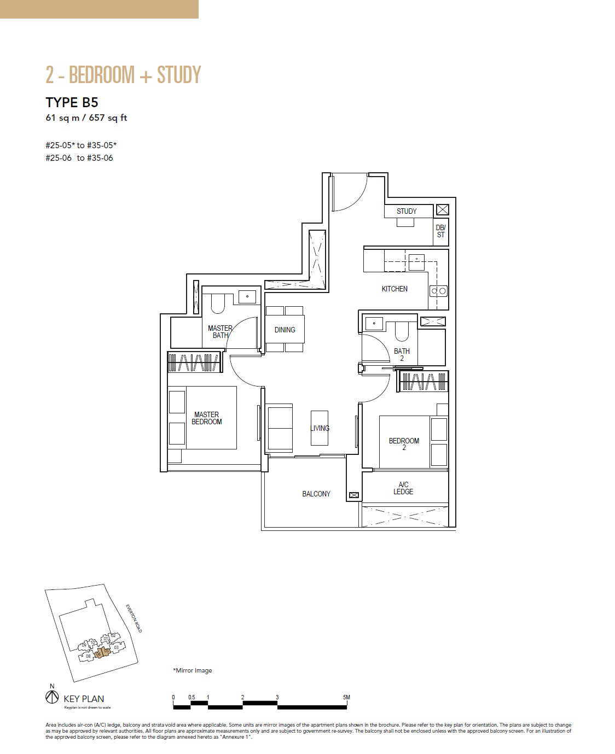
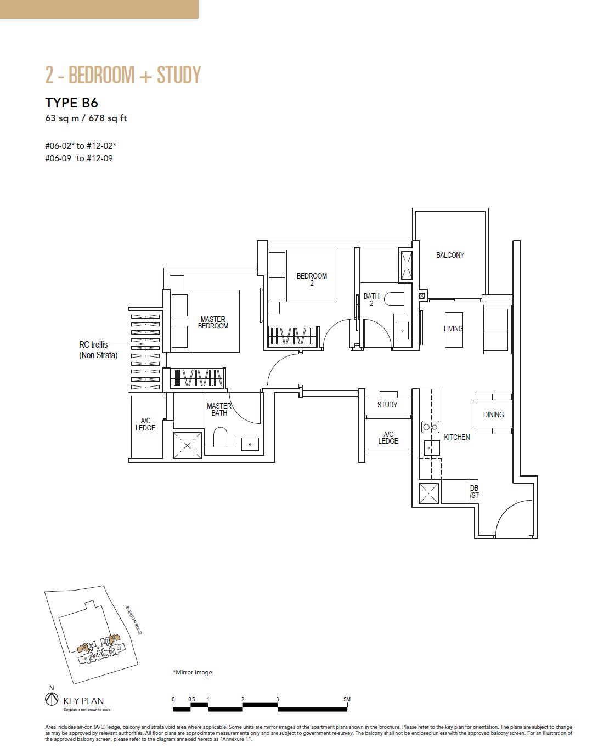
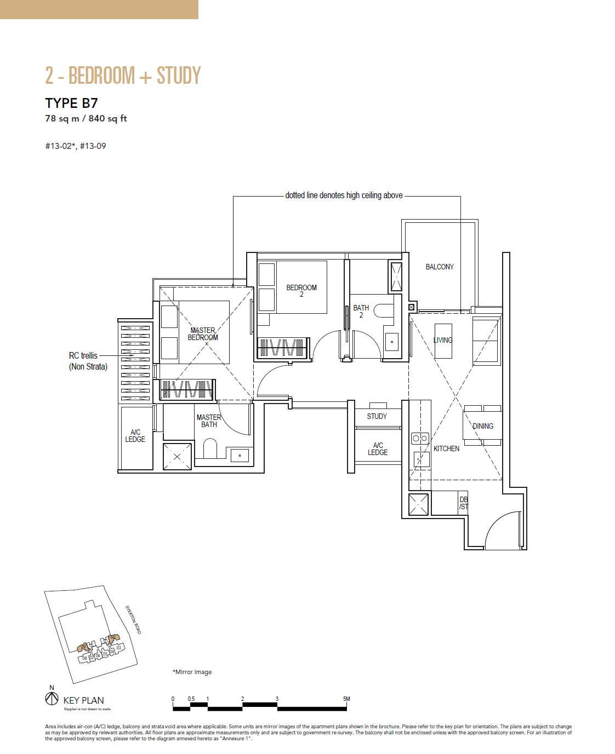
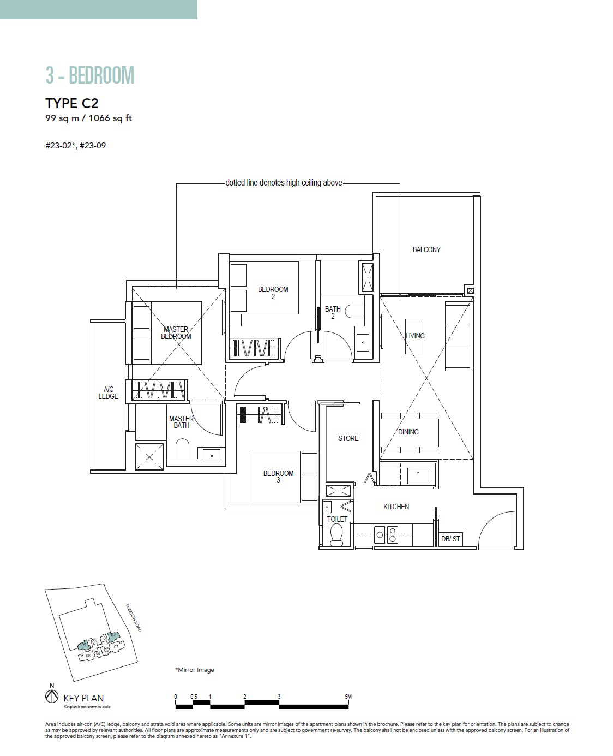
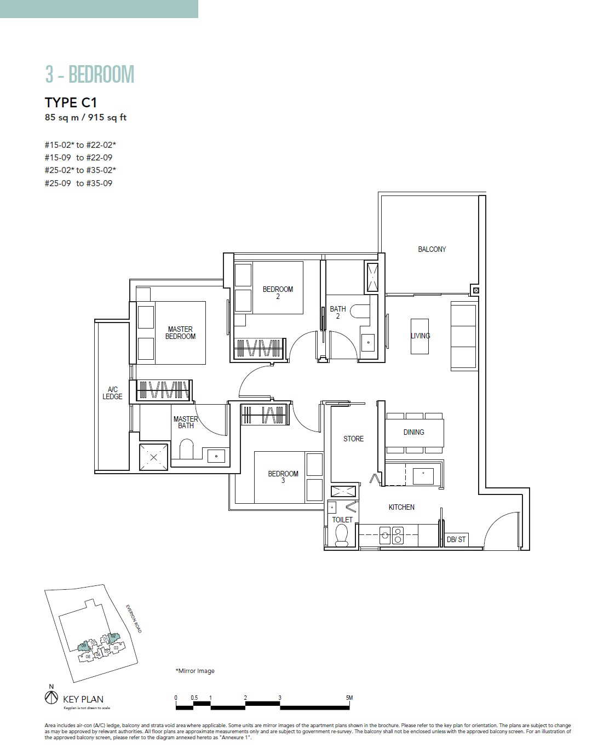
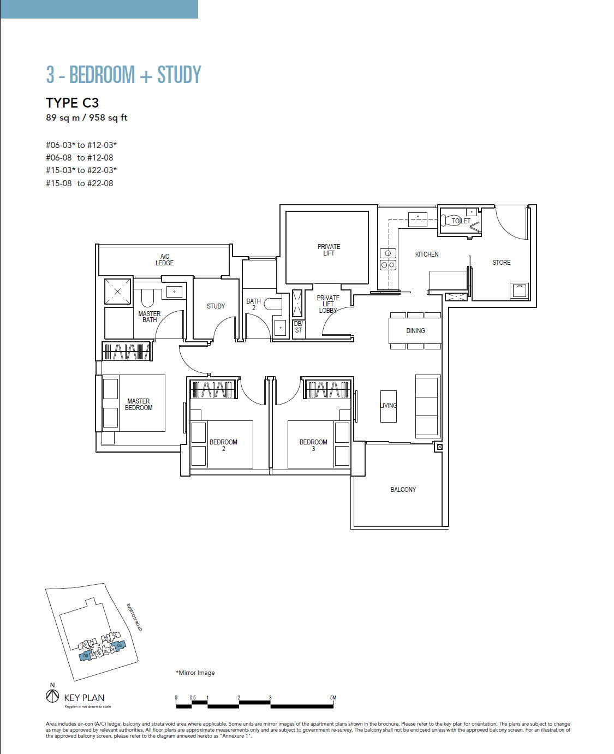
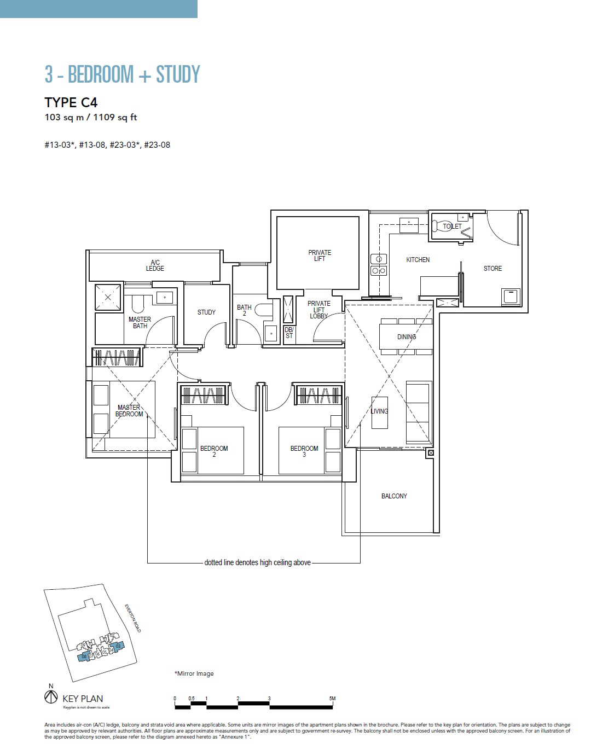
Sky Everton floor plans
Compare the published layout drawings below. Open any plan at full size to inspect the room arrangement. Confirm the exact layout, stack and document revision for your chosen unit; plan availability does not mean a unit is for sale.
Browse 15 floor-plan drawings
Why Buyers Ask About This
Quick Read
- Project Name: Sky Everton
- Developer: Sustained Land
- Address: 50 Everton Road
- District: D02 - Chinatown / Tanjong Pagar
Project Media
Photos And Videos





Sky Everton video
Project Facts
Sky Everton Fact Sheet
TOMORROW’S MOST FAVOURABLE ADDRESS Call sales team now at 6597501055 to arrange a viewing.
- Project Name: Sky Everton
- Developer: Sustained Land
- Address: 50 Everton Road
- District: D02 - Chinatown / Tanjong Pagar
- Tenure: Freehold
- Total units: 262
- Site Area: 72048 sq. ft
- Plot Ratio: 2.8
- Expected TOP: 03-Sep-2023

- Facilities: 1ST STOREY (THE GARDEN OASIS) - Arrival Plaza - Arrival Lounge - Atrium - TreeCourtyard - Arrival Water Court - Pool Deck - Banquet Lawn - 50m Lap Pool (50m x 7m wide) - Water Loungers - Poolside Dining - Alfresco Garden Lounge - Family Pavilion - Day Bed - Tower Lobby - Playground - Lift Lobby - Firefly Garden Cabana - Firefly Garden - Maze Garden - Recreational Tennis Court - Substation - Standby Genset - Bicycle Parking Lots - Guard House - MDF Room - MCST Room 5TH STOREY (THE PIAZZA) - PiazzaDeck - NatureWalk - Nature Lounge - Gourmet Kitchen - Aqua Gym - Hydro Foot Massage - Hydro Back Massage - Hydro Massage Bed - Hot SPA - Medium SPA - Cold SPA - Foot SPA - Pool Side Lounge Bed - Tropical Pool Deck - Bubbling Jet - Tropical Family Pool - Nature Terrace - Tropical Courtyard - Tropical Stream Trail - Party Deck - Horizon Infinity Pool 14TH STOREY (SKY FOREST) - FitnessPark - Wonderland Play Area - Sky Forest Lounge - Yoga Deck - Hammock Alcove - Gym - Herb Garden - Green Ba 24TH STOREY (THE SKY CLUB) - Sky Bar - Sky Lounge - Starlight Dining - Reading Lawn - Skyline Co-working Space - Social Pad - Sky Cabana - Swing Cabana - Sky TeppanyakiGrill - Observation Deck - Sky Event Room - Alfresco Dining

Unit Mix

Unit Distribution
Unit mix and size ranges extracted from the ERA project fact sheet.
- 1 Bedroom: 463-592 sqft, 34 units
- 1 Bedroom + Study: 506-635 sqft, 16 units
- 2 Bedroom: 624-807 sqft, 74 units
- 2 Bedroom + Study: 657-840 sqft, 38 units
- 3 Bedroom: 915-1,066 sqft, 40 units
- 3 Bedroom + Study: 958-1,109 sqft, 34 units
- 4 Bedroom: 1,346-1,346 sqft, 22 units
- 6 Bedroom: 2,228-2,228 sqft, 2 units
- Penthouse: 1,819-1,819 sqft, 2 units
Project Reference - Resale / Completed
Check resale or similar project options.
For sold-out or completed projects, the useful question is no longer only launch price. Ask Keith to check resale, subsale, rental, valuation, and nearby alternatives before you decide.
Check Resale or Similar OptionsCommon Questions
FAQ
Where did this Sky Everton information come from?
This page was generated from the ERA project site and should be checked against the latest official project information before advising.