Sengkang Grand Residences video
Project Reference - Resale / Completed
D19 - Hougang / Punggol / Sengkang · Compassvale Bow · Residential
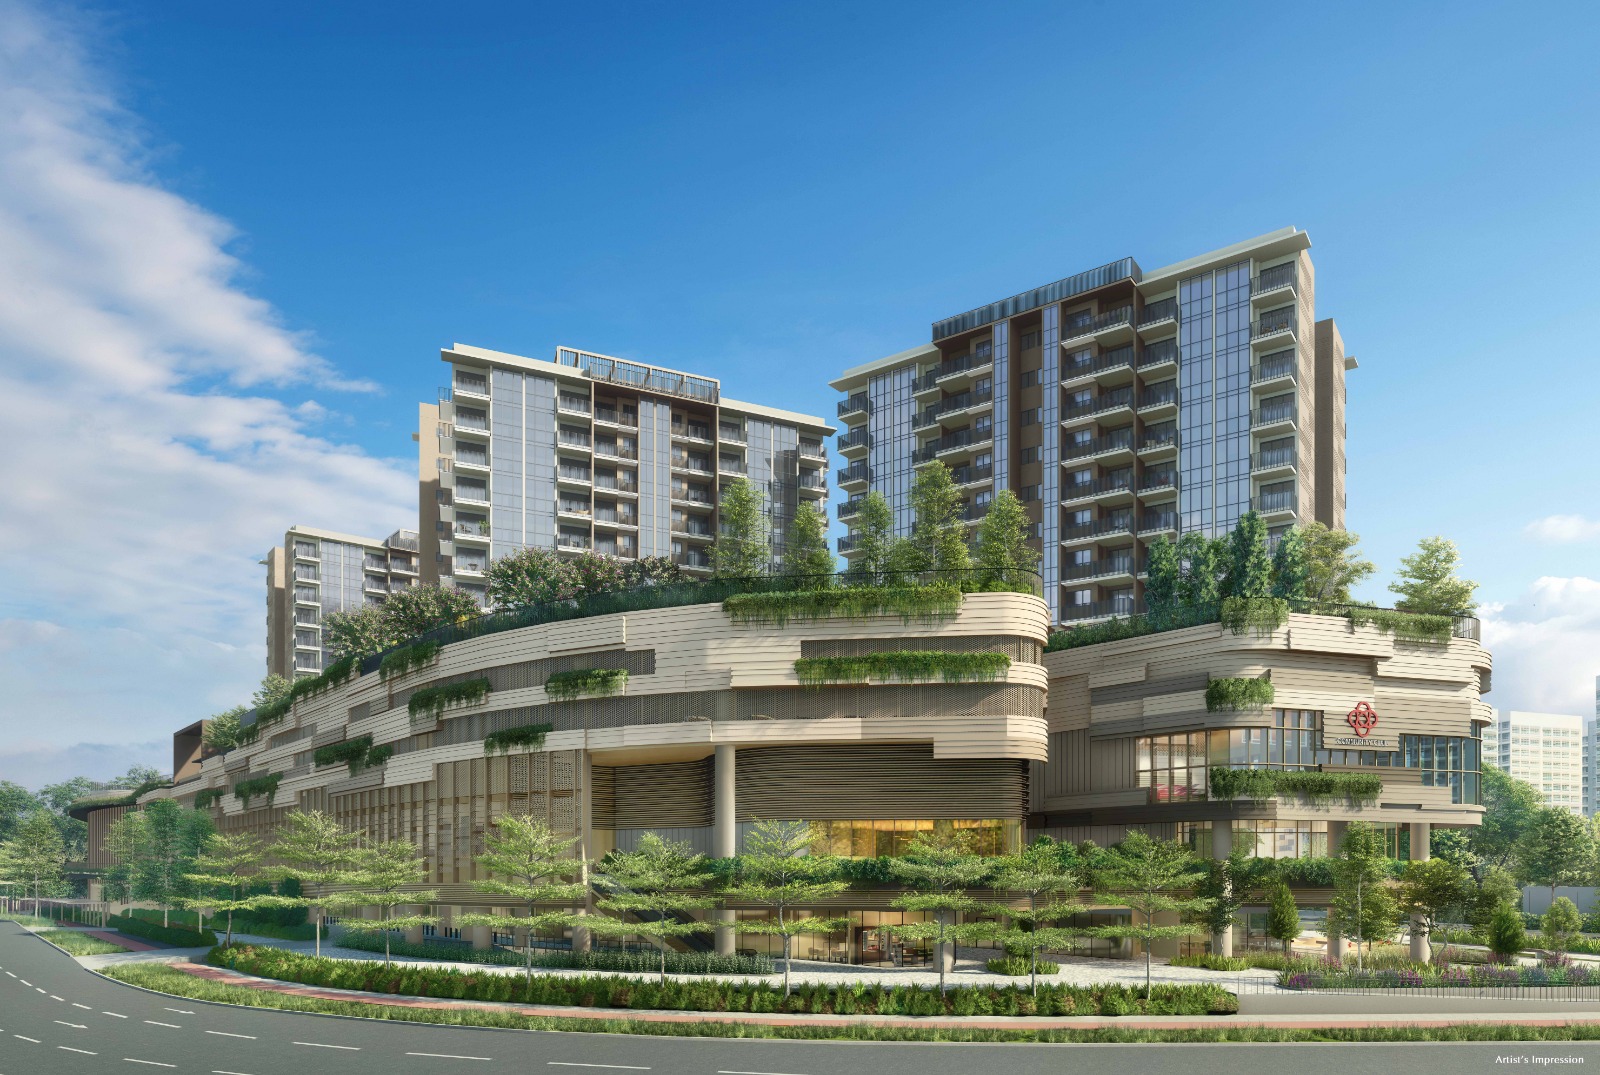
Sengkang Grand Residences
INTEGRATED WITH ALL LAYERS OF LIFE
680Total Units
99 yearsTenure
Check latest resaleStarting Price
30/05/2024Est. TOP
 View floor plans
Sengkang Grand Residences floor plans
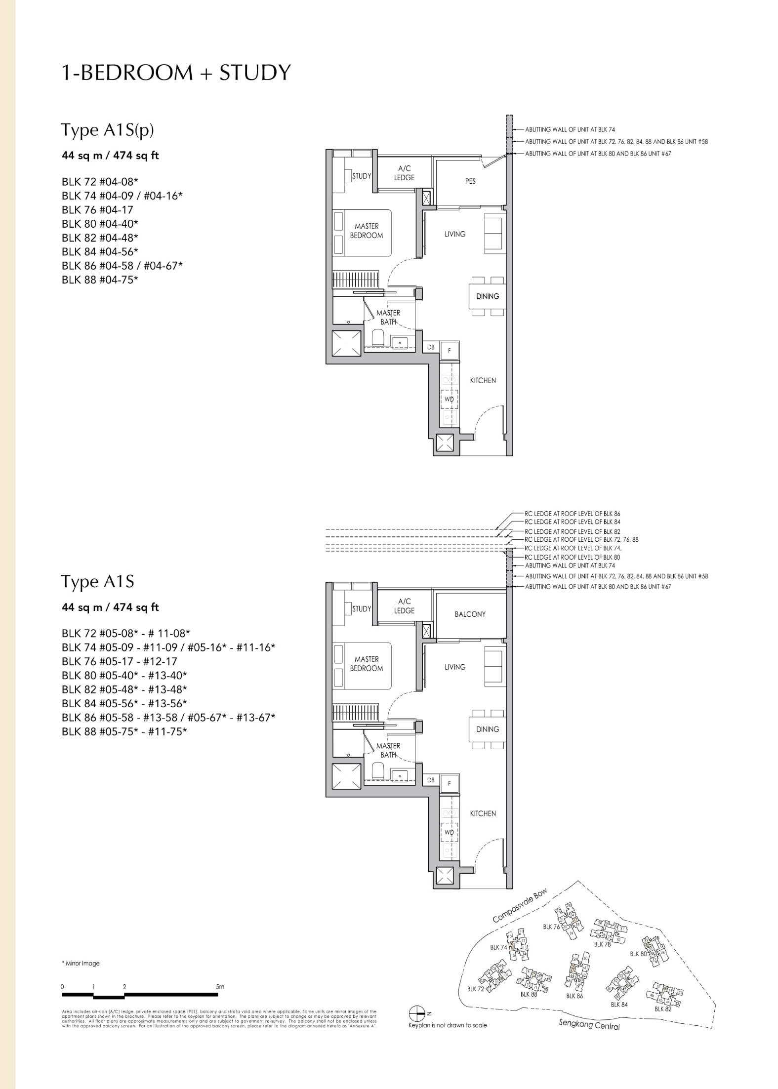
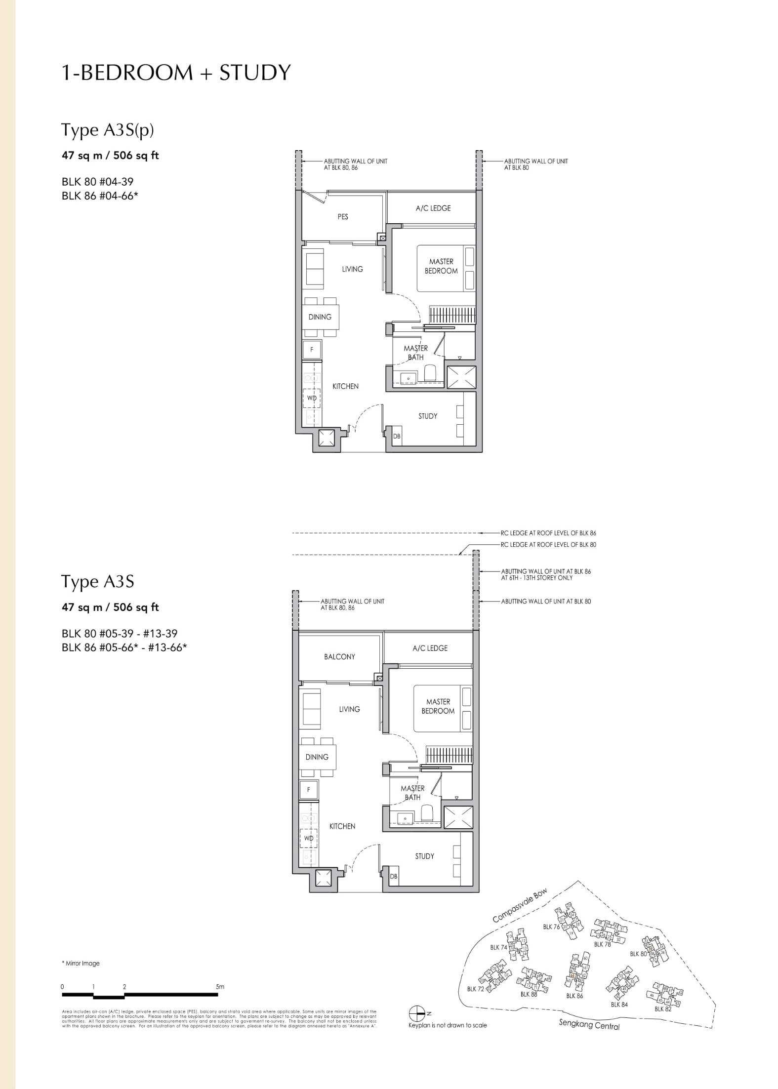
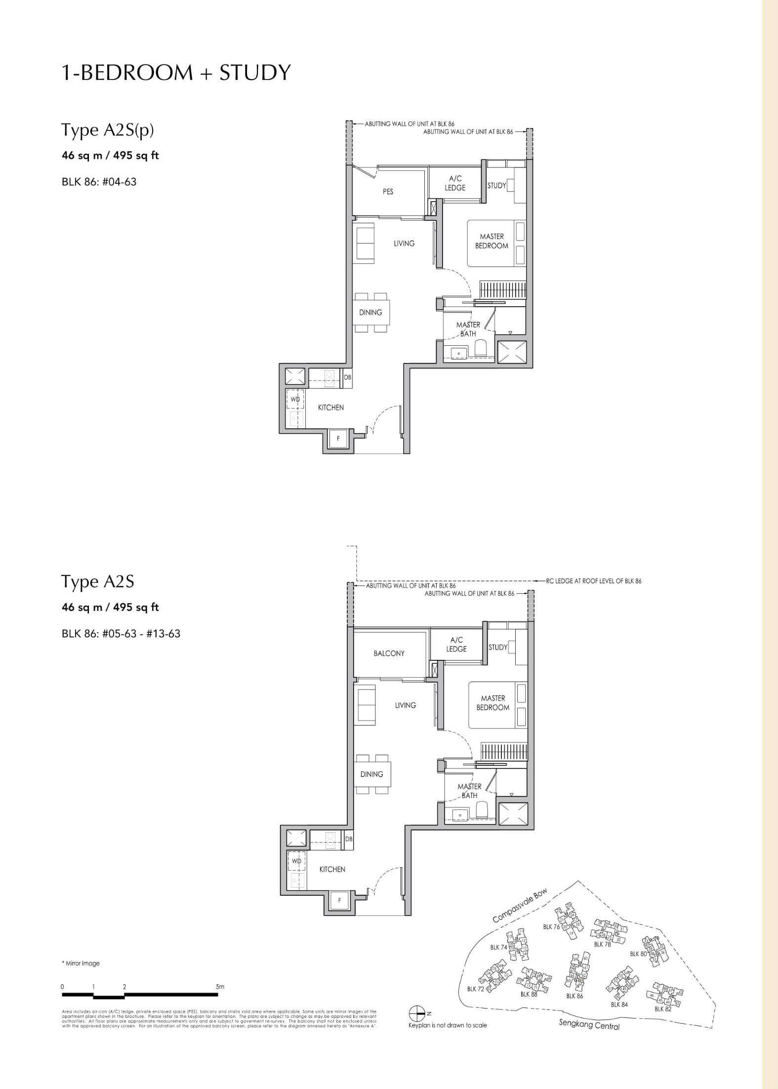
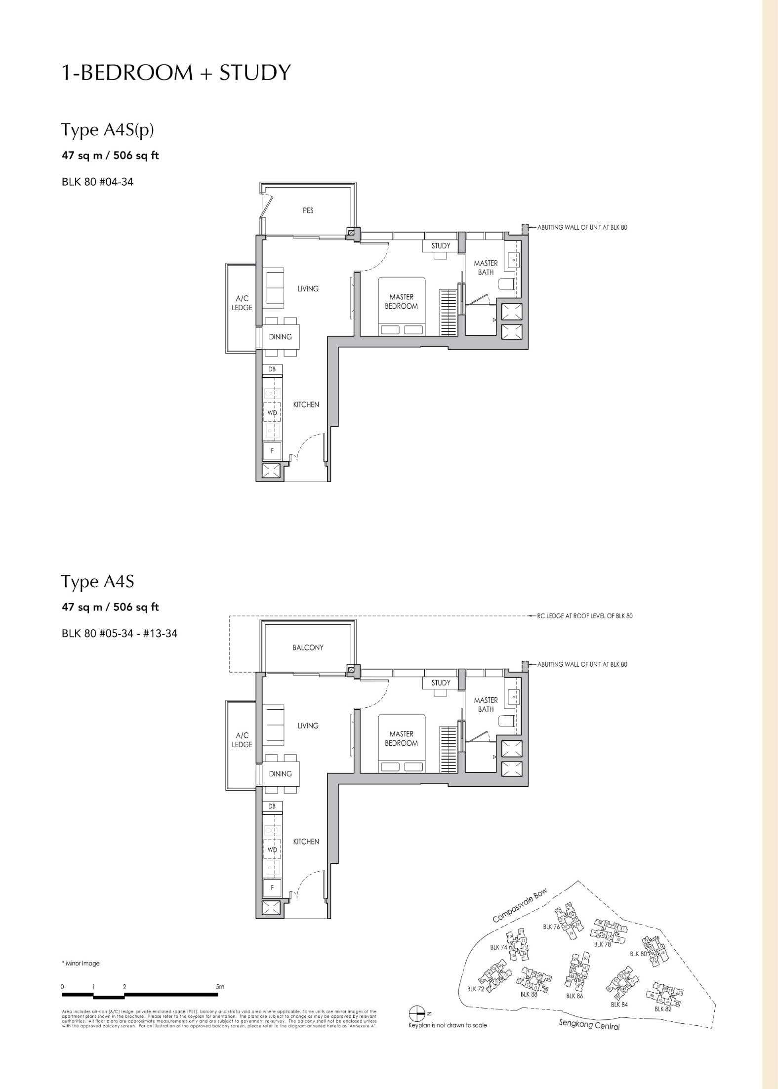
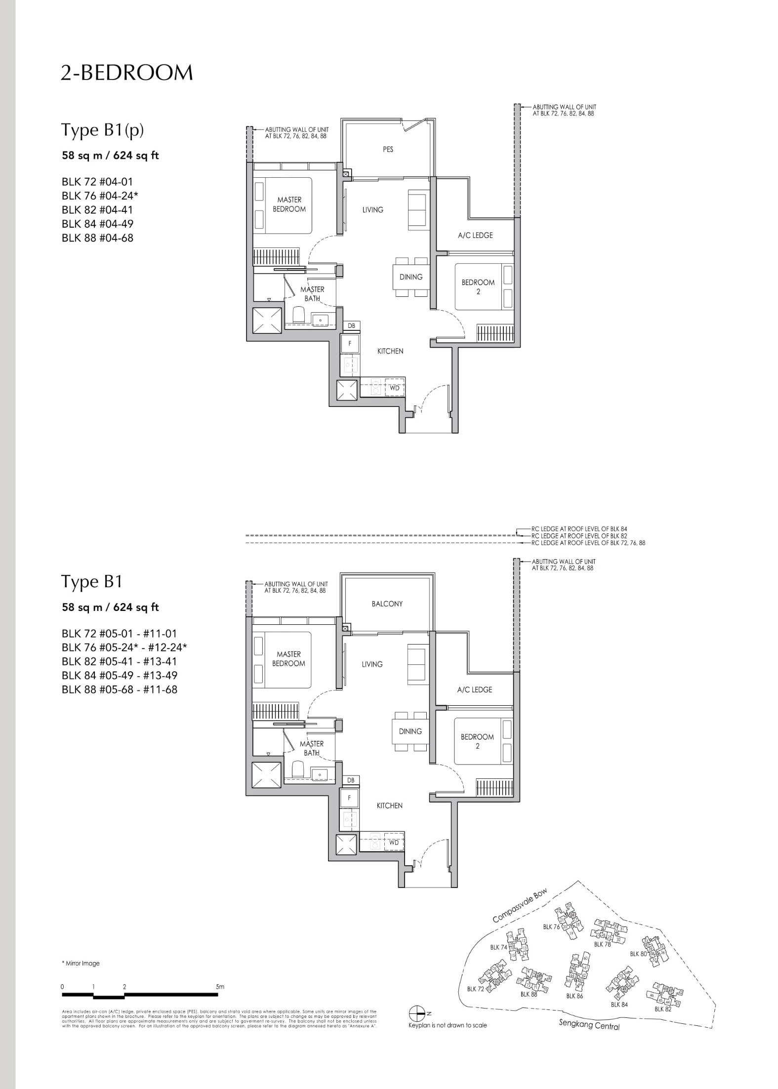
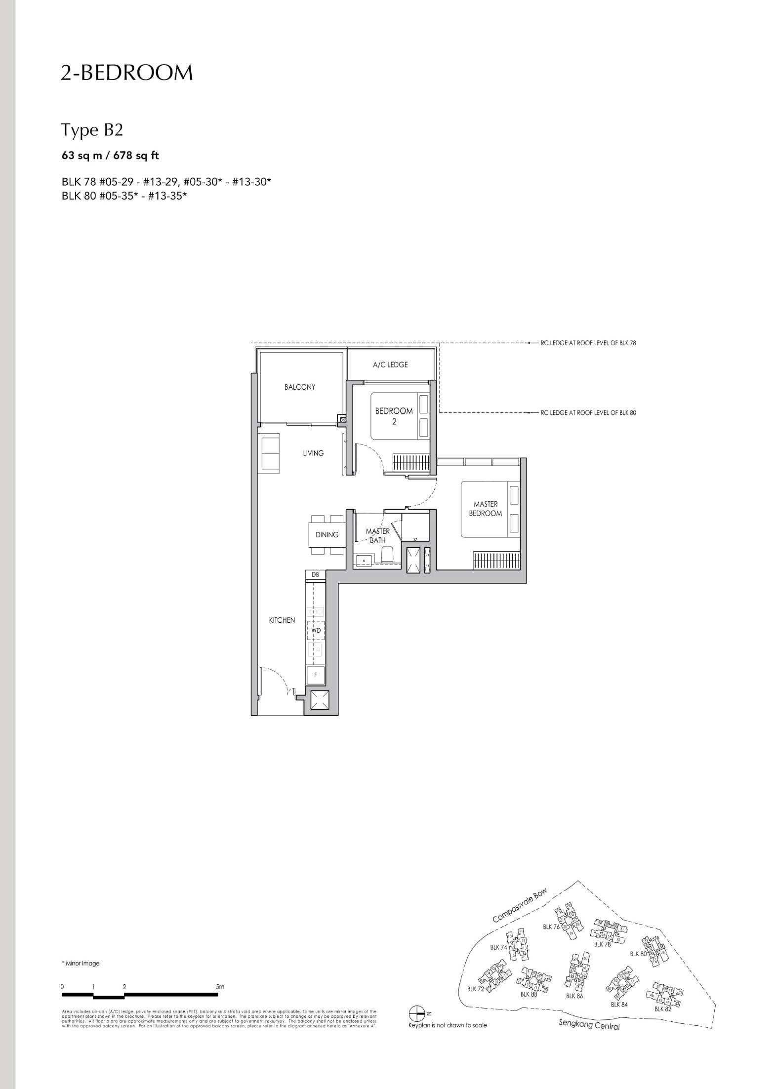
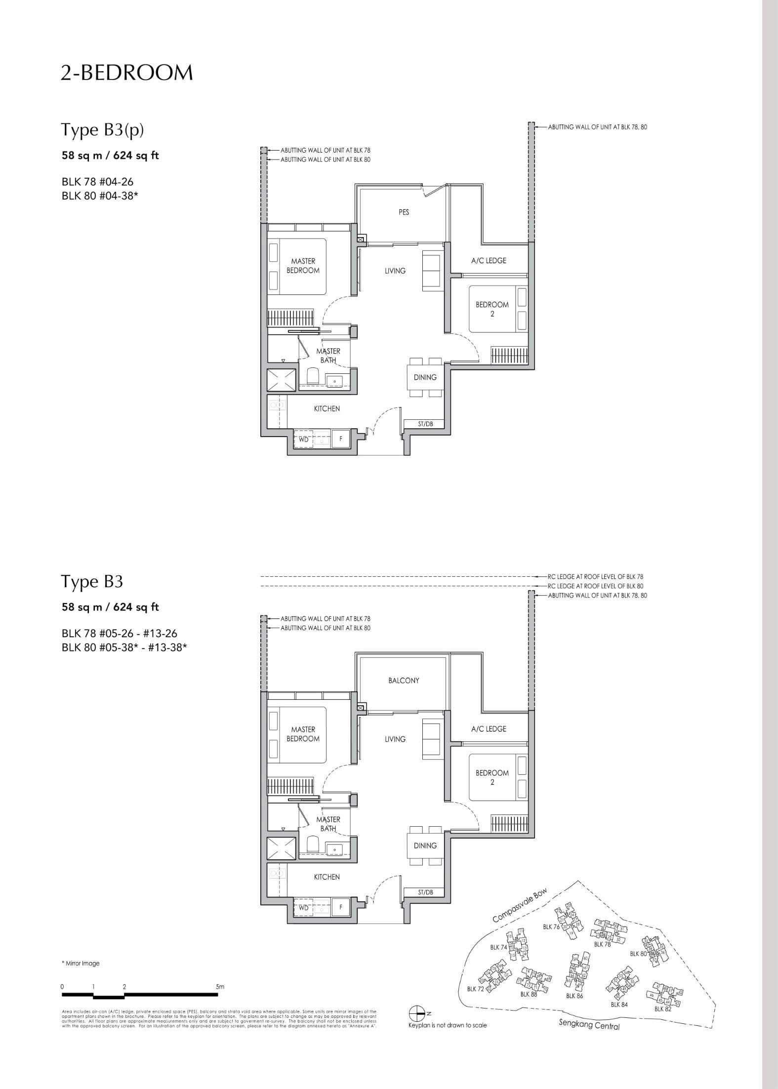
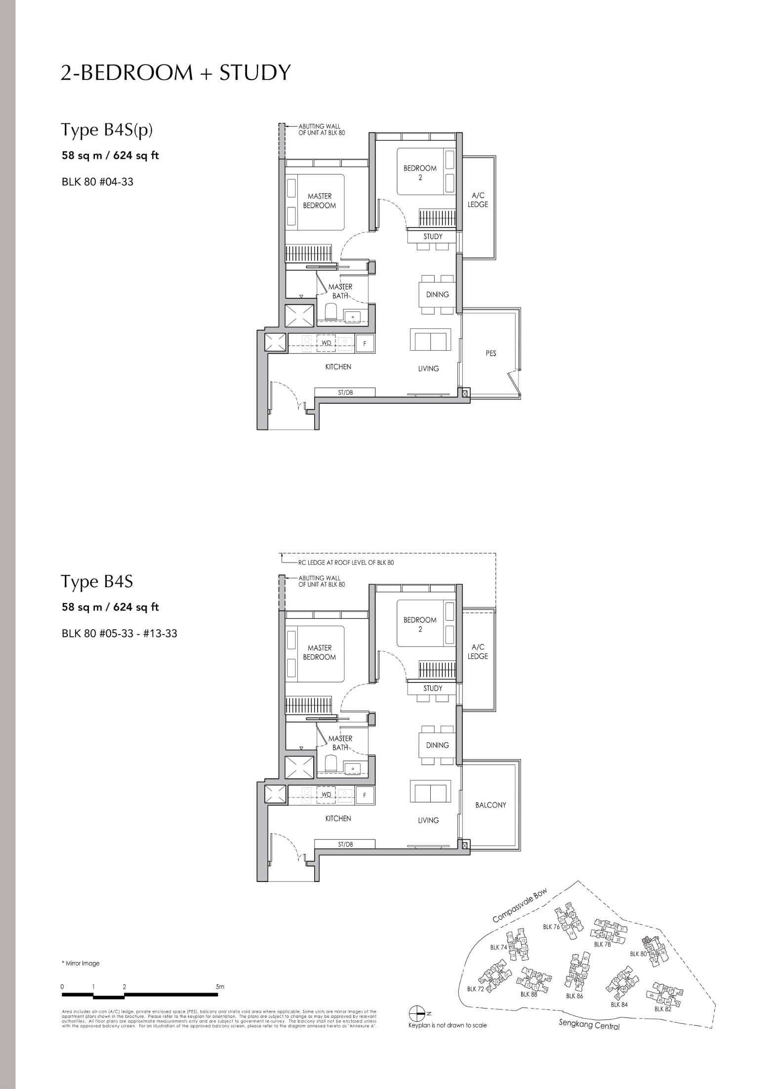
Compare the published layout drawings below. Open any plan at full size to inspect the room arrangement. Confirm the exact layout, stack and document revision for your chosen unit; plan availability does not mean a unit is for sale.
Browse 15 floor-plan drawings
.jpg?quality=50)
.jpg?quality=50)
.jpg?quality=50)
.jpg?quality=50)
.jpg?quality=50)
.jpg?quality=50)
.jpg?quality=50)
Why Buyers Ask About This
Quick Read
- Project Name: Sengkang Grand Residences
- Developer: Capitaland & CDL
- Address: Compassvale Bow
- District: D19 - Hougang / Punggol / Sengkang
Project Media
Photos And Videos








Sengkang Grand Residences video
Sengkang Grand Residences video
Sengkang Grand Residences video
Sengkang Grand Residences video
Sengkang Grand Residences video
Project Facts
Sengkang Grand Residences Fact Sheet
INTEGRATED WITH ALL LAYERS OF LIFE Call sales team now at 6597501055 to arrange a viewing.
- Project Name: Sengkang Grand Residences
- Developer: Capitaland & CDL
- Address: Compassvale Bow
- District: D19 - Hougang / Punggol / Sengkang
- Tenure: 99 years
- Total units: 680
- Site Area: 37,254.0 sqm
- Plot Ratio: 2.1
- Expected TOP: 30/05/2024
- Facilities: Circle Lounge BBQ Pavilion Aqua Pod Social Pavilion Poolside BBQ Pavilion Dip Pool Welcome Pavilion Teepee Gardening Gourmet Pavilion Trampoline Thrill Tower Tree Slide Playhouse on Lawn Kids' Play Pool Mini Golf Animal Sculpture Playground Pets' Play Reflexology Path 3G Fitness 50m Lap Pool Yoga Lawn Parkour Gym Five Senses Garden Cascading Water Feature TreeTop Walk Water Weir Wall Misty Garden Spectrum Spa Pool Hammock Lawn Aqua Hammock Floating Tea Deck Wellness Spa Pool Swinging Day Bed Bubble Leisure Pool Gymnasium Arrival Lobby Changing Rooms Nursing Room Main Function Room Social Function Room Changing Room Social Lounge
Unit Mix
Unit Distribution
Unit mix and size ranges extracted from the ERA project fact sheet.
- 1 Bedroom + Study: 474-506 sqft, 131 units
- 2 Bedroom: 624-678 sqft, 95 units
- 2 Bedroom + Study: 624-624 sqft, 10 units
- 2 Bedroom Premium + Study: 732-764 sqft, 136 units
- 3 Bedroom: 936-947 sqft, 148 units
- 3 Bedroom Premium: 1,023-1,055 sqft, 56 units
- 3 Bedroom Premium + Flexi: 1,012-1,012 sqft, 55 units
- 4 Bedroom Premium + Flexi: 1,313-1,324 sqft, 49 units
Virtual Tour
Virtual Tours
Virtual tour links found on the ERA project gallery page.
- Virtual tour: https://www.cdlhomes.com.sg/virtual-tours/?vt=sengkang-grand-residences
Project Reference - Resale / Completed
Check resale or similar project options.
For sold-out or completed projects, the useful question is no longer only launch price. Ask Keith to check resale, subsale, rental, valuation, and nearby alternatives before you decide.
Check Resale or Similar OptionsCommon Questions
FAQ
Where did this Sengkang Grand Residences information come from?
This page was generated from the ERA project site and should be checked against the latest official project information before advising.