Perfect Ten video
Project Reference - Resale / Completed
D10 - Tanglin / Holland · 321 Bukit Timah Rd · Residential
Perfect Ten
Call sales team now at 6597501055 to arrange a viewing.
230Total Units
FreeholdTenure
Check latest resaleStarting Price
30/12/2025Est. TOP
 View floor plans
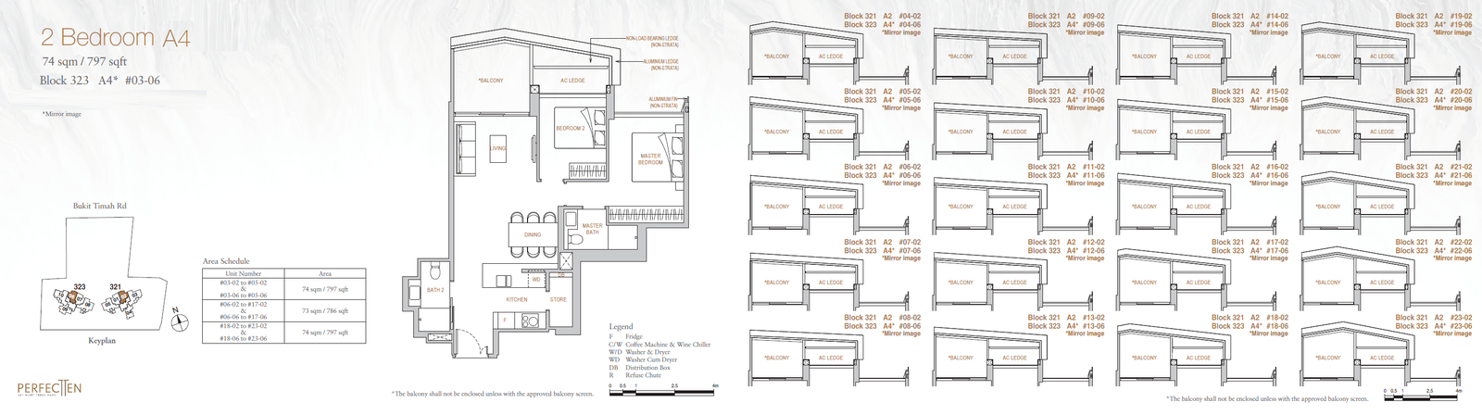
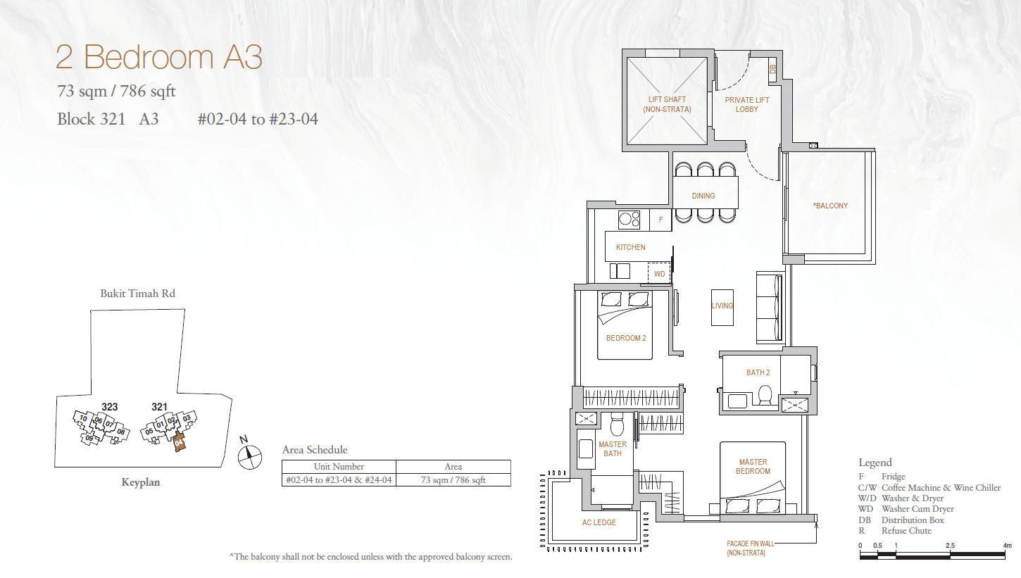
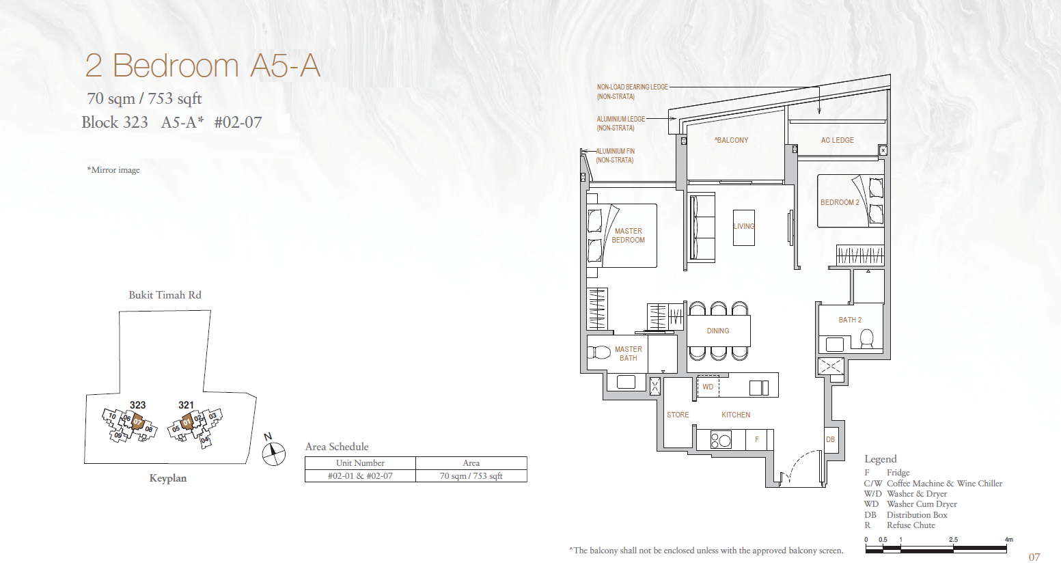
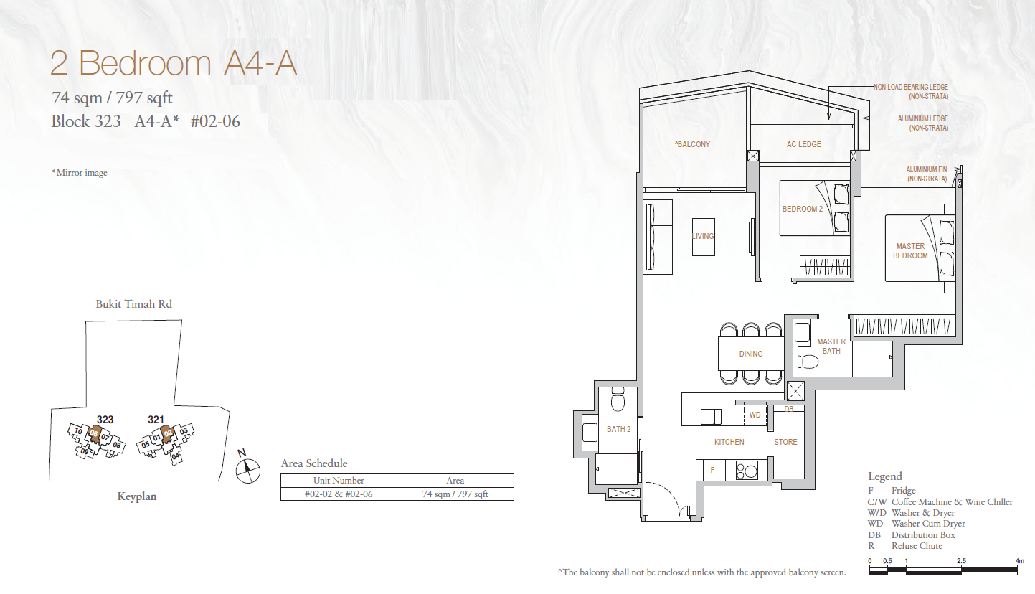
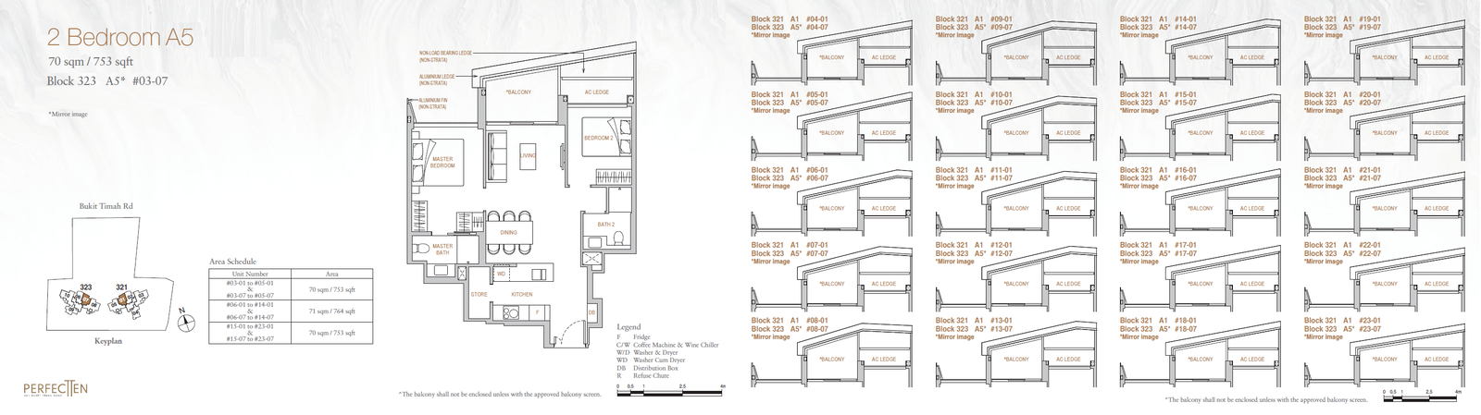
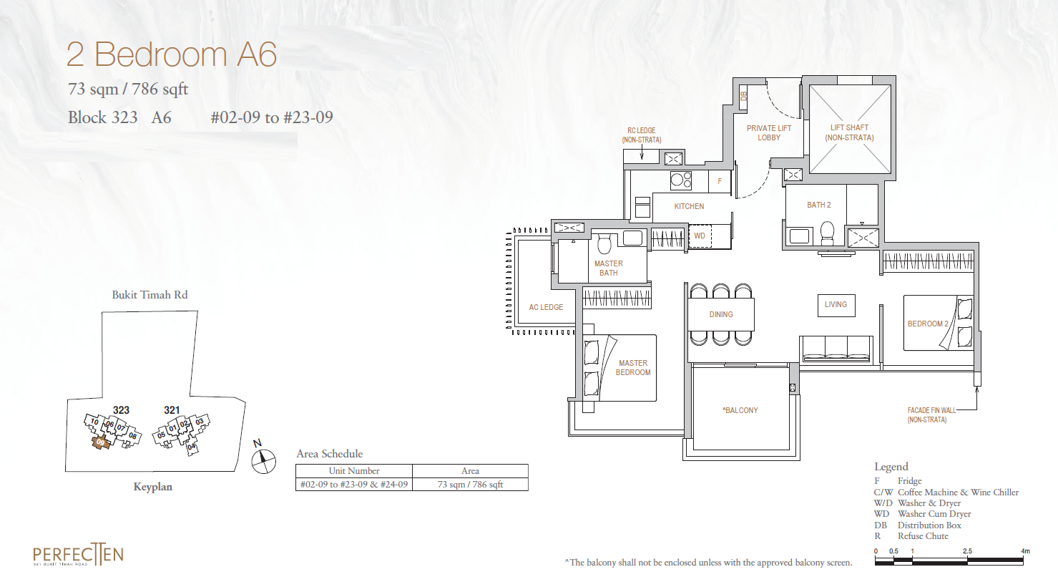
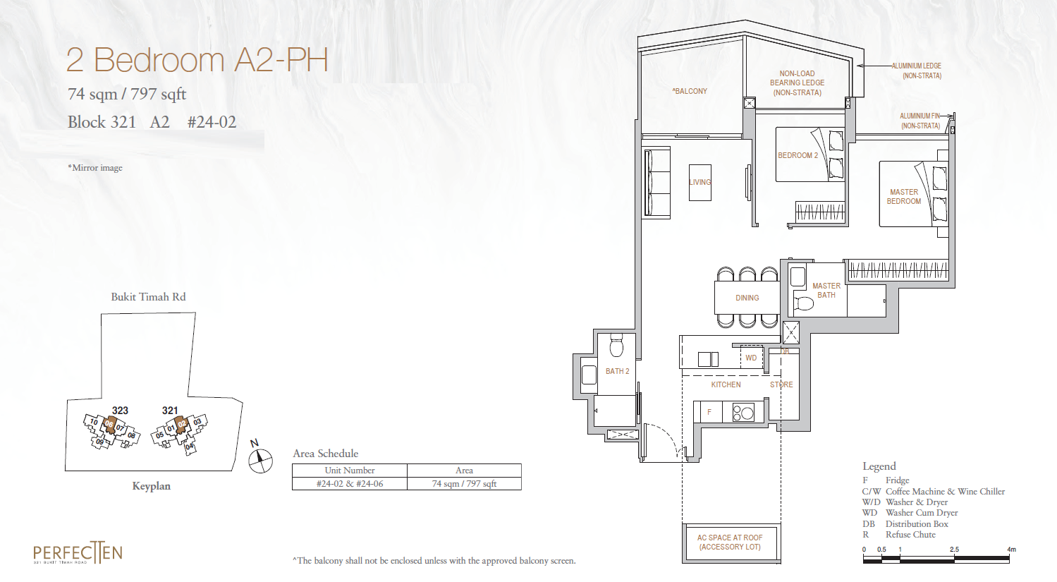
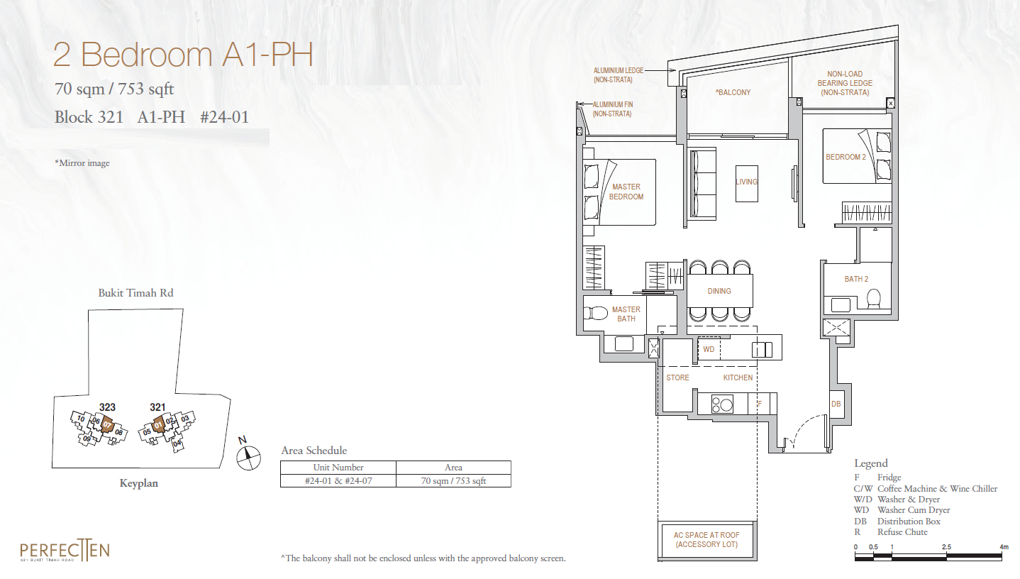
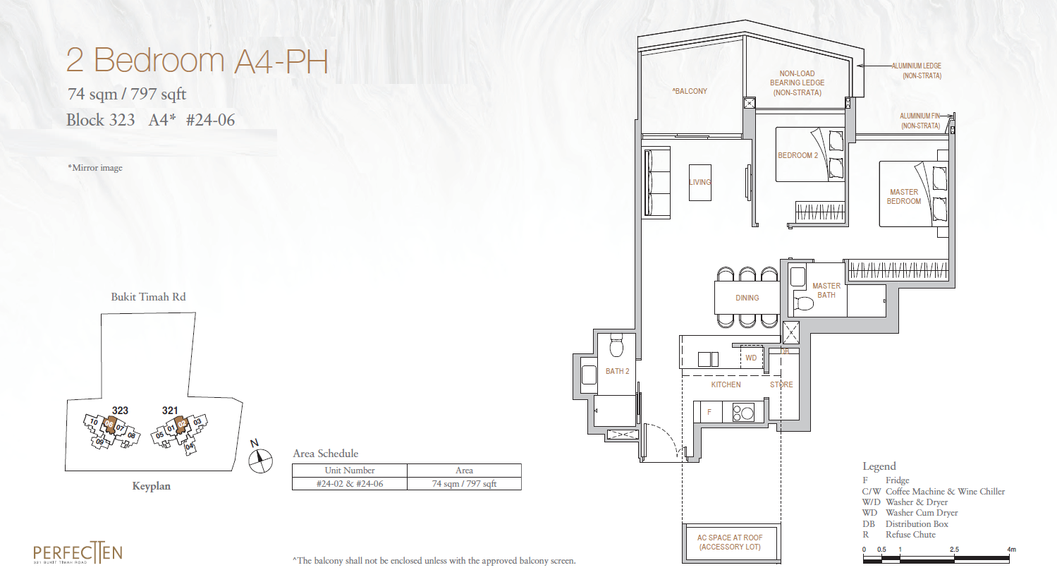
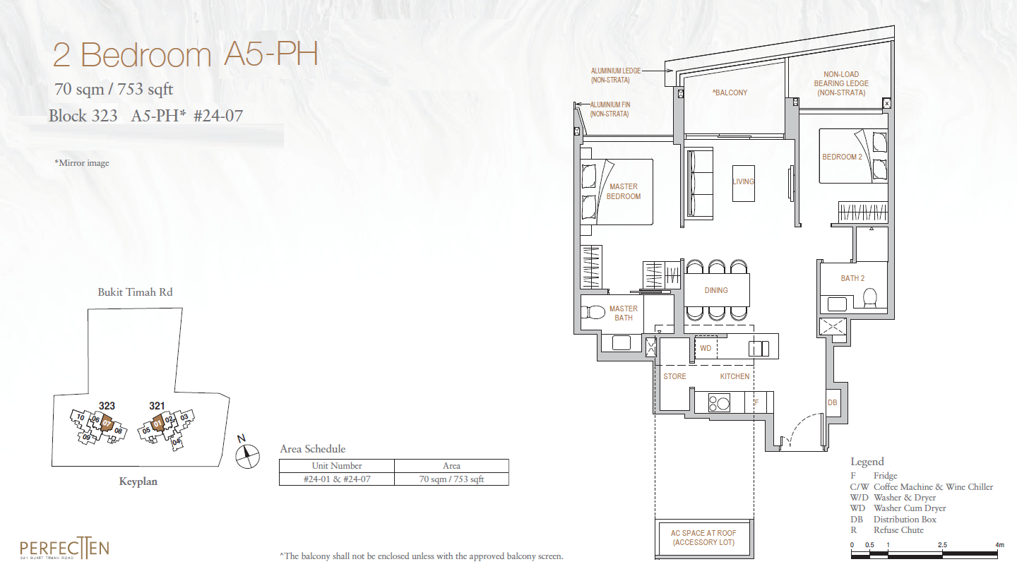
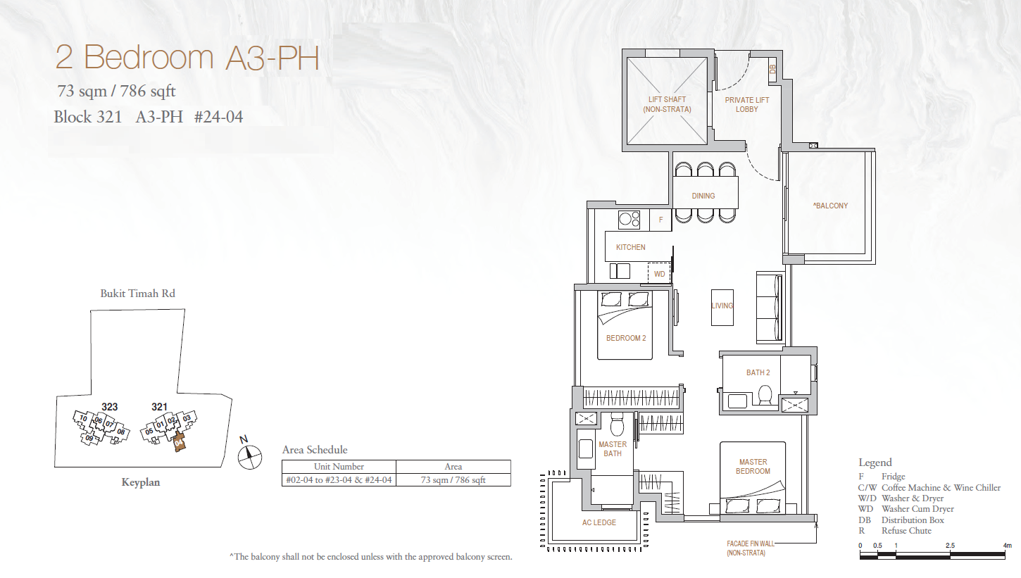
Perfect Ten floor plans
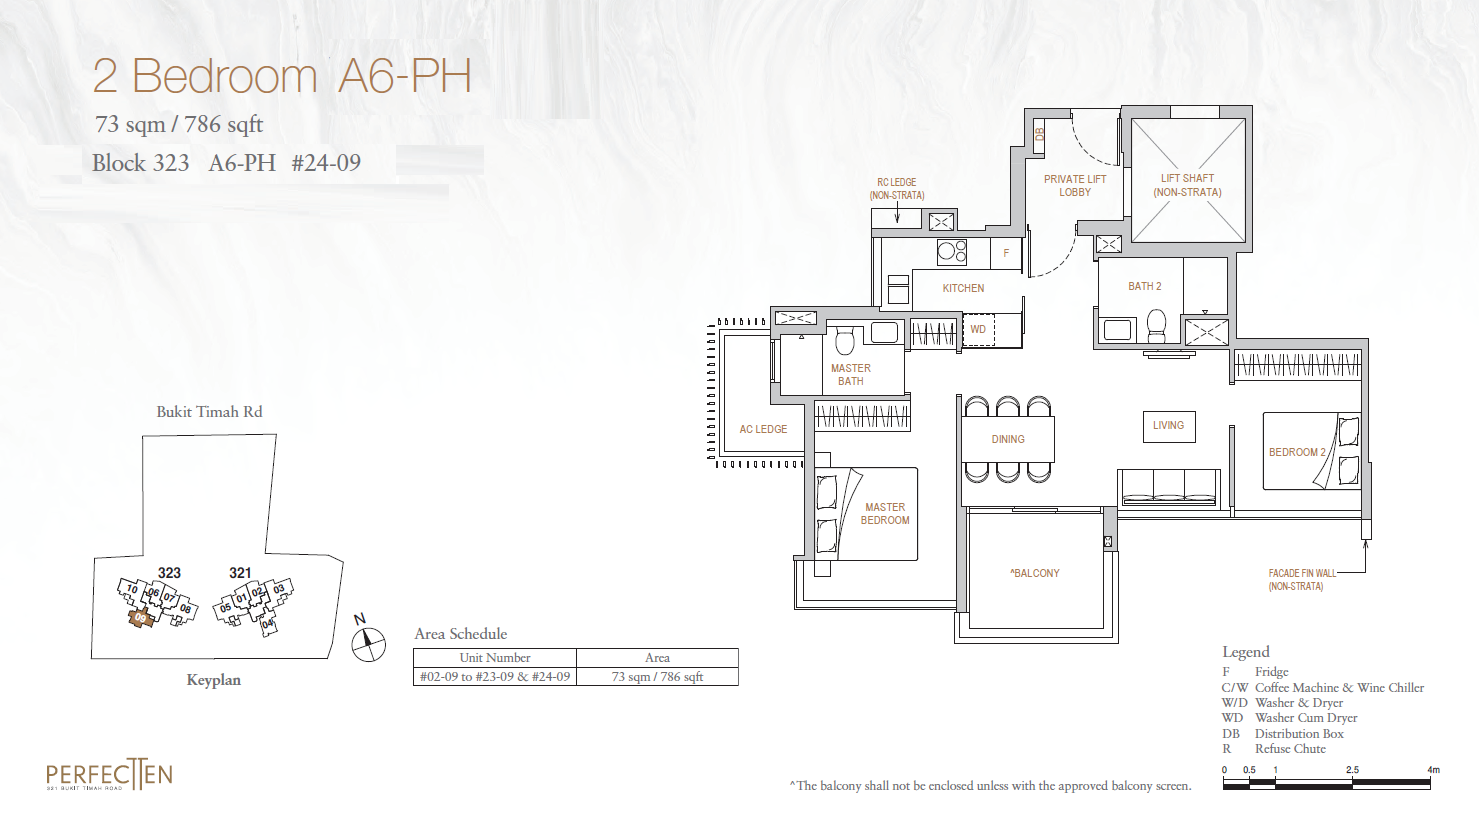
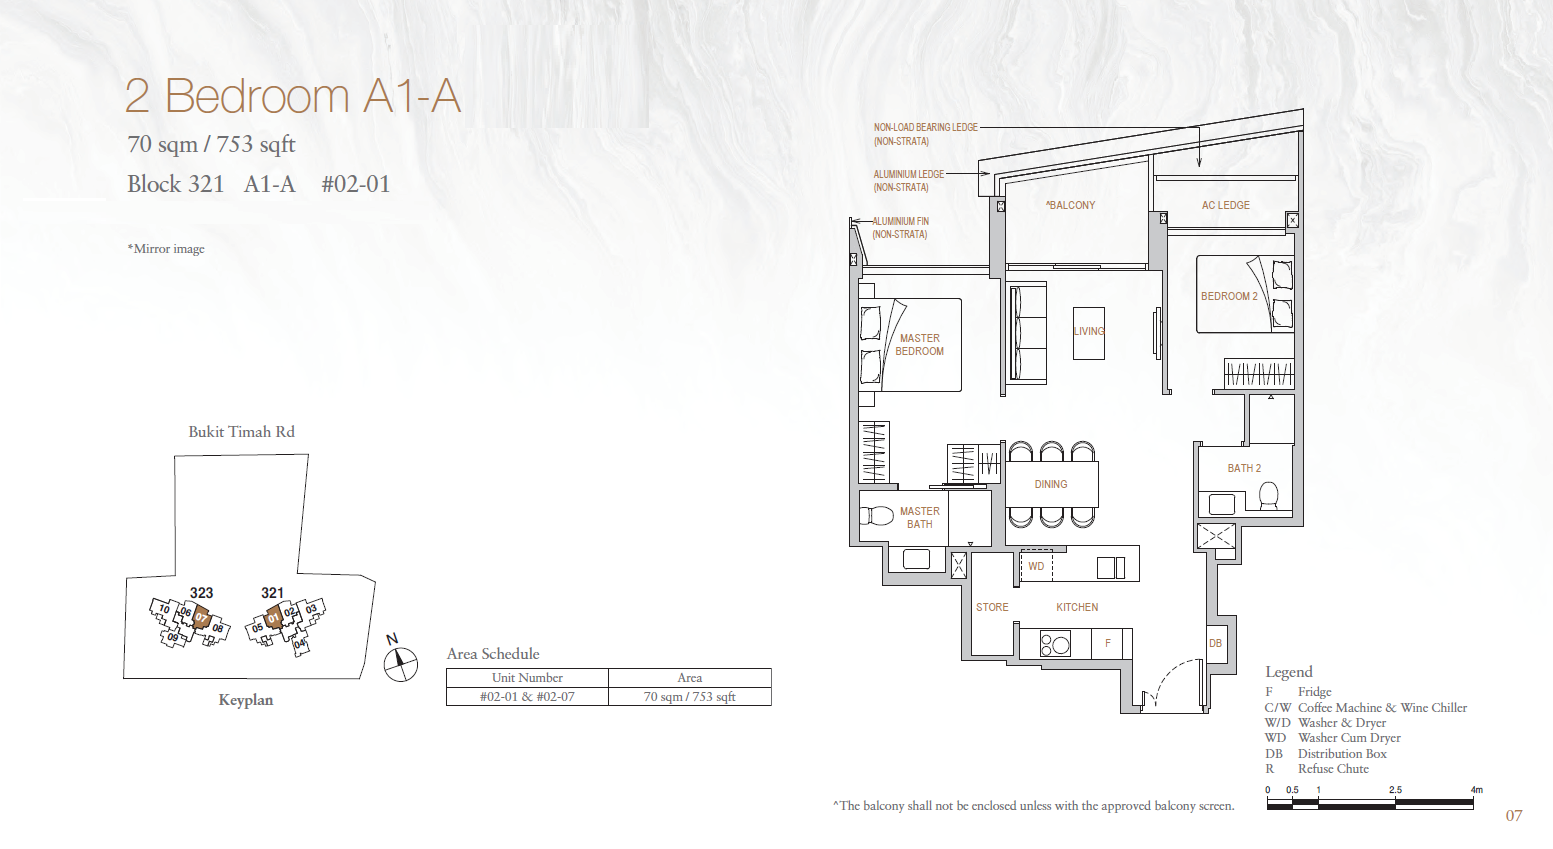
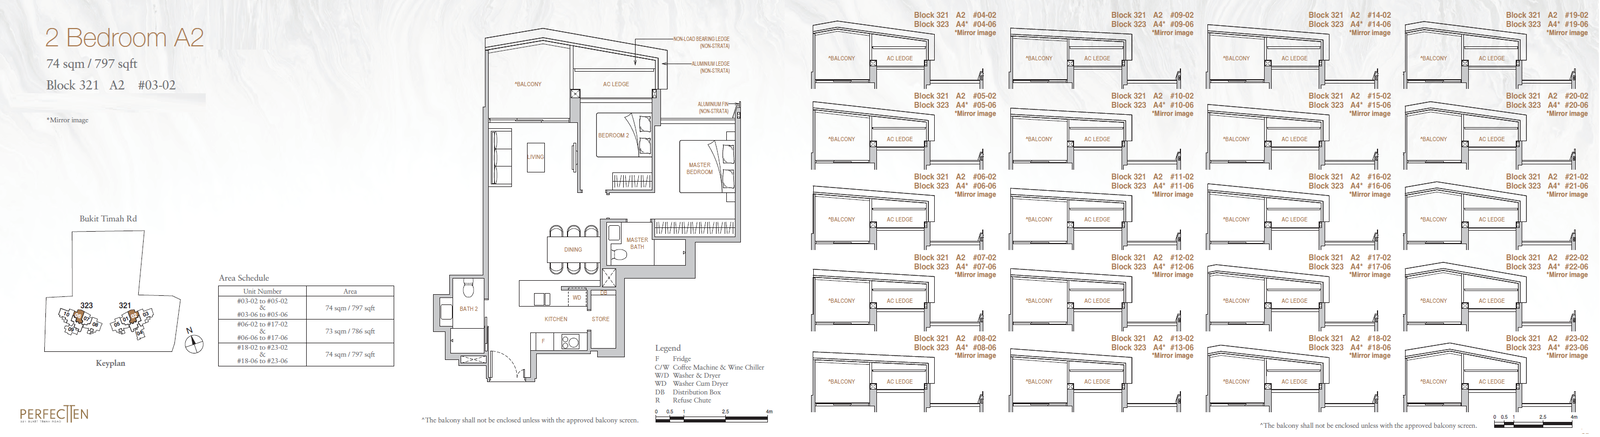
Compare the published layout drawings below. Open any plan at full size to inspect the room arrangement. Confirm the exact layout, stack and document revision for your chosen unit; plan availability does not mean a unit is for sale.
Browse 16 floor-plan drawings


Why Buyers Ask About This
Quick Read
- Project Name: Perfect Ten
- Developer: Japura Development Pte Ltd
- Address: 321 Bukit Timah Rd
- District: D10 - Tanglin / Holland
Project Media
Photos And Videos





Perfect Ten video
Perfect Ten video
Perfect Ten video
Perfect Ten video
Project Facts
Perfect Ten Fact Sheet
Call sales team now at 6597501055 to arrange a viewing.
- Project Name: Perfect Ten
- Developer: Japura Development Pte Ltd
- Address: 321 Bukit Timah Rd
- District: D10 - Tanglin / Holland
- Tenure: Freehold
- Total units: 230
- Expected TOP: 30/12/2025

- Facilities: (a) Basement 1 (i) Piazza (ii) Cascading water feature (iii) Boulevard driveway (iv) Green Walls (v) Landscape Berms (vi) Grand Drop-off (b) 1st Storey Landscape Deck (i) 50m Infinity Pool (estimated surface area 600 sqm) (ii) Kids’ Pool (estimated surface area 47 sqm) (iii) Ion Pool (estimated surface area 6 sqm) (iv) Spa Pool (estimated surface area 7sqm) (v) Mineral Pool (estimated surface area 6 sqm) (vi) Aqua Gym (estimated surface area 43sqm) (vii) Showers (viii) Sun Deck (ix) Kids’ Playground (x) BBQ Pavilions 1 & 2 (xi) Gourmet Pavilion (xii) Party Pavilion (xiii) Pool Side Cabanas (xiv) Reading Cabanas (xv) Wellness Deck (xvi) Lily Pond (xvii) Yoga Deck (xviii) Treetop Daybed Garden (xix) Great Party Lawn (xx) Starlight Garden (xxi) Water Feature-Reflective Pool (xxii) Rock Garden (xxiii) Grandeur Pathway (xxiv) Grandeur View Deck (c) Clubhouse (i) Grand Staircases (ii) Grandeur Link (iii) Grandeur Function Room (iv) Gym (v) Shower and Changing Rooms (vi) Restrooms (vii) Steam Rooms (viii) Powder Room (ix) Clubhouse Lift Lobby (d) Roof Deck (partial roof above Penthouse Units) (i) Sunrise and Sunset View Deck (ii) Sunrise and Sunset Lounge Deck (iii) Sunrise and Sunset Spa Deck (iv) Sunrise and Sunset Spa Pool (v) Starry Light Reflective Pool (vi) Starry Sky Walk (vii) Landscape Garden (viii) Landscape Seating (ix) Showers
Unit Mix
Unit Distribution
Unit mix and size ranges extracted from the ERA project fact sheet.

- 2 Bedroom: 753-797 sqft, 133 units
- 2 Bedroom Penthouse: 753-797 sqft, 5 units
- 3 Bedroom: 1,227-1,281 sqft, 88 units
- 3 Bedroom Penthouse: 1,227-1,281 sqft, 4 units
Project Reference - Resale / Completed
Check resale or similar project options.
For sold-out or completed projects, the useful question is no longer only launch price. Ask Keith to check resale, subsale, rental, valuation, and nearby alternatives before you decide.
Check Resale or Similar OptionsCommon Questions
FAQ
Where did this Perfect Ten information come from?
This page was generated from the ERA project site and should be checked against the latest official project information before advising.