Penrith video
Project Reference

D03 - Alexandra / Commonwealth · 70 , 72 Margaret Drive · Residential
Penrith
Call sales team now at 6597501055 to arrange a viewing.

462Total Units
99 yearsTenure
TBAStarting Price
31/03/2031Est. TOP
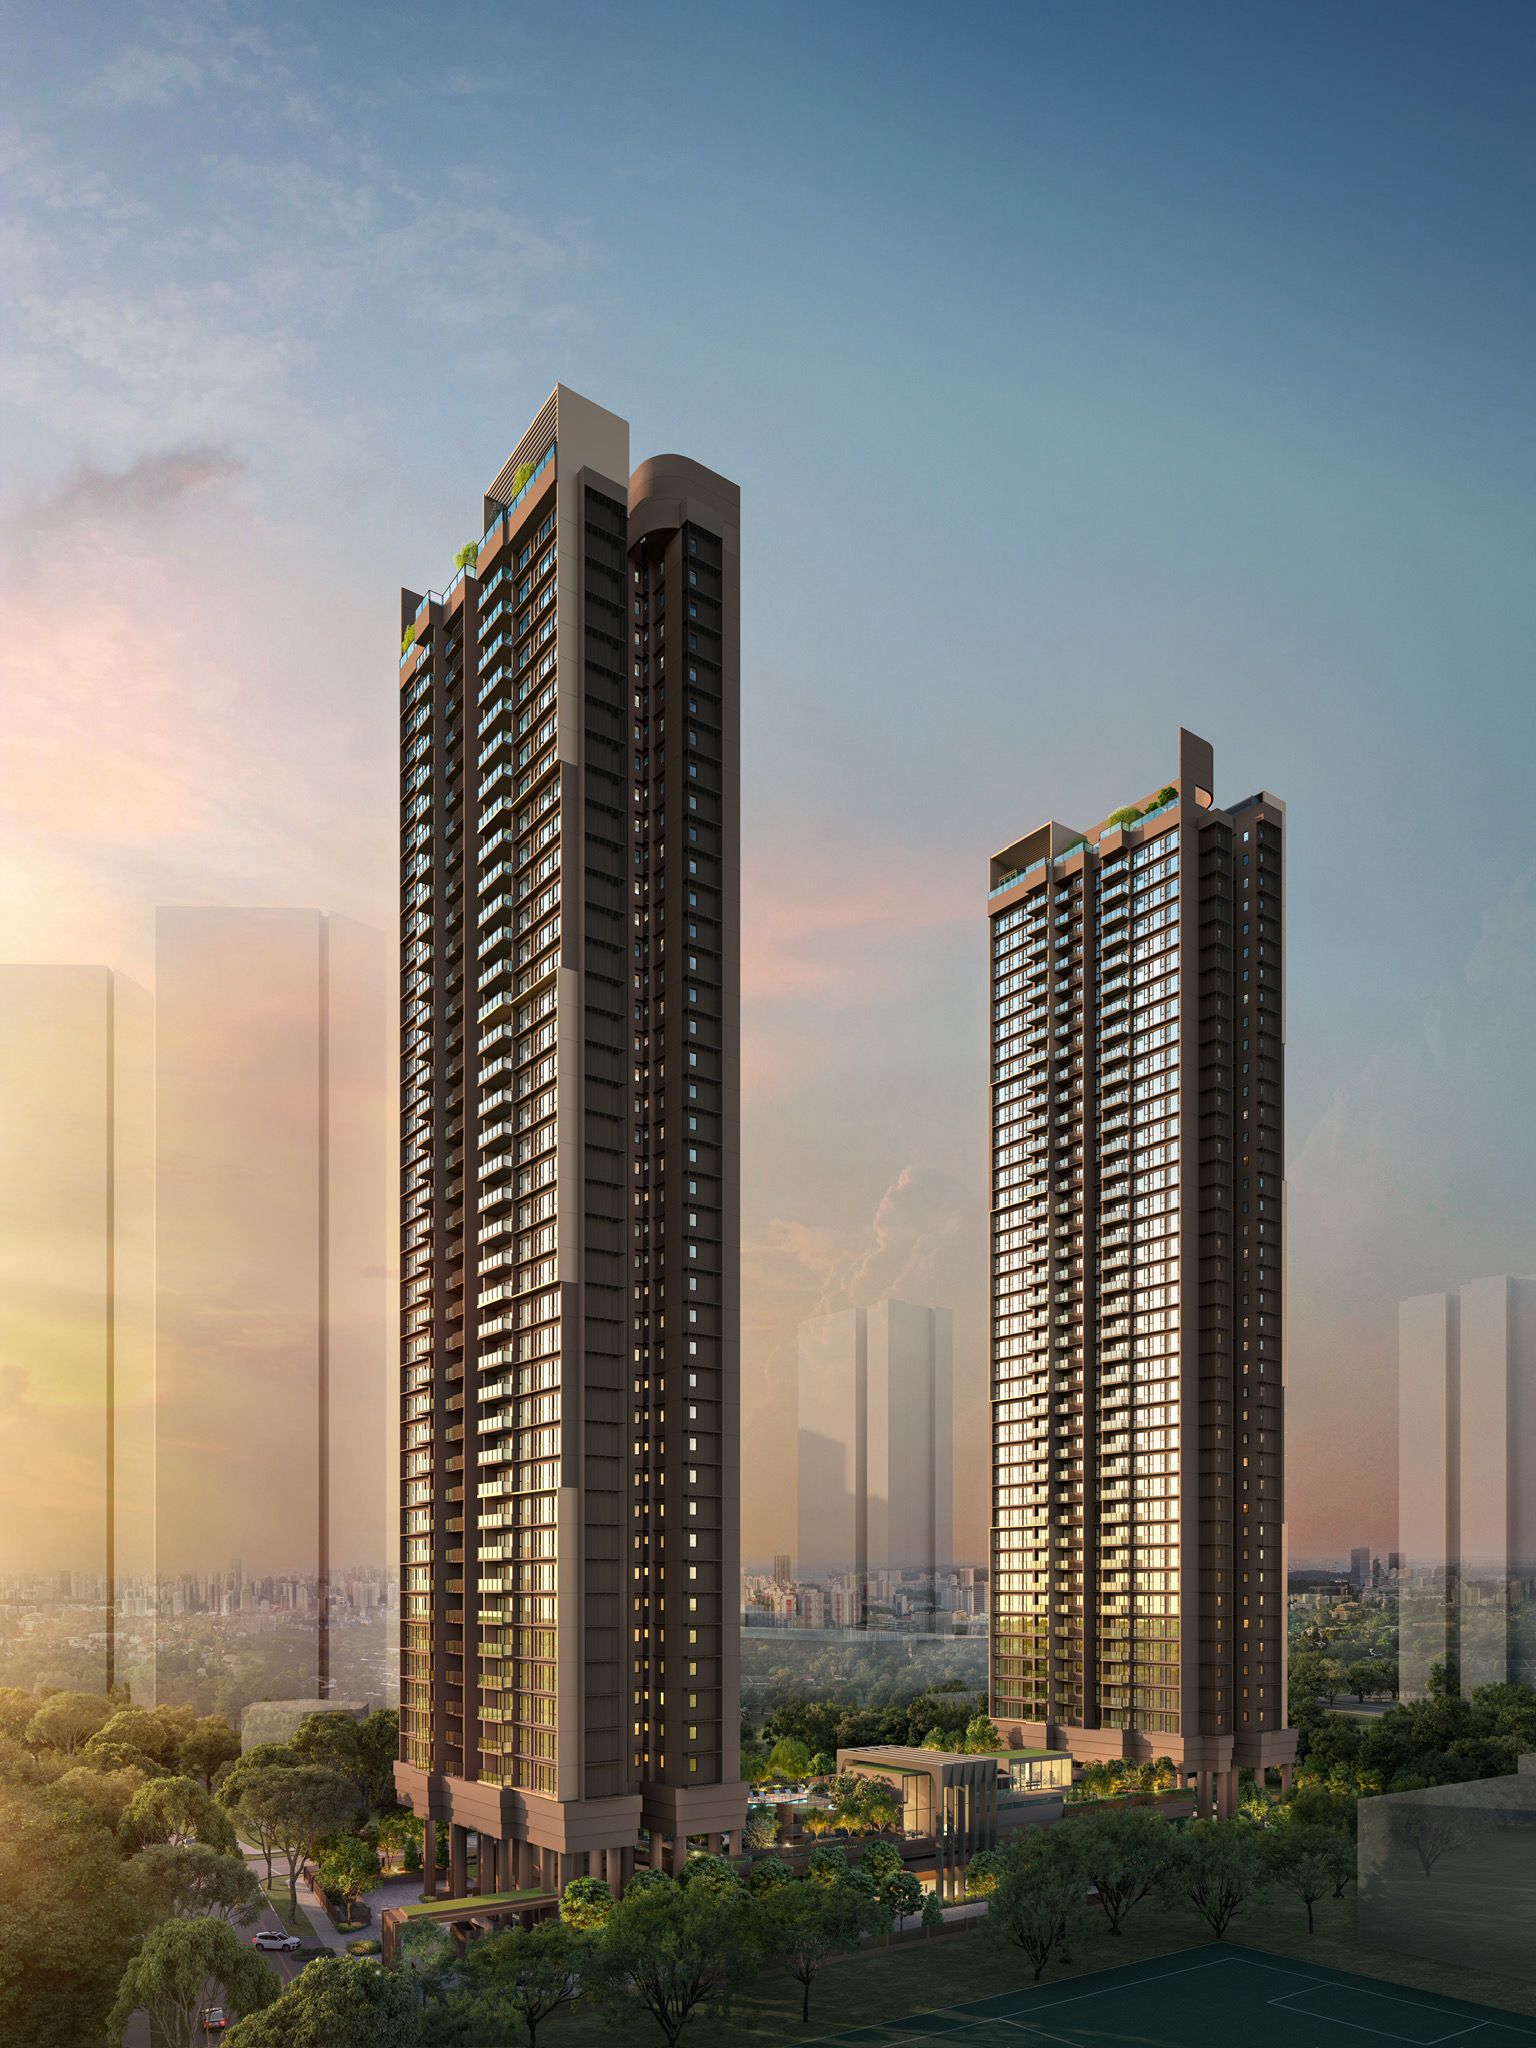 View floor plans
Penrith floor plans
Compare the published layout drawings below. Open any plan at full size to inspect the room arrangement. Confirm the exact layout, stack and document revision for your chosen unit; plan availability does not mean a unit is for sale.
Browse 8 floor-plan drawings
a.png?quality=50)
b.png?quality=50)
a.png?quality=50)
b.png?quality=50)
d.png?quality=50)
c.png?quality=50)
a.png?quality=50)
b.png?quality=50)
Units and floor plans
Confirm current availability and request a matching plan.
Ask KeithWhy Buyers Ask About This
Quick Read
- Project Name: Penrith
- Developer: GuocoLand / Hong Leong Holdings / Hong Realty
- Address: 70 , 72 Margaret Drive
- District: D03 - Alexandra / Commonwealth
Project Media
Photos And Videos




Penrith video
Penrith video
Penrith video
Penrith video
Project Facts
Penrith Fact Sheet
Call sales team now at 6597501055 to arrange a viewing.
- Project Name: Penrith
- Developer: GuocoLand / Hong Leong Holdings / Hong Realty
- Address: 70 , 72 Margaret Drive
- District: D03 - Alexandra / Commonwealth
- Tenure: 99 years
- Total units: 462
- Expected TOP: 31/03/2031
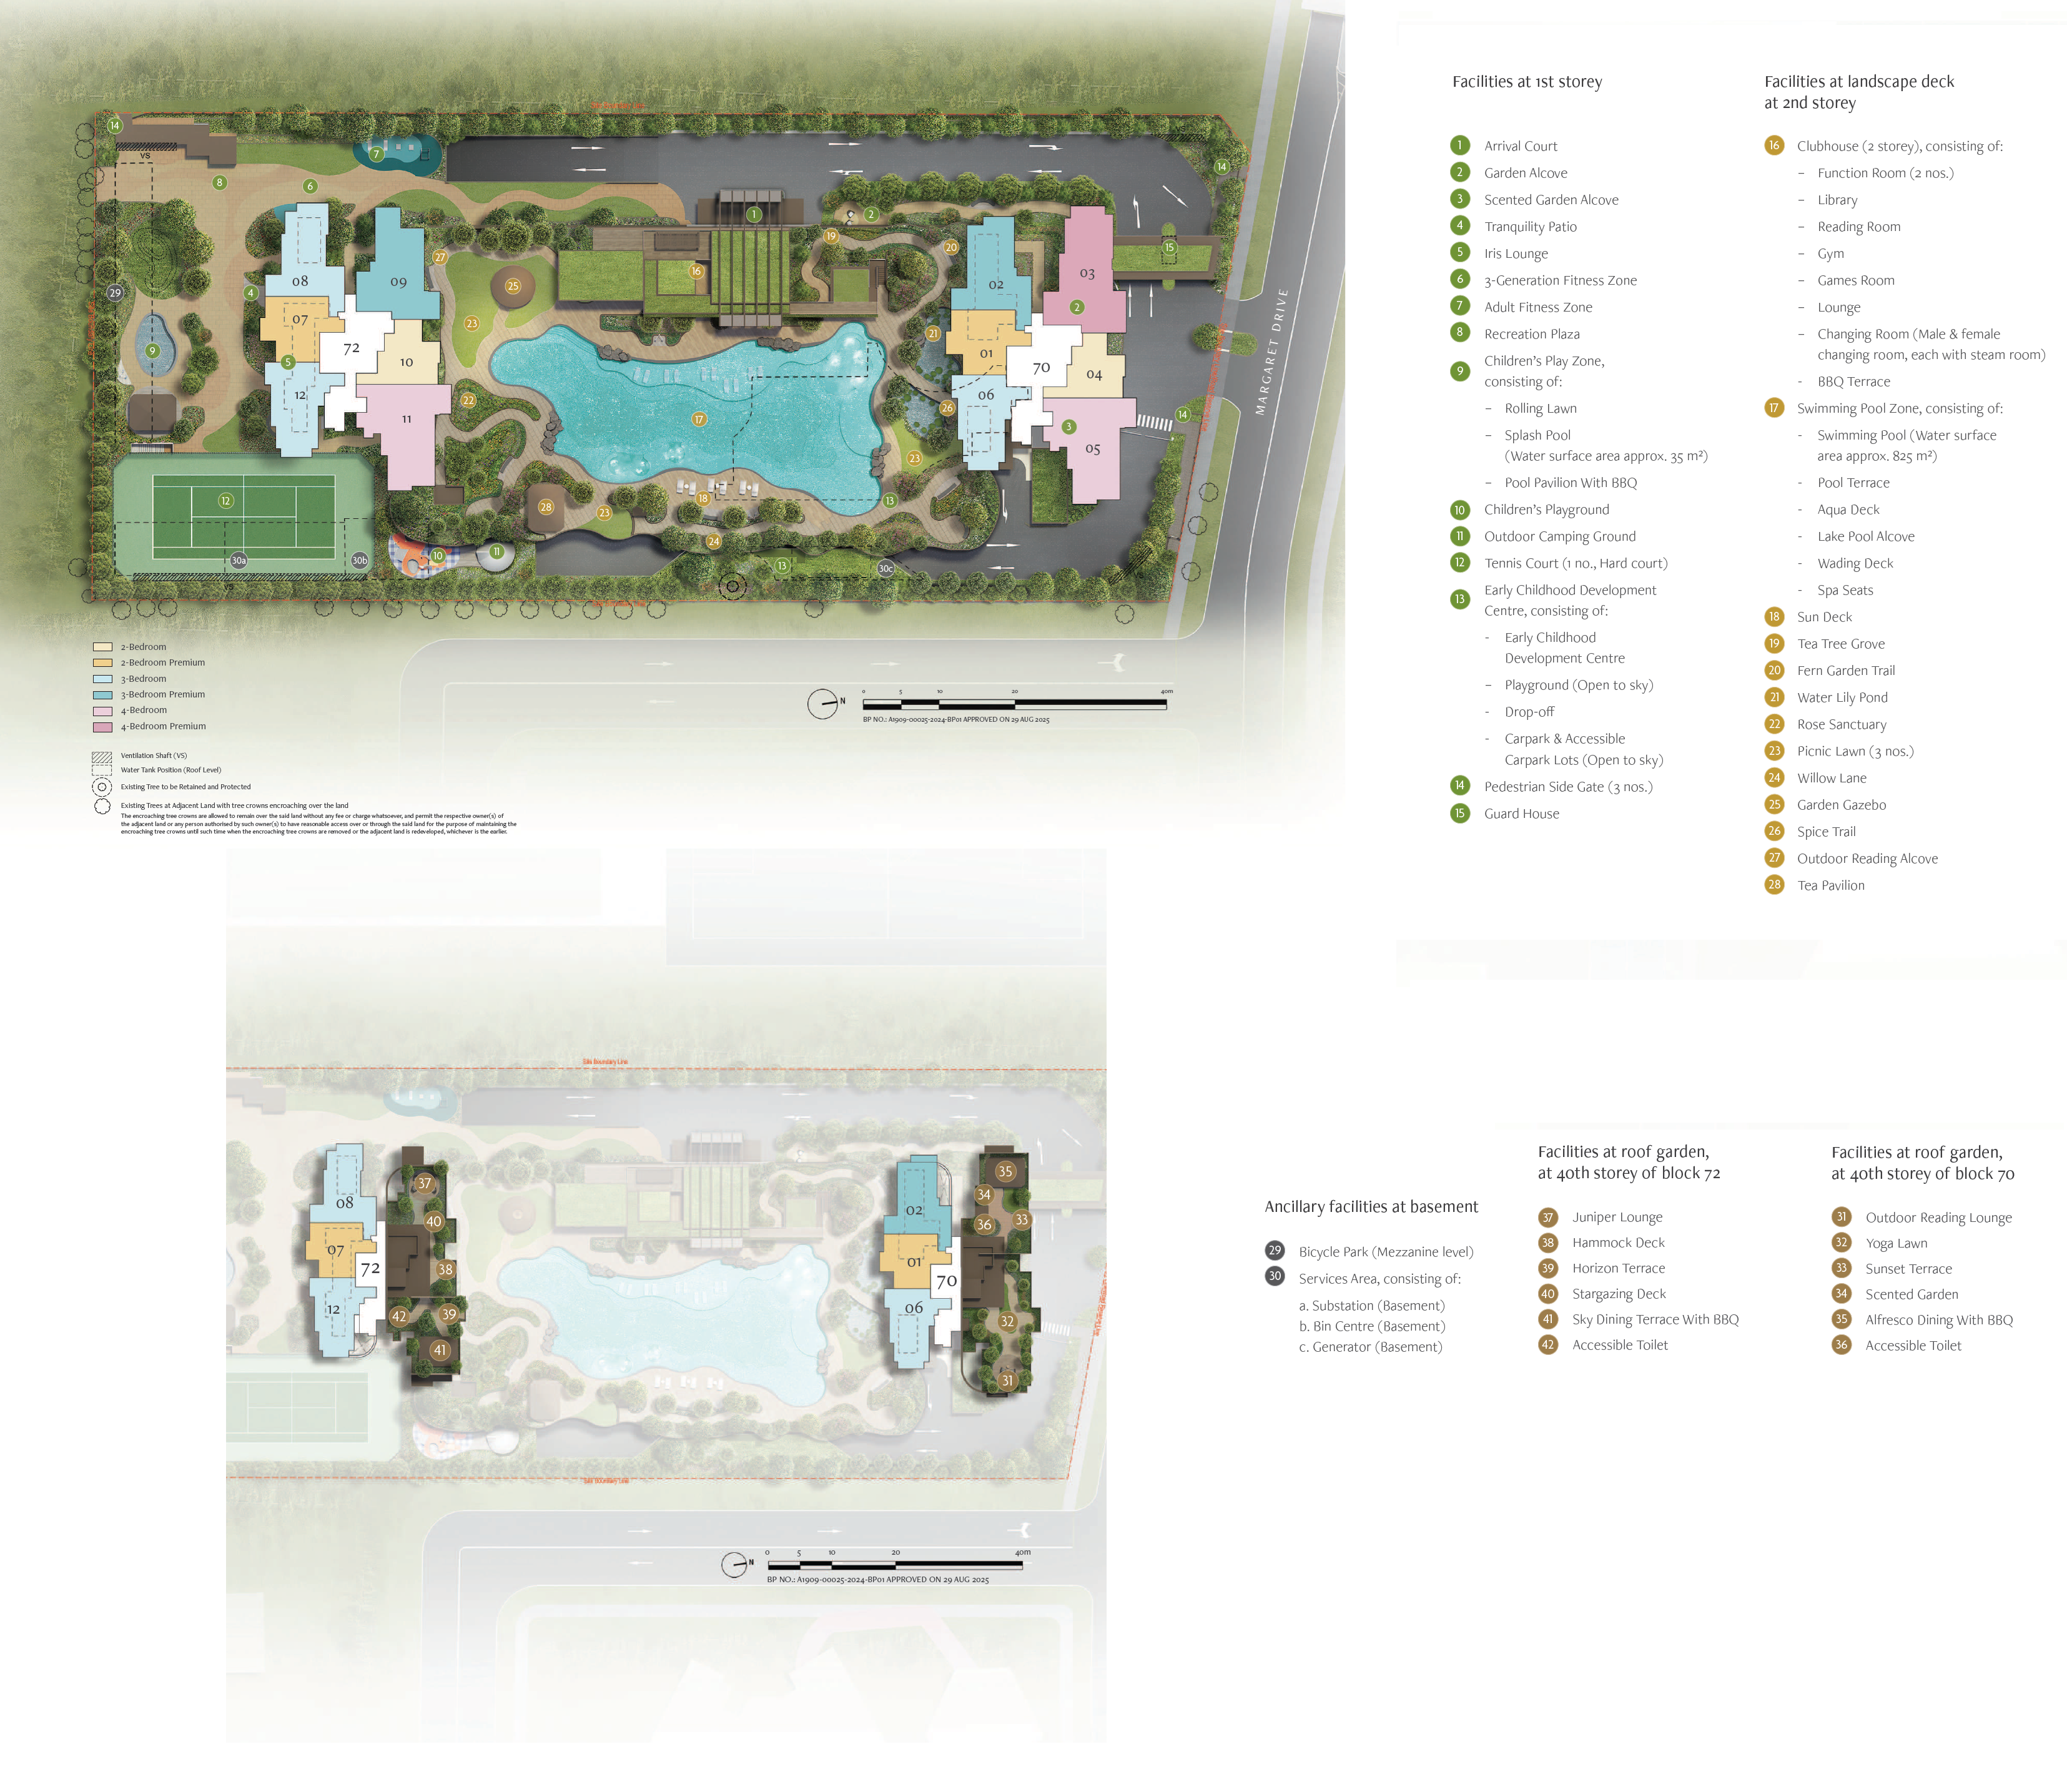

- Facilities: FACILITIES AT 1ST STOREY 1. Arrival Court 2. Garden Alcove 3. Scented Garden Alcove 4. Tranquility Patio 5. Iris Lounge 6. 3-Generation Fitness Zone 7. Adult Fitness Zone 8. Recreation Plaza 9. Children’s Play Zone, consisting of: – Rolling Lawn – Splash Pool (Water surface area approx. 35 m²) – Pool Pavilion With BBQ 10. Children’s Playground 11. Outdoor Camping Ground 12. Tennis Court (1 no., Hard court) 13. Early Childhood Development Centre, consisting of: - Early Childhood Development Centre – Playground (Open to sky) - Drop-off - Carpark & Accessible Carpark Lots (Open to sky) 14. Pedestrian Side Gate (3 nos.) 15. Guard House FACILITIES AT LANDSCAPE DECK AT 2ND STOREY 16. Clubhouse (2 storey), consisting of: – Function Room (2 nos.) – Library – Reading Room – Gym – Games Room – Lounge – Changing Room (Male & female changing room, each with steam room) - BBQ Terrace 17. Swimming Pool Zone, consisting of: - Swimming Pool (Water surface area approx. 825 m²) - Pool Terrace - Aqua Deck - Lake Pool Alcove - Wading Deck - Spa Seats 18. Sun Deck 19. Tea Tree Grove 20. Fern Garden Trail 21. Water Lily Pond 22. Rose Sanctuary 23. Picnic Lawns (3 nos.) 24. Willow Lane 25. Garden Gazebo 26. Spice Trail 27. Outdoor Reading Alcove 28. Tea Pavilion ANCILLARY FACILITIES AT BASEMENT 29. Bicycle Park (Mezzanine level) 30. Services Area, consisting of: A. Substation (Basement) B. Bin Centre (Basement) C. Generator (Basement) FACILITIES AT ROOF GARDEN, AT 40TH STOREY OF BLOCK 70 31. Outdoor Reading Lounge 32. Yoga Lawn 33. Sunset Terrace 34. Scented Garden 35. Alfresco Dining With BBQ 36. Accessible Toilet FACILITIES AT ROOF GARDEN, AT 40TH STOREY OF BLOCK 72 37. Juniper Lounge 38. Hammock Deck 39. Horizon Terrace 40. Stargazing Deck 41. Sky Dining Terrace 42. With BBQ 43. Accessible Toilet
Unit Mix
Unit Distribution
Unit mix and size ranges extracted from the ERA project fact sheet.
- 2 Bedroom: 614-614 sqft, 76 units
- 2 Bedroom Premium: 678-678 sqft, 78 units
- 3 Bedroom: 786-850 sqft, 117 units
- 3 Bedroom Premium: 936-1,066 sqft, 77 units
- 4 Bedroom: 1,173-1,173 sqft, 76 units
- 4 Bedroom Premium: 1,281-1,281 sqft, 38 units
Project Reference
Get the latest price list and stack advice.
Prices, availability, and floor plans can change quickly. Ask Keith for the current developer information before you decide.
Get Penrith UpdatesCommon Questions
FAQ
Where did this Penrith information come from?
This page was generated from the ERA project site and should be checked against the latest official project information before advising.