Parc Central Residences video
Project Reference - Resale / Completed
D18 - Pasir Ris / Tampines · Tampines Ave 10 · Residential
Parc Central Residences
THE FIRST EXECUTIVE CONDOMINIUM LAUNCH IN THE EAST SINCE 2012
700Total Units
99 YearsTenure
Check latest resaleStarting Price
29/09/2023Est. TOP
 View floor plans
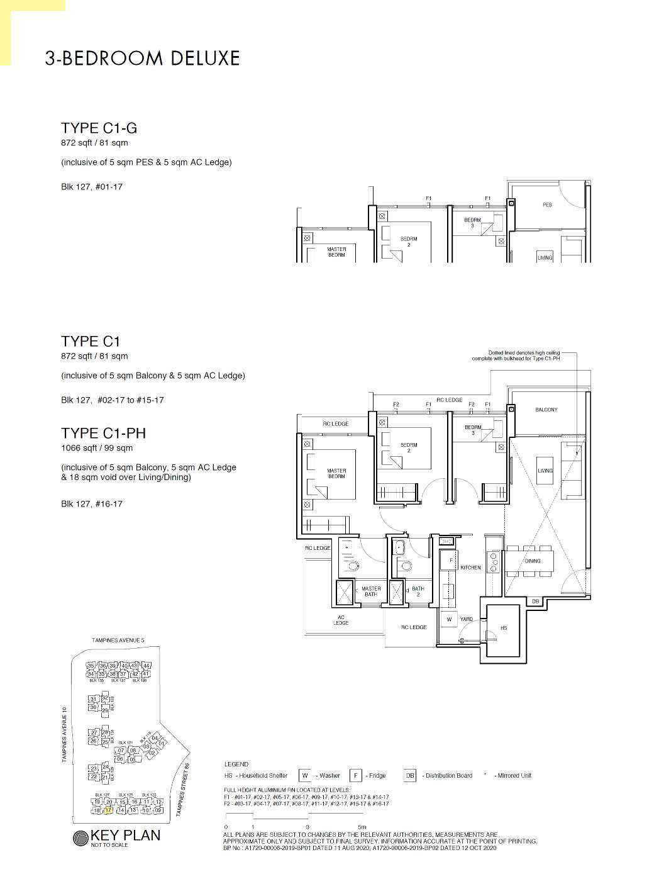
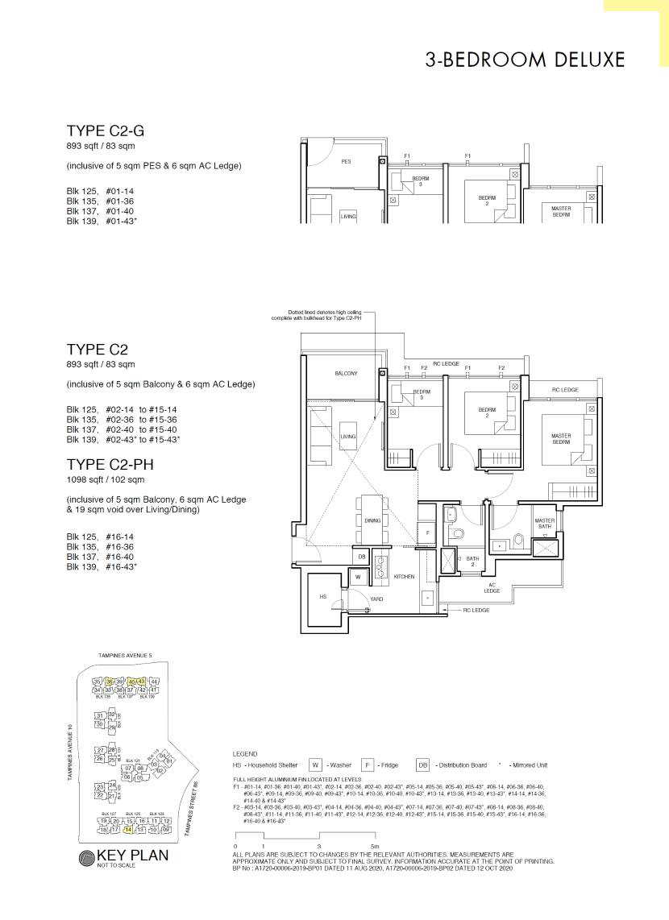
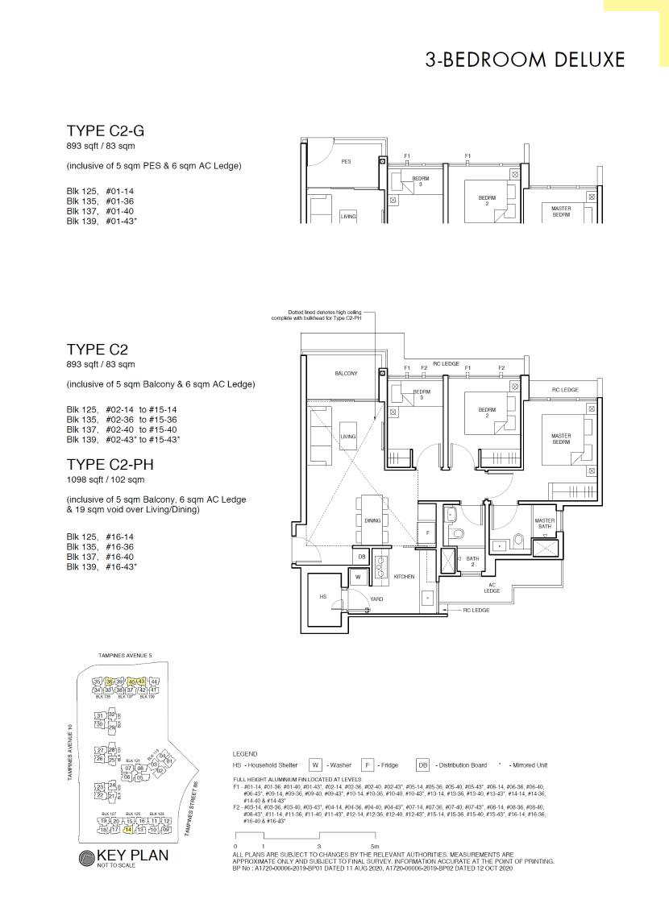
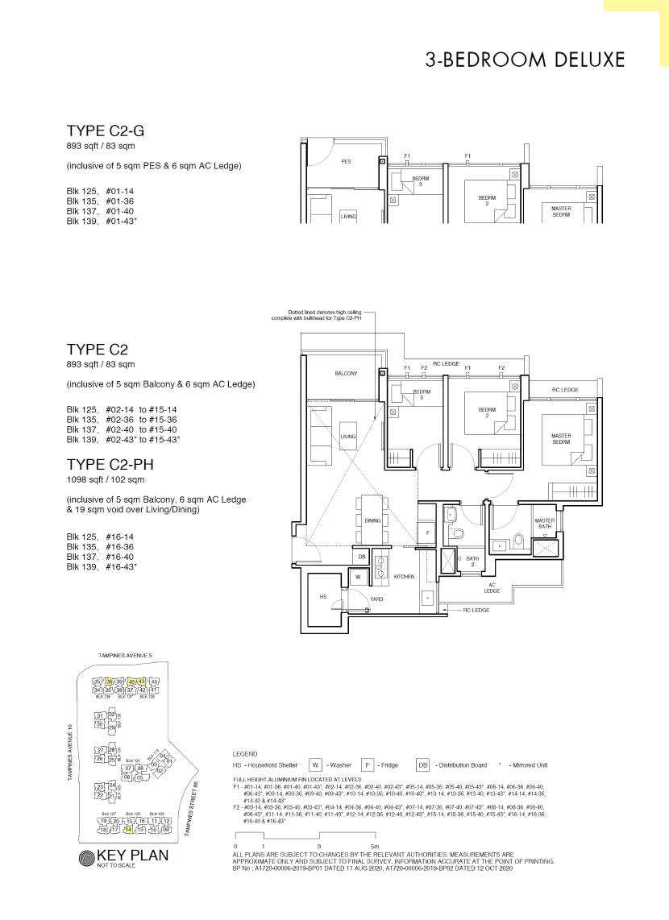
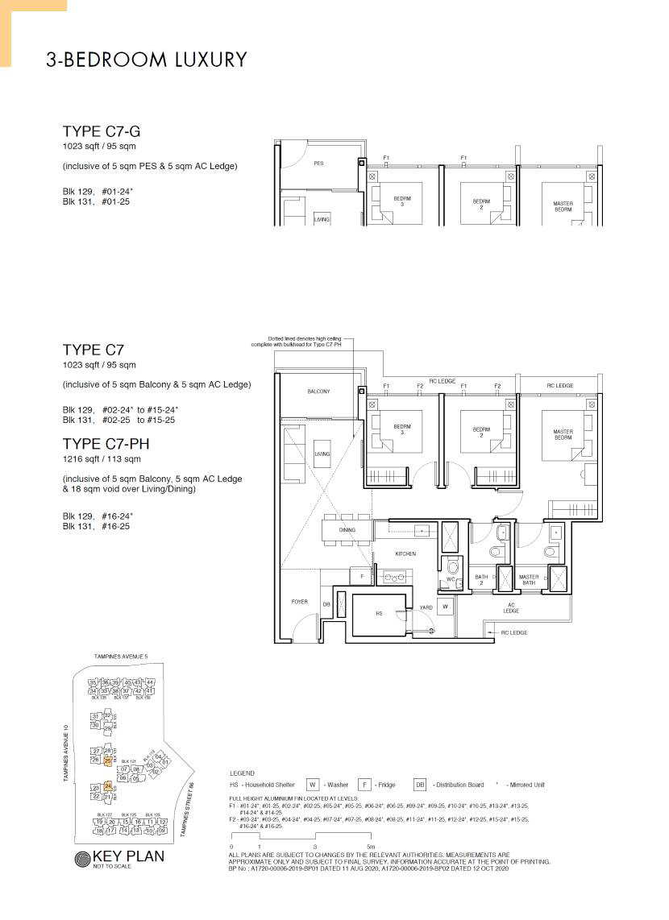
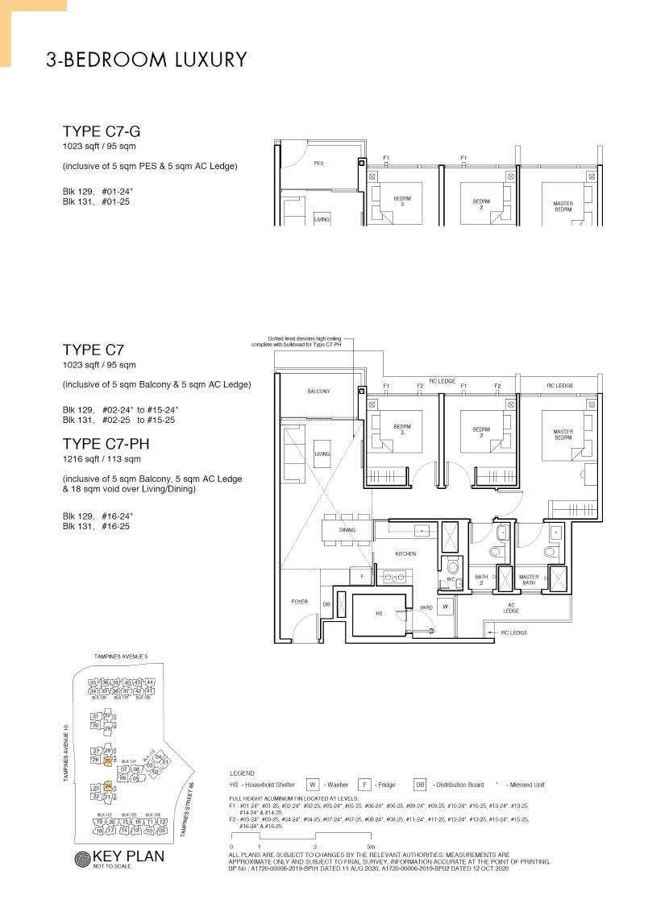
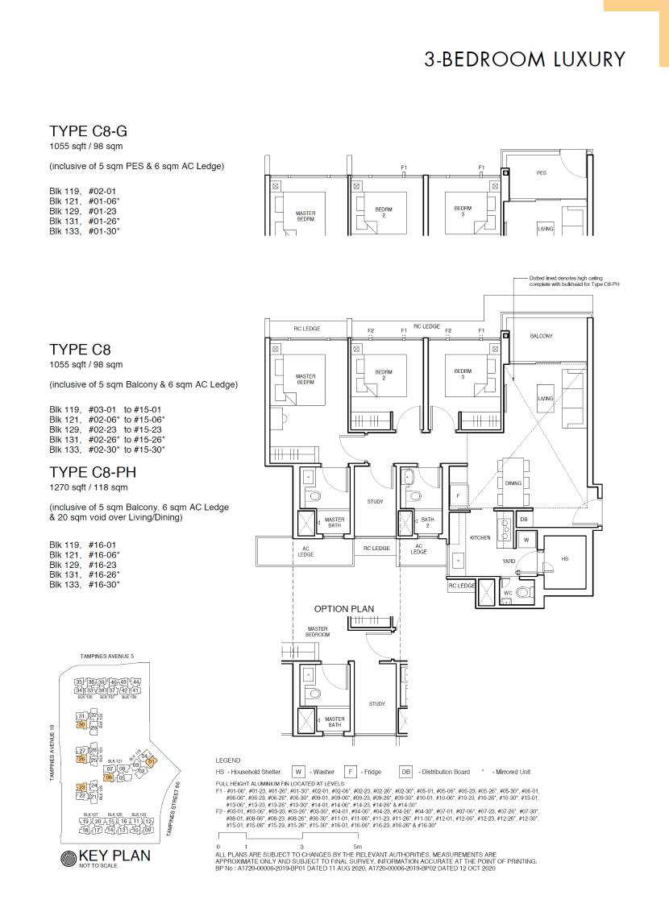
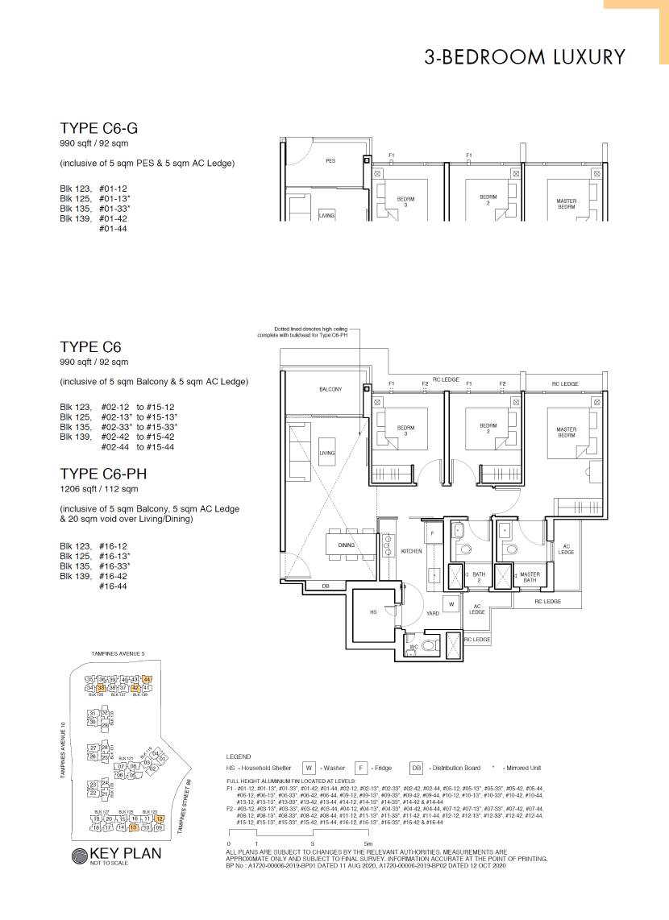
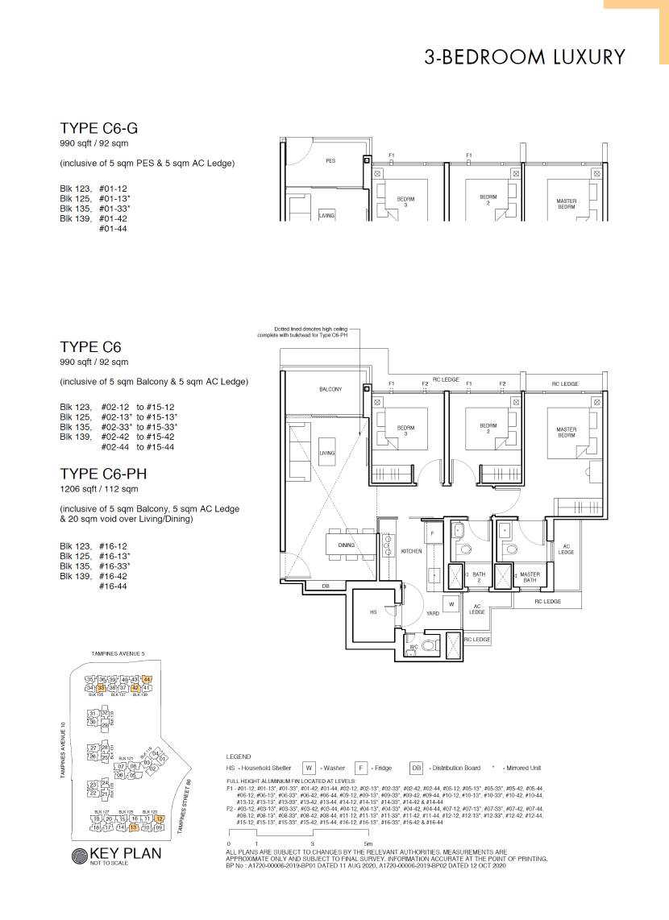
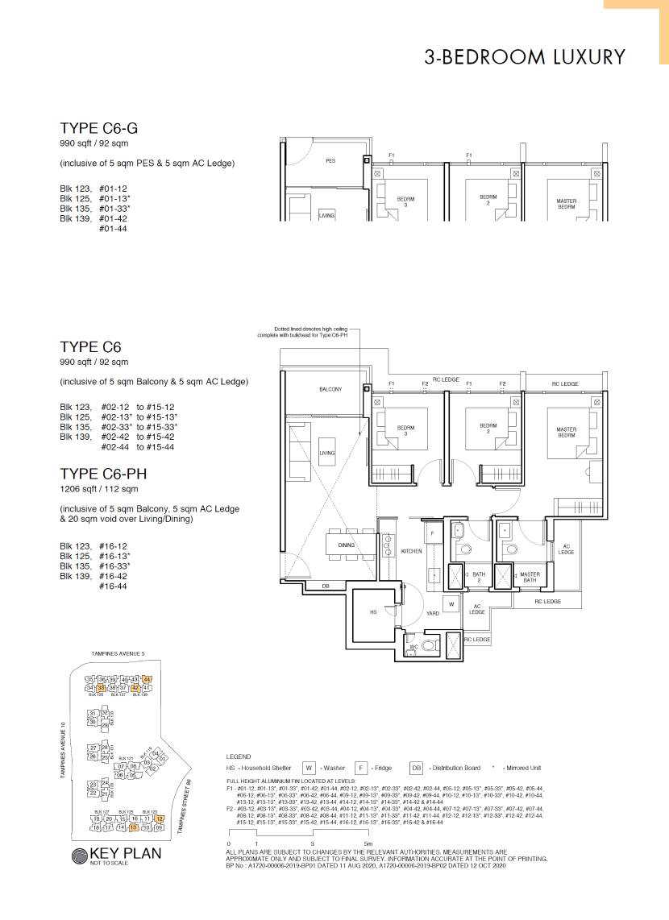
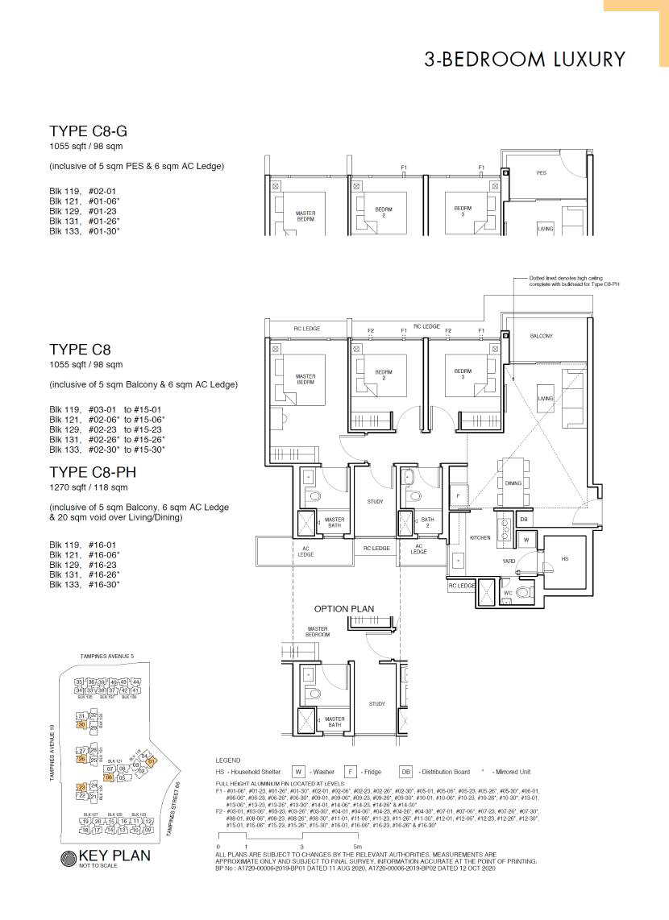
Parc Central Residences floor plans
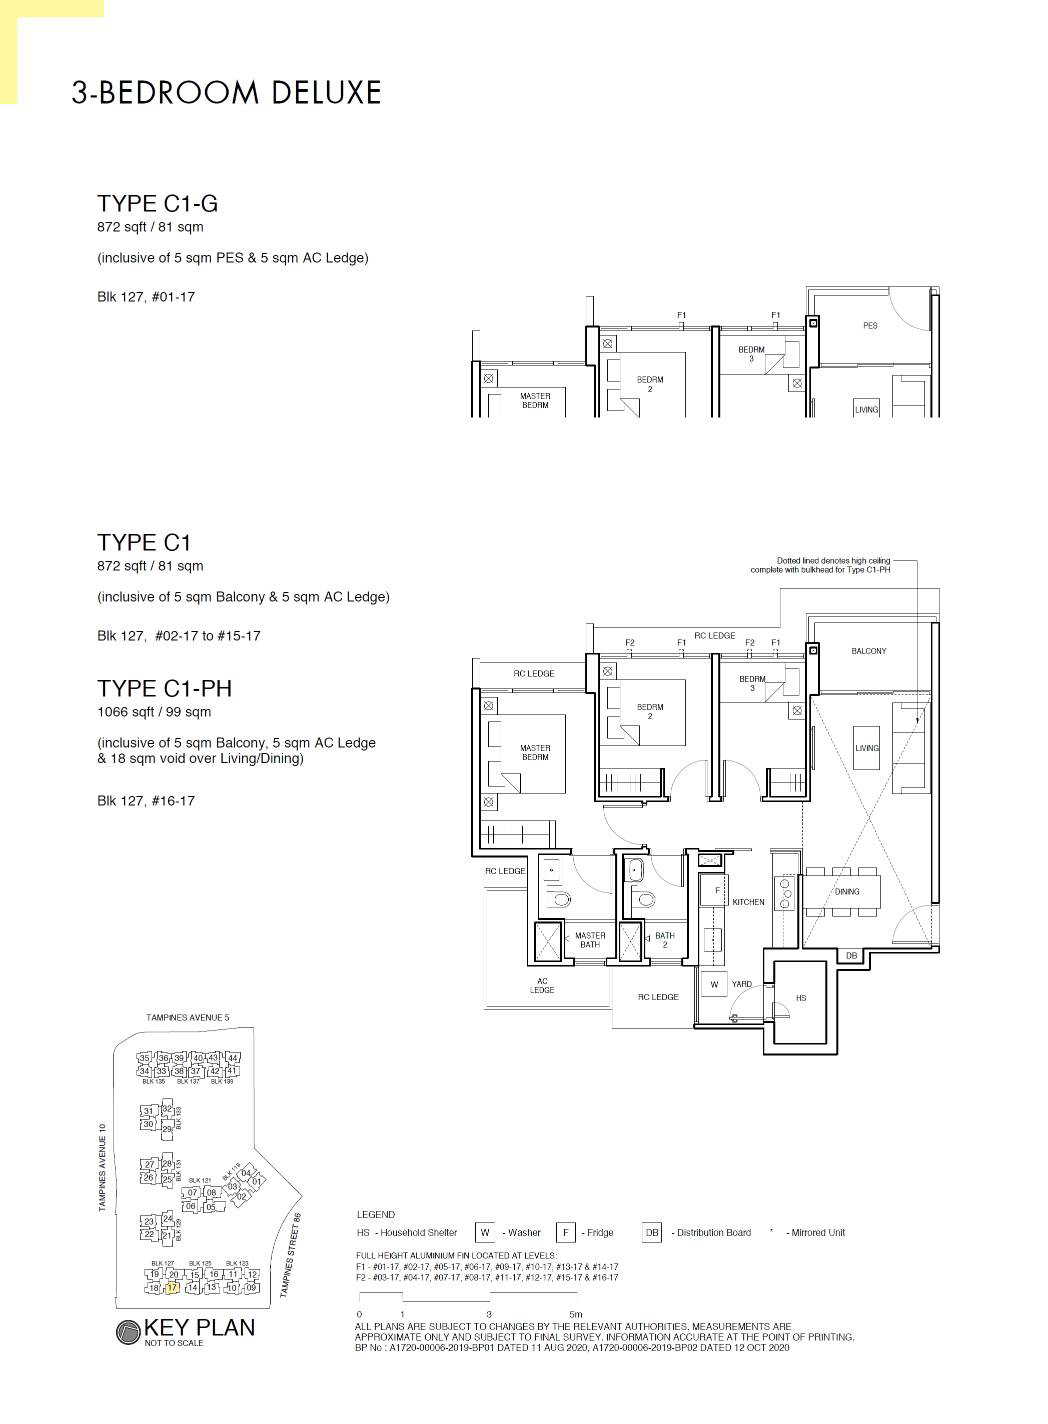
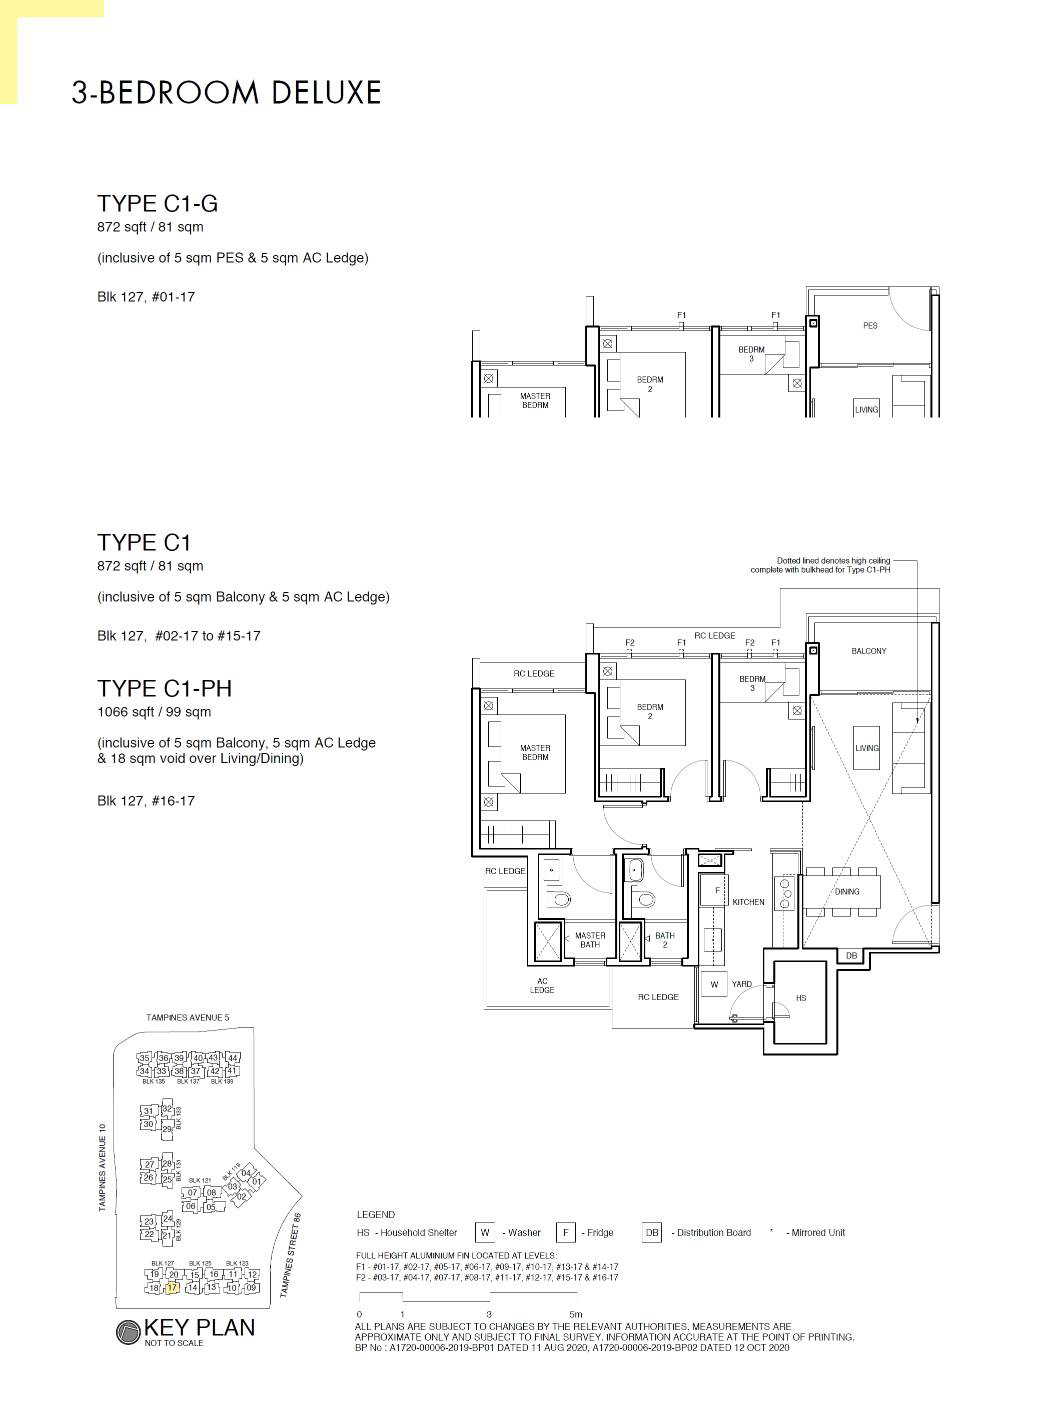
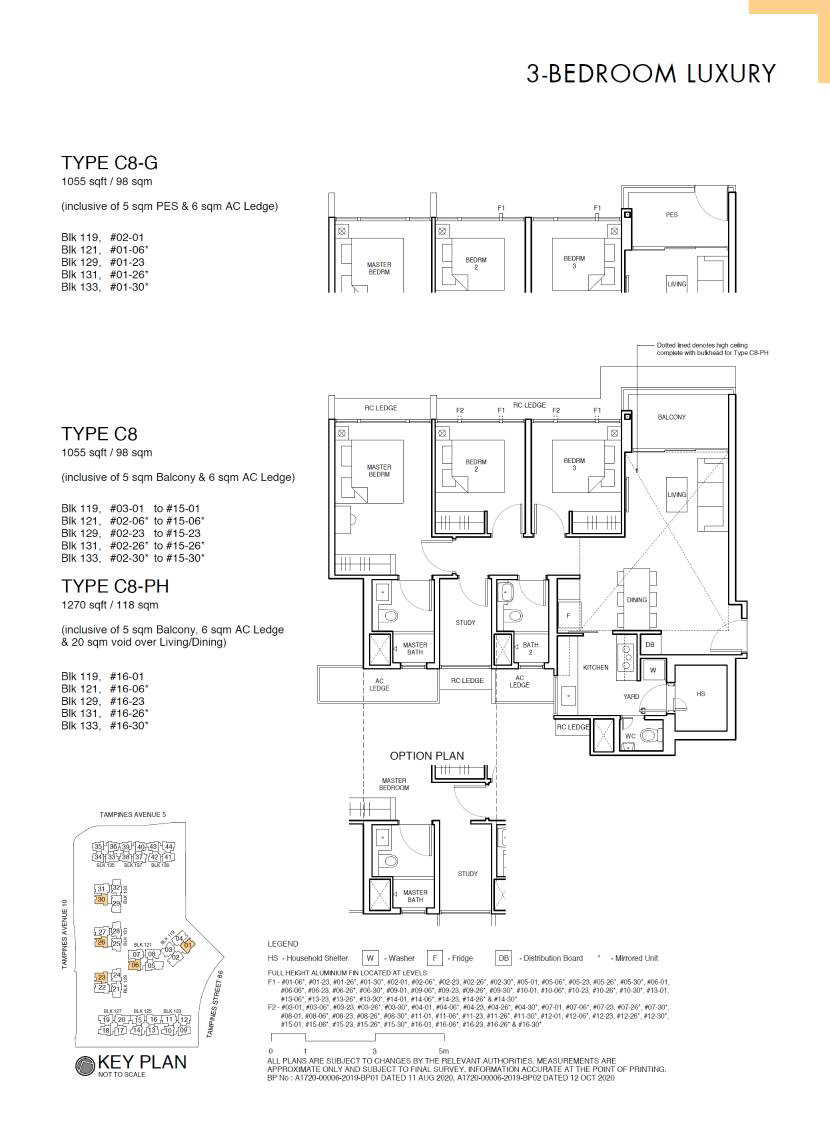
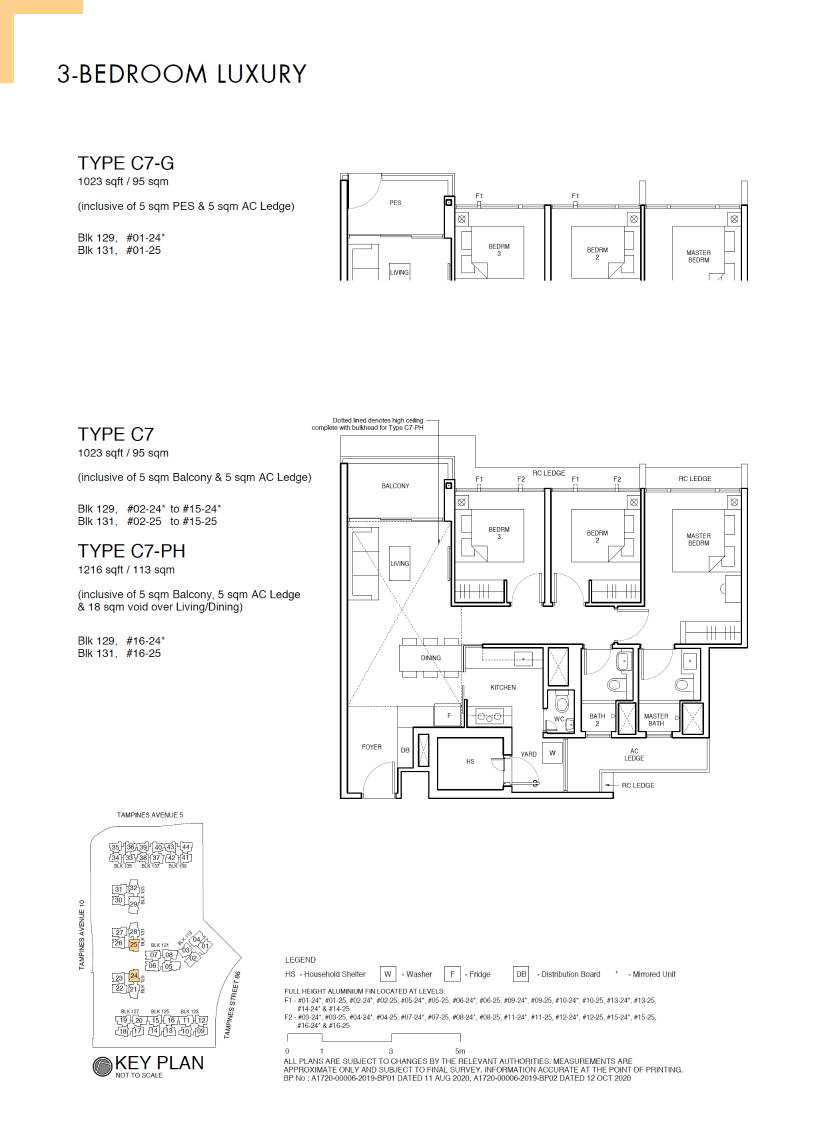
Compare the published layout drawings below. Open any plan at full size to inspect the room arrangement. Confirm the exact layout, stack and document revision for your chosen unit; plan availability does not mean a unit is for sale.
Browse 15 floor-plan drawings
Why Buyers Ask About This
Quick Read
- Project Name: Parc Central Residences
- Developer: Hoi Hup Sunway Tampines J.V. Pte Ltd
- Address: Tampines Ave 10
- District: D18 - Pasir Ris / Tampines
Project Media
Photos And Videos


.jpg)
.jpg)
.jpg)
Parc Central Residences video
Parc Central Residences video
Parc Central Residences video
Parc Central Residences video
Parc Central Residences video
Parc Central Residences video
Project Facts
Parc Central Residences Fact Sheet
THE FIRST EXECUTIVE CONDOMINIUM LAUNCH IN THE EAST SINCE 2012 Call sales team now at 6597501055 to arrange a viewing.
- Project Name: Parc Central Residences
- Developer: Hoi Hup Sunway Tampines J.V. Pte Ltd
- Address: Tampines Ave 10
- District: D18 - Pasir Ris / Tampines
- Tenure: 99 Years
- Total units: 700
- Expected TOP: 29/09/2023


- Facilities: Arrival Hall 1. Guard House 2. Featured Roundabout 3. Drop-off Plaza 4. Lift @ Arrival Hall 5. Waiting Lounge 6. Gym (2nd Storey) 7. Staircase to 2nd Storey The Cove 8. Palm Trail 9. Sun Lounges on Wet Deck 10. Leisure Pavilion 11. Pool Deck 12. Quarry Pool (50M) 13. Aqua Pavilion w/ Jacuzzi 14. Aqua Walk 15. Quarry Outdoor Shower The Playfield 16. Exercise Plaza 17. Tennis Court 18. Play Court with Futsal Nets 19. IPPT/NAPFA Stations 20. Duo BBQ Pavilion 21. Outdoor Dining Area 22. Outdoor Fitness Station 23. Jogging Trail 24. Basketball half-court 25. Trampoline Trail 26. Tree-house Playground 27. Sling Seats 28. Teppanyaki Pavilion 29. Bouldering Wall The Lawn 30. Community Garden 31. Rain Garden Trail 32. Garden Pavilion 33. Bicycle Station 34. Terrace Garden 35. Picnic Lawn 36. Garden Meadow 37. Butterfly Trail 38. Thunbergia Pavilion 39. Topiary Garden 40. Heritage Garden w/ Tampines Tree 41. Bamboo Garden with Reflexology Path 42. Bucida Garden 43. Tai-Chi Lawn 44. Hammock Garden 45. Function Lawn 46. Asplenium Garden Trail 47. Fiddle Tree Court 48. Birds of Paradise The Lake 49. Family Jacuzzi 50. Water Curtain 51. Lake Alcove 52. Lake Sun Deck 53. Lake Jetty 54. Jacuzzi 55. Jacuzzi Deck with Pool Entry 56. Cocoon Pods 57. Lake Outdoor shower 58. Palm Island 59. Lake Pool 60. Parc House Pool Wet Deck 61. Lakeside 62. Parc House Yoga Deck 63. The Safari Room 64. Children Pool (500MM Deep) 65. Water Jets & Spray 66. Lake walk-over 67. Bubble Jets 68. Toddler Pool (300MM Deep) The Parc House 69. The Reading Room 70. The Great Room 71. The Picture Room 72. The Private Room 73. The Horse & Carriage Playground 74. The Spun Deck 75. Phyllanthus Air-well (2nd Storey) 76. BBQ Pavilion (2nd Storey) 77. Outdoor Dining (2nd Storey) 78. The Parc House Lift Sky Terrace 79. Seating Planter (2nd Storey) 80. Garden Pavilion (2nd Storey) 81. Chill-out Deck (2nd Storey) 82. Vernonia Heights (2nd Storey)
Unit Mix
Unit Distribution
Unit mix and size ranges extracted from the ERA project fact sheet.

- 3 Bedroom Deluxe: 872-1,098 sqft, 80 units
- 3 Bedroom Luxury: 990-1,270 sqft, 191 units
- 3 Bedroom Premium: 926-1,152 sqft, 128 units
- 4 Bedroom Luxury: 1,270-1,485 sqft, 48 units
- 4 Bedroom Premium: 1,109-1,442 sqft, 221 units
- 5 Bedroom Luxury: 1,432-1,701 sqft, 32 units
Virtual Tour
Virtual Tours
Virtual tour links found on the ERA project gallery page.
- Virtual tour: https://my.tubear.co/tour/parc-central-residences-type-d5-ph
- Virtual tour: https://my.tubear.co/tour/parc-central-residences-sales-gallery
- Virtual tour: https://my.tubear.co/tour/parc-central-residences-type-c8
Project Reference - Resale / Completed
Check resale or similar project options.
For sold-out or completed projects, the useful question is no longer only launch price. Ask Keith to check resale, subsale, rental, valuation, and nearby alternatives before you decide.
Check Resale or Similar OptionsCommon Questions
FAQ
Where did this Parc Central Residences information come from?
This page was generated from the ERA project site and should be checked against the latest official project information before advising.