Parc Canberra video
Project Reference - Resale / Completed
D27 - Sembawang / Yishun · Canberra Walk · Residential
Parc Canberra
DOWN UNDER, UP NORTH
496Total Units
99 YearsTenure
Check latest resaleStarting Price
08/09/2023Est. TOP
.jpg) View floor plans
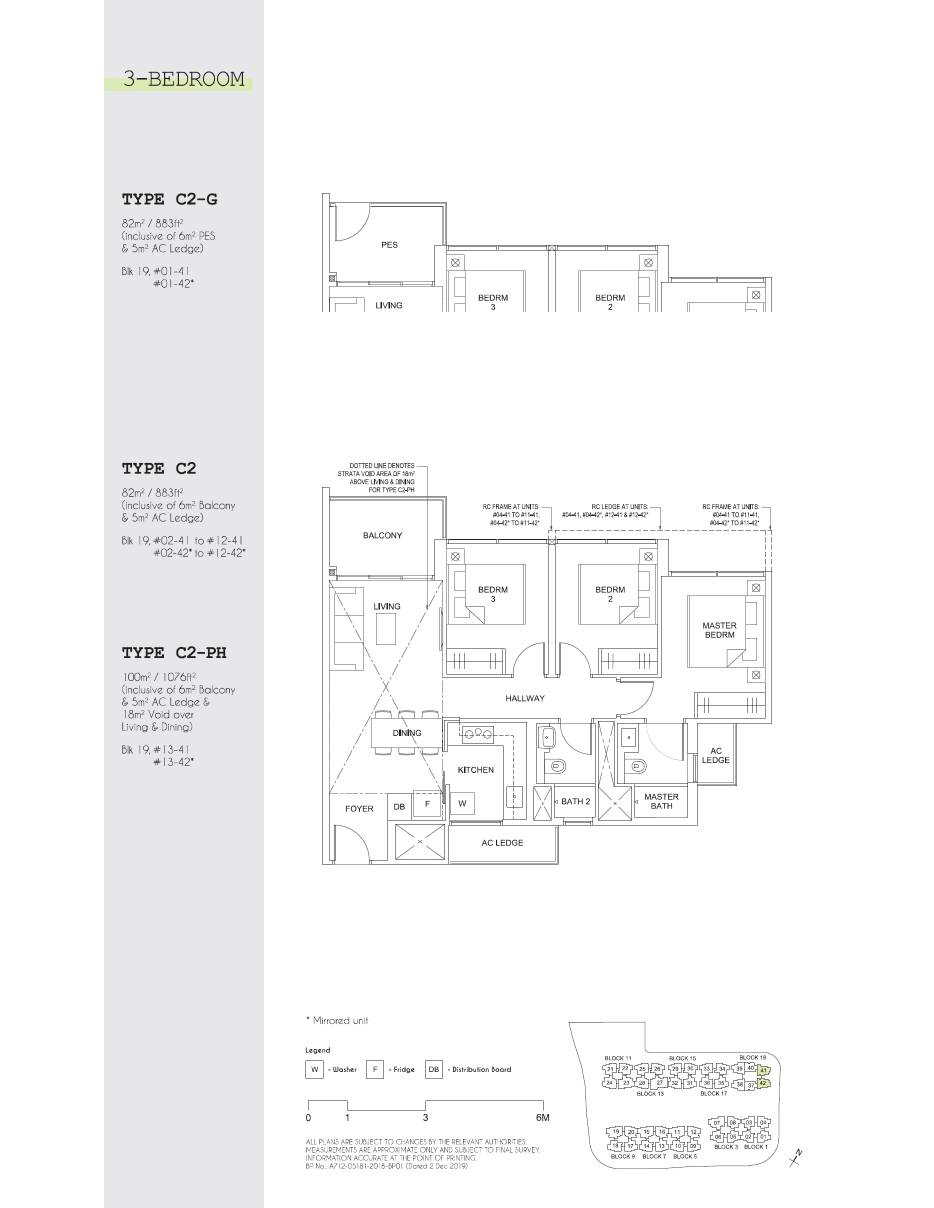
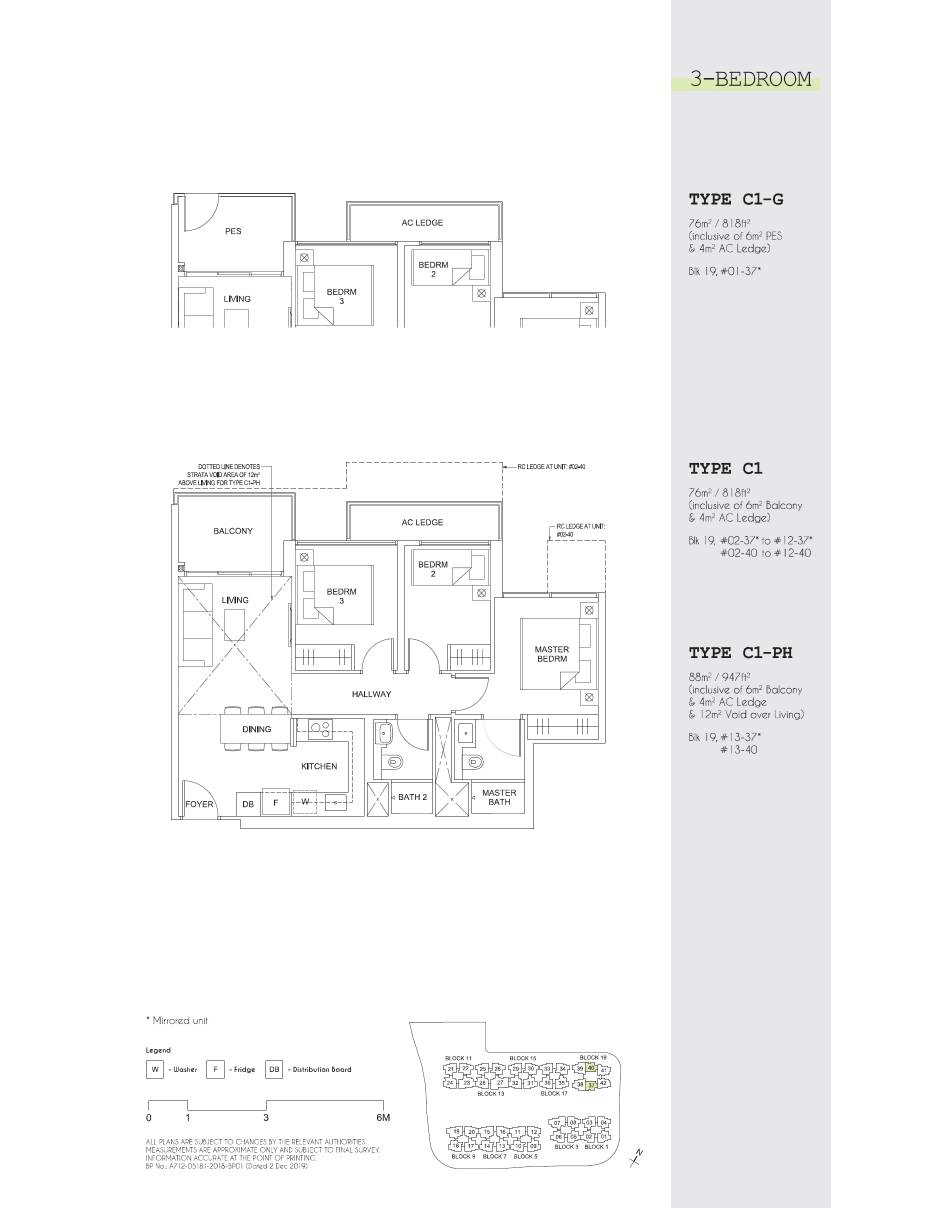
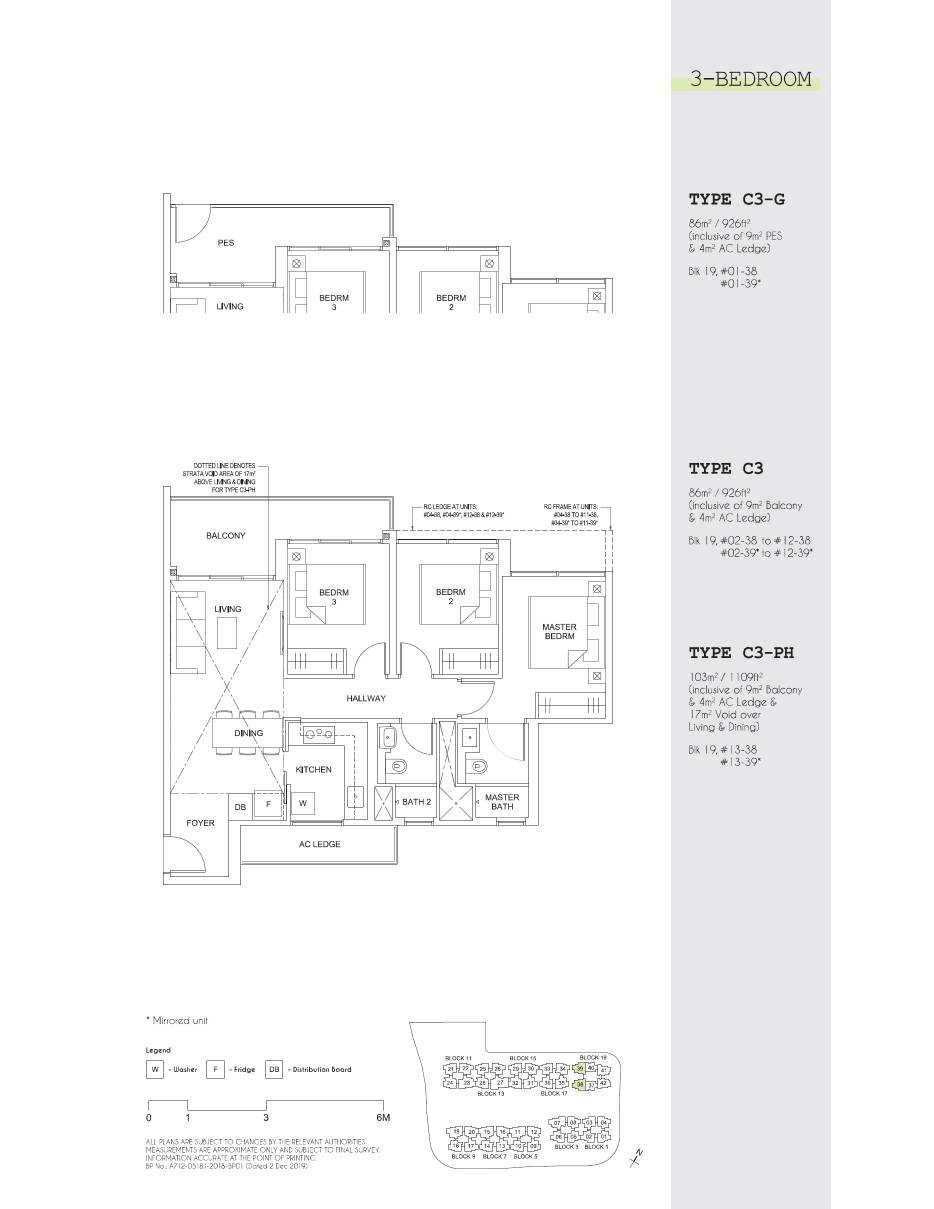
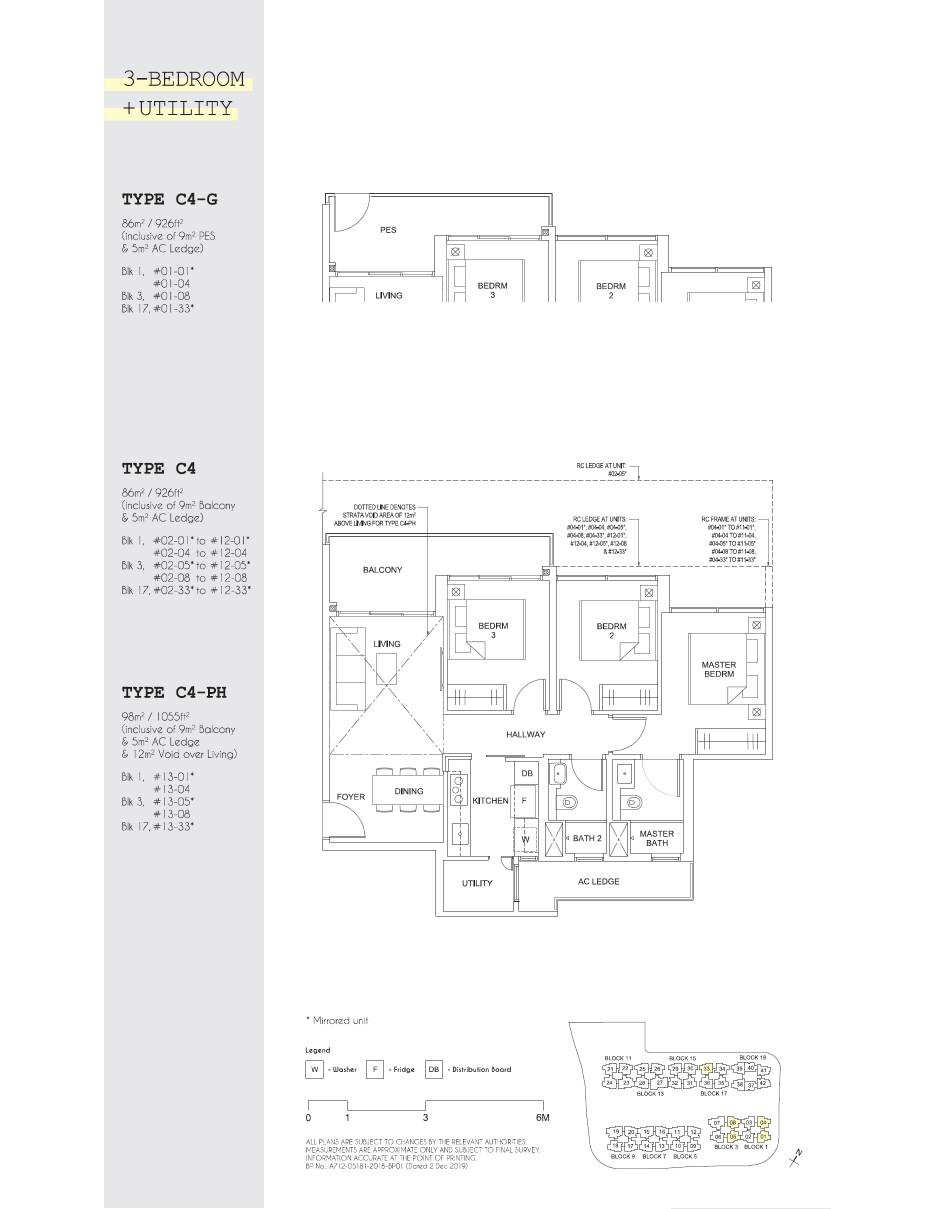
View floor plansParc Canberra floor plans
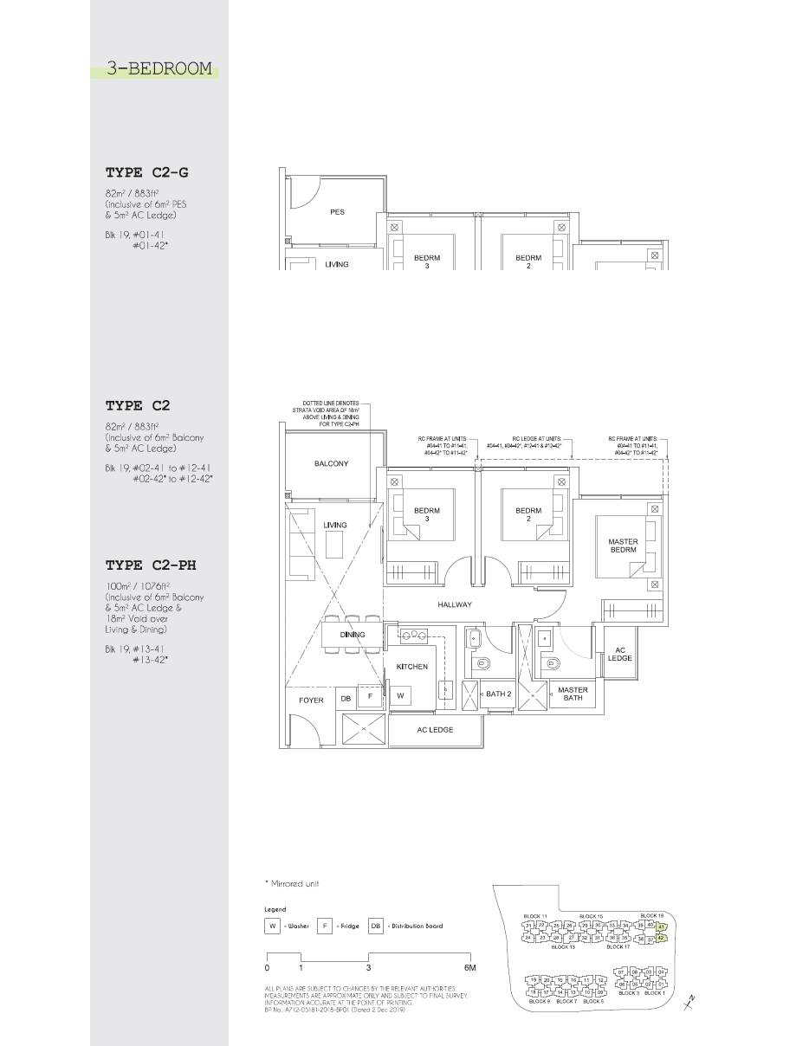
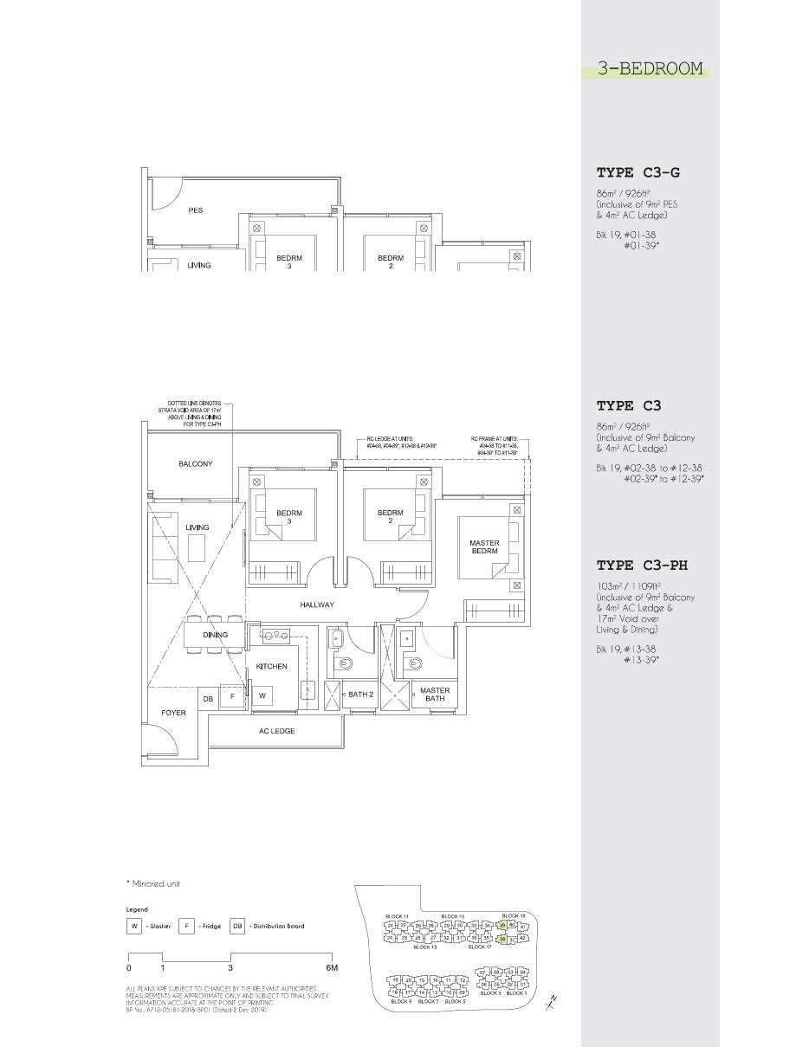
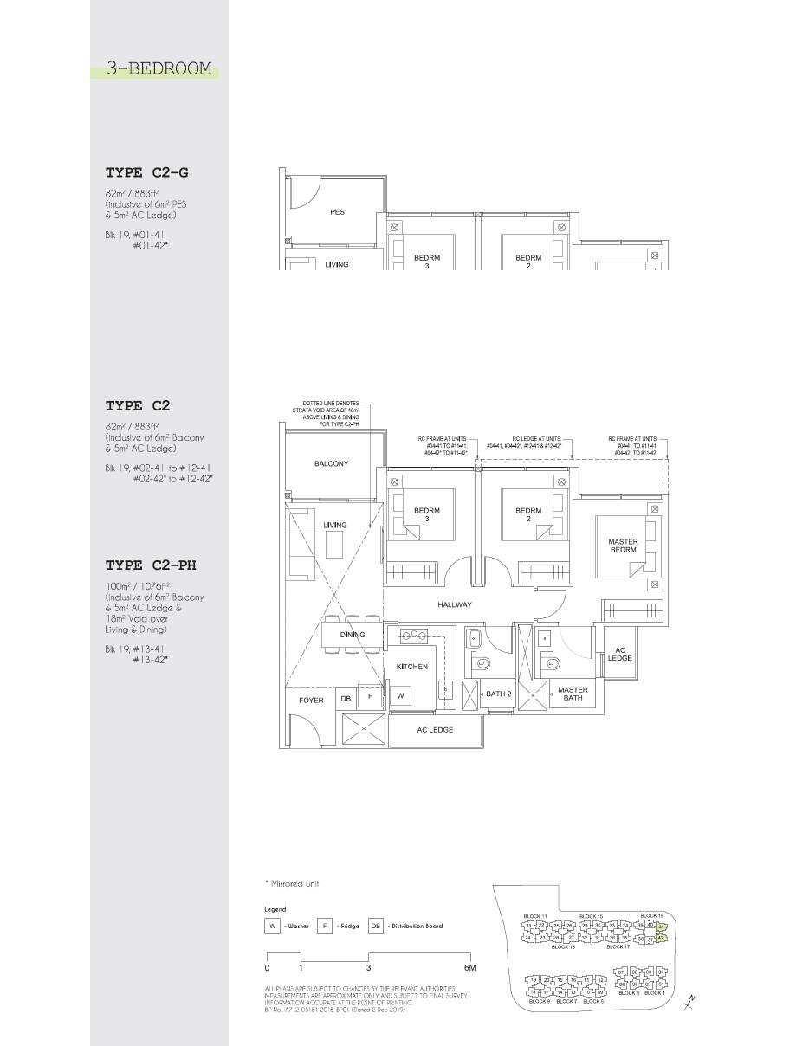
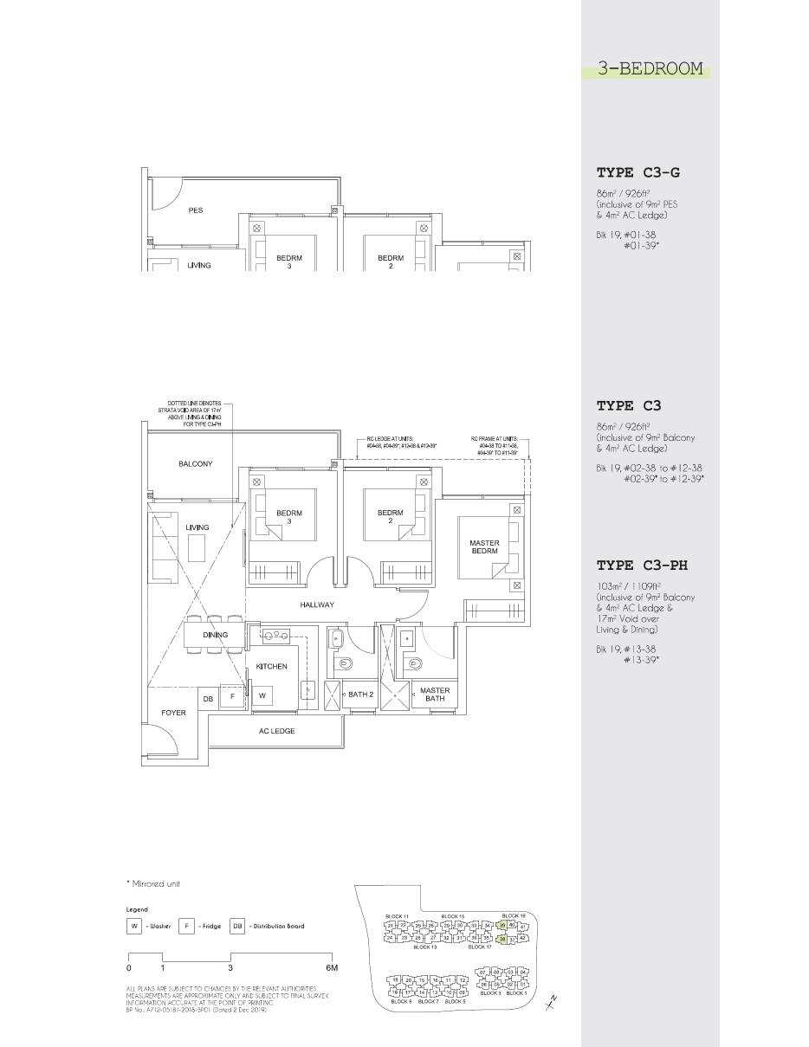
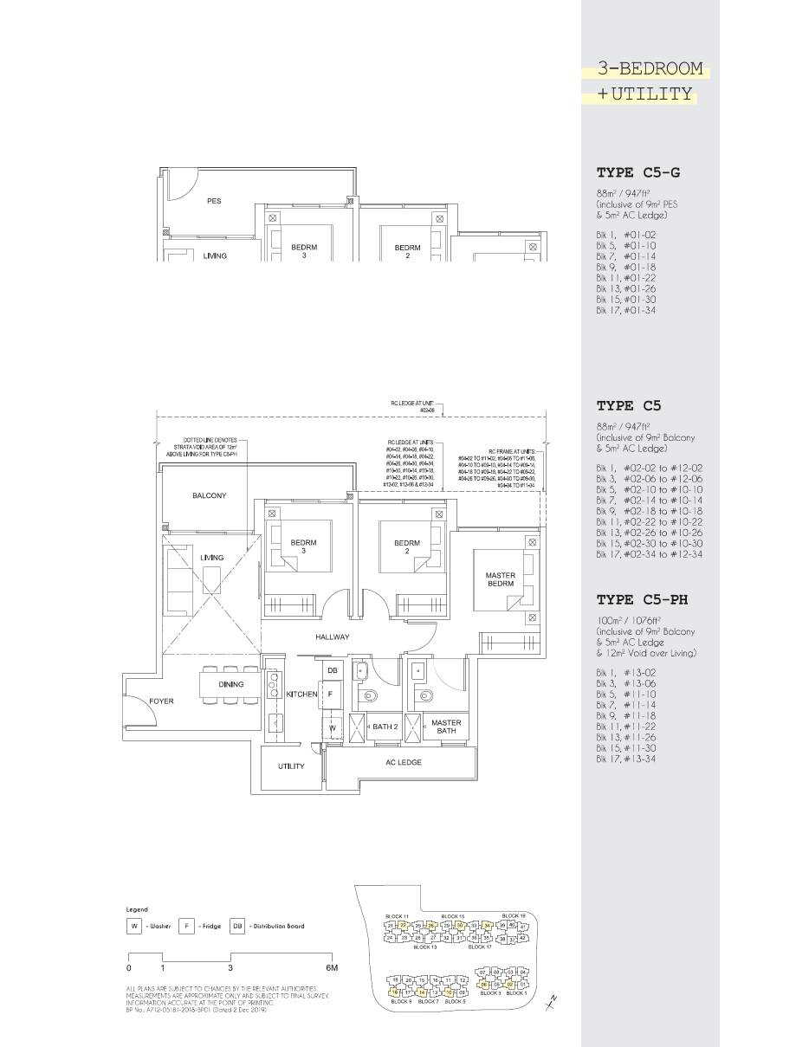
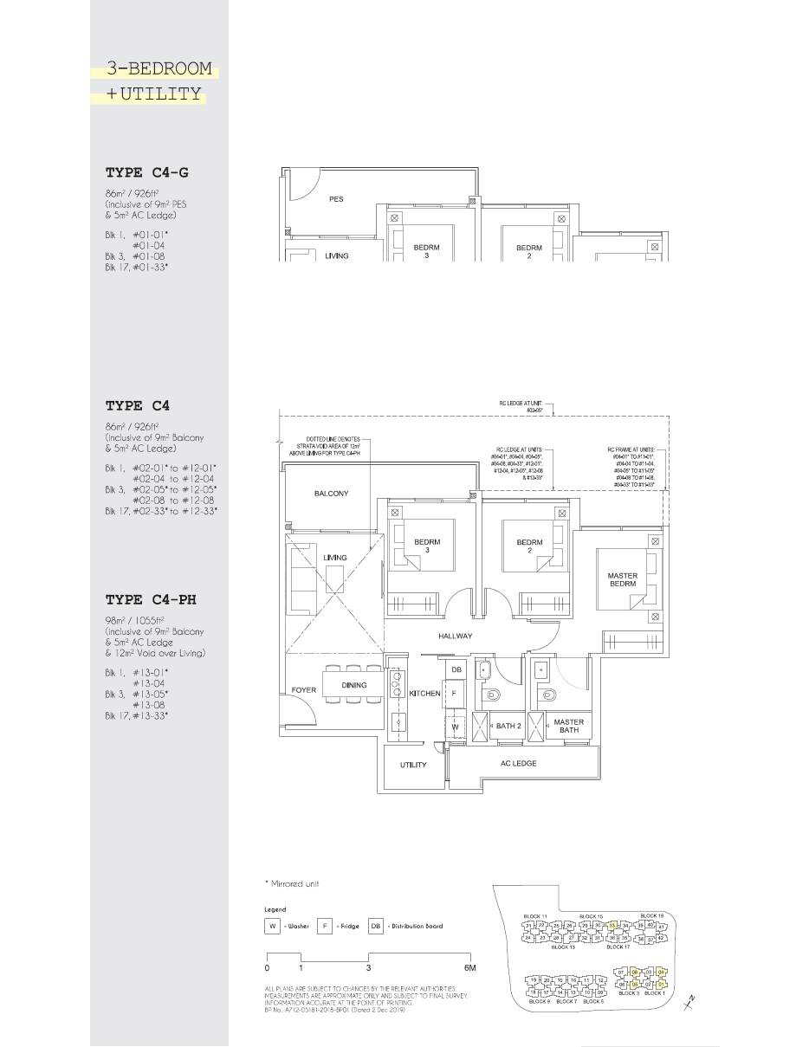
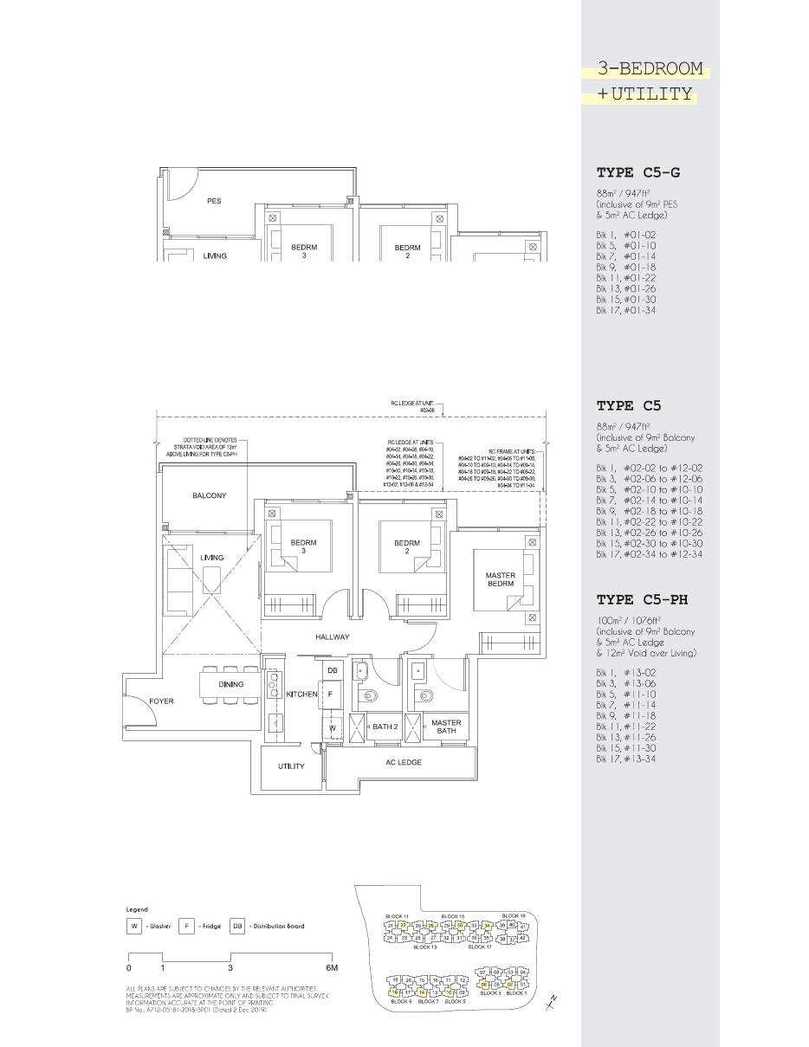
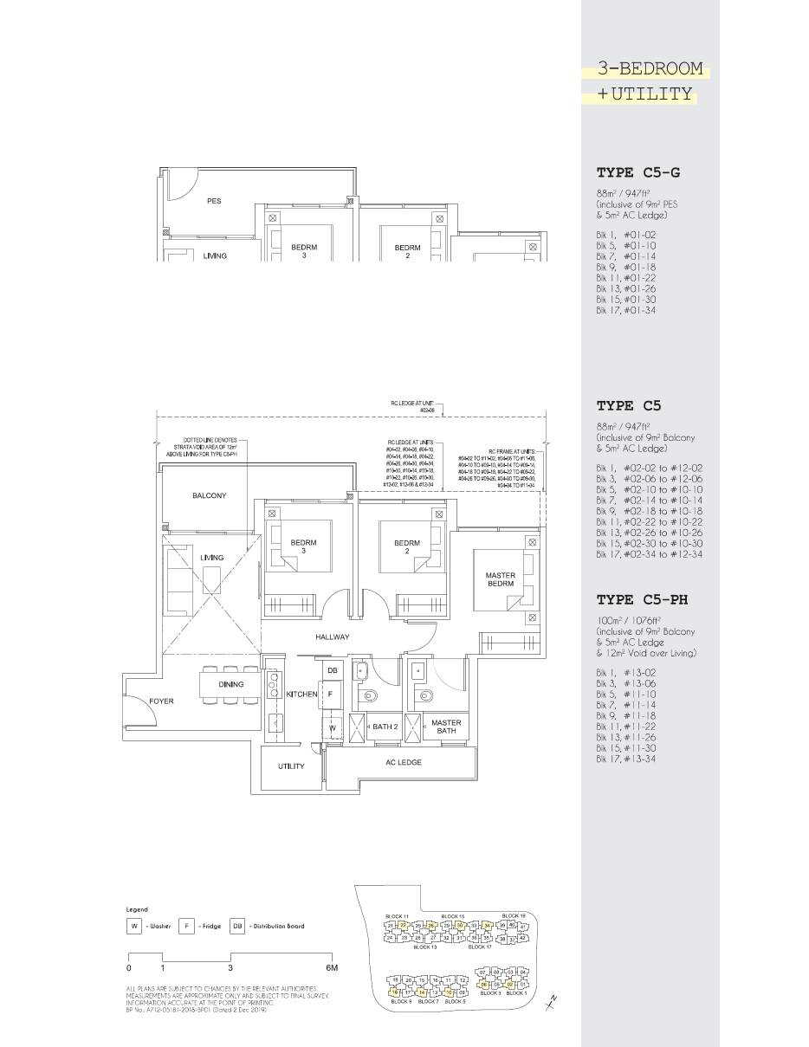
Compare the published layout drawings below. Open any plan at full size to inspect the room arrangement. Confirm the exact layout, stack and document revision for your chosen unit; plan availability does not mean a unit is for sale.
Browse 15 floor-plan drawings



Why Buyers Ask About This
Quick Read
- Project Name: Parc Canberra
- Developer: Hoi Hup Realty & Sunway Developments
- Address: Canberra Walk
- District: D27 - Sembawang / Yishun
Project Media
Photos And Videos

.jpg)
Parc Canberra video
Project Facts
Parc Canberra Fact Sheet
DOWN UNDER, UP NORTH Call sales team now at 6597501055 to arrange a viewing.
- Project Name: Parc Canberra
- Developer: Hoi Hup Realty & Sunway Developments
- Address: Canberra Walk
- District: D27 - Sembawang / Yishun
- Tenure: 99 Years
- Total units: 496
- Site Area: 18,040.6 sqm
- Plot Ratio: 2.75
- Expected TOP: 08/09/2023





- Facilities: Arrival Zone 1 Grand Drop Off Plaza 2 Guard House 3 Resident’s Side Gate 4 Covered Pedestrian Linkway 5 Grand Entrance Lobby 6 Entrance Reflective Pool Active Zone 7 Tree Courtyard 8 Pool Deck 9 Cabana Deck 10 50m Infinity Pool 11 Outdoor Shower 12 Poolside Lawn 13 BBQ & Teppanyaki Pavilion 14 Gym 15 Steam Room 16 Yoga Deck 17 Water Cascade 18 Spa Pool 19 Pool Lounge Family Zone 20 Family Pool 21 Sun Deck 22 Fun Pool with Kid’s Water Play 23 Fun Deck 24 The Barn a Media Room b Kid’s Party Room c Function Room d Study Room e Outdoor Courtyard 25 BBQ Pavilion 2 26 BBQ Pavilion 3 27 Resident’s Side Gate 28 Covered Linkway Fitness Zone 29 Multi-Purpose Court 30 BBQ Pavilion 4 31 Playground 32 Play Pavilion 33 Outdoor Fitness Centre Nature Zone 34 Garden Seats 35 Gardening Pavilion 36 Community Garden 37 Bioswale Garden 38 Jogging Trail Other Facilities 39 Substation/ Transformer Room 40 MDF/ Genset 41 Bin Centre 42 Management Office (Basement Level) 43 Bicycle Parking Area (Basement Level)
Unit Mix
Unit Distribution
Unit mix and size ranges extracted from the ERA project fact sheet.

- 2 Bedroom + Study: 829-829 sqft, 1 units
- 3 Bedroom: 818-1,109 sqft, 77 units
- 3 Bedroom + Utility: 926-1,076 sqft, 168 units
- 3 Bedroom + Utility + Yard: 947-1,195 sqft, 182 units
- 4 Bedroom + Utility + Yard: 1,152-1,399 sqft, 57 units
- 5 Bedroom + Utility + Yard: 1,453-1,722 sqft, 11 units
Project Reference - Resale / Completed
Check resale or similar project options.
For sold-out or completed projects, the useful question is no longer only launch price. Ask Keith to check resale, subsale, rental, valuation, and nearby alternatives before you decide.
Check Resale or Similar OptionsCommon Questions
FAQ
Where did this Parc Canberra information come from?
This page was generated from the ERA project site and should be checked against the latest official project information before advising.