Project Reference
D24 - Choa Chu Kang / Tengah · Plantation Close · Residential
Otto Place
Call sales team now at 6597501055 to arrange a viewing.
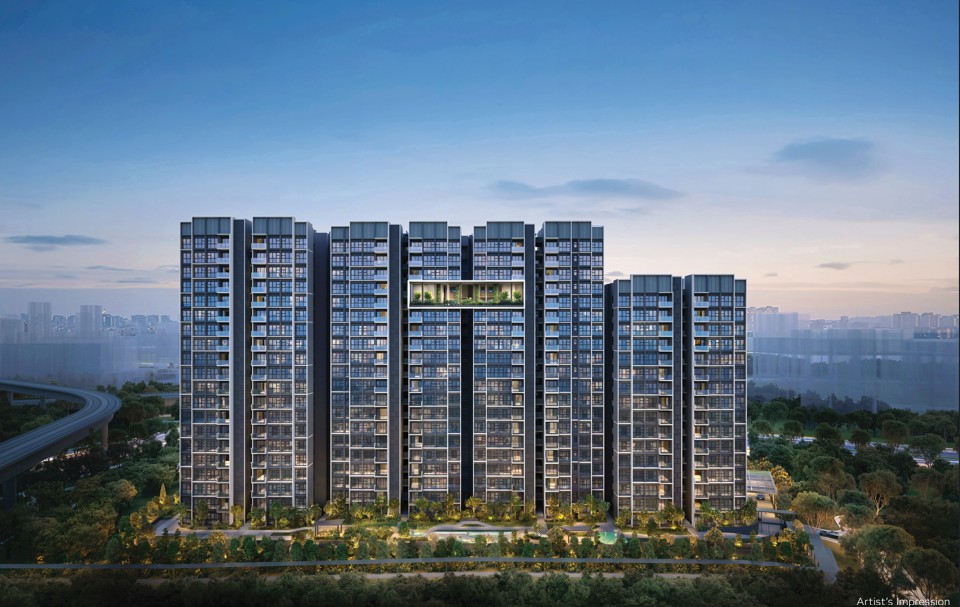 View floor plans

Otto Place floor plans
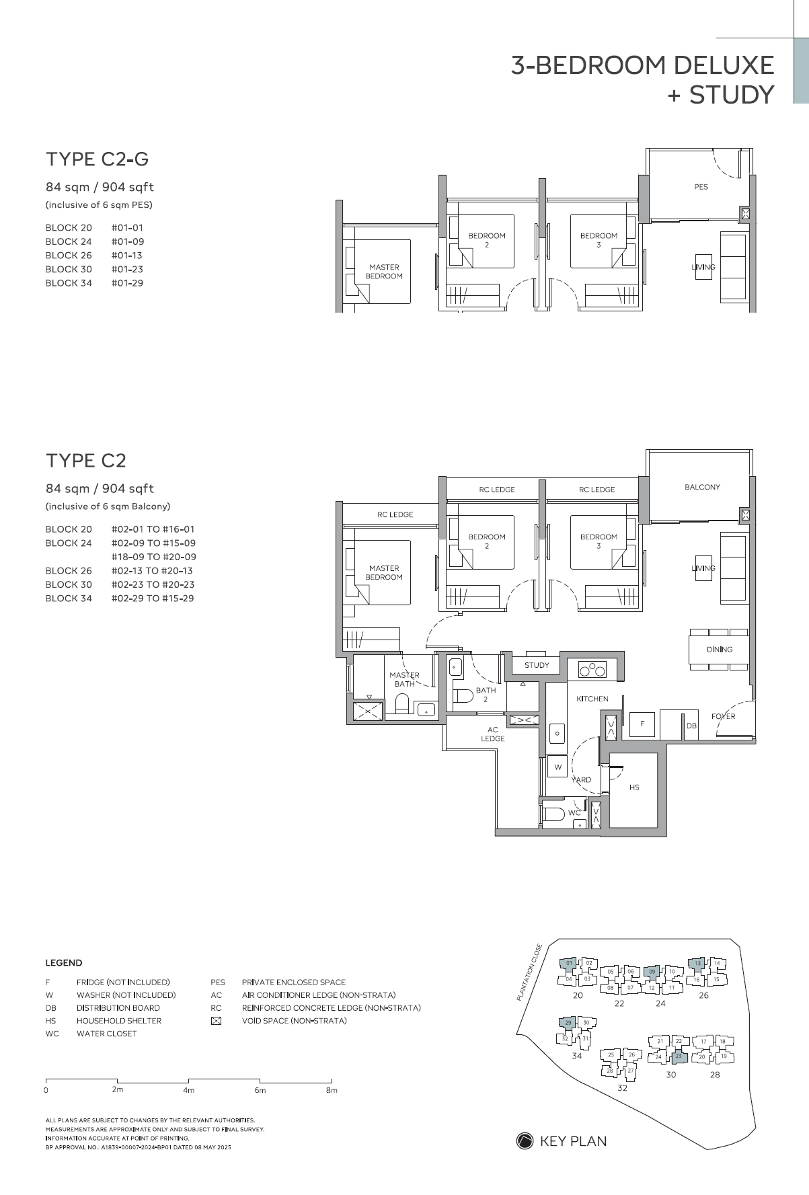
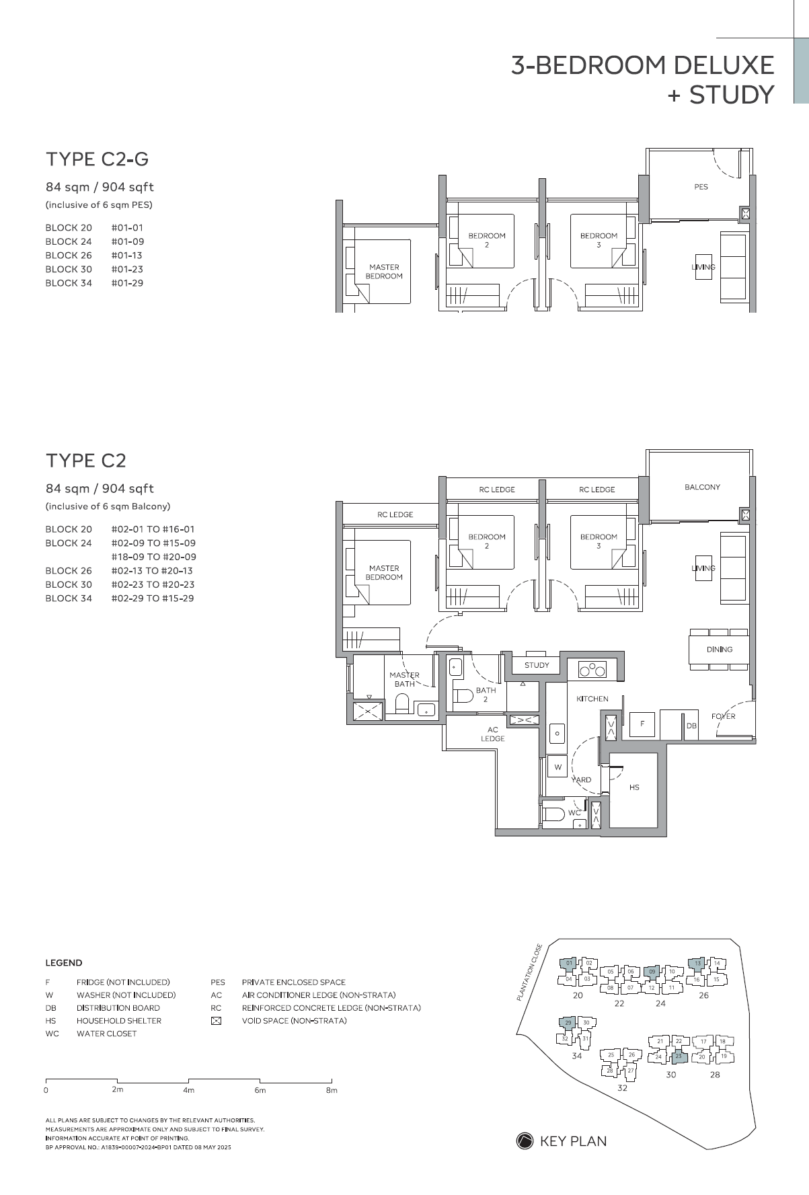
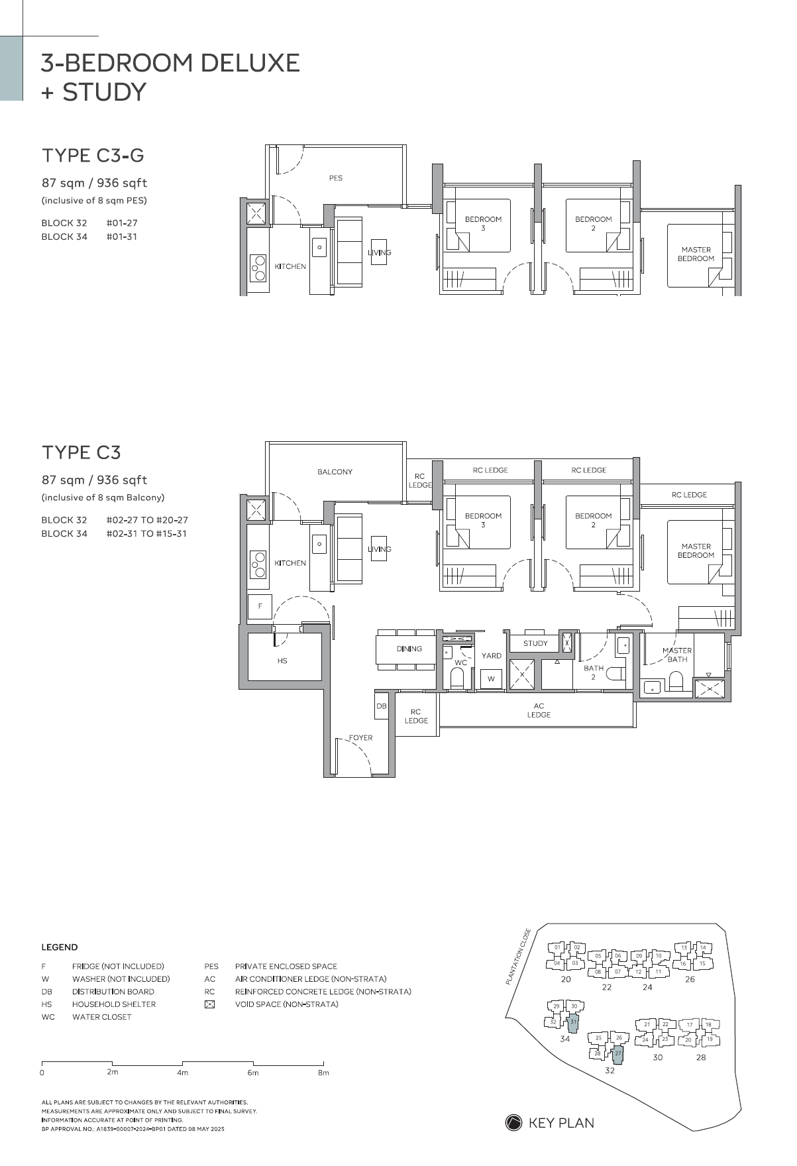
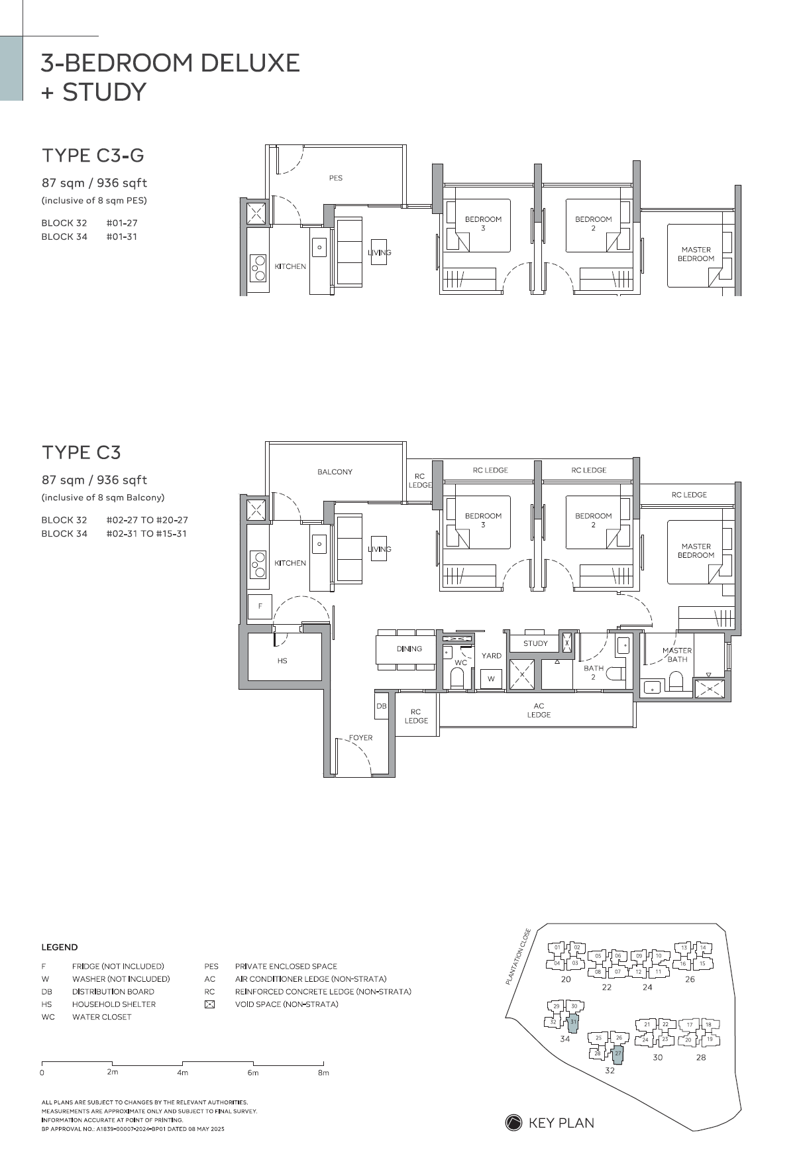
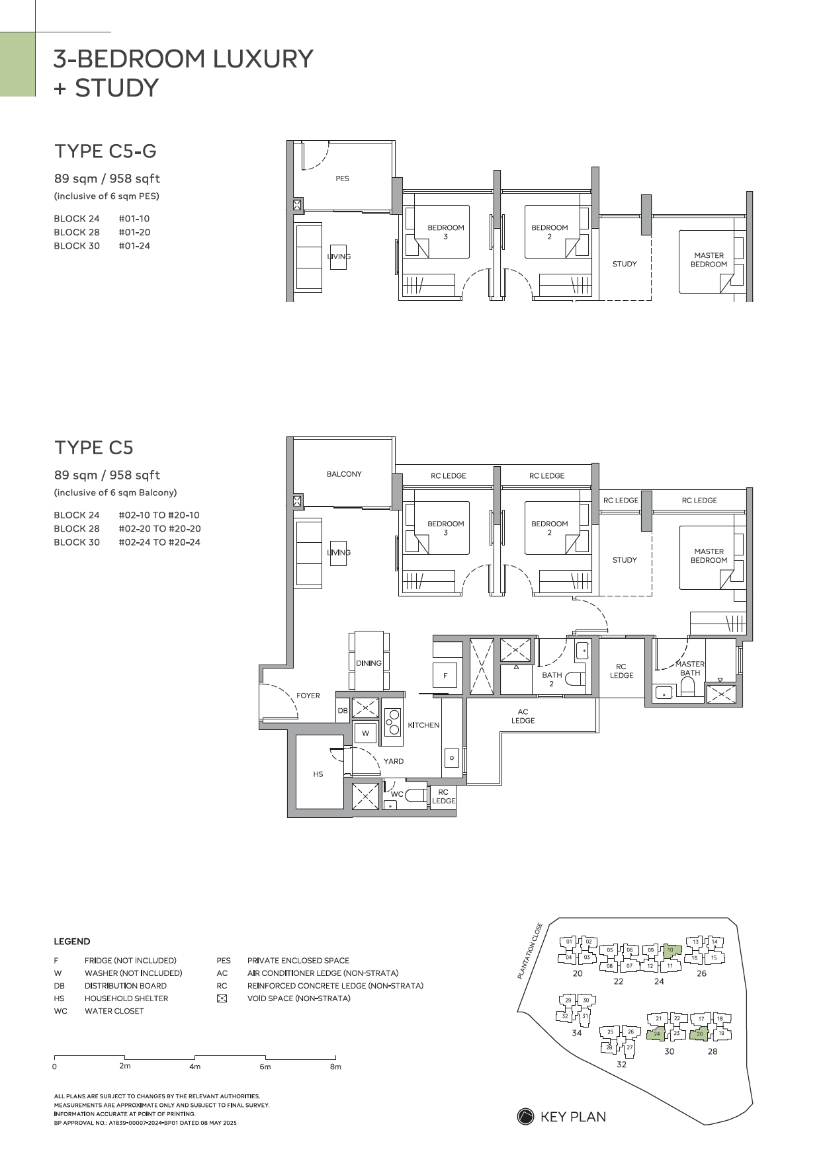
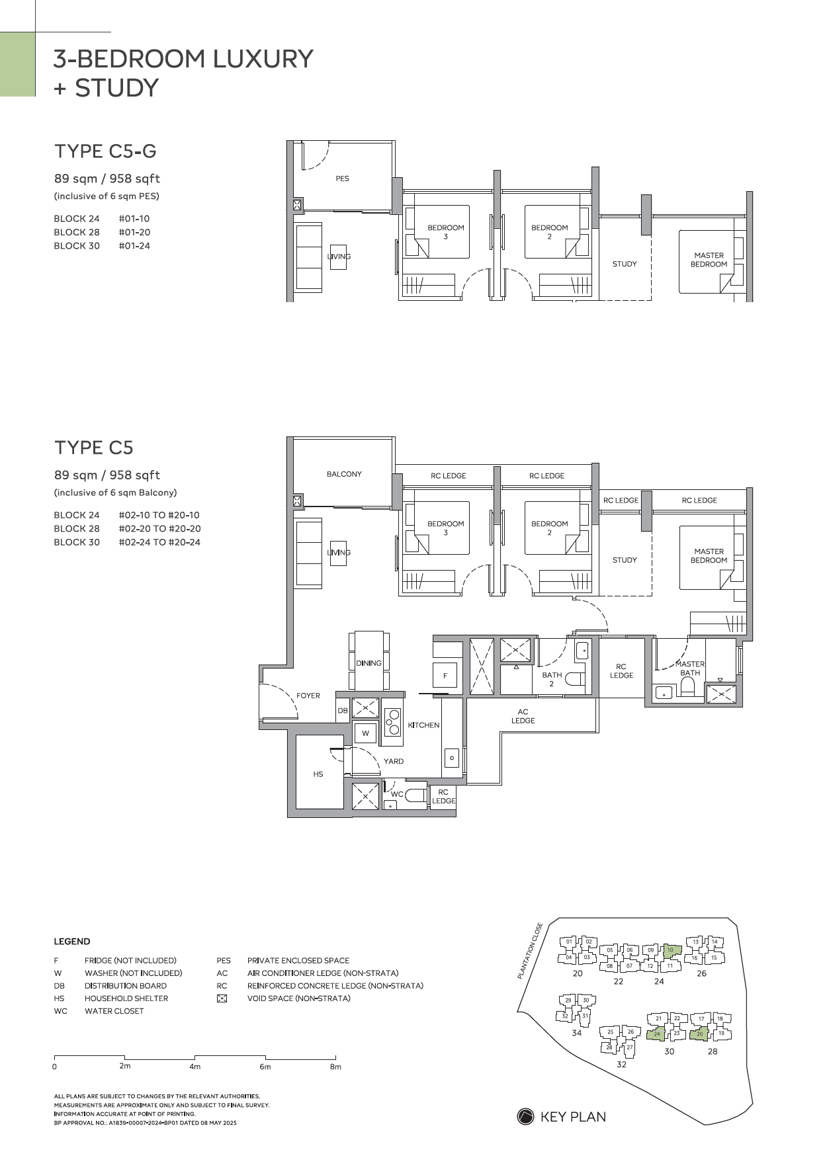
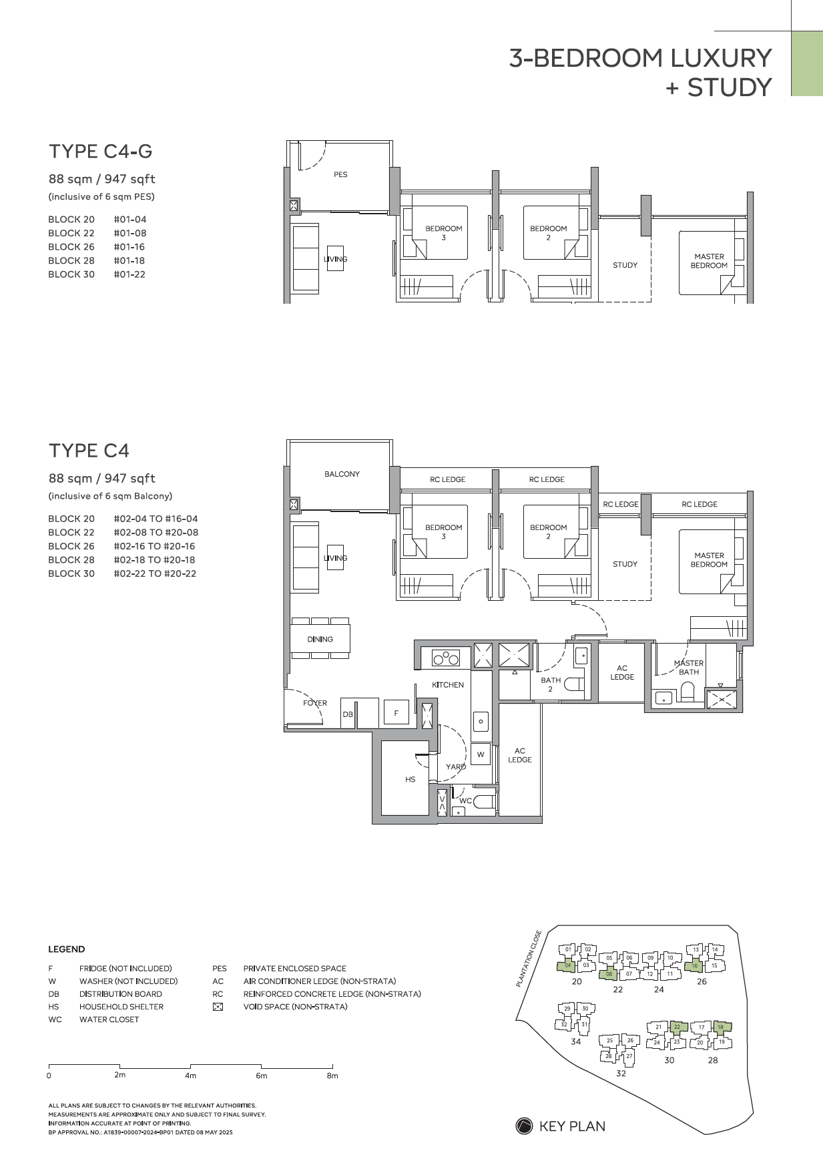
Compare the published layout drawings below. Open any plan at full size to inspect the room arrangement. Confirm the exact layout, stack and document revision for your chosen unit; plan availability does not mean a unit is for sale.
Browse 14 floor-plan drawings






Why Buyers Ask About This
Quick Read
- Project Name: Otto Place
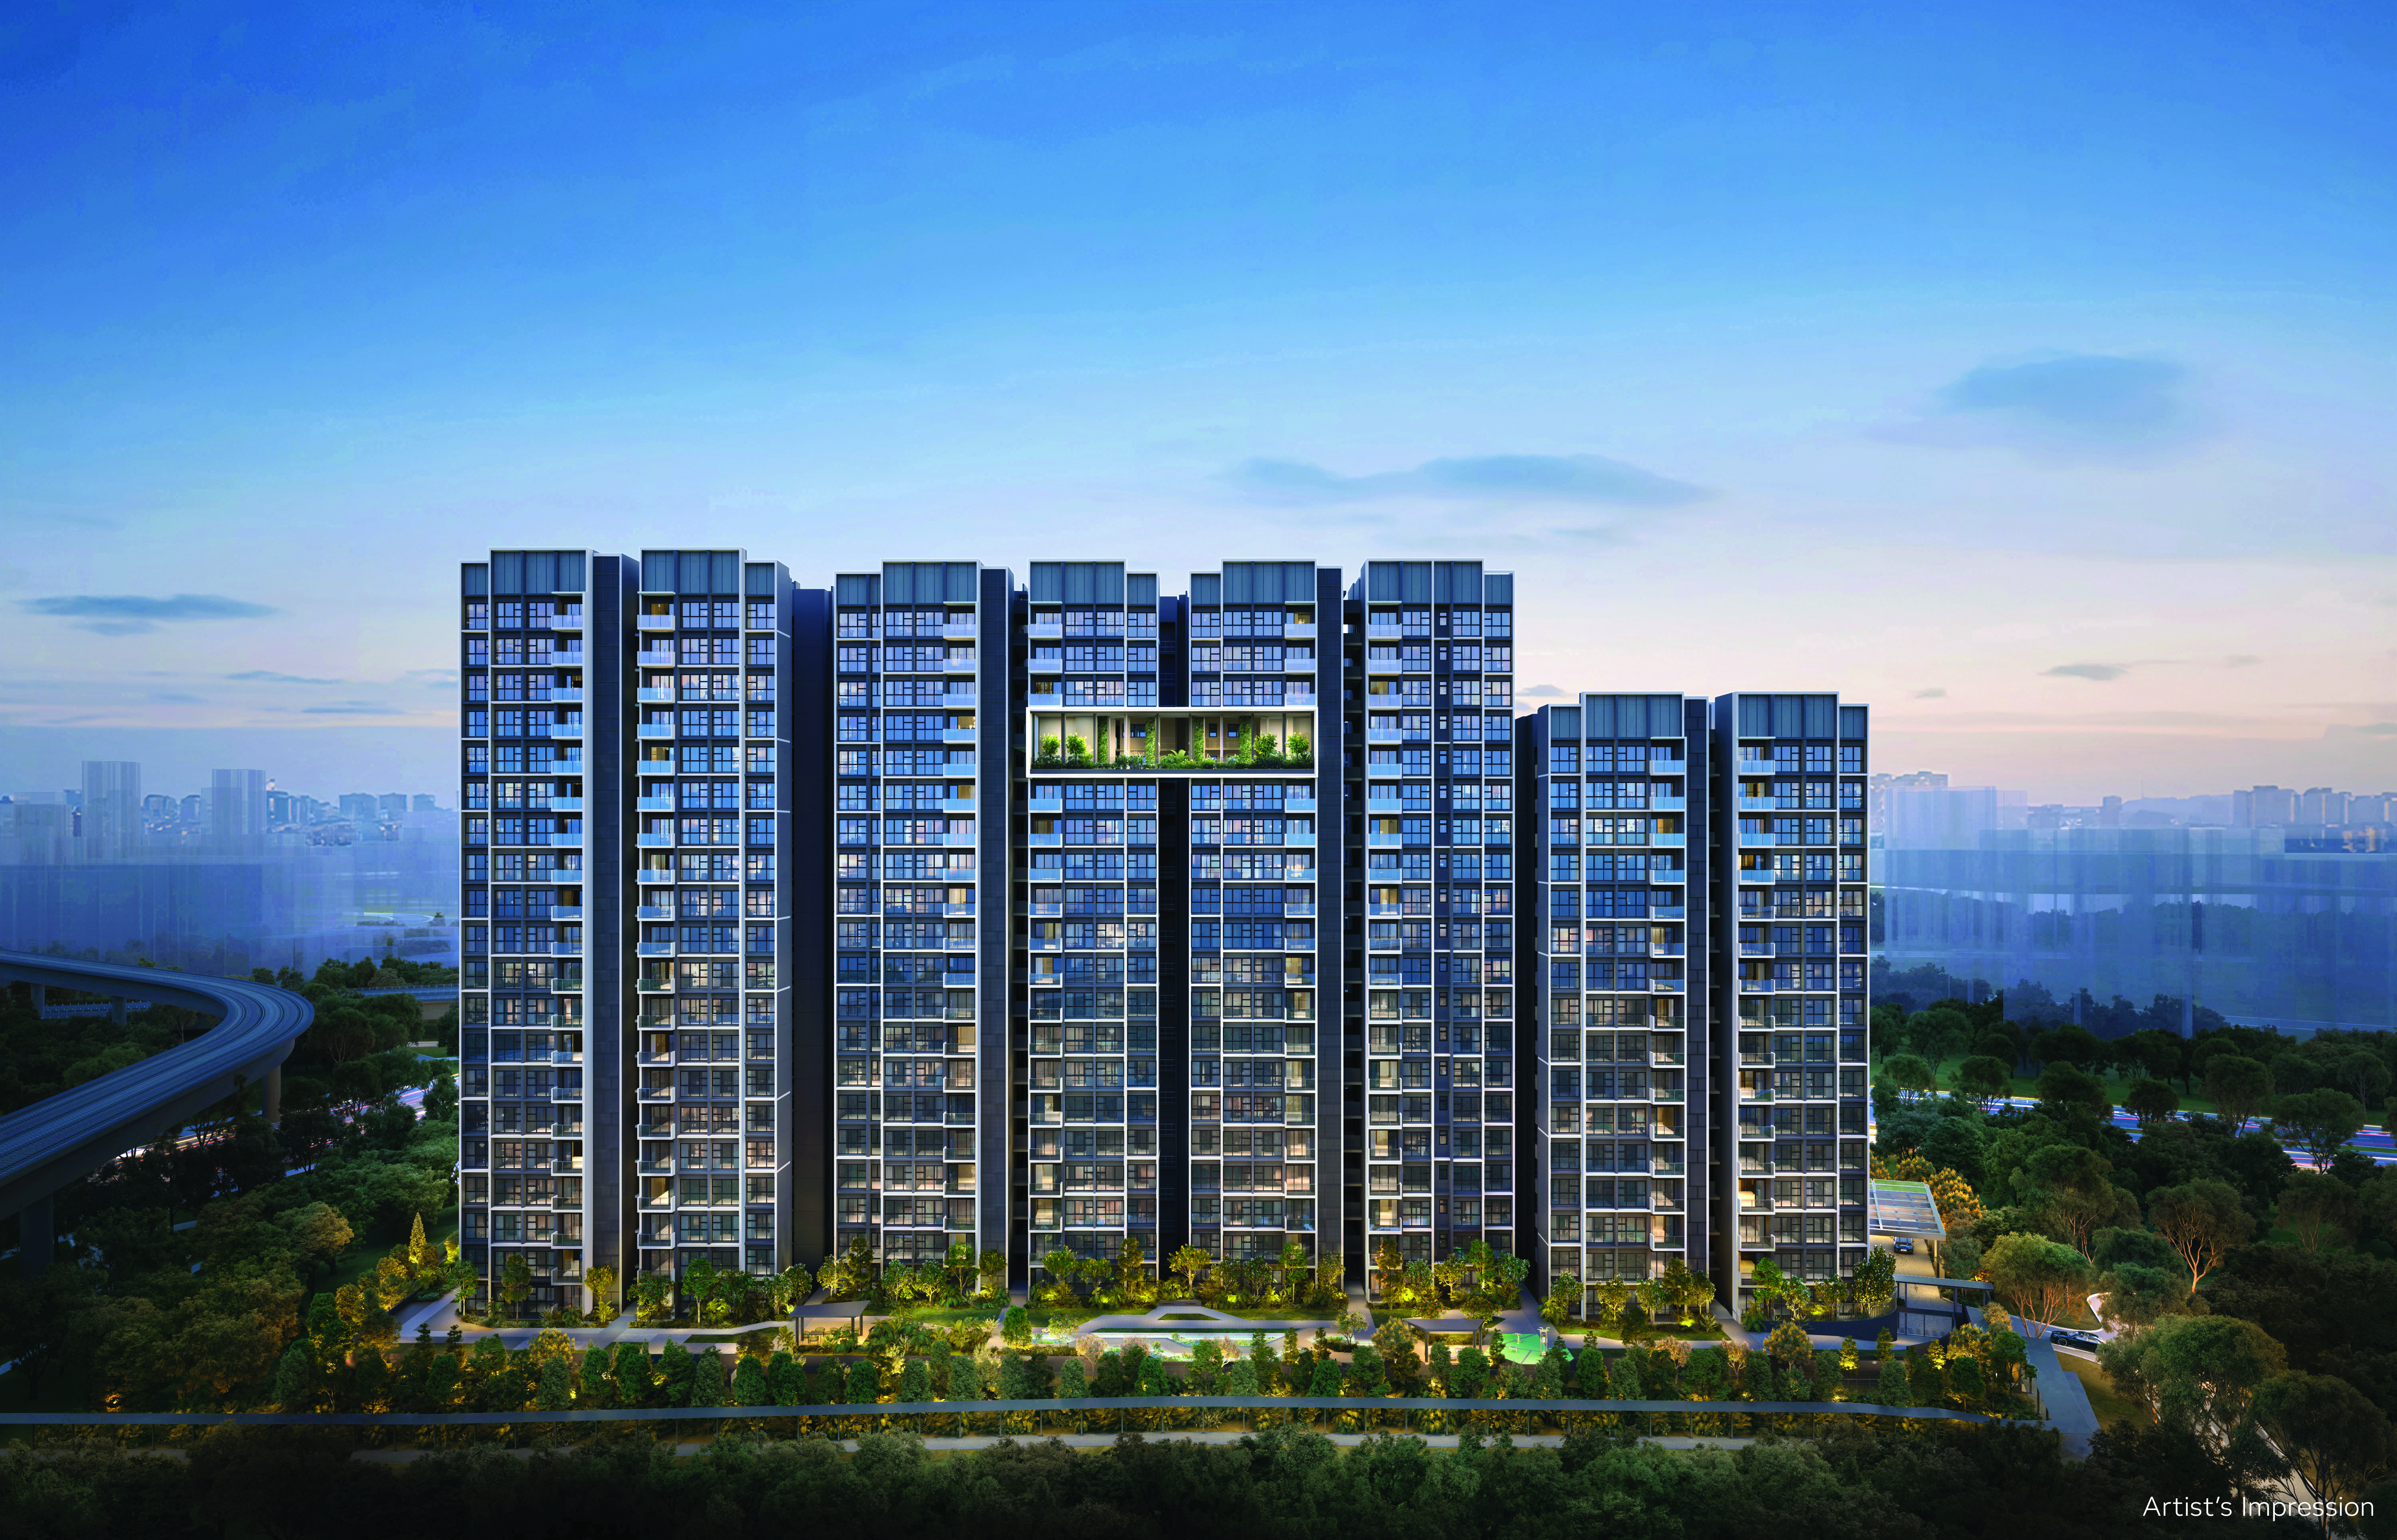
- Developer: HOI HUP REALTY PTE LTD AND SUNWAY DEVELOPMENTS PTE. LTD.
- Address: Plantation Close
- District: D24 - Choa Chu Kang / Tengah
Project Media
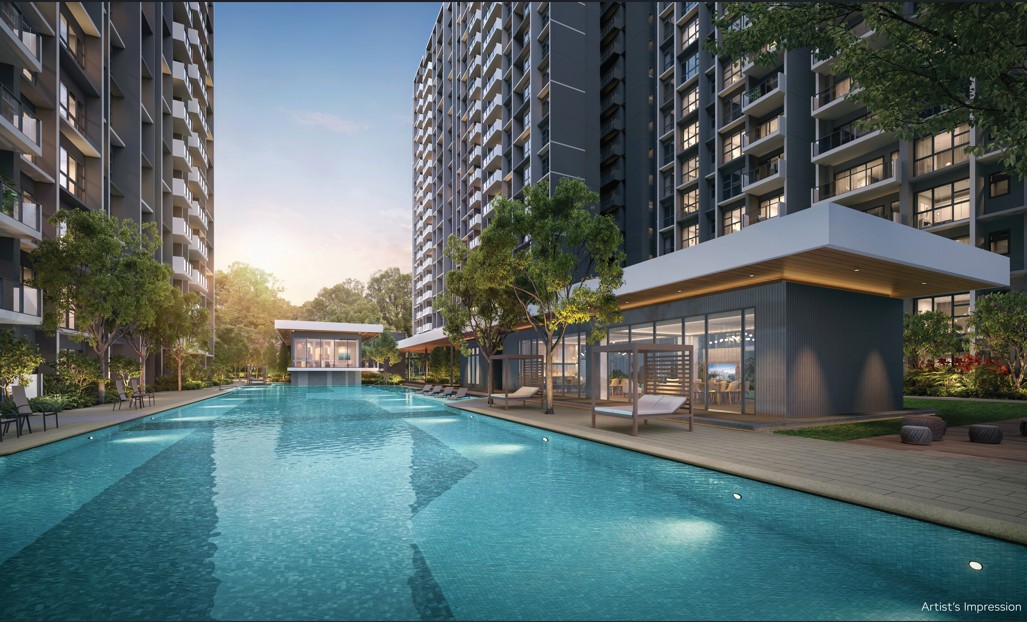
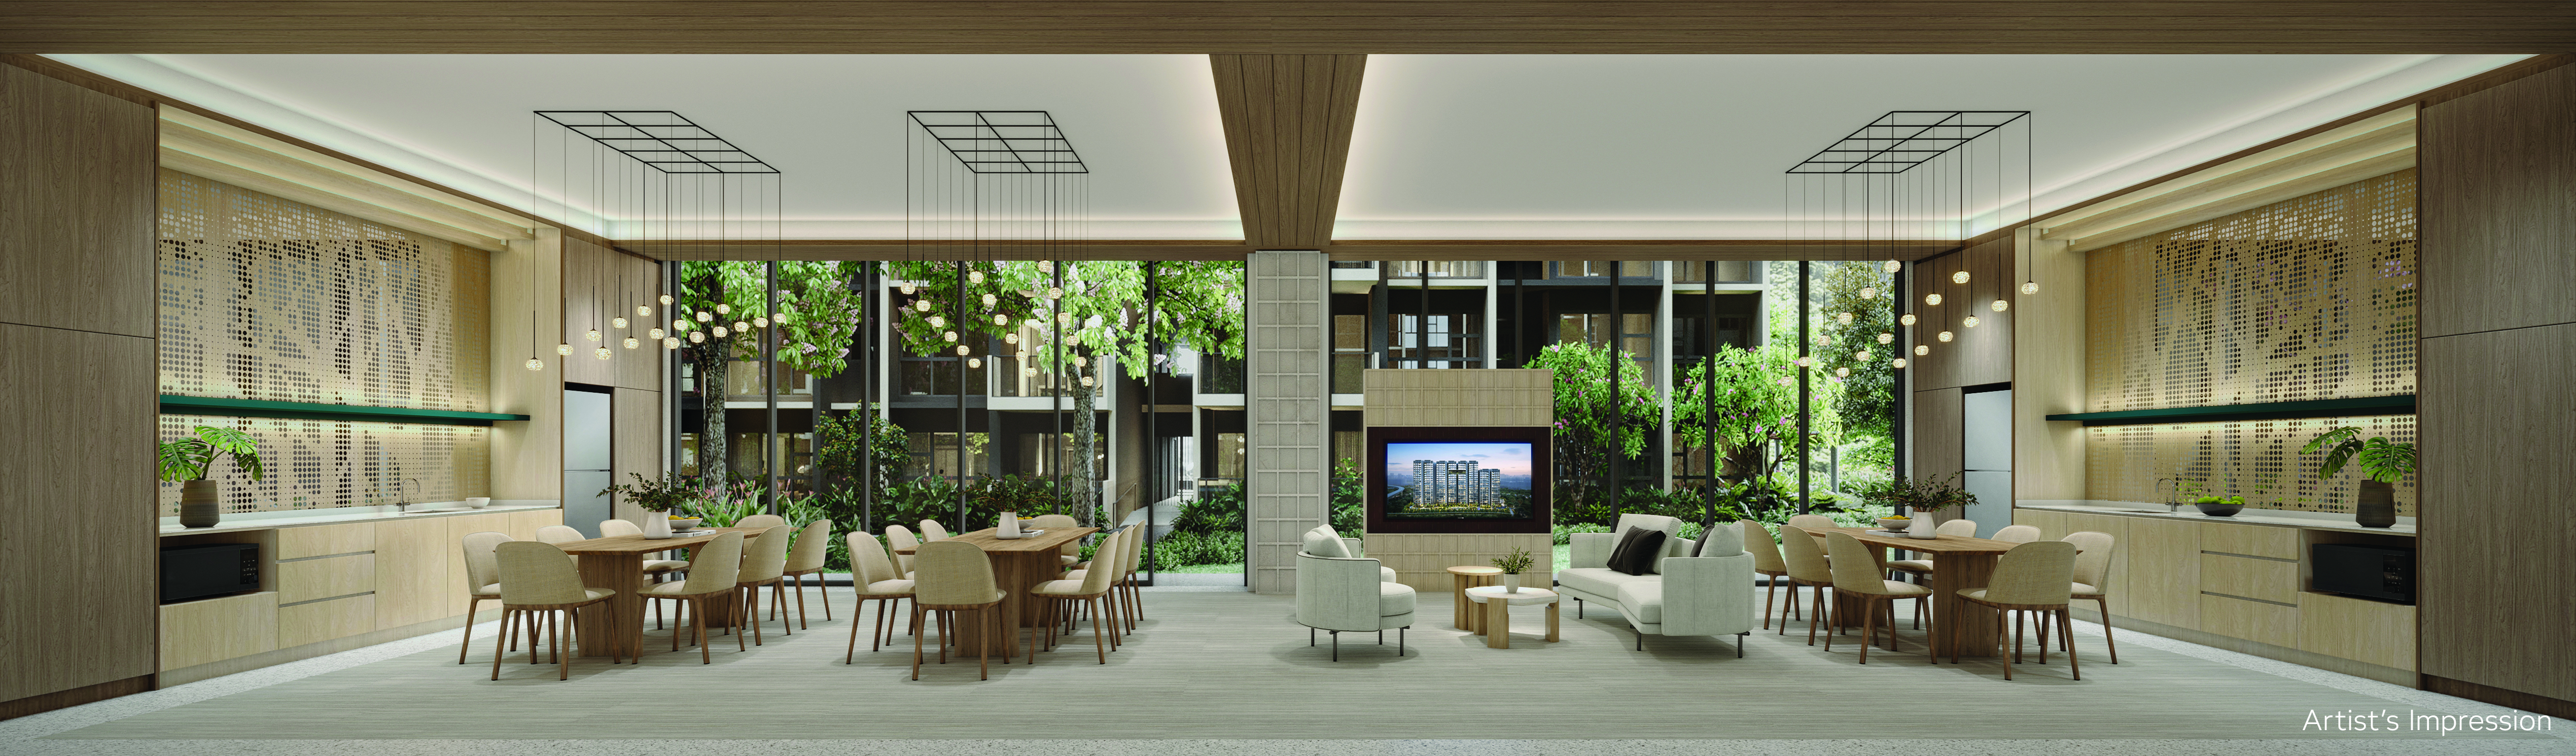
Photos And Videos
Project Facts
Otto Place Fact Sheet
Call sales team now at 6597501055 to arrange a viewing.
- Project Name: Otto Place
- Developer: HOI HUP REALTY PTE LTD AND SUNWAY DEVELOPMENTS PTE. LTD.
- Address: Plantation Close
- District: D24 - Choa Chu Kang / Tengah
- Tenure: 99 Years
- Total units: 600
- Expected TOP: 30/03/2028
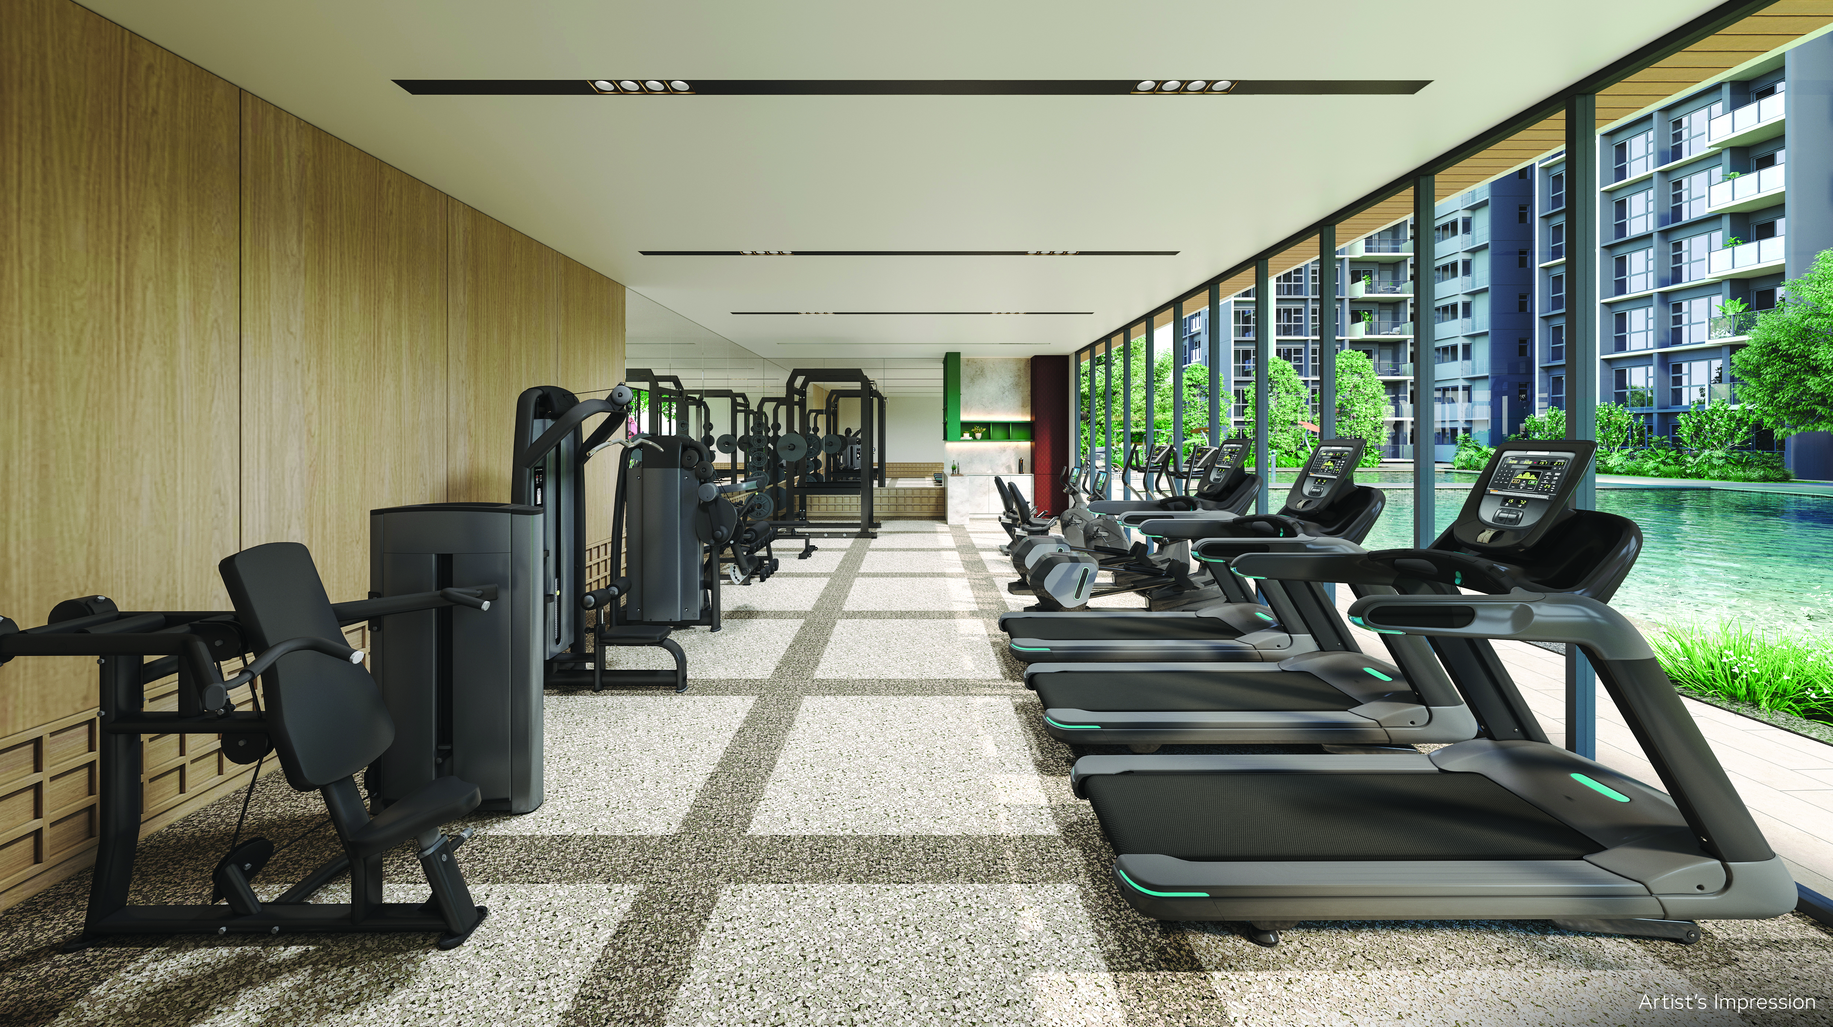
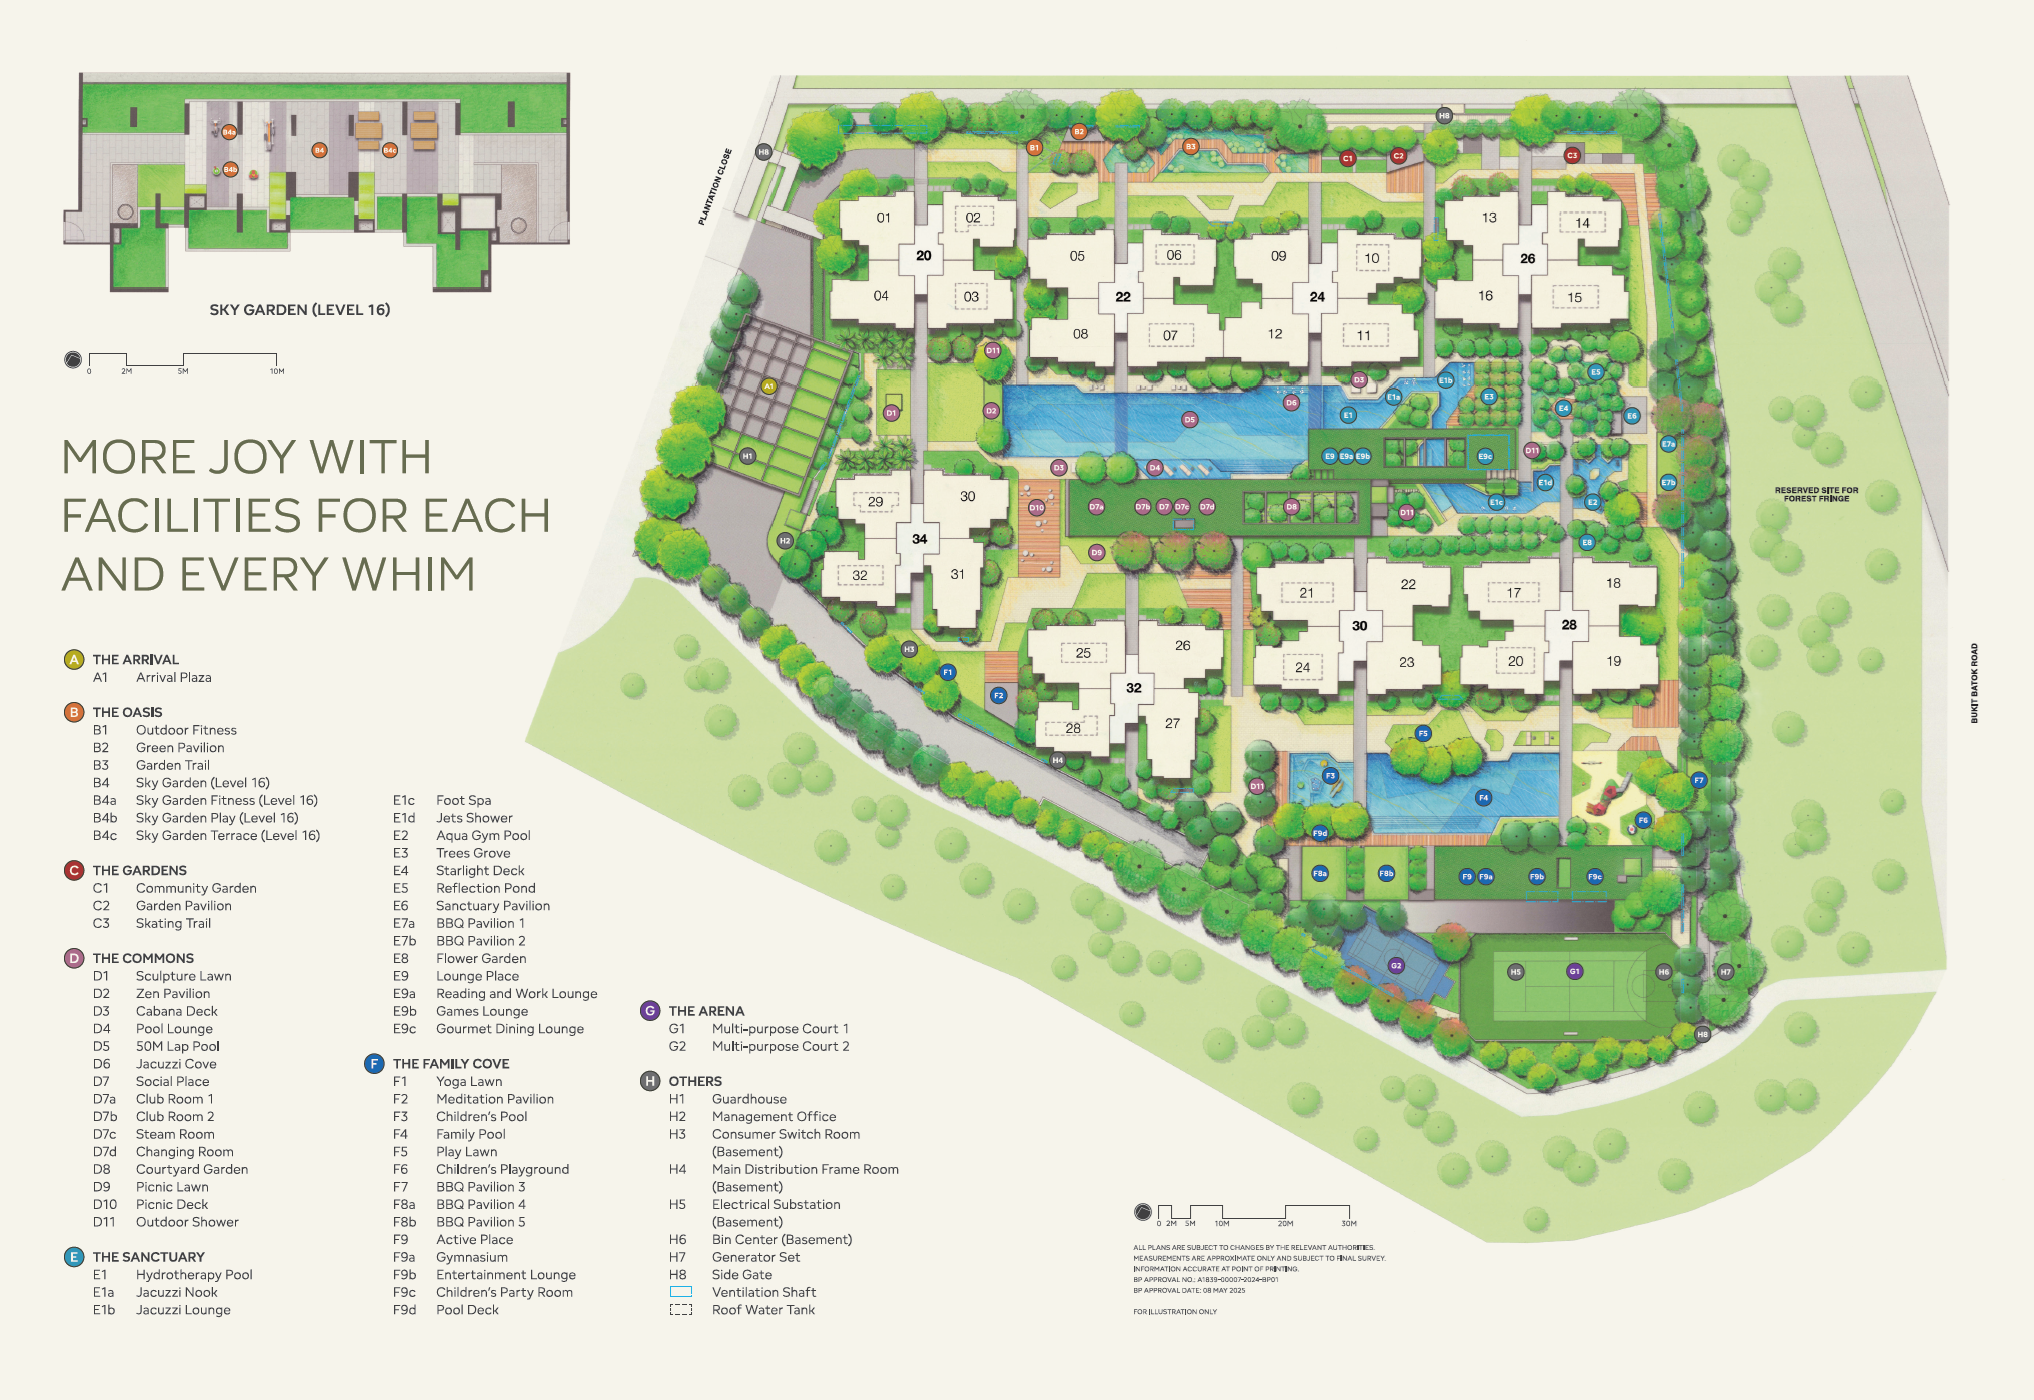
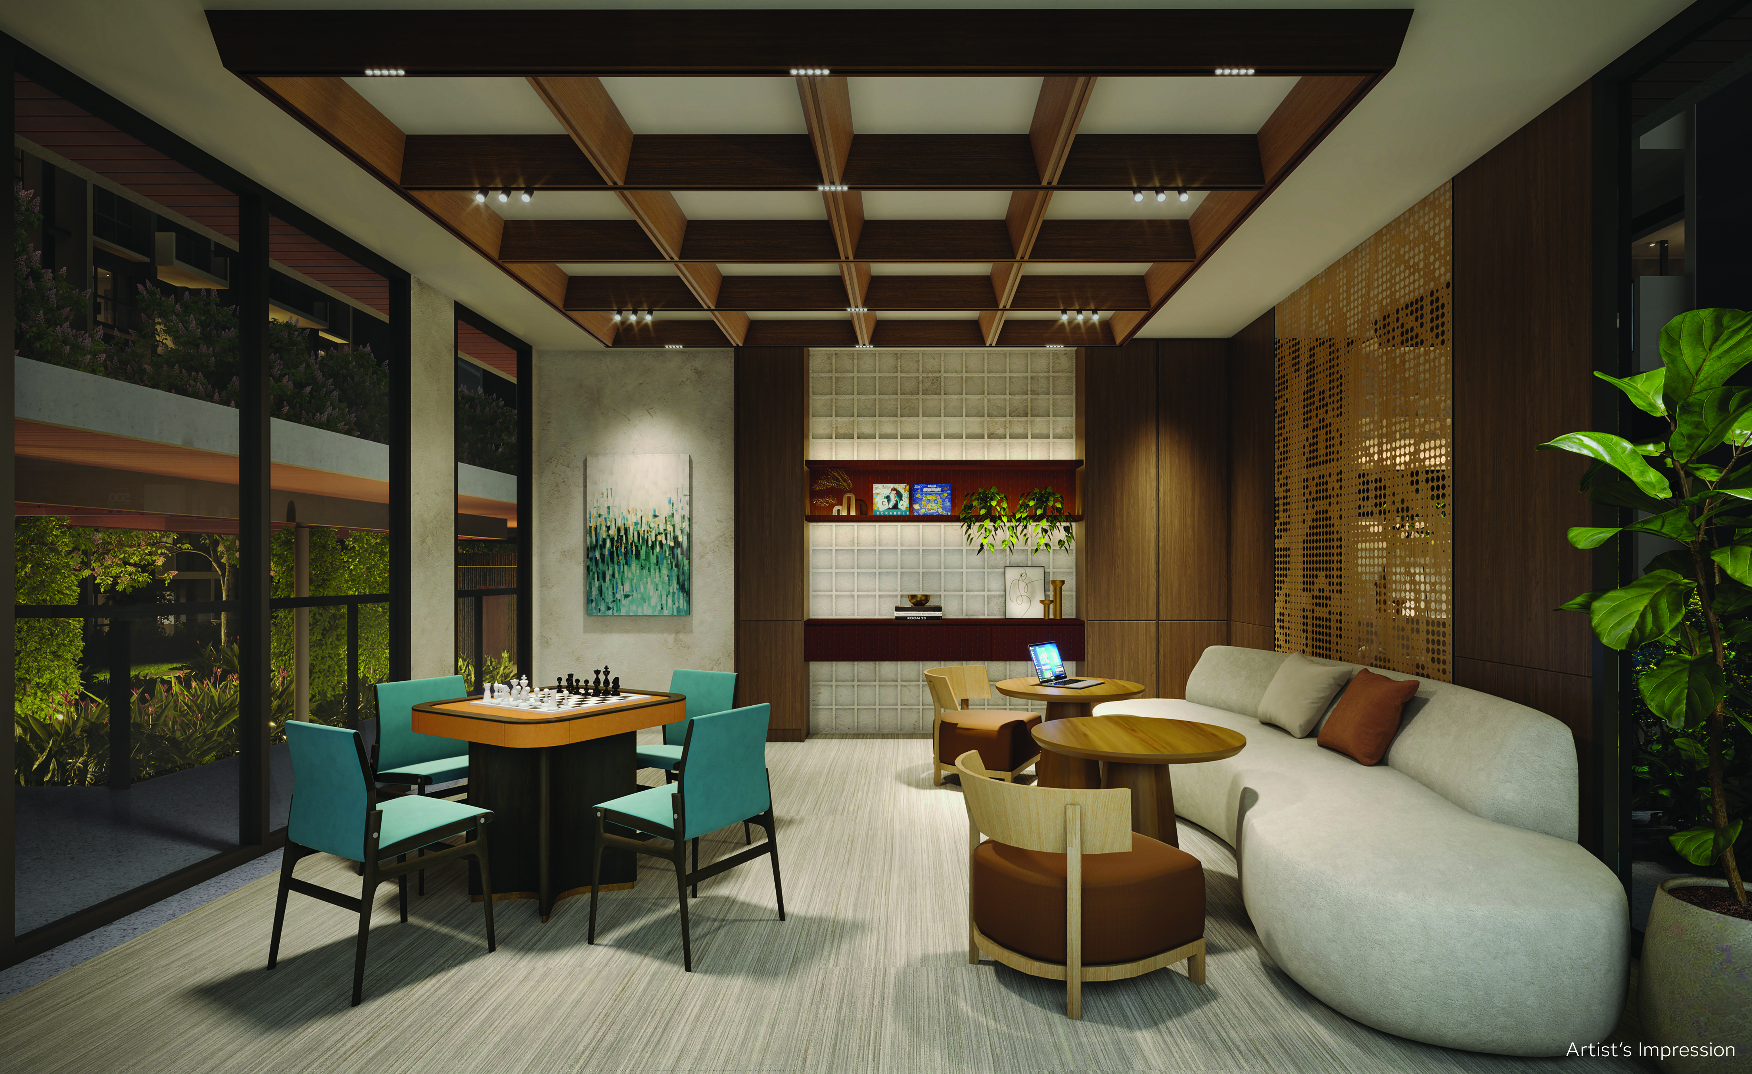
- Facilities: A. THE ARRIVAL A1. Arrival Plaza B. THE OASIS B1. Outdoor Fitness B2. Green Pavilion B3. GardenTrail B4. Sky Garden (Level16) B4a. Sky Garden Fitness (Level16) B4b. Sky Garden Play (Level16) B4c. Sky Garden Terrace (Level16) C. THE GARDENS C1. Community Garden C2. Garden Pavilion C3. Skating Trail D. THE COMMONS D1. Sculpture Lawn D2. Zen Pavilion D3. Cabana Deck D4. Pool Lounge D5. 50M Lap Pool D6. Jacuzzi Cove D7. Social Place D7a. Club Room 1 D7b. Club Room 2 D7c. Steam Room D7d. Changing Room D8. Courtyard Garden D9. Picnic Lawn D10. Picnic Deck D11. Outdoor Shower E. THE SANCTUARY E1. Hydrotherapy Pool E1a. Jacuzzi Nook E1b. Jacuzzi Lounge E1c. Foot Spa E1d. Jets Shower E2. Aqua Gym Pool E3. Trees Grove E4. Starlight Deck E5. Reflection Pond E6. Sanctuary Pavilion E7a. BBQ Pavilion1 E7b. BBQ Pavilion2 E8. Flower Garden E9. Lounge Place E9a. Reading and Work Lounge E9b. Games Lounge E9c. Gourmet Dining Lounge F. THE FAMILYCOVE F1. Yoga Lawn F2. Meditation Pavilion F3.Children'sPool F4. FamilyPool F5. PlayLawn F6. Children's Playground F7. BBQ Pavilion 3 F8a. BBQ Pavilion 4 F8b. BBQ Pavilion 5 F9. Active Place F9a. Gymnasium F9b. Entertainment Lounge F9c. Children's Party Room F9d. Pool Deck G. THE ARENA G1. Multi-purpose Court 1 G2. Multi-purpose Court 2 H. OTHERS H1. Guardhouse H2. Management Office H3. Consumer Switch Room (Basement) H4. Main Distribution Frame Room (Basement) H5. Electrical Substation (Basement) H6. Bin Center(Basement) H7. Generator Set H8. SideGate
Unit Mix
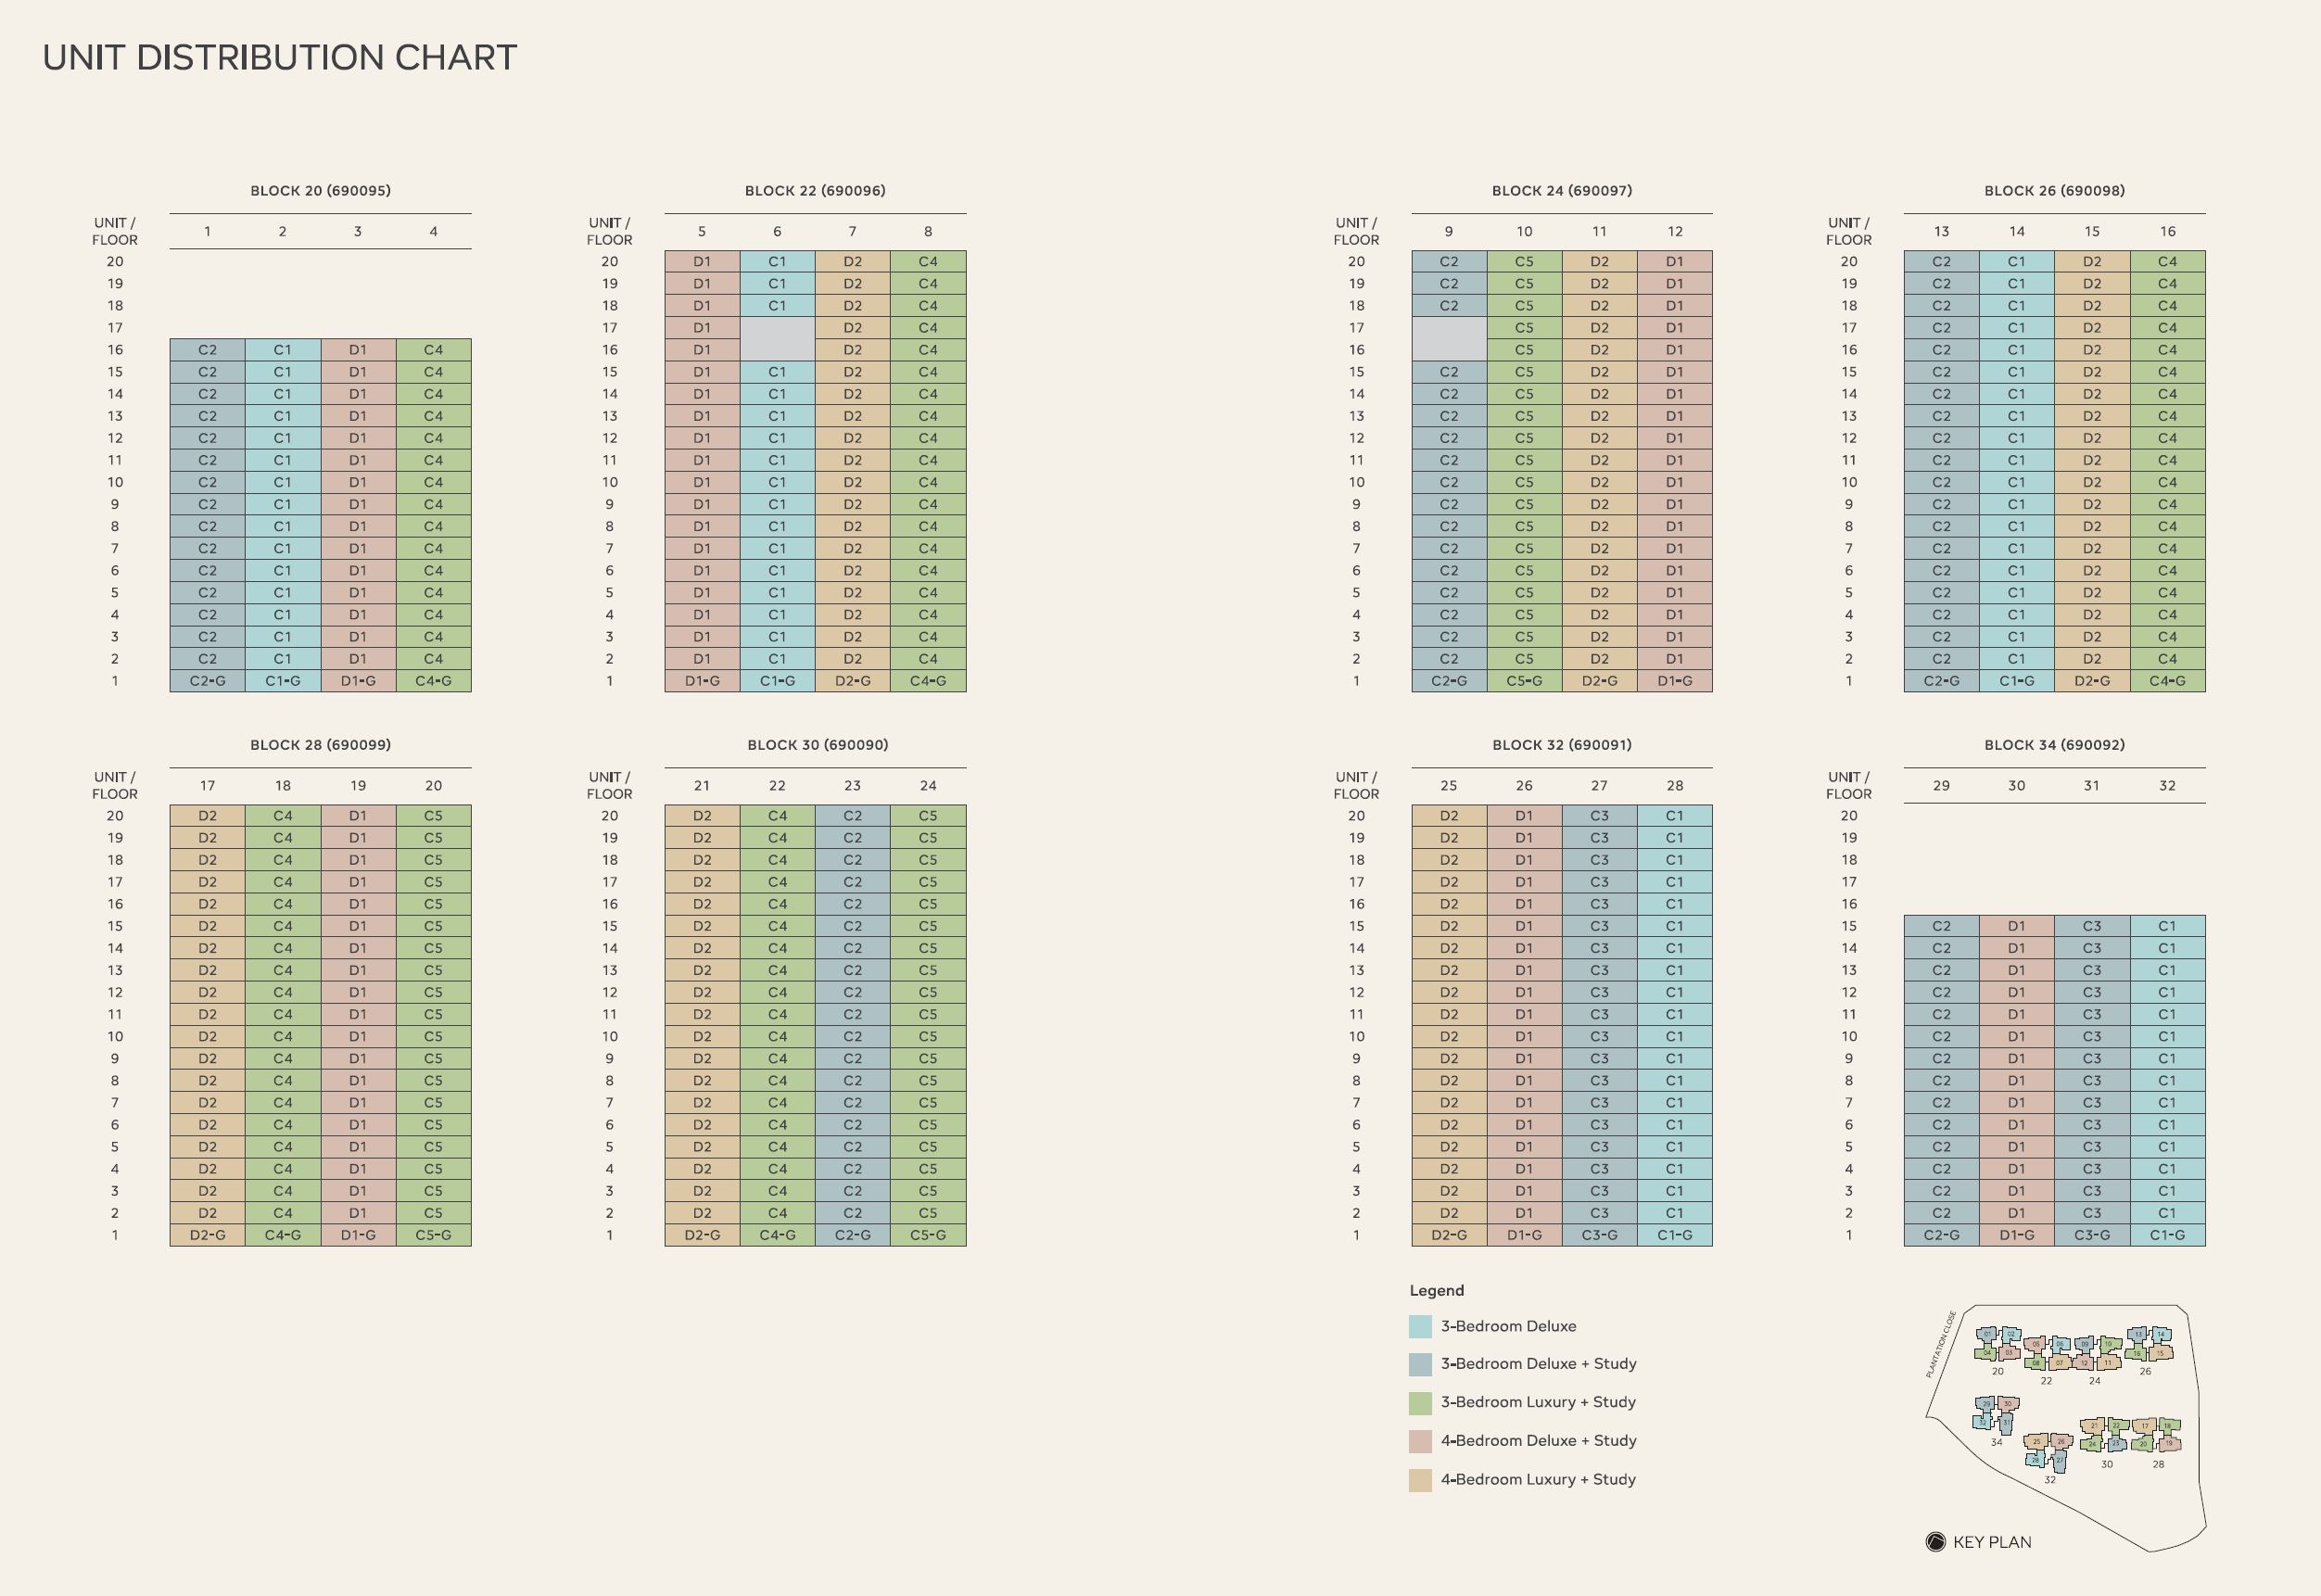
Unit Distribution
Unit mix and size ranges extracted from the ERA project fact sheet.
- 3 Bedroom Deluxe: 872-872 sqft, 89 units
- 3 Bedroom Deluxe + Study: 904-936 sqft, 124 units
- 3 Bedroom Luxury + Study: 947-958 sqft, 156 units
- 4 Bedroom Deluxe + Study: 1,012-1,012 sqft, 111 units
- 4 Bedroom Luxury + Study: 1,195-1,195 sqft, 120 units
Project Reference
Get the latest price list and stack advice.
Prices, availability, and floor plans can change quickly. Ask Keith for the current developer information before you decide.
Get Otto Place UpdatesCommon Questions
FAQ
Where did this Otto Place information come from?
This page was generated from the ERA project site and should be checked against the latest official project information before advising.