North Gaia video
Project Reference
D27 - Sembawang / Yishun · Yishun Close · Residential
North Gaia
The First Executive Condominium In Yishun In The Past 6 Years!
616Total Units
99 YearsTenure
TBAStarting Price
30/06/2027Est. TOP
.jpeg) View floor plans
View floor plansNorth Gaia floor plans
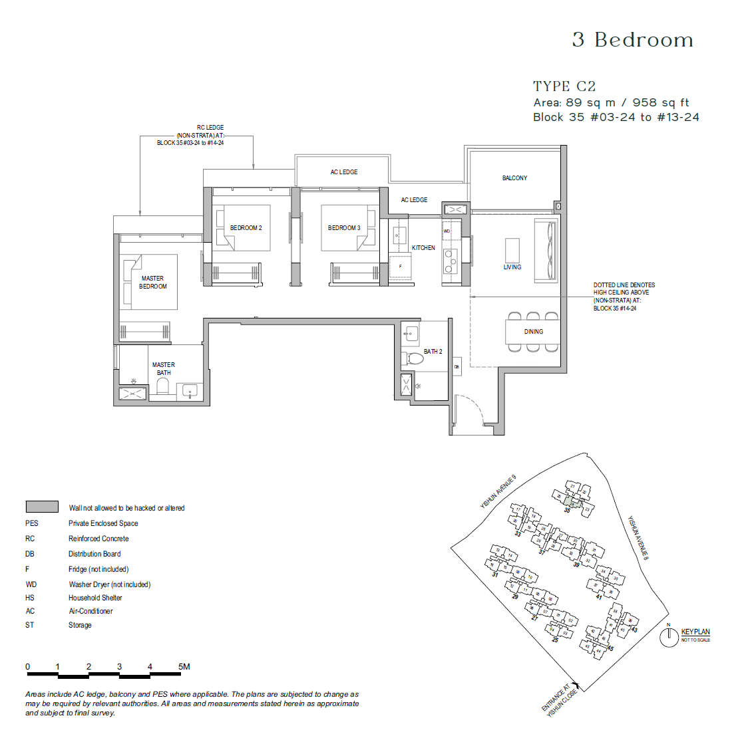
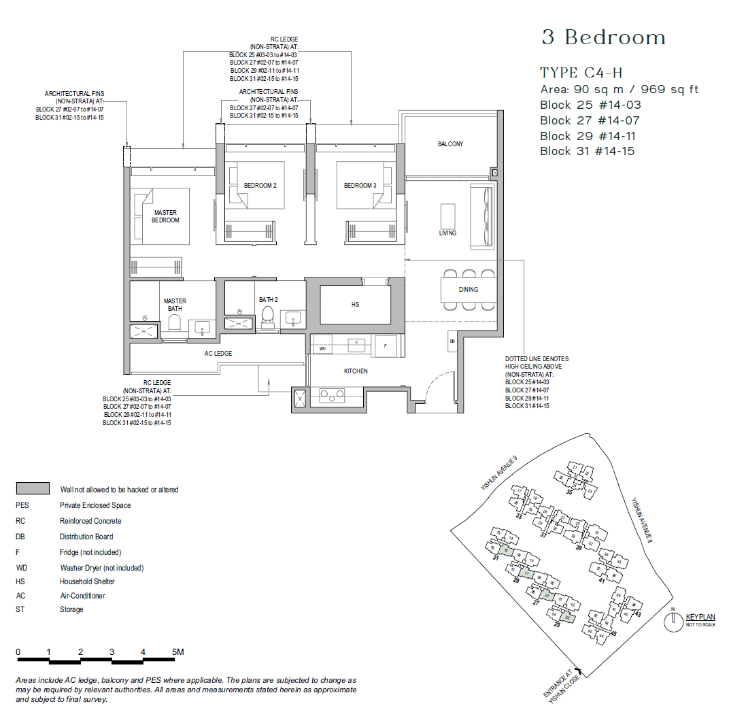
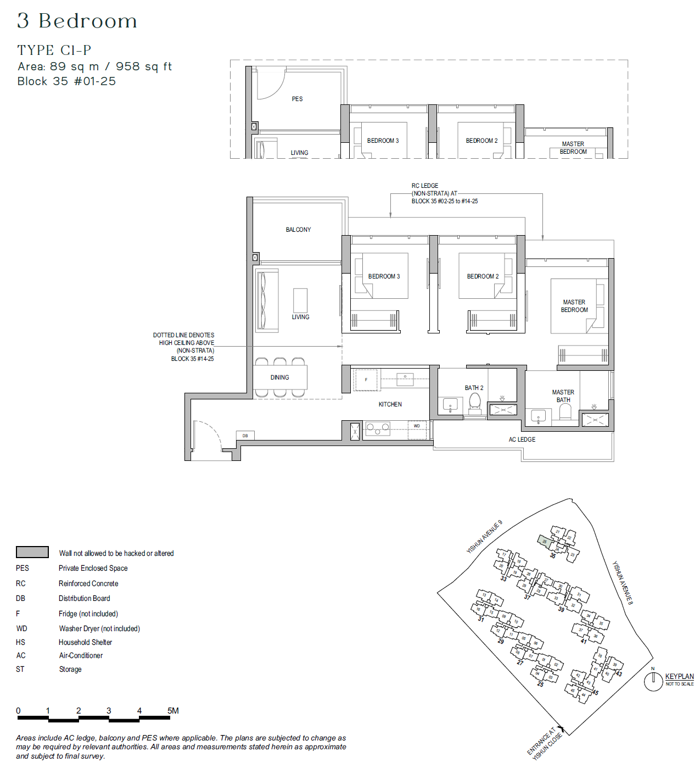
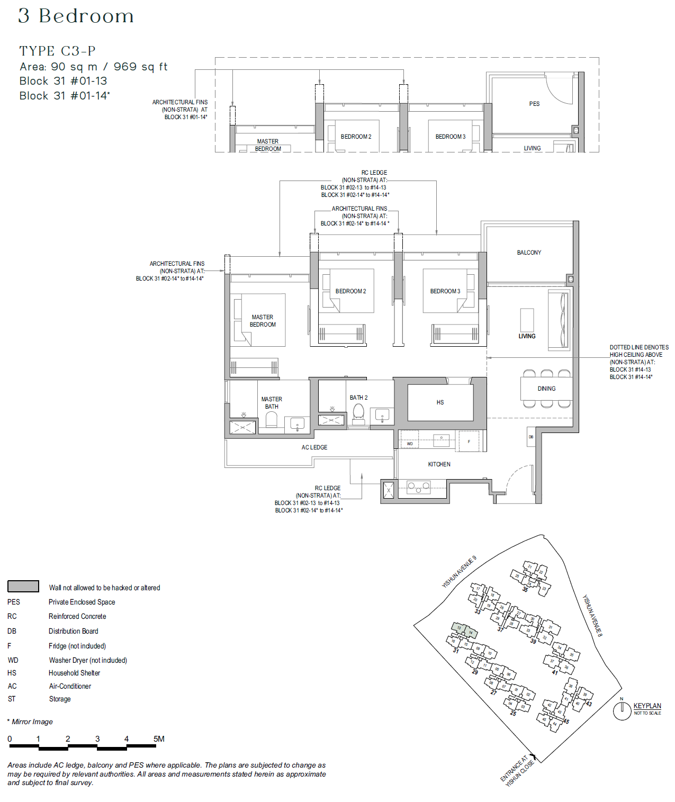
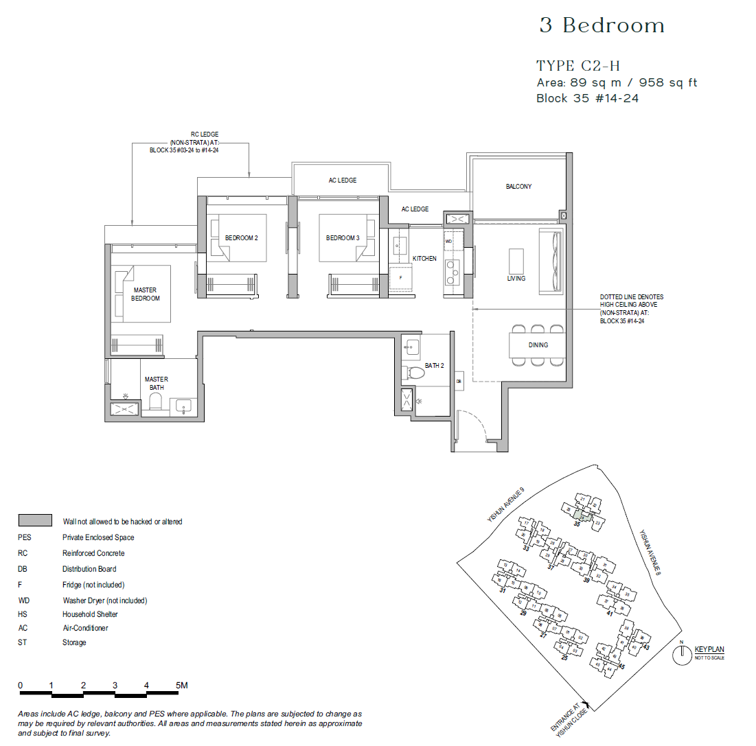
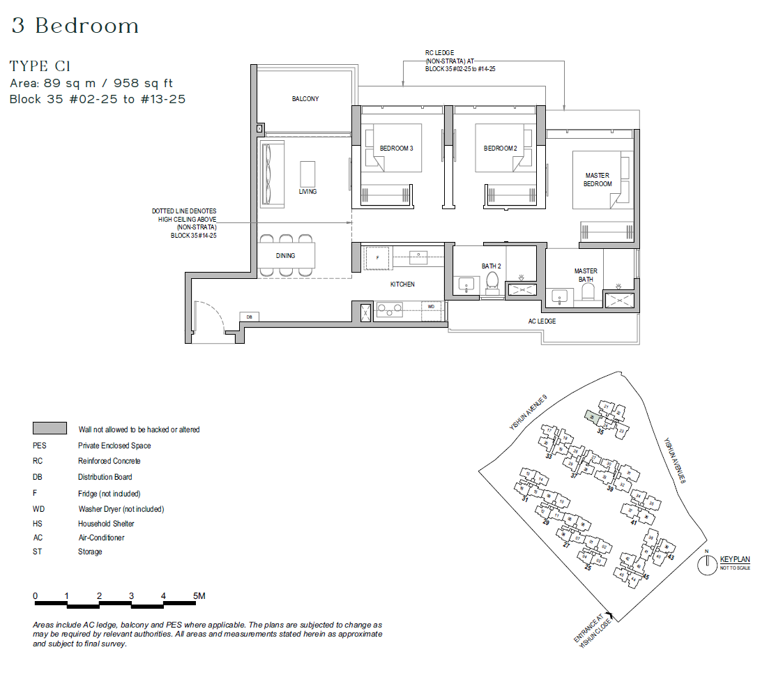
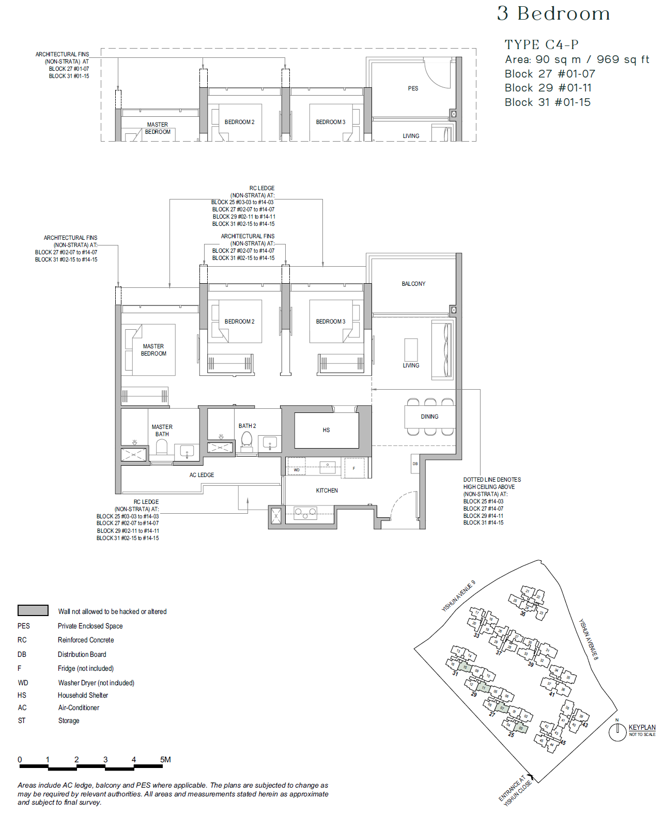
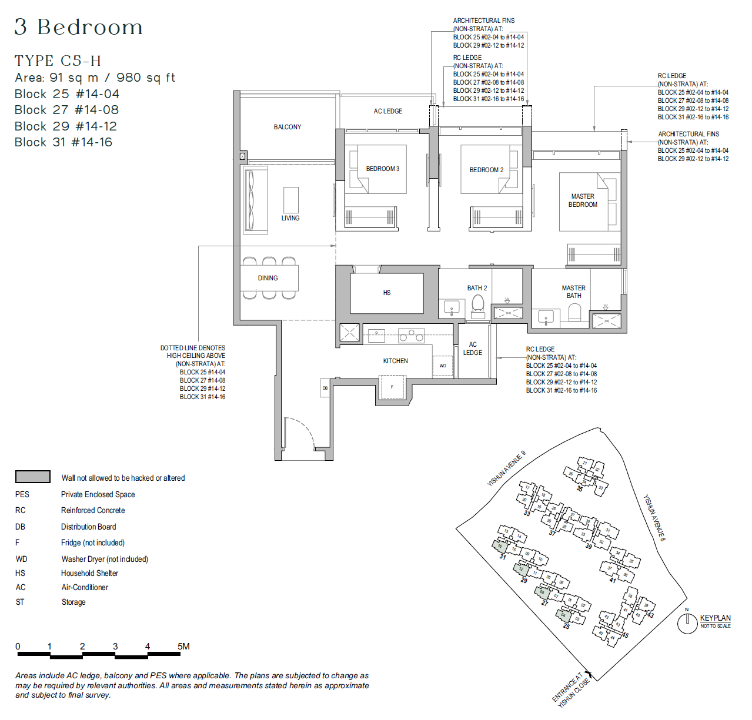
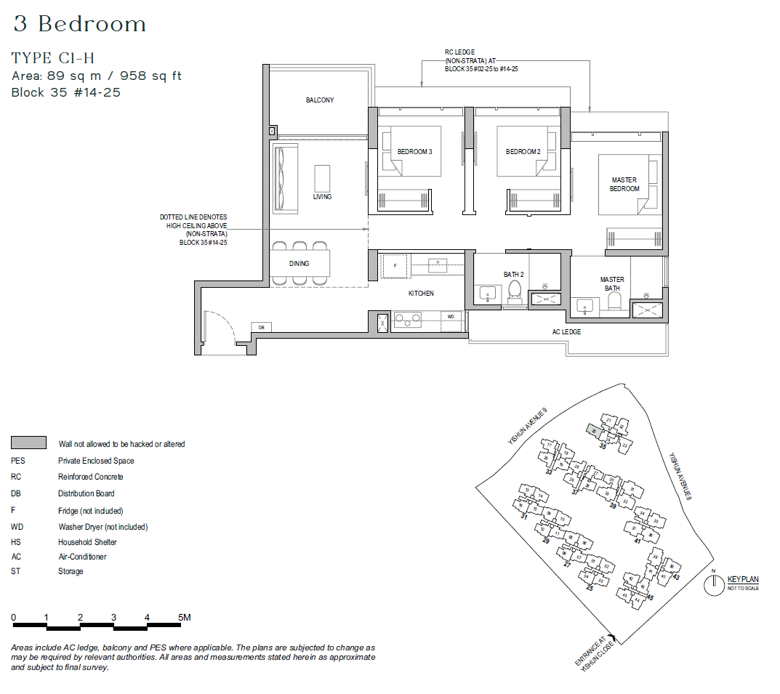
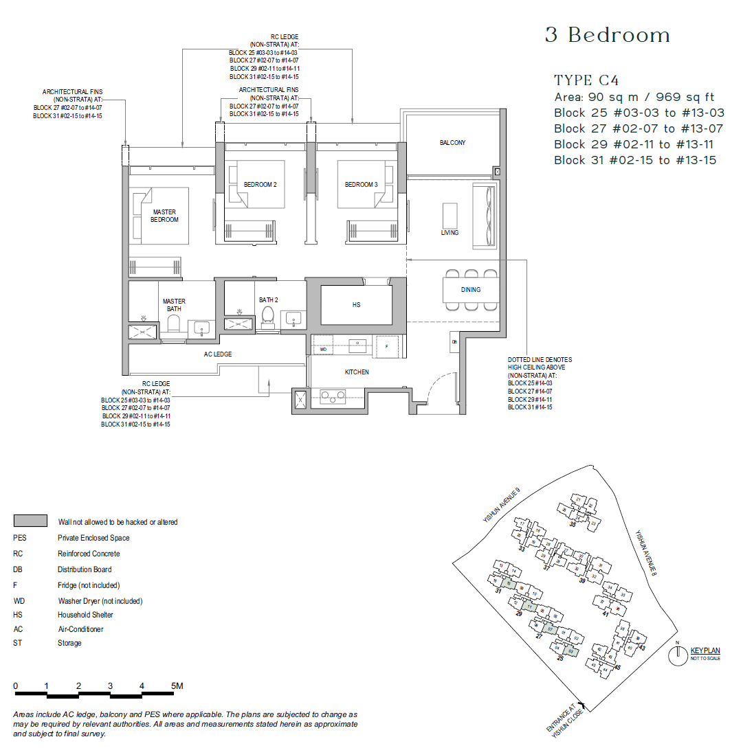
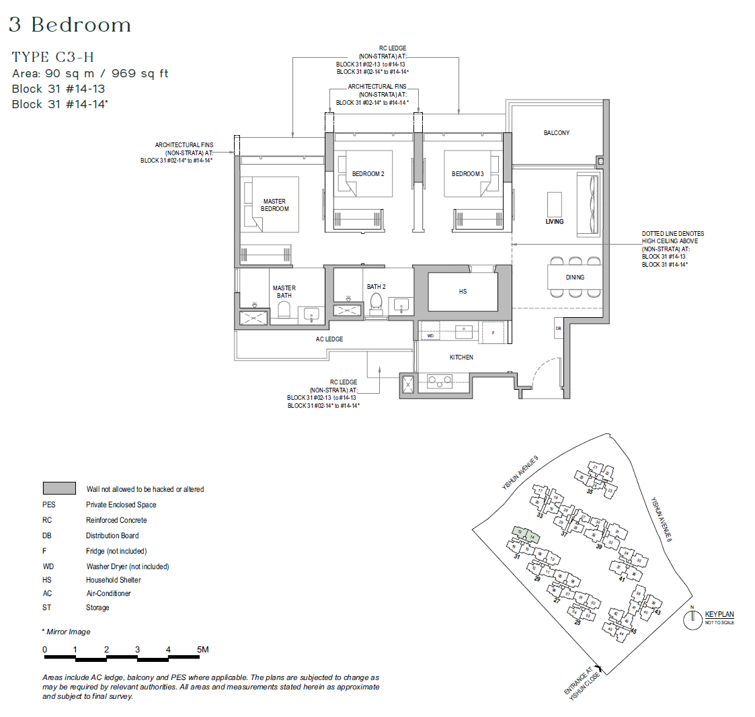
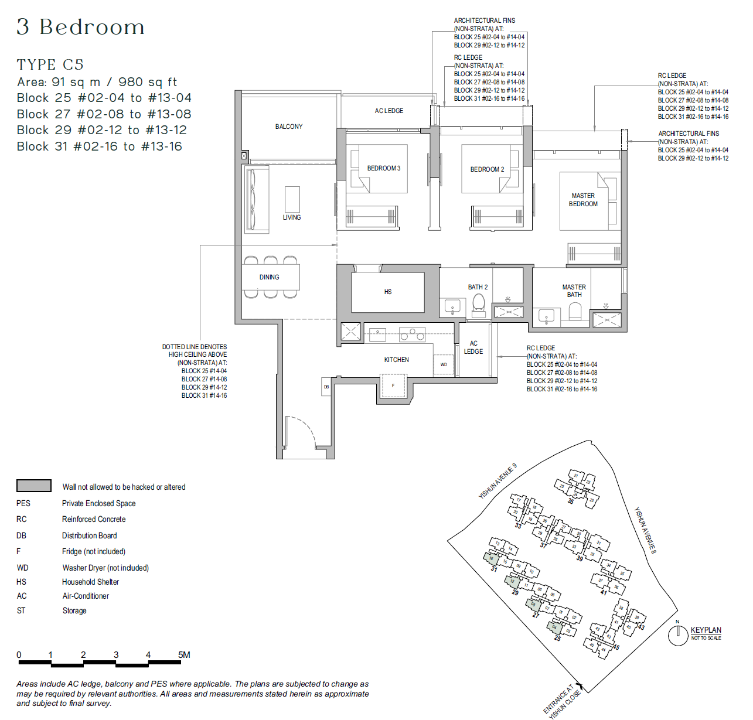
Compare the published layout drawings below. Open any plan at full size to inspect the room arrangement. Confirm the exact layout, stack and document revision for your chosen unit; plan availability does not mean a unit is for sale.
Browse 14 floor-plan drawings
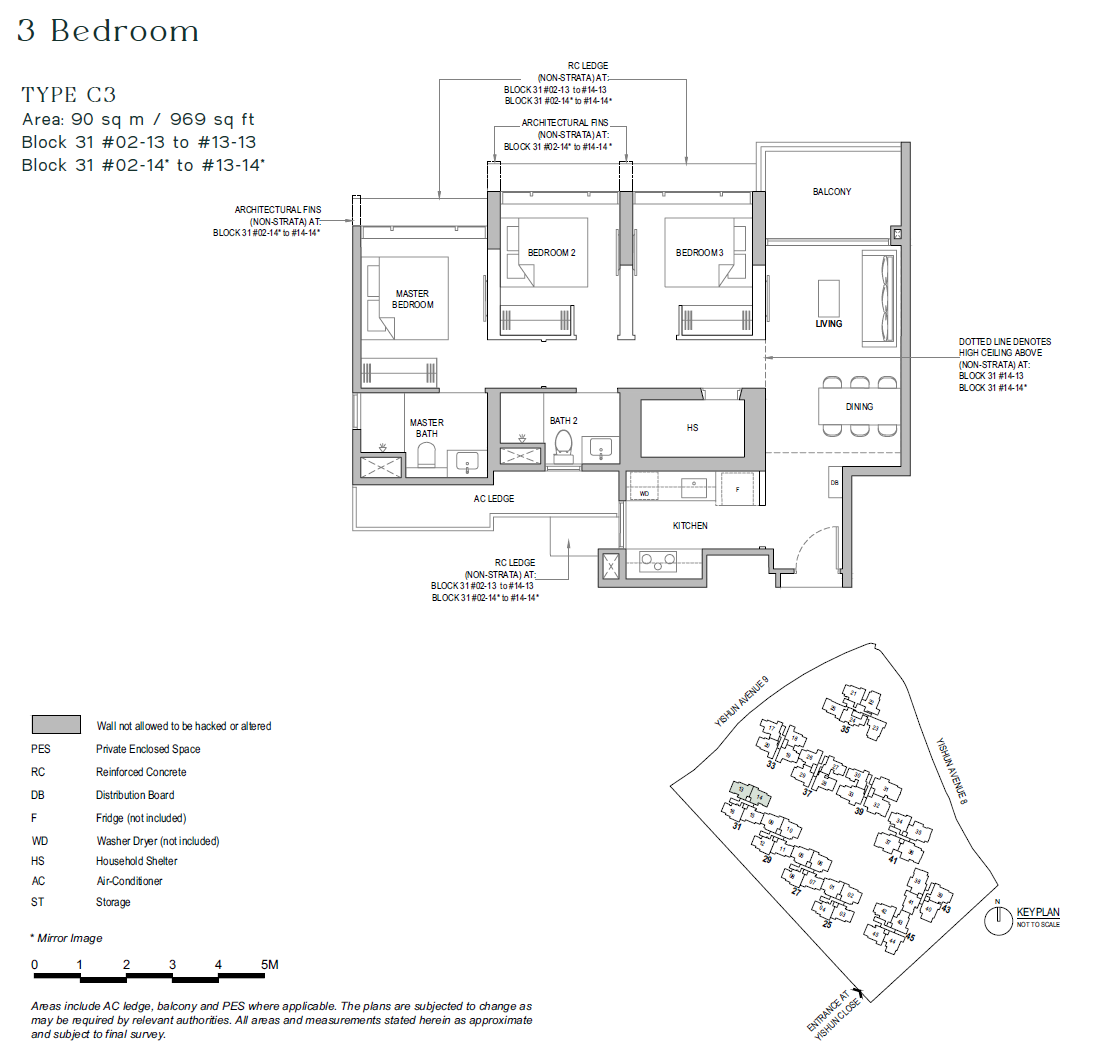
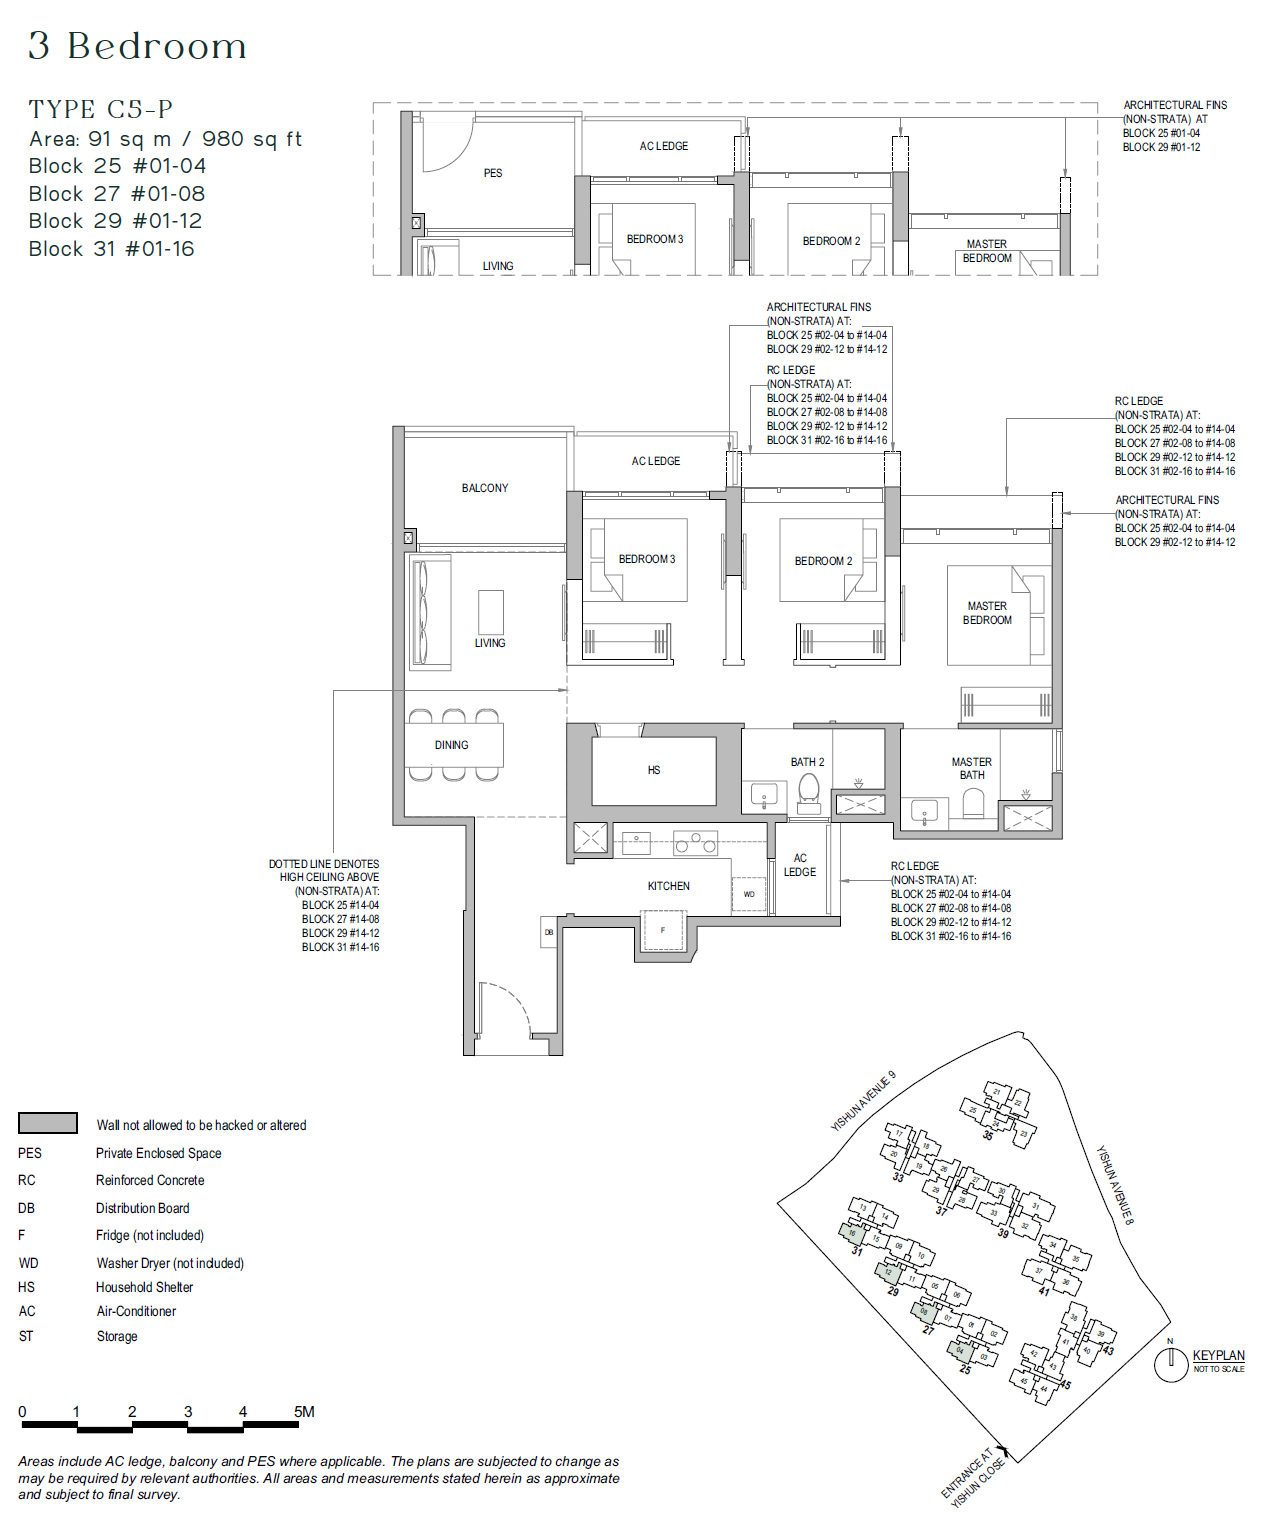
Units and floor plans
Confirm current availability and request a matching plan.
Ask KeithWhy Buyers Ask About This
Quick Read
- Project Name: North Gaia
- Developer: Sing Holdings (Yishun) Pte Ltd.
- Address: Yishun Close
- District: D27 - Sembawang / Yishun
Project Media
Photos And Videos



.jpeg)

.jpeg)

North Gaia video
North Gaia video
Project Facts
North Gaia Fact Sheet
The First Executive Condominium In Yishun In The Past 6 Years! Call sales team now at 6597501055 to arrange a viewing.
- Project Name: North Gaia
- Developer: Sing Holdings (Yishun) Pte Ltd.
- Address: Yishun Close
- District: D27 - Sembawang / Yishun
- Tenure: 99 Years
- Total units: 616
- Site Area: 21,514.00
- Expected TOP: 30/06/2027

- Facilities: Verdant Atrium 1. Guard House 2. Water Atrium 3. Water Arrival Court 4. Coach Bay 5. Water Aisle 6. Arrival Lobby 7. Water Courtyard 8. Meeting Room 9. Tranquil Courtyard 10. Co-Working Space Arcadian Creek 11. Family Lawn 12. The Family Party Room 13. Gym 14. Steam & Changing Room 15. Yoga Deck 16. Family Deck 17. Kids Dancing Fountain 18. Heron Water Play and Splash 19. Aqua Gym 20. Aqua Walk 21. 50m Leisure Pool 22. Sun Deck 23. Poolside Lawn 24. Garden Trail 25. Spa and Jet Pool 26. Relaxing Lounge Deck 27. The Function Room 28. The Dining Room 29. Restroom 30. Swing Garden Elysian Sanctuary 31. Pool Deck 32. 50m Lap Pool 33. Cabana 34. Sensory & Fragrance Garden 35. Exercise Lawn 36. Tai Chi Lawn Mangrove Quest 37. Jogging Path 38. Fitness Circuit 39. Free Play Lawn 40. The Entertainment Room 41. Kids Adventure Playground and Mini Flying Fox 42. Mini Rock-Climbing wall 43. Trampoline Garden 44. Whimsical Play Garden 45. Maze Garden 46. Lotus Pond 47. Lotus BBQ Pavilion 48. Firefly Garden 49. Firefly BBQ Pavilion 50. Spice Garden 51. Spice BBQ Pavilion 52. Herbs Garden 53. Herbs BBQ Pavilion 54. Reading Alcove 55. Drinking Fountain 56. Tennis court 57. Relaxation LawnRainbow Trail 58. Picnic Lawn 59. Game Courtyard 60. Putting Green Ancillary a. Ramp to Basement 1 (with Trellis) b. Service Gate c. Side Gate d. Park Connector side gate e. Generator (with trellis) f. Bin Center (at Basement 1) g. PUB Water Meter h. Smart Locker i. Transformer (at Basement 1) j. Substation (at Basement 1)
Unit Mix
Unit Distribution
Unit mix and size ranges extracted from the ERA project fact sheet.

- 3 BEDROOM: 958-980 sqft, 164 units
- 3 BEDROOM + YARD: 1,001-1,033 sqft, 176 units
- 3 BEDROOM+YARD+STUDY: 1,055-1,076 sqft, 178 units
- 4 BEDROOM: 1,313-1,389 sqft, 84 units
- 5 BEDROOM: 1,593-1,593 sqft, 14 units
Project Reference
Get the latest price list and stack advice.
Prices, availability, and floor plans can change quickly. Ask Keith for the current developer information before you decide.
Get North Gaia UpdatesCommon Questions
FAQ
Where did this North Gaia information come from?
This page was generated from the ERA project site and should be checked against the latest official project information before advising.