Midwood video
Project Reference - Resale / Completed
D23 - Bukit Batok / Bukit Panjang · 8, 10 HILLVIEW RISE · Residential
Midwood
WHERE INSPIRATION MEETS TRANQUILITY
564Total Units
99 YearsTenure
Check latest resaleStarting Price
01-Sep-2024Est. TOP
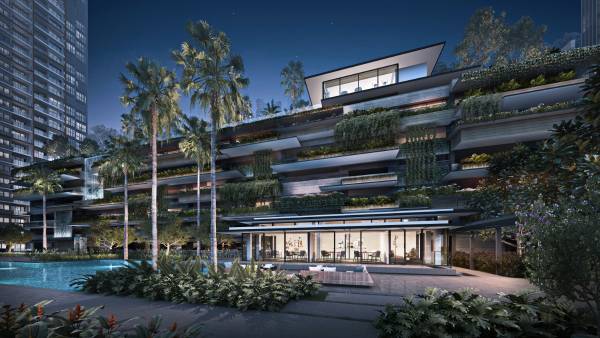 View floor plans
Midwood floor plans
Compare the published layout drawings below. Open any plan at full size to inspect the room arrangement. Confirm the exact layout, stack and document revision for your chosen unit; plan availability does not mean a unit is for sale.
Browse 15 floor-plan drawings
a.jpg?quality=50)
c1.jpg?quality=50)
a1.jpg?quality=50)
b.jpg?quality=50)
b1.jpg?quality=50)
a1.jpg?quality=50)
a.jpg?quality=50)
a1.jpg?quality=50)
b.jpg?quality=50)
a.jpg?quality=50)
b1.jpg?quality=50)
a.jpg?quality=50)
a.jpg?quality=50)
b.jpg?quality=50)
b.jpg?quality=50)
Why Buyers Ask About This
Quick Read
- Project Name: Midwood
- Developer: Hong Leong Group
- Address: 8, 10 HILLVIEW RISE
- District: D23 - Bukit Batok / Bukit Panjang
Project Media
Photos And Videos








Midwood video
Project Facts
Midwood Fact Sheet
WHERE INSPIRATION MEETS TRANQUILITY Call sales team now at 6597501055 to arrange a viewing.
- Project Name: Midwood
- Developer: Hong Leong Group
- Address: 8, 10 HILLVIEW RISE
- District: D23 - Bukit Batok / Bukit Panjang
- Tenure: 99 Years
- Total units: 564
- Site Area: 14296,1 sqm
- Plot Ratio: 3.07
- Expected TOP: 01-Sep-2024
- Facilities: Facilities located at 1st storey: Clubhouse, incorporating: Function rooms (2nos) Reading lounge Poolside lounge deck Leisure pool (surfacing area approx. 450m2), incorporating: Pool deck (3nos) Lounge deck (1 no) Outdoor shower (1 no) Changing room (male and female changing room, each with steam room) Accessible toilet Cascading water wall Hydrotheraphy pool Spa suite with jacuzzi Yoga lawn Community lawn Community Corner Gardenia courtyard Crepe Myrtle courtyard Picnic pavilion with BBQ pit Picnic lawn Tennis court (1 no, hard court) Bauhinia walk Hammock enclave
Unit Mix
Unit Distribution
Unit mix and size ranges extracted from the ERA project fact sheet.
- 1 Bedroom: 484-495 sqft, 116 units
- 1 Bedroom (with Study): 549-549 sqft, 56 units
- 2 Bedroom: 635-700 sqft, 170 units
- 2 Bedroom (with Study): 775-786 sqft, 54 units
- 3 Bedroom: 893-904 sqft, 54 units
- 3 Bedroom (with Yard): 990-990 sqft, 56 units
- 4 Bedroom: 1,249-1,259 sqft, 58 units
Project Reference - Resale / Completed
Check resale or similar project options.
For sold-out or completed projects, the useful question is no longer only launch price. Ask Keith to check resale, subsale, rental, valuation, and nearby alternatives before you decide.
Check Resale or Similar OptionsCommon Questions
FAQ
Where did this Midwood information come from?
This page was generated from the ERA project site and should be checked against the latest official project information before advising.