Irwell Hill Residences video
Project Reference - Resale / Completed
D09 - Orchard / River Valley · 2, 6 Irwell Hill (off Irwell Bank Rd) · Residential
Irwell Hill Residences
Call sales team now at 6597501055 to arrange a viewing.
540Total Units
99 YearsTenure
Check latest resaleStarting Price
30/12/2025Est. TOP
 View floor plans
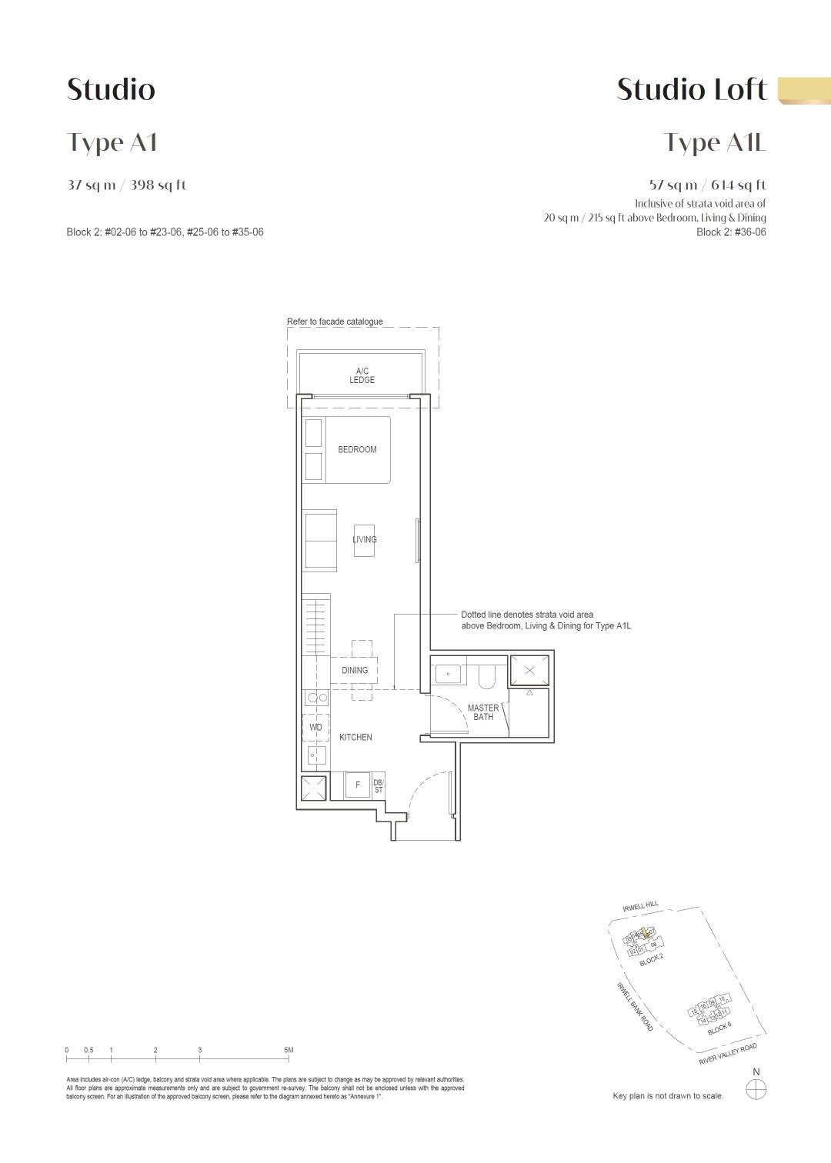
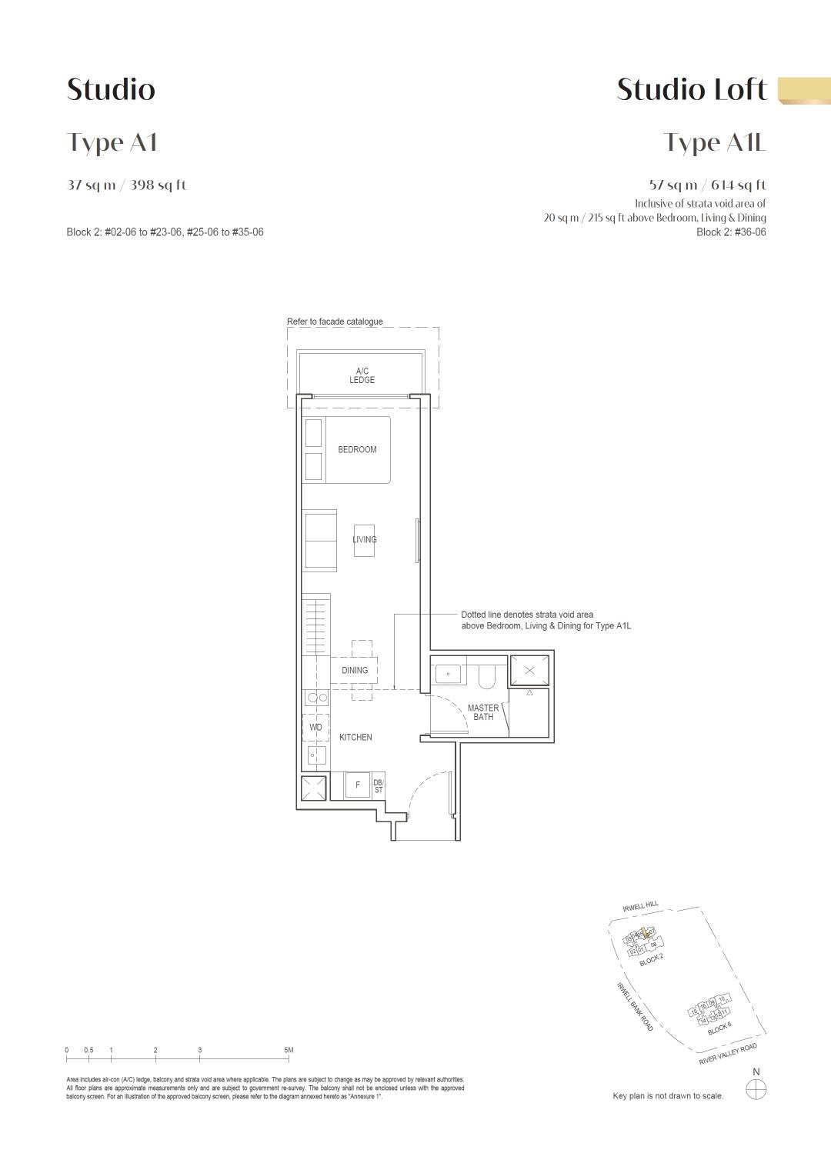
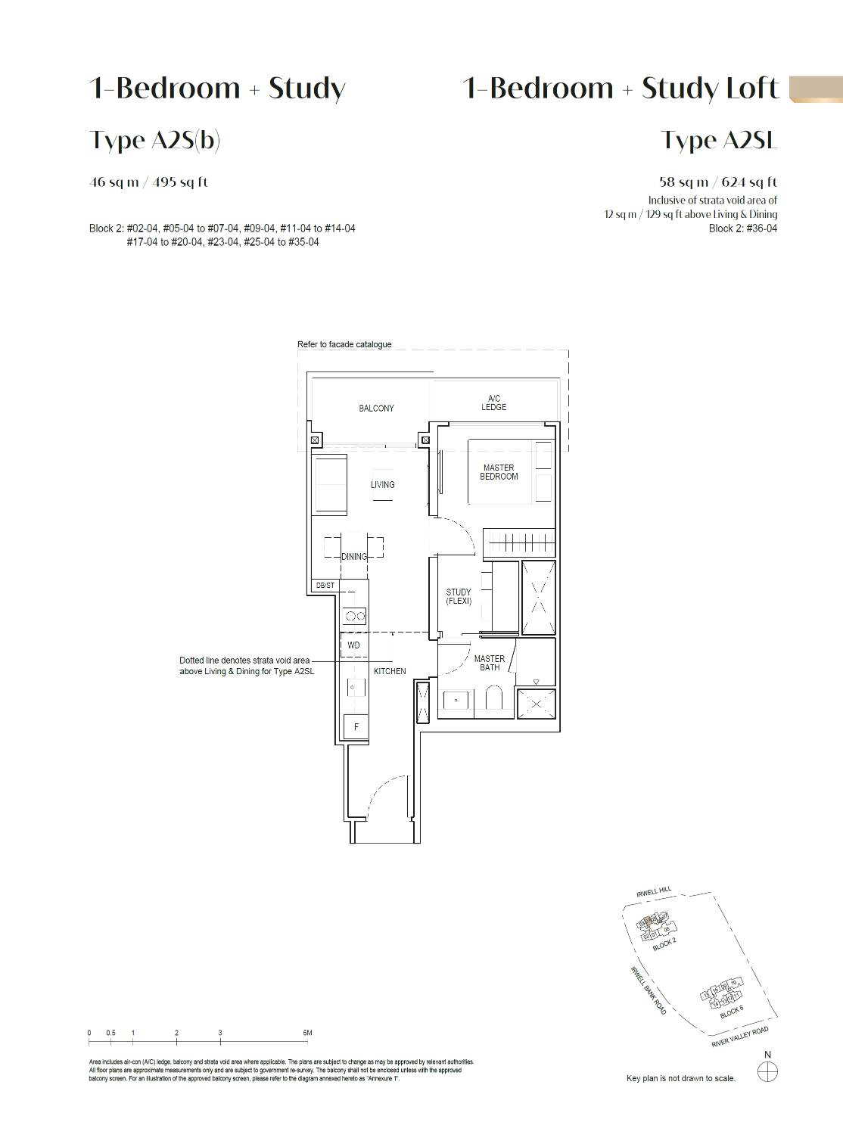
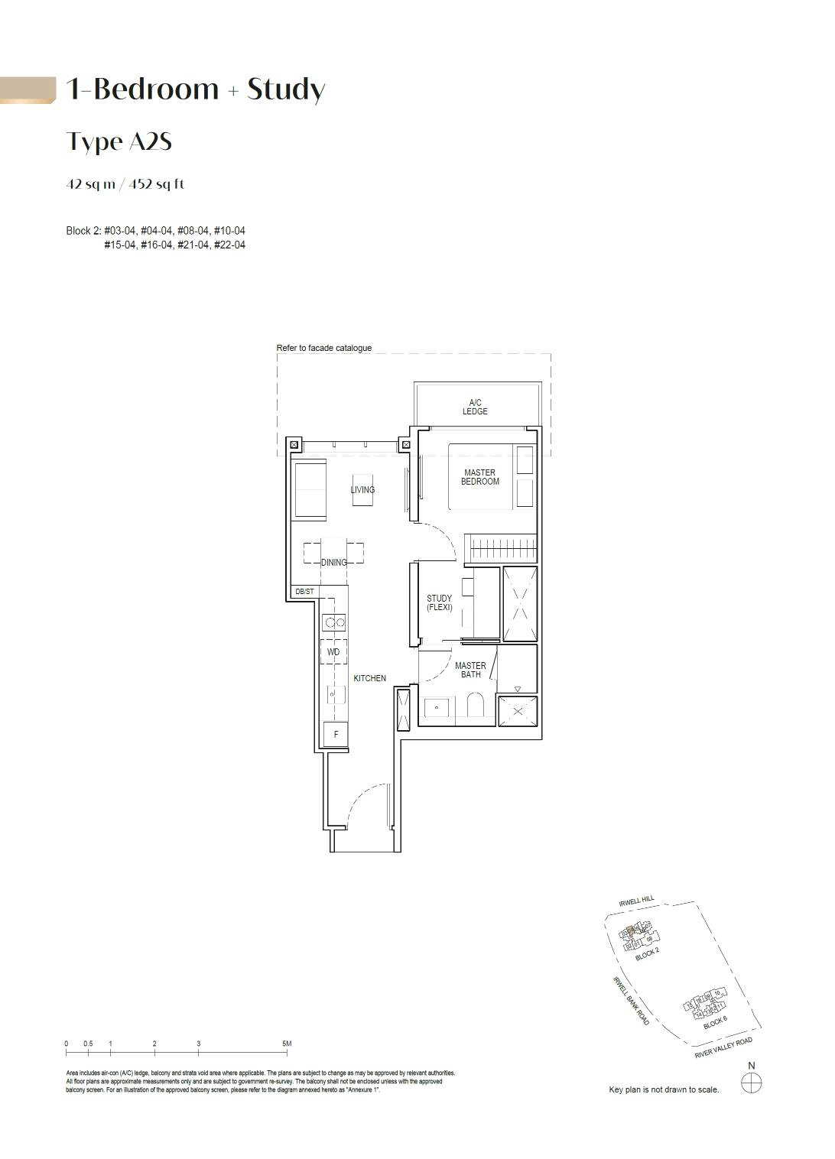
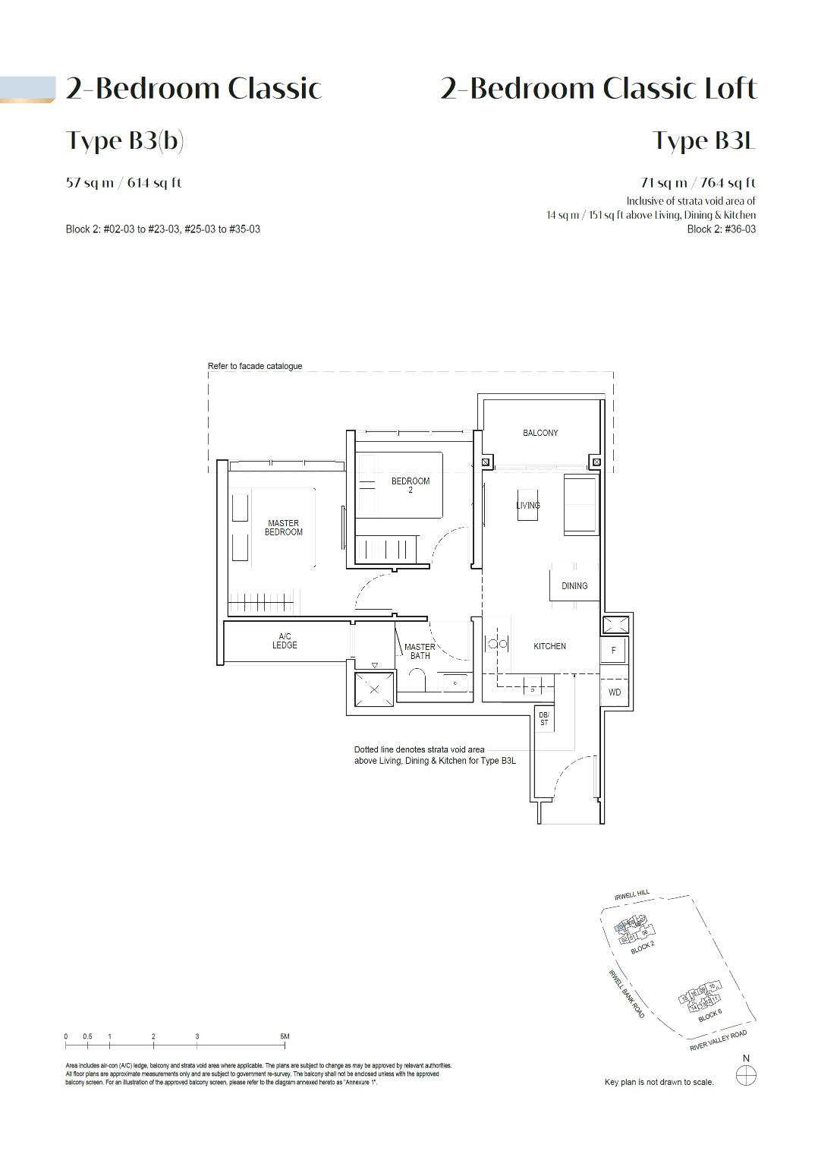
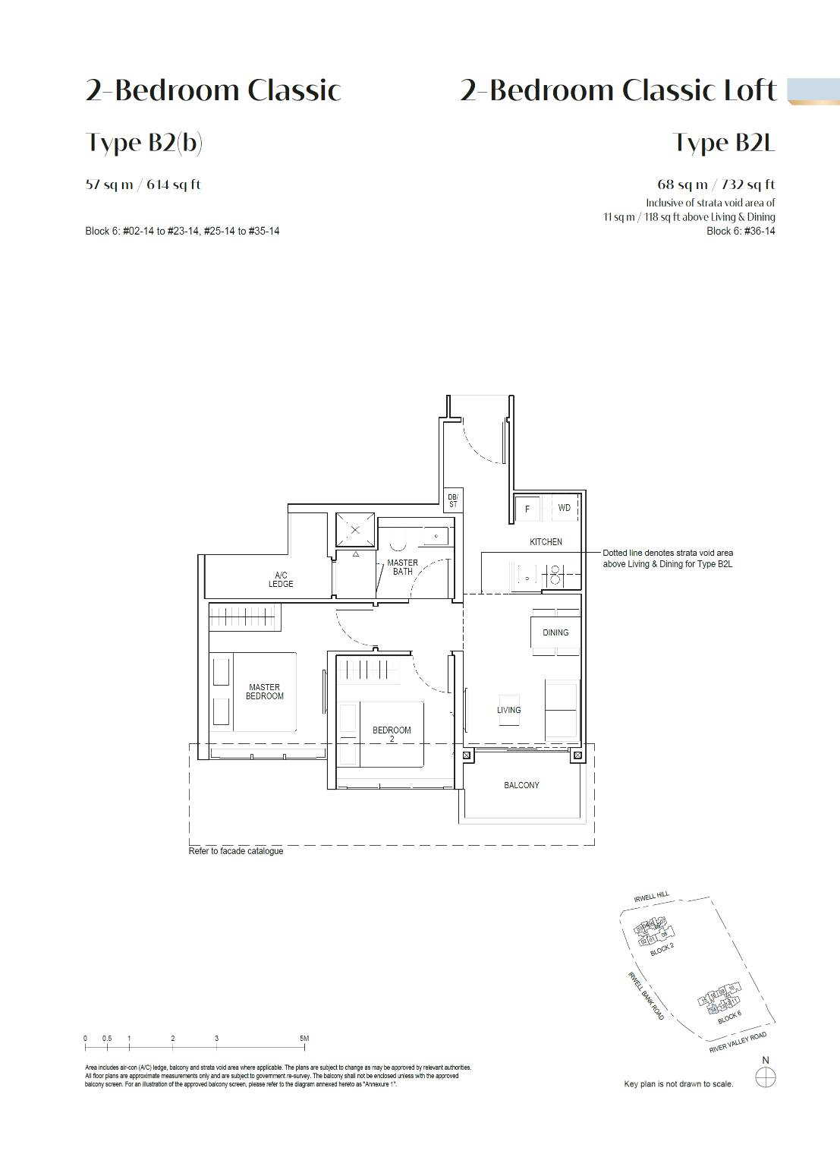
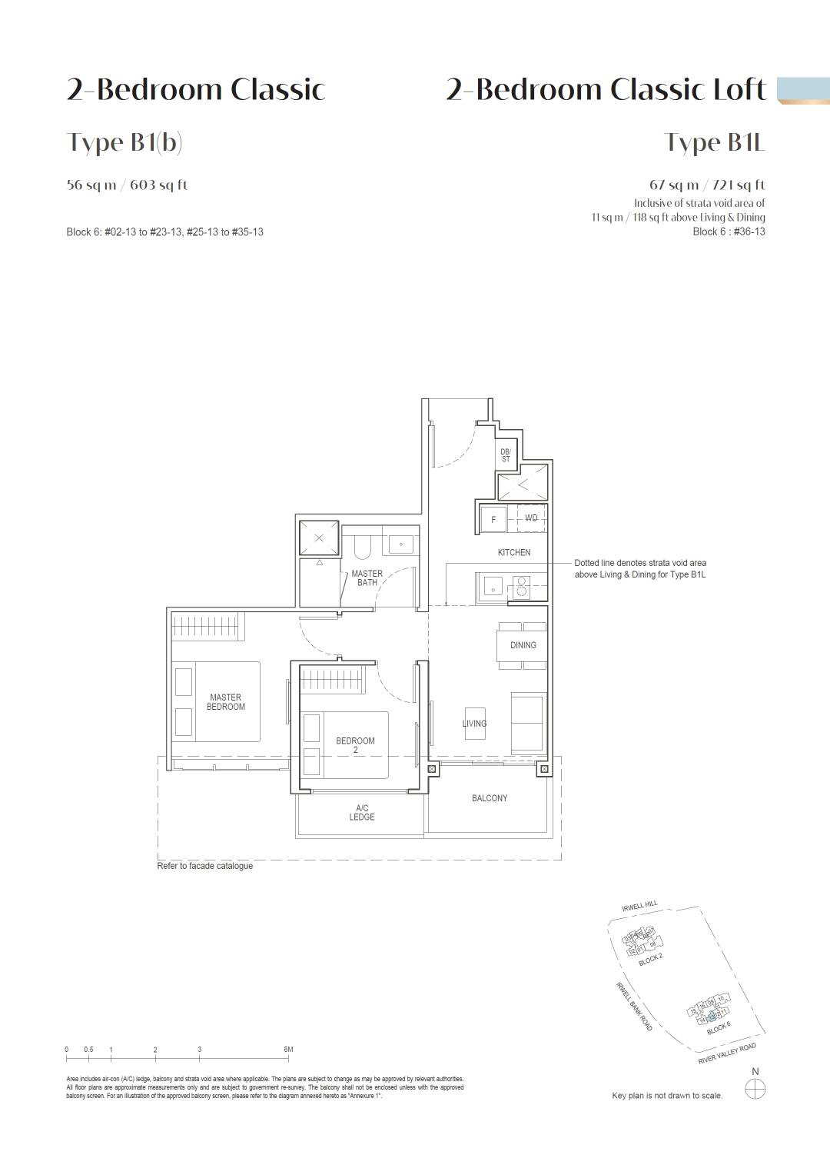
Irwell Hill Residences floor plans
Compare the published layout drawings below. Open any plan at full size to inspect the room arrangement. Confirm the exact layout, stack and document revision for your chosen unit; plan availability does not mean a unit is for sale.
Browse 16 floor-plan drawings
.jpg?quality=50)
.jpg?quality=50)

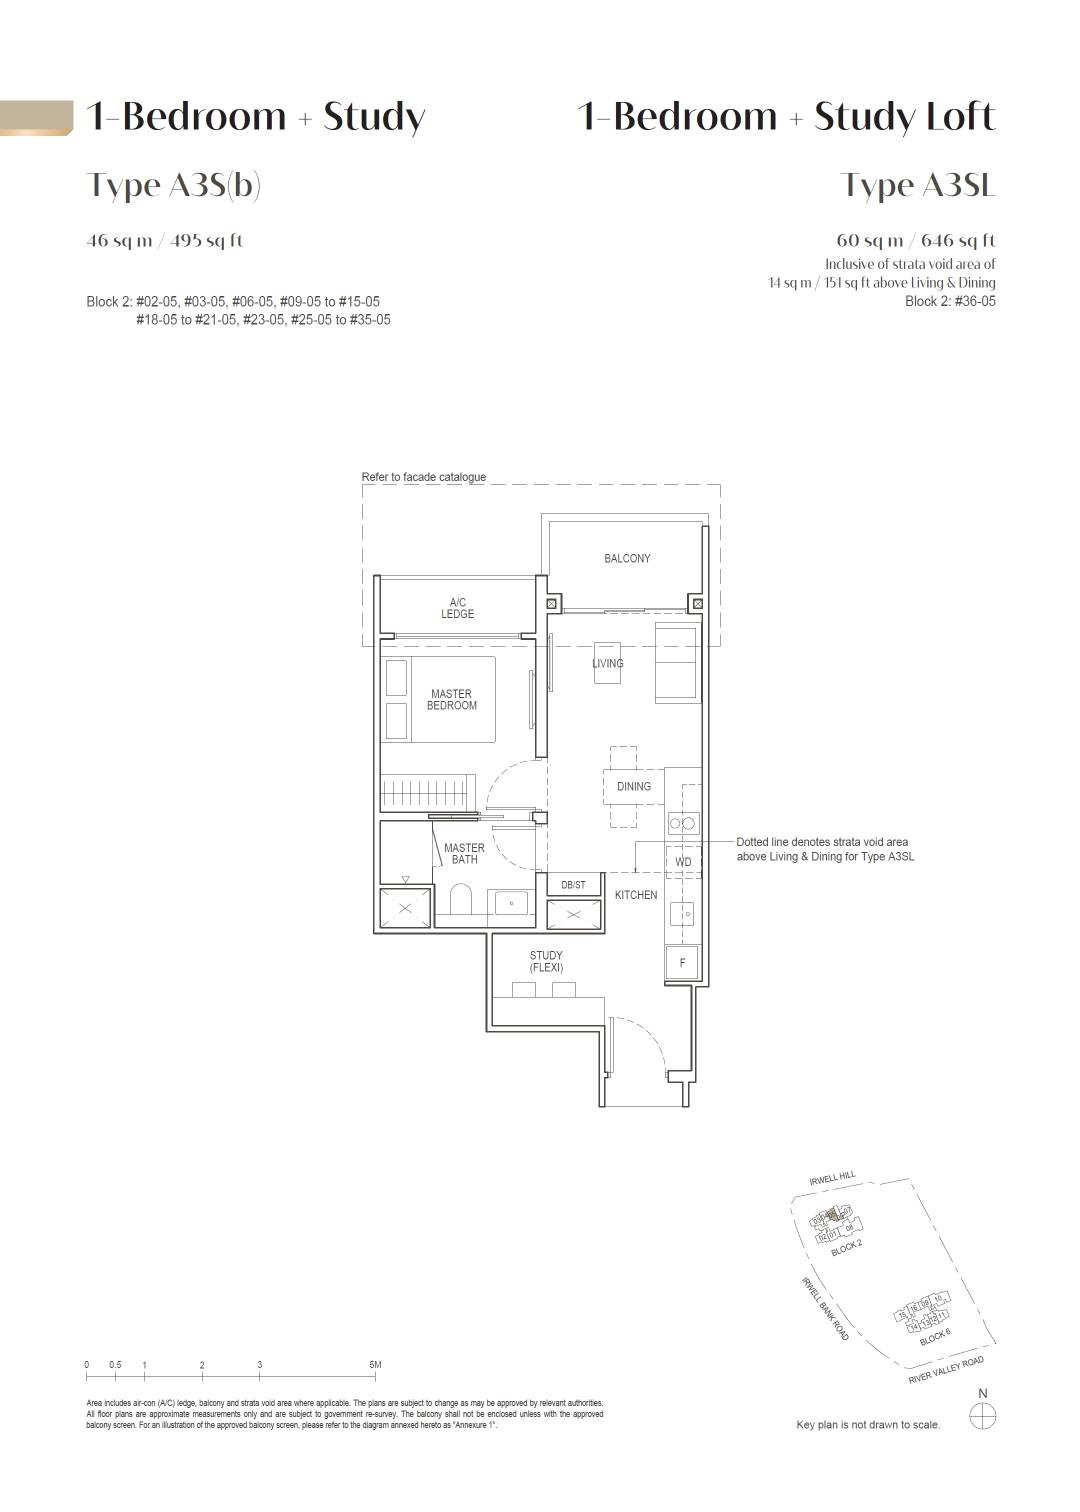
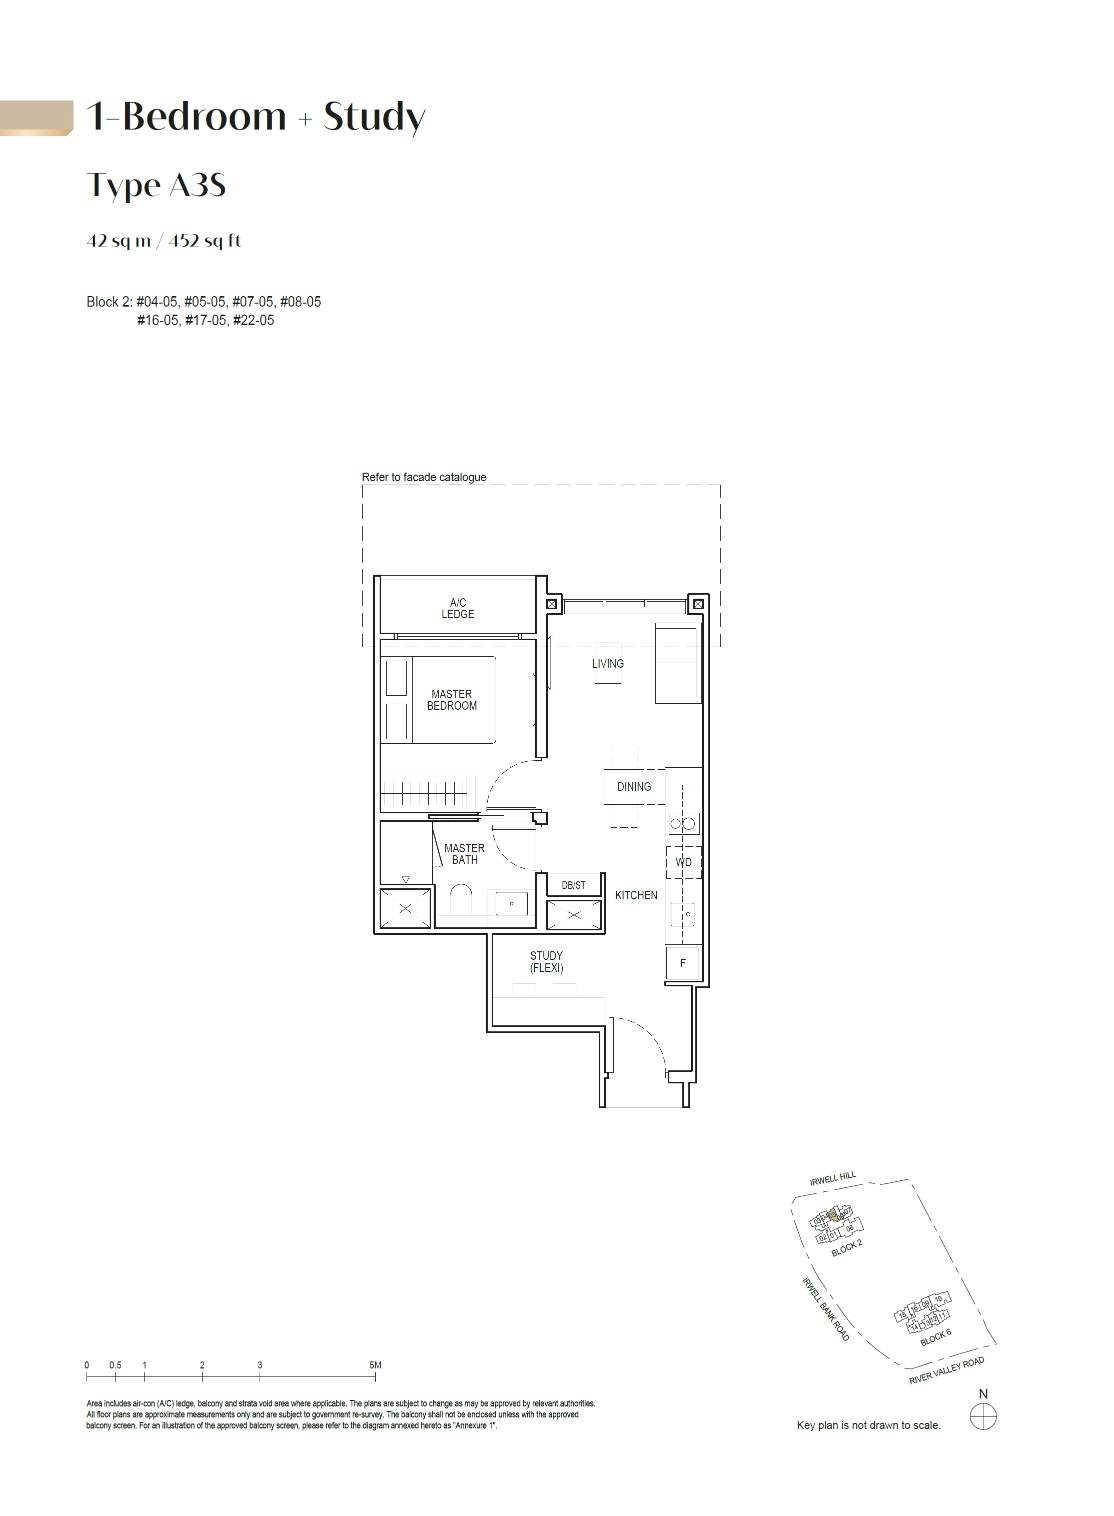
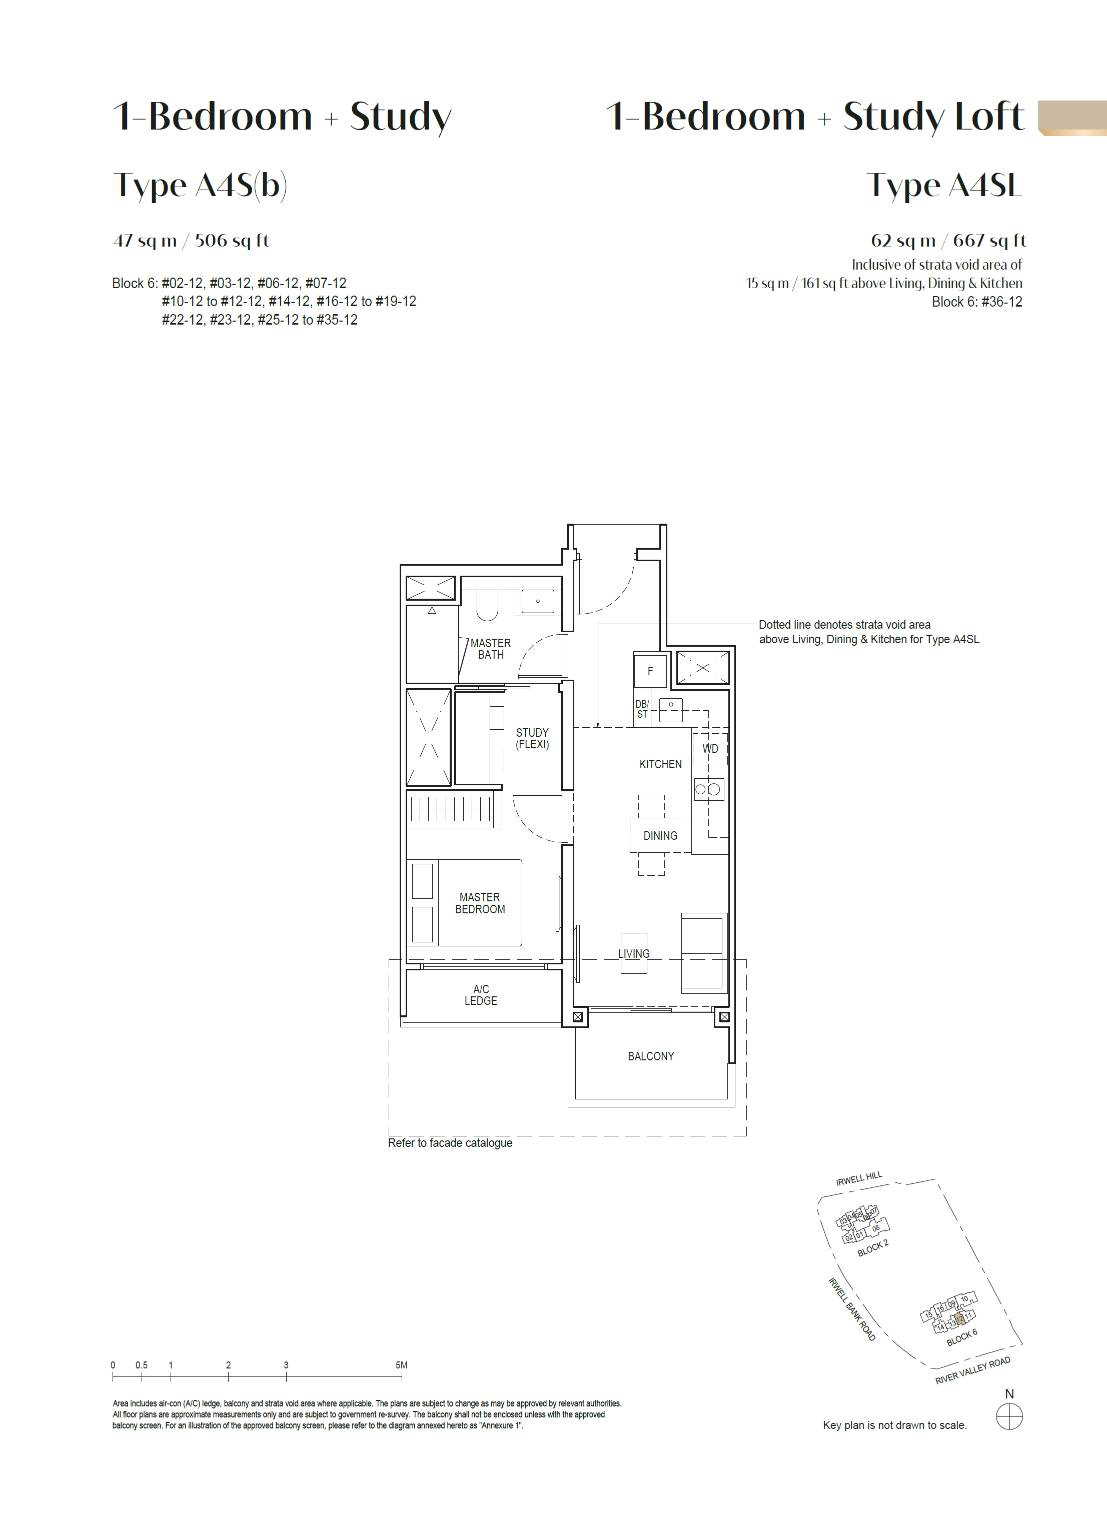
.jpg?quality=50)
.jpg?quality=50)
.jpg?quality=50)
Why Buyers Ask About This
Quick Read
- Project Name: Irwell Hill Residences
- Developer: CDL Perseus Pte. Ltd.
- Address: 2, 6 Irwell Hill (off Irwell Bank Rd)
- District: D09 - Orchard / River Valley
Project Media
Photos And Videos


.jpeg)
.jpeg)


Irwell Hill Residences video
Irwell Hill Residences video
Irwell Hill Residences video
Irwell Hill Residences video
Project Facts
Irwell Hill Residences Fact Sheet
Call sales team now at 6597501055 to arrange a viewing.
- Project Name: Irwell Hill Residences
- Developer: CDL Perseus Pte. Ltd.
- Address: 2, 6 Irwell Hill (off Irwell Bank Rd)
- District: D09 - Orchard / River Valley
- Tenure: 99 Years
- Total units: 540
- Expected TOP: 30/12/2025

- Facilities: 1st Storey 1. Arrival Plaza 2. Arrival Lobby 3. Reading Lawn 4. Sculpture Lounge 5. Sculpture Lawn 6. Raintree Lounge 7. 50m Raintree Pool 8. Social Lounge 9. Social Lawn 10. Raintree Lawn 11. Spa Pool 12. Spa Lounge 13. Pets' Play 14. Wellness Lounge 15. Play Pool 16. Gym at Irwell 17. Gourmet BBQ 18. Playground 19. Tennis Court 20. Tranquillity Court 21. Steam Room 22. MA Office 23. Residential Services Reception 1st Mezzanine 24. Club at Irwell 25. Tree Top Gourmet 26. Club Pool Deck 27. Club Pool 28. Club Alfresco Sky Terraces at Level 24 29. Vista Social I 30. Vista Co-Work 31. Vista Lounge I 32. Vista Lounge II 33. Vista Social II 34. Vista Grill 35. Vista Gourme Roof Terraces 36. Sky Lounge 37. Sky Pod 38. Sky Horizon 39. Sky Hammocks 40. Sky Fitness
- Studio: 398 614 34
- 1BR + Study: 452 667 102
- 2BR Classic: 603 764 135
- 2BR Premium: 657 829 167
- 3BR Classic: 861 861 33
- 3BR Premium: 1,270 1,270 33
- 4BR Premium: 1,539 1,582 33
Unit Mix
Unit Distribution
Unit mix and size ranges extracted from the ERA project fact sheet.
- Studio: 398-614 sqft, 34 units
- 1BR + Study: 452-667 sqft, 102 units
- 2BR Classic: 603-764 sqft, 135 units
- 2BR Premium: 657-829 sqft, 167 units
- 3BR Classic: 861-861 sqft, 33 units
- 3BR Premium: 1,270-1,270 sqft, 33 units
- 4BR Premium: 1,539-1,582 sqft, 33 units
- Sky Penthouse: 2,185-2,605 sqft, 3 units
Virtual Tour
Virtual Tours
Virtual tour links found on the ERA project gallery page.
- Virtual tour: https://www.cdlhomes.com.sg/virtual-tours/virtual-tour.html?vt=irwell-sales-gallery
- Virtual tour: https://www.cdlhomes.com.sg/virtual-tours/virtual-tour.html?vt=irwell-1b-s-a3s-b
- Virtual tour: https://www.cdlhomes.com.sg/virtual-tours/virtual-tour.html?vt=irwell-4b-p-d2-b
- Virtual tour: https://www.cdlhomes.com.sg/virtual-tours/virtual-tour.html?vt=irwell-2b-p-b5-b
Project Reference - Resale / Completed
Check resale or similar project options.
For sold-out or completed projects, the useful question is no longer only launch price. Ask Keith to check resale, subsale, rental, valuation, and nearby alternatives before you decide.
Check Resale or Similar OptionsCommon Questions
FAQ
Where did this Irwell Hill Residences information come from?
This page was generated from the ERA project site and should be checked against the latest official project information before advising.