Commercial / industrial · District 13
Harrison Food Building
Snapshot recorded 2026-09-26. This page is not a live inventory feed. Units may have been sold or reserved, and any recorded price requires a current quotation.
What the snapshot contains
26 source-listed entries were recorded on the date above. They are reference records, not a guarantee of availability.
| Recorded layout | Entries |
|---|---|
| Canteen | 1 |
| Factory | 25 |
Before shortlisting
Confirm the exact unit, current status, price, payment terms and matching floor-plan revision with Keith. Where a plan is not shown, request it for your shortlisted unit.
Harrison Food Building floor plans
Browse 8 source-published layout drawings. Open a plan at full size to inspect dimensions and unit arrangements. A displayed plan does not confirm that a matching unit is available. Confirm the exact unit and drawing revision before making a decision.
View all 8 drawings
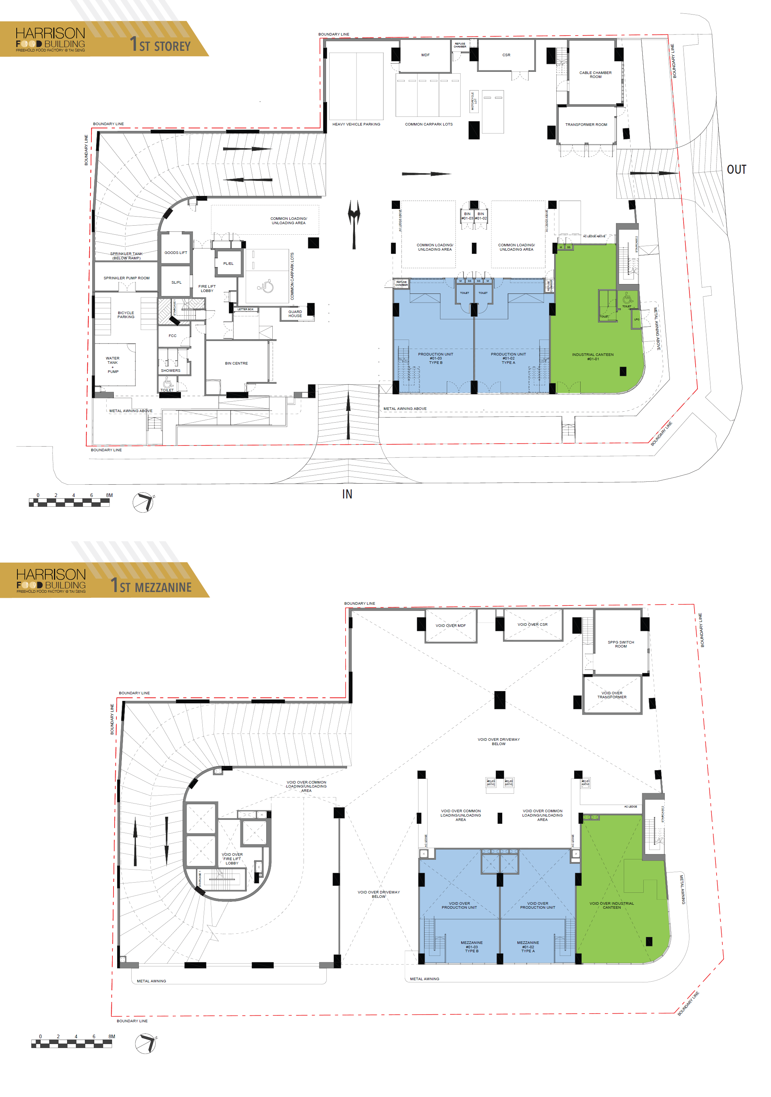
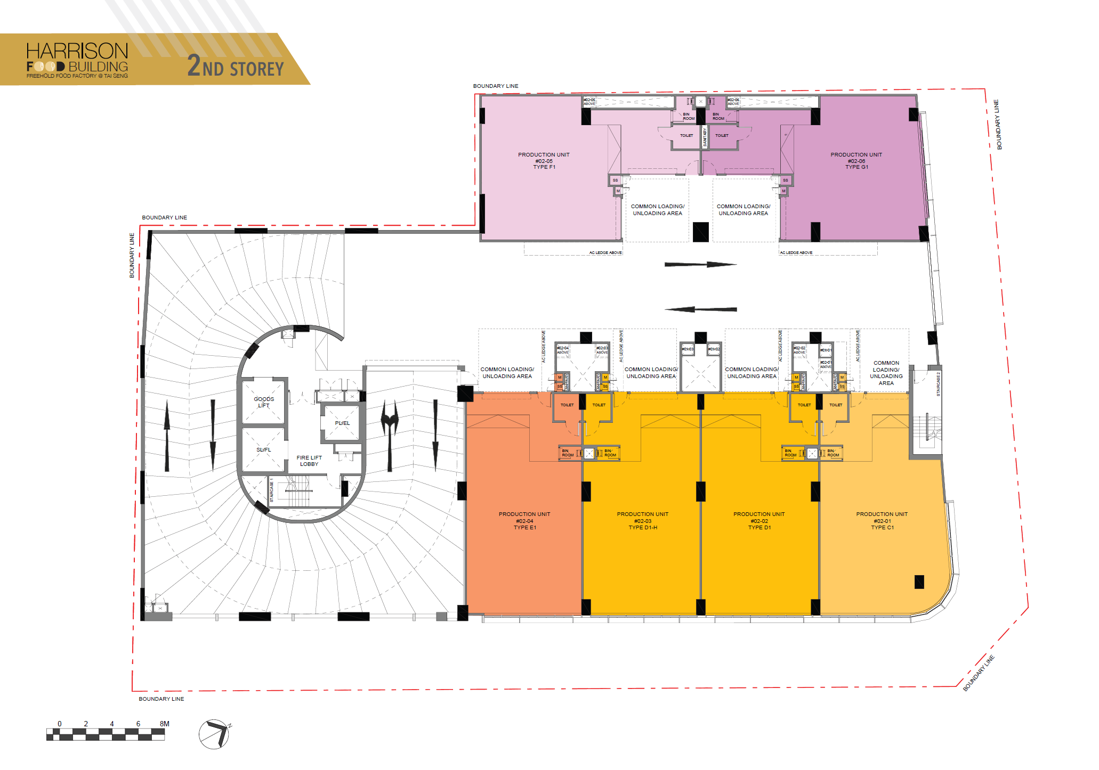
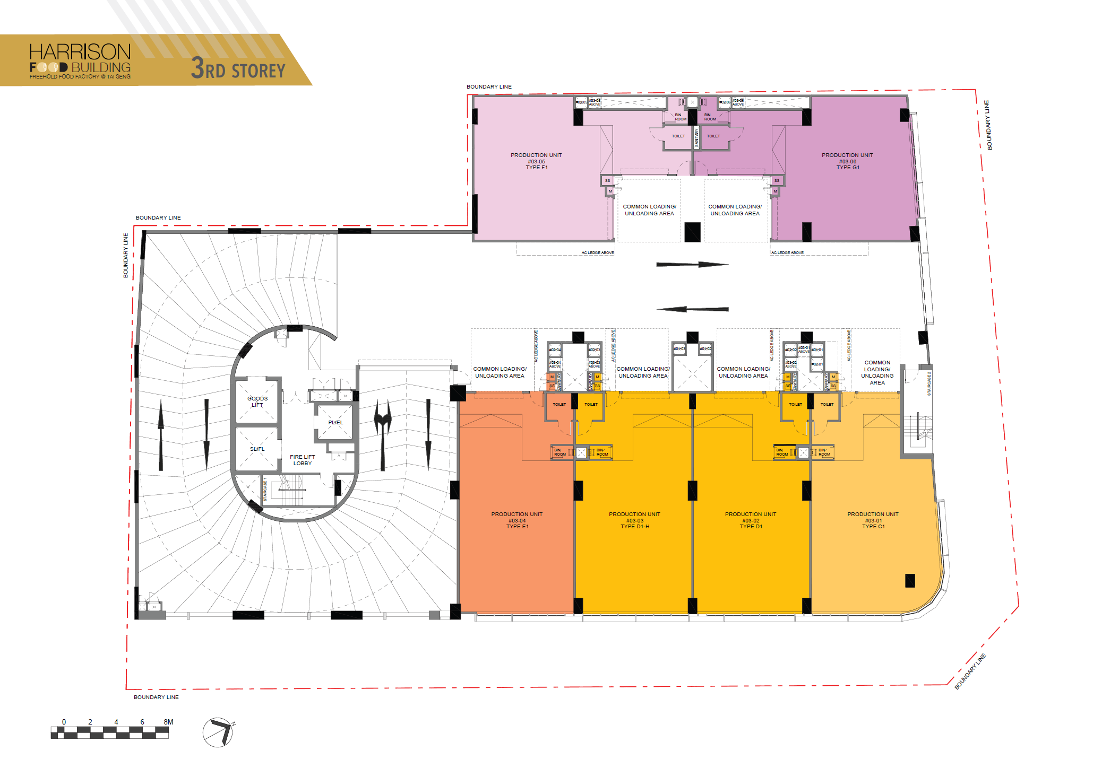
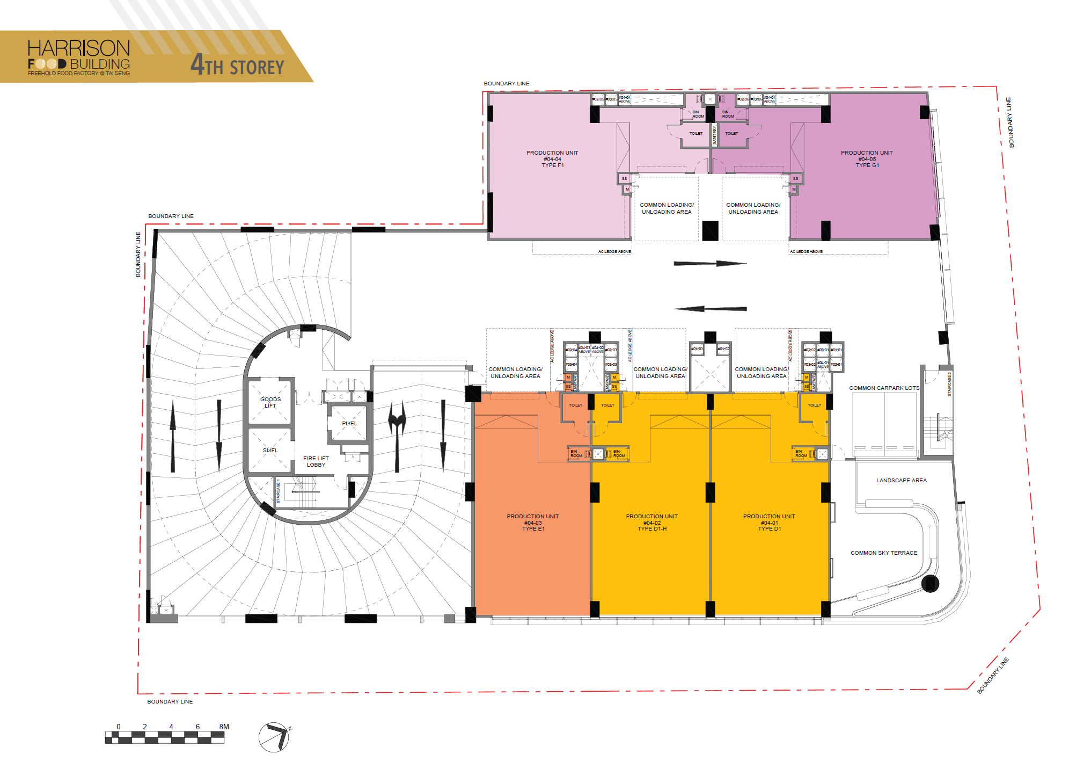
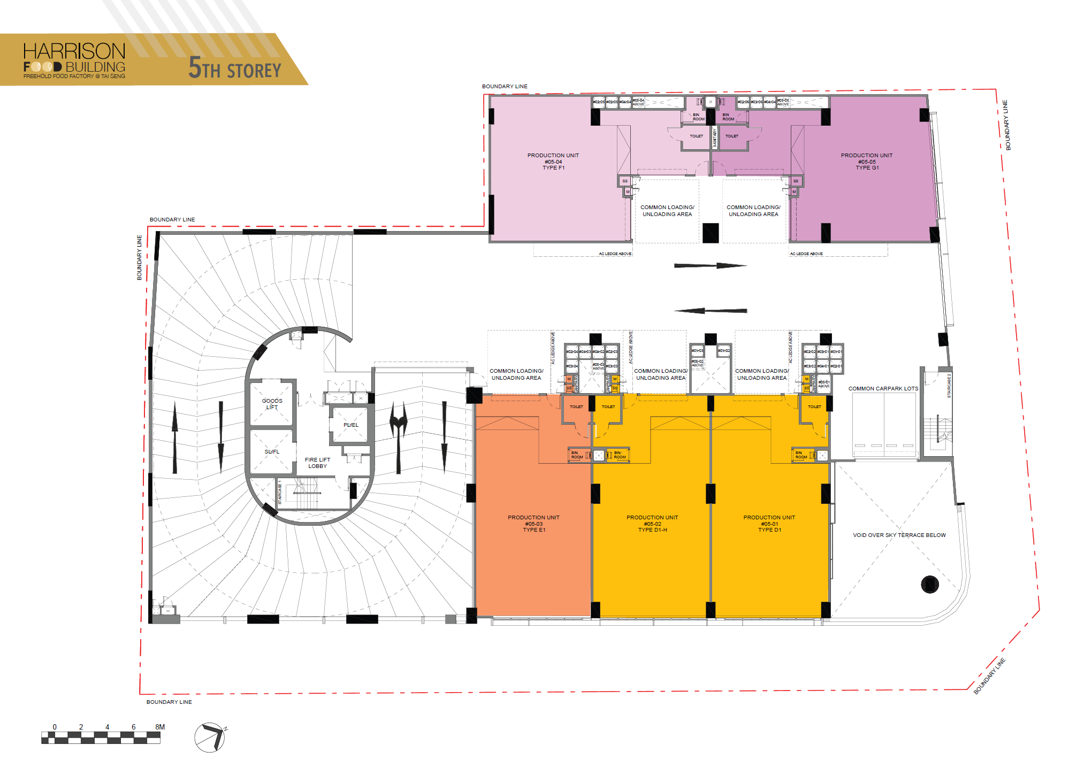
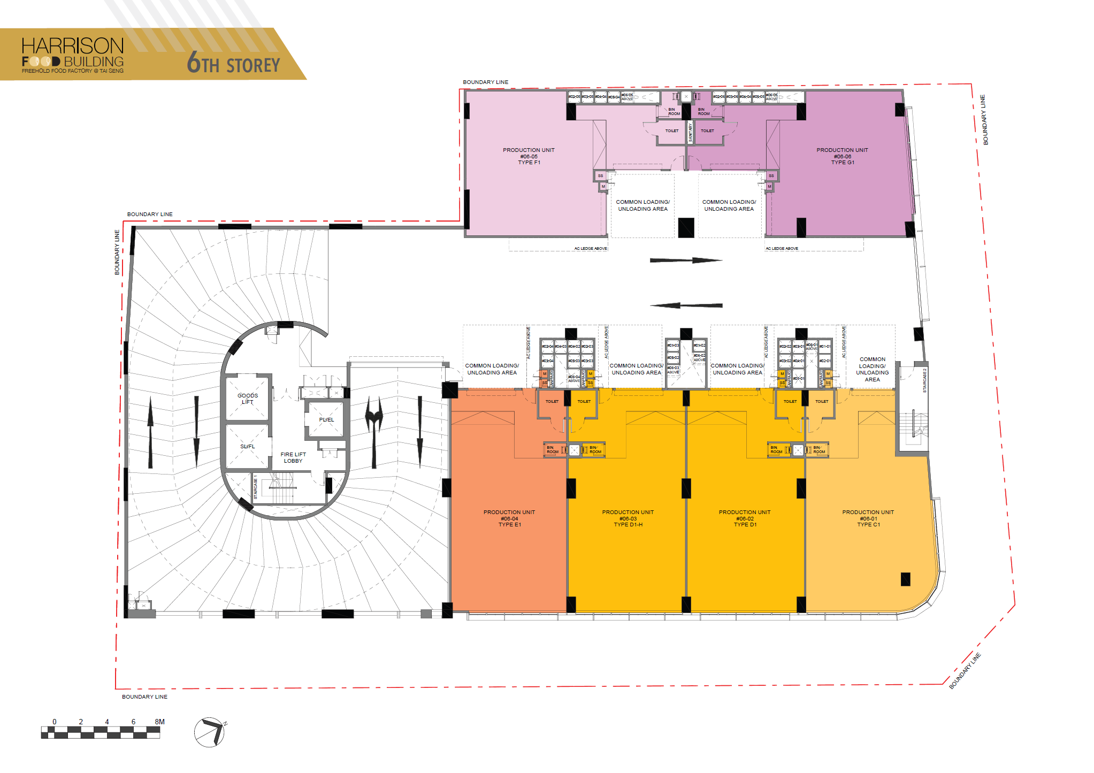
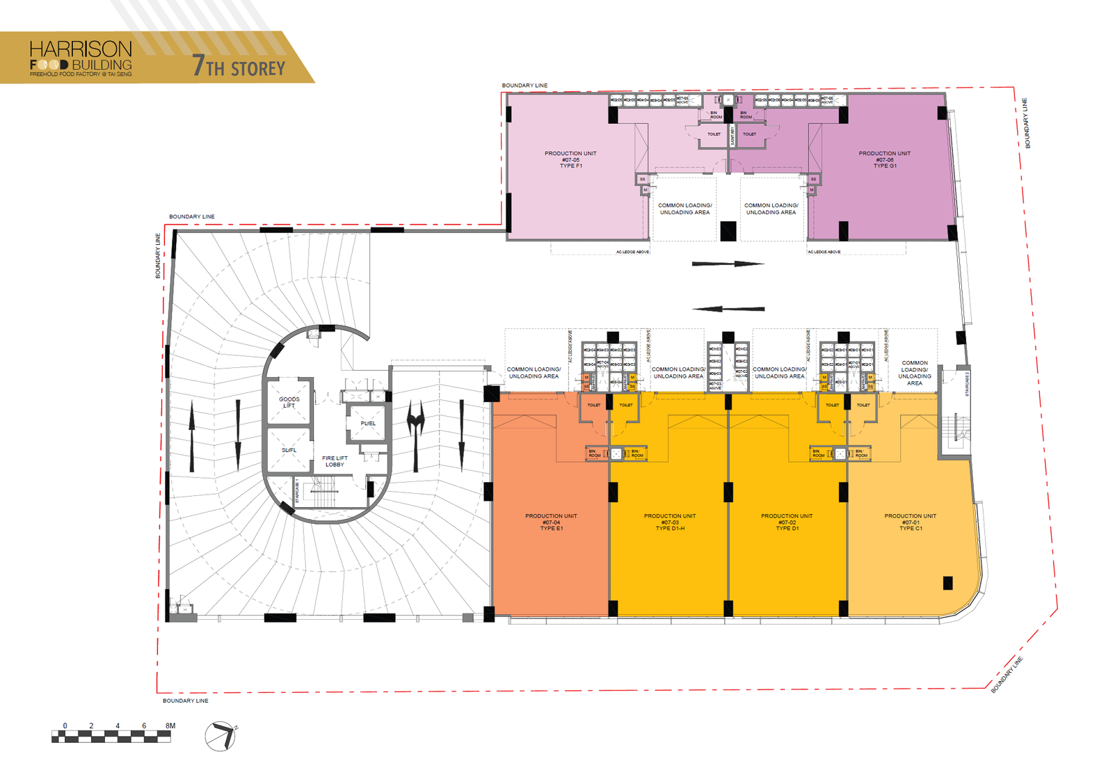
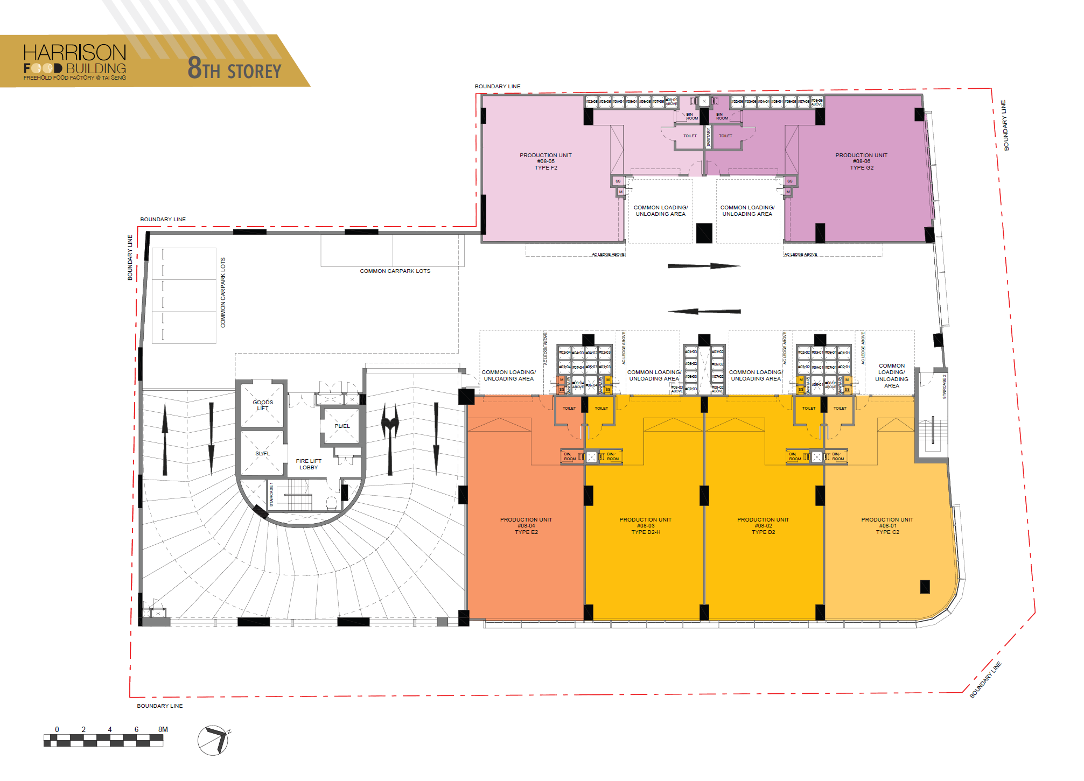
Source: ERA Pro project gallery. Checked 26 September 2026.
Unit search and plans
Loading the dated unit snapshot. If it does not load, ask Keith for confirmation.