Project Reference - Resale / Completed
D16 - Bedok / Upper East Coast · 1 Bedok South Avenure 3 · Residential
Grandeur Park Residences

WELLNESS LUXE BECOMES A STYLE OF LIFE
 View floor plans
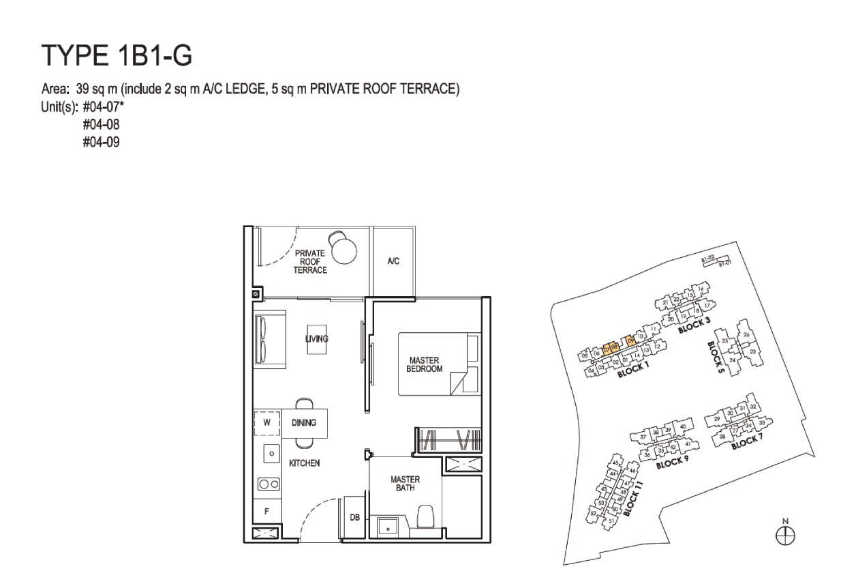
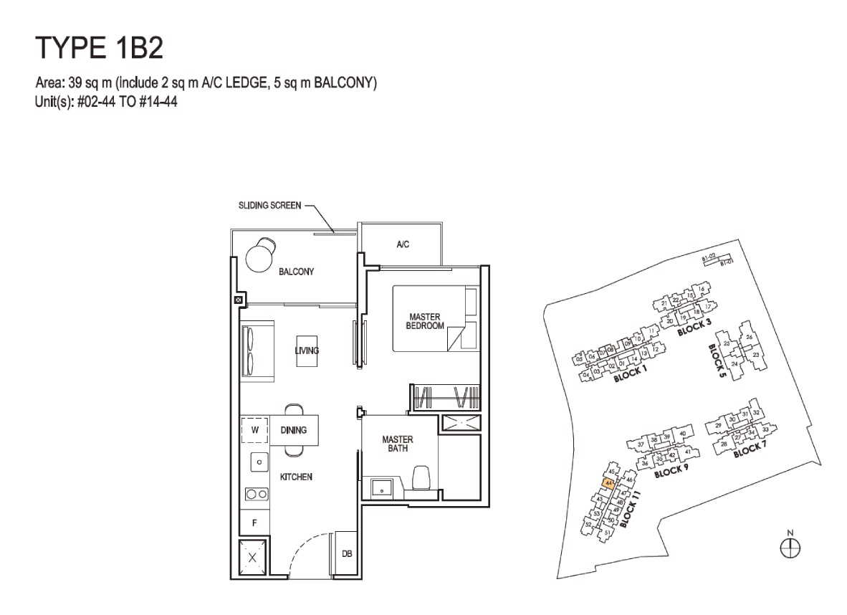
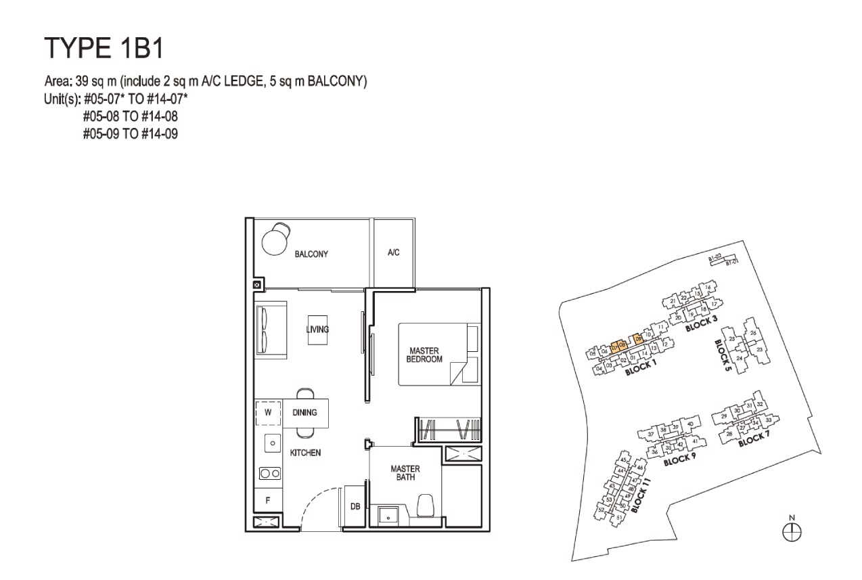
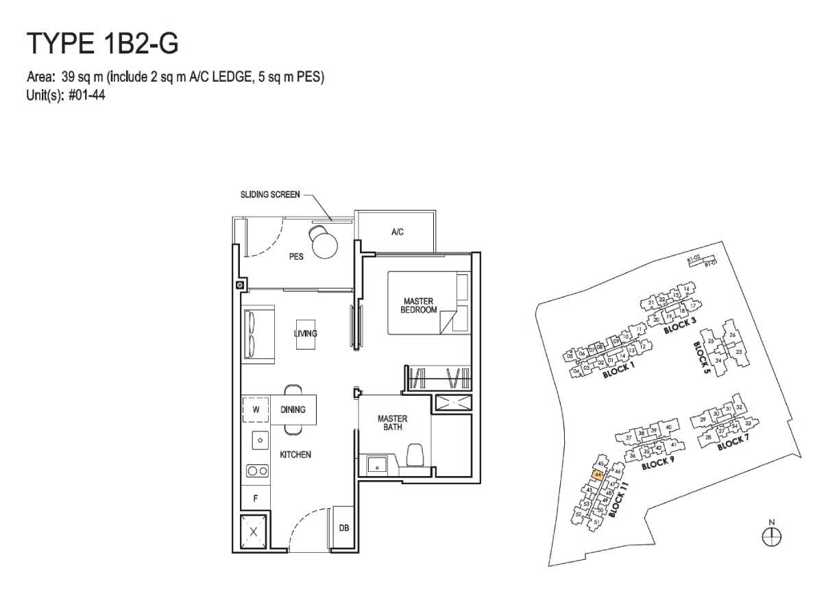
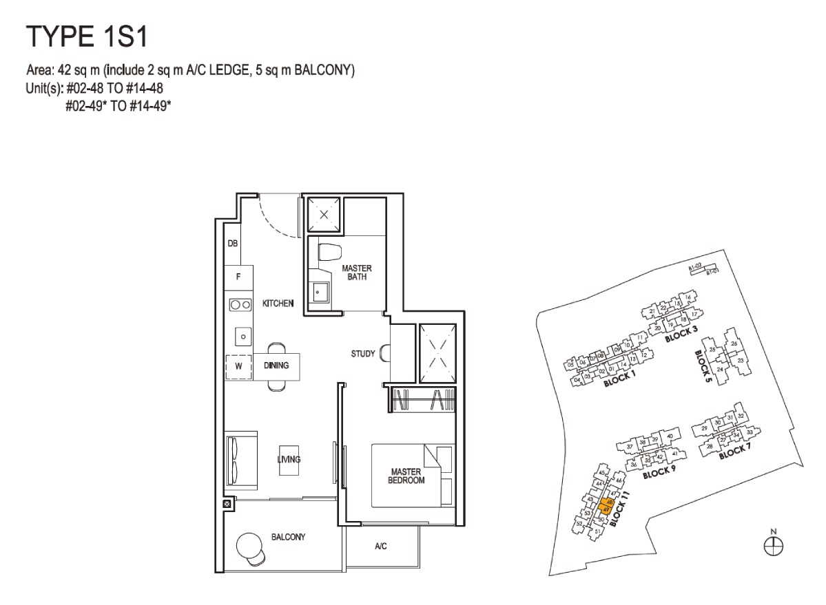
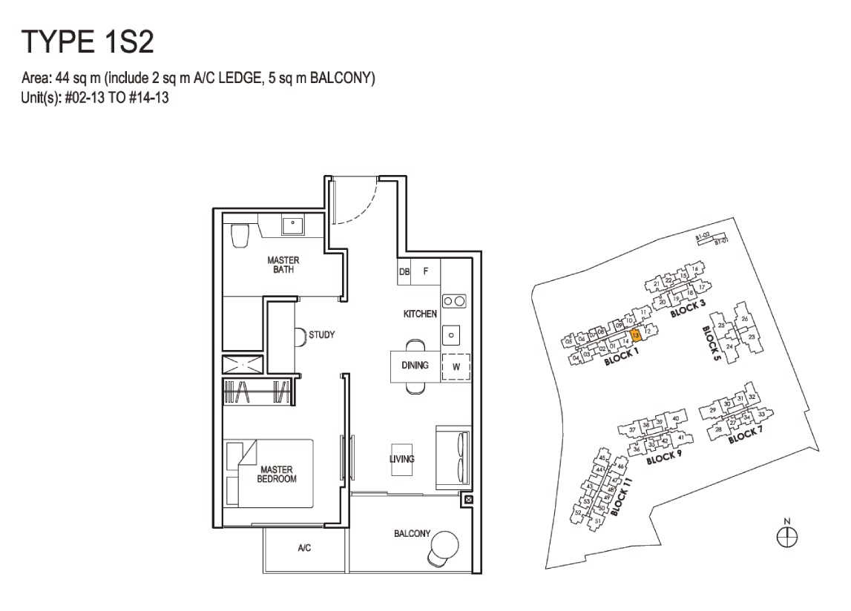
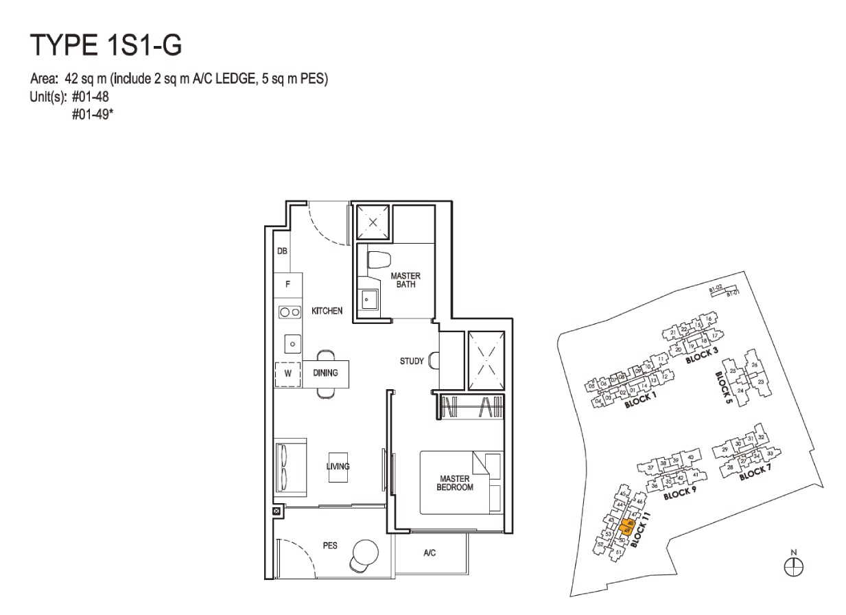
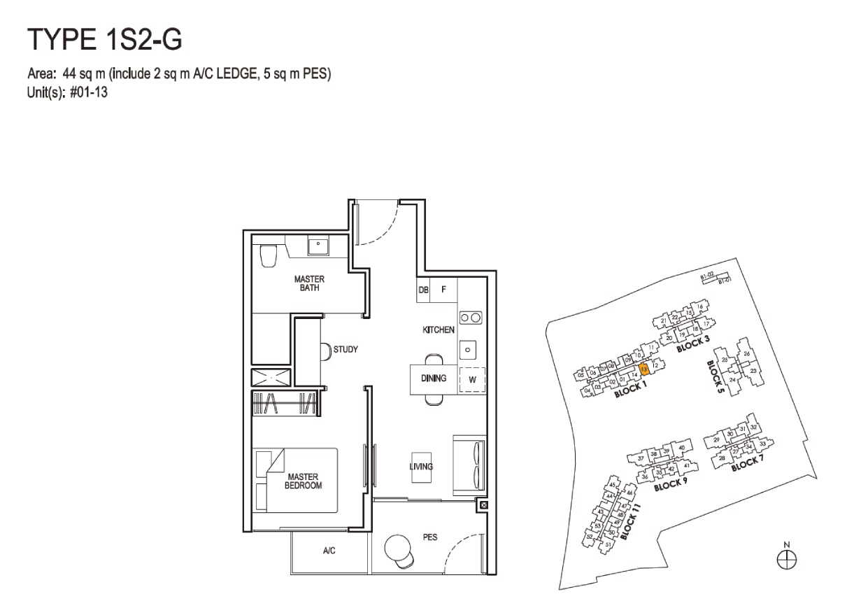
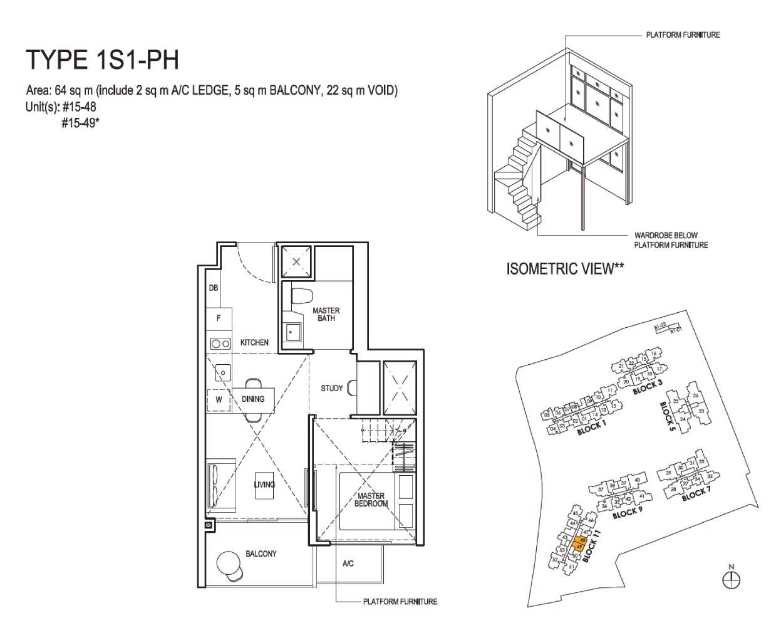
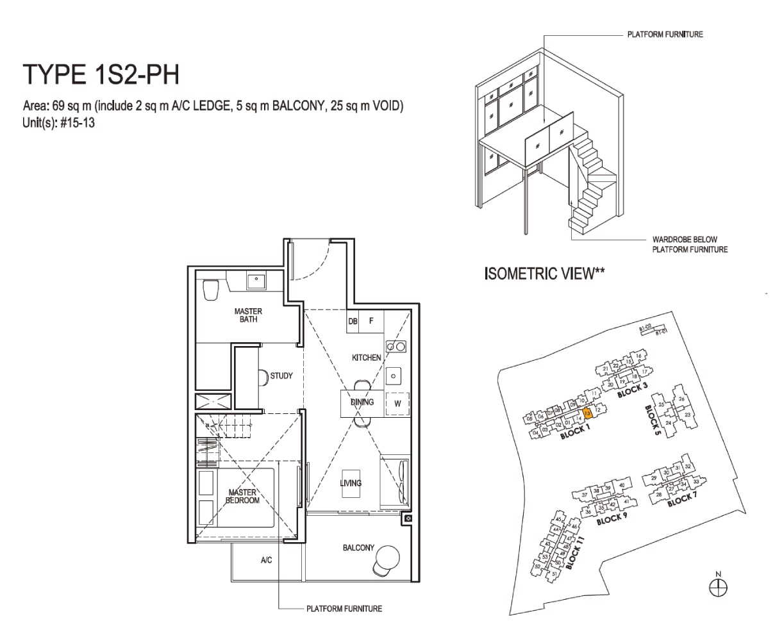
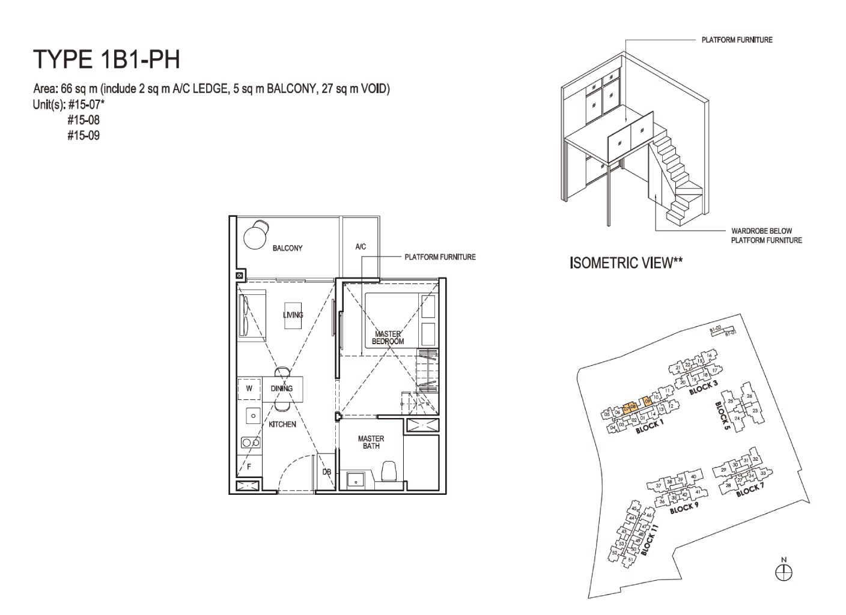
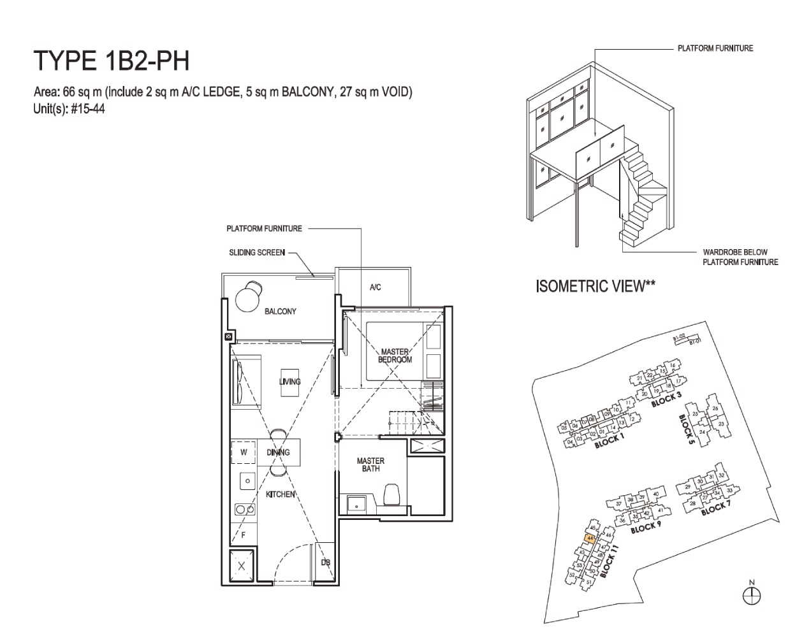
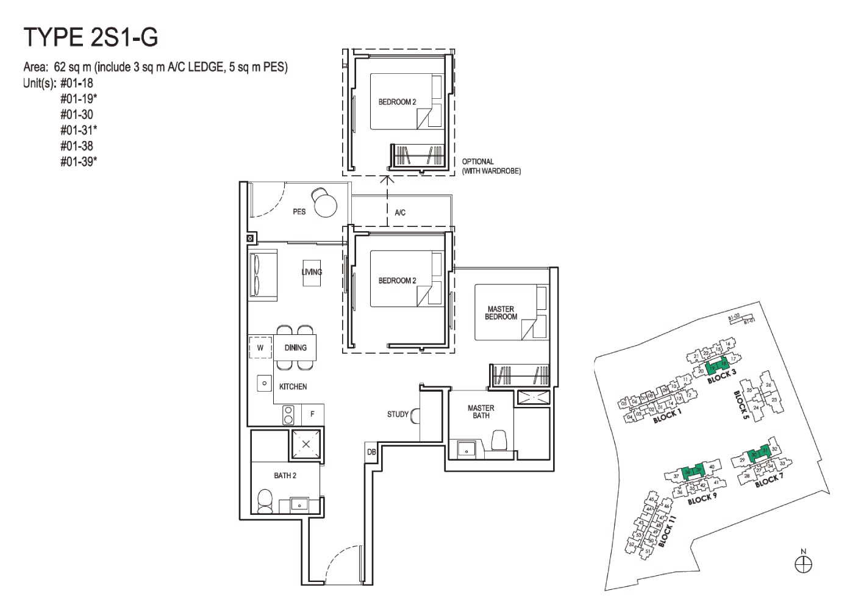
Grandeur Park Residences floor plans
Compare the published layout drawings below. Open any plan at full size to inspect the room arrangement. Confirm the exact layout, stack and document revision for your chosen unit; plan availability does not mean a unit is for sale.
Browse 13 floor-plan drawings
Why Buyers Ask About This
Quick Read
- Project Name: Grandeur Park Residences
- Developer: CEL-Changi Pte. Ltd.
- Address: 1 Bedok South Avenure 3
- District: D16 - Bedok / Upper East Coast


Project Media
Photos And Videos





Project Facts
Grandeur Park Residences Fact Sheet
WELLNESS LUXE BECOMES A STYLE OF LIFE Call sales team now at 6597501055 to arrange a viewing.
- Project Name: Grandeur Park Residences
- Developer: CEL-Changi Pte. Ltd.
- Address: 1 Bedok South Avenure 3
- District: D16 - Bedok / Upper East Coast
- Tenure: 99 Years

- Total units: 722
- Site Area: 51,228 sqm
- Plot Ratio: 2.1
- Expected TOP: 31-Mar-2021

- Facilities: BODY 50m Infinity Pool Aqua-aerobic Pool Aqua Reflexology Aqua Gymnasium Omnia Fitness Pavilion Outdoor Gym Warm Up Lawn Foot Reflexology Path Family Gymnasium (2nd Level) Fitness Studio Jogging Trail Forest Fitness Corner Tennis Court MIND Water Bay Outdoor Jacuzzi Water Bed Day Bed Grove Ripple Bay Sensory Spa Jet Sunning Deck Meditation deck Yoga Deck Laundrette Himalayan Salt Room Changing Room Steam Room Ice Therapy Corner Concierge Hillside Spa Waterfall Spa Bubbling Reflective Pool Chillout Cabana Floating Cabana Reading Cabana Canopy Walk Sky Terrace Side Gate (Covered Linkway to MRT) Bicycle DIY Space Childcare Centre Parcel Collection Station Management Office SOUL Entree clubhouse Poolside Lawn Lookout Deck Water Courtyard Chillout Lawn Family Deck Courtyard Deck Party Deck Waterfall Terrace Party Lawn Multi-purpose Room Function Room Theatrette Games Room Jamming Studio Chillout Deck (2nd Level) Ecopond Forest Deck Spice garden Hammock Garden The Valley Lobby Fireflies Forest Heliconia Garden Mist Garden Fern Garden Hillside Greenery Flower Terrace Hillside Lobby Oriental Hilltop Dining Pavilion Western Hilltop Dining Pavilion Gourmet BBQ Pavilion Gastronomia BBQ Pavilion Gourmet BBQ Pit Gastronomia BBQ Pit Picnic Lawn Lily Pond Chess Garden Maze Garden Forest Courtyard Grand Arrival Lobby Serenity Alcove KIDS' CLUB Kid’s Pool Kid’s Alfresco Kid’s Club Kid’s Gym Kid’s Water Play Grassland Adventure Zone Forest Adventure Zone Flower Field Adventure Zone
- SHOPS: 269 291 2
Unit Mix
Unit Distribution
Unit mix and size ranges extracted from the ERA project fact sheet.
- 1 BEDROOM: 420-420 sqft, 47 units
- 1 BEDROOM + STUDY: 452-474 sqft, 42 units
- 1 BEDROOM + STUDY PENTHOUSE: 689-743 sqft, 3 units
- 1 BEDROOM PENTHOUSE: 710-710 sqft, 4 units
- 2 BEDROOM + STUDY: 667-667 sqft, 80 units
- 2 BEDROOM + STUDY PENTHOUSE: 904-904 sqft, 6 units
- 2 BEDROOM COMPACT: 549-581 sqft, 148 units
- 2 BEDROOM DELUXE: 592-624 sqft, 77 units
- 2 BEDROOM DELUXE PENTHOUSE: 840-904 sqft, 6 units
- 2 BEDROOM PENTHOUSE: 850-872 sqft, 9 units
- 3 BEDROOM COMPACT: 883-893 sqft, 134 units
- 3 BEDROOM DELUXE: 969-980 sqft, 39 units
- 3 BEDROOM DELUXE PENTHOUSE: 1,206-1,238 sqft, 3 units
- 3 BEDROOM PENTHOUSE: 1,130-1,141 sqft, 8 units
- 4 BEDROOM COMPACT: 1,130-1,130 sqft, 28 units
- 4 BEDROOM DELUXE: 1,238-1,238 sqft, 29 units
Project Reference - Resale / Completed
Check resale or similar project options.
For sold-out or completed projects, the useful question is no longer only launch price. Ask Keith to check resale, subsale, rental, valuation, and nearby alternatives before you decide.
Check Resale or Similar OptionsCommon Questions
FAQ
Where did this Grandeur Park Residences information come from?
This page was generated from the ERA project site and should be checked against the latest official project information before advising.