Dated snapshot
75 units listed · 23 September 2026
Confirm current availability before booking
View all units ↓
TOP Notification Issued Aug 2026

Grand
Dunman

名门世家

1,008 residences in the heart of District 15. 2 minutes from Dakota MRT. TOP notification letters began reaching owners on 11 August 2026. Key collection commences 15 August 2026, block by block. Keys are being collected now.

📱 WhatsApp Keith View Available Units →
1,008
Total Residences
D15
Marine Parade
Check latest
Sold
View floor plans

Availability review · 24 September 2026

Before you shortlist

The SALES+ available-unit export captured on 23 September 2026 contained 75 units. This is a dated source snapshot, not a live reservation or a guarantee that every unit is still available. The lowest listed price in that export was S$1,367,000. Confirm current terms and the selected unit’s price before booking.

Source categoryUnits listedLowest supplied price
1 bedrooms53S$1,367,000
5 bedrooms18S$5,607,000
Other / source classification4S$2,347,800

Source: SALES+ export, 23 September 2026. Prices are indicative source values, not an offer; taxes, incentives and final terms require confirmation. Category labels follow the source.

Ask Keith for current units and pricing →

Grand Dunman D15: Balance Units and TOP Handover floor plans

Compare the published layout drawings below. Open any plan at full size to inspect the room arrangement. Confirm the exact layout, stack and document revision for your chosen unit; plan availability does not mean a unit is for sale.

Browse 88 floor-plan drawings
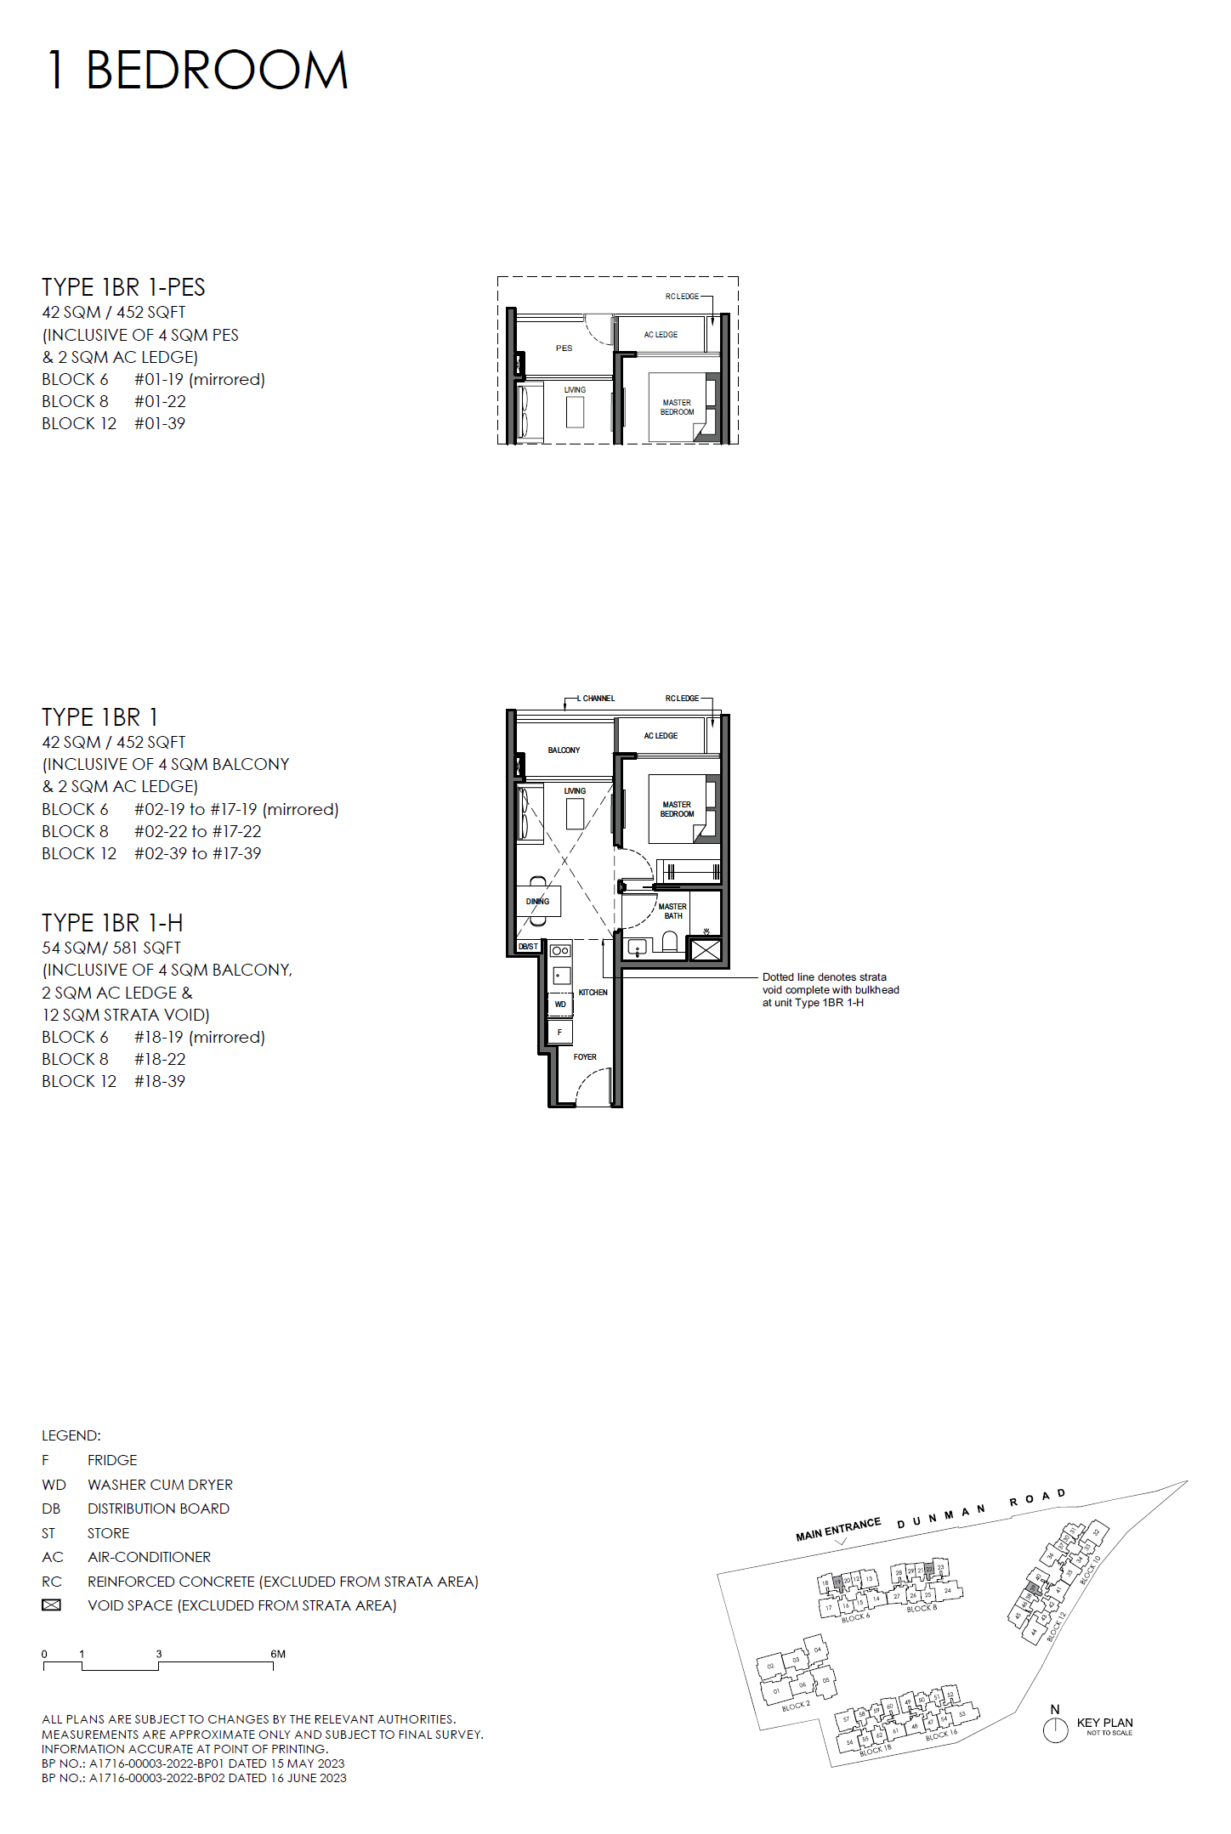
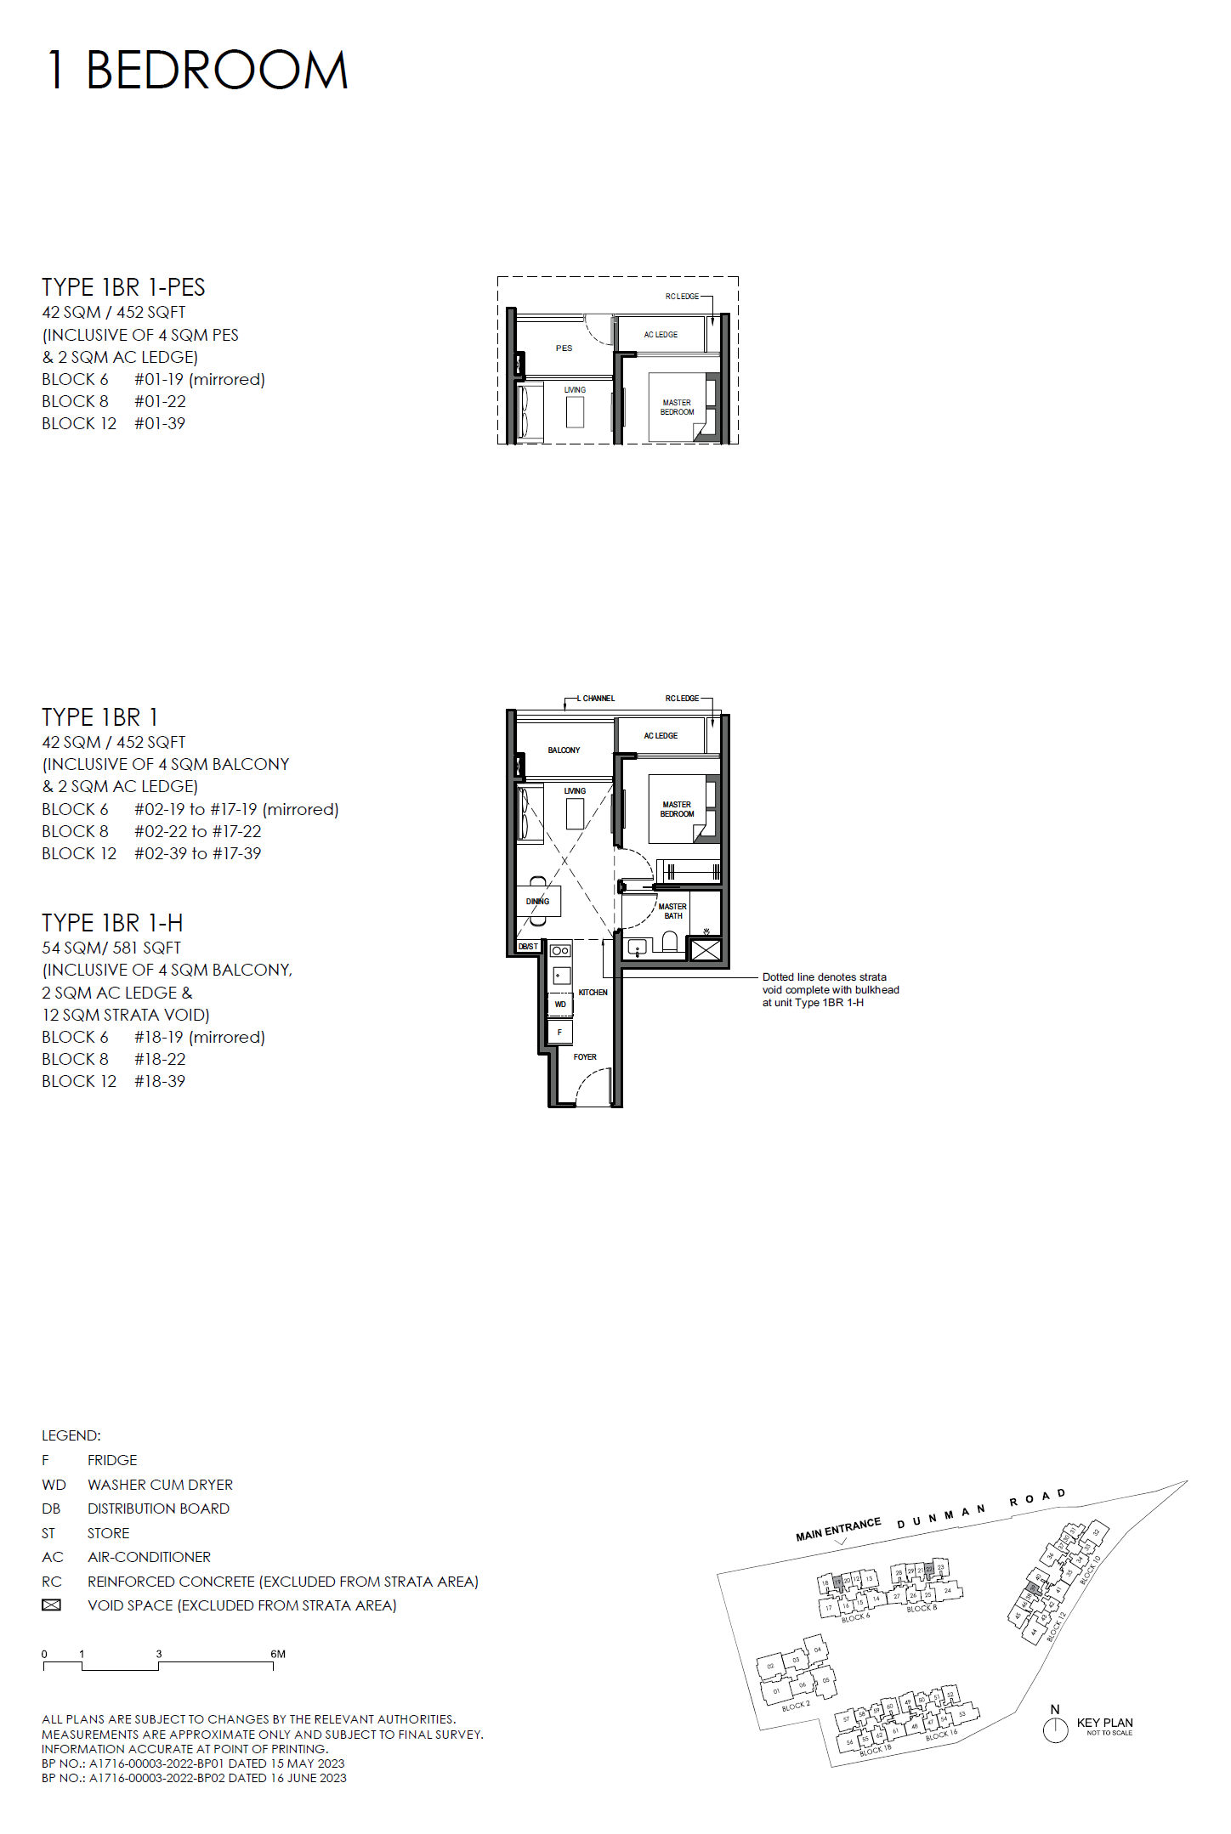
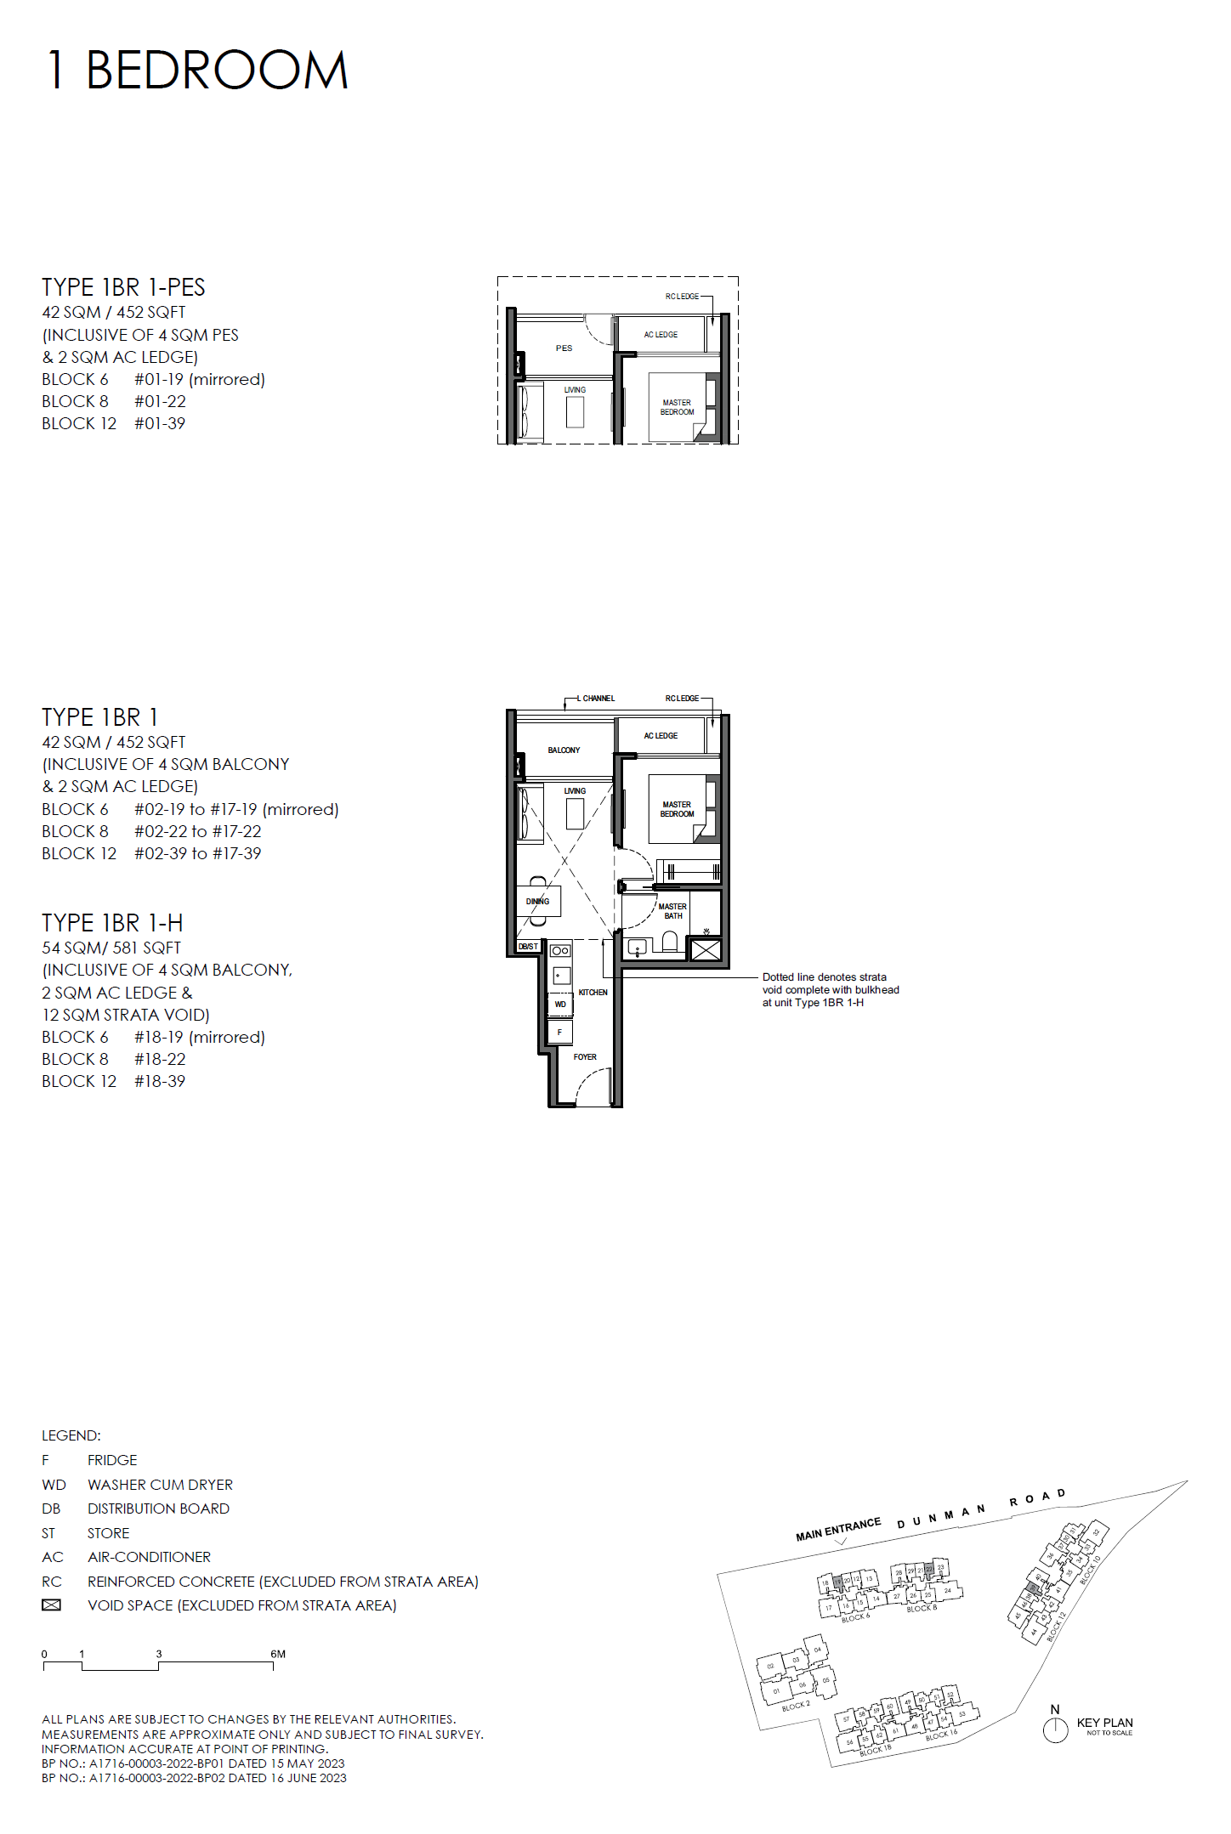
Grand Dunman D15: Balance Units and TOP Handover floor plan - 1BR 1
1BR 1 · Open full-size plan
Grand Dunman D15: Balance Units and TOP Handover floor plan - 1BR 1-H
1BR 1-H · Open full-size plan
Grand Dunman D15: Balance Units and TOP Handover floor plan - 1BR 1-PES
1BR 1-PES · Open full-size plan
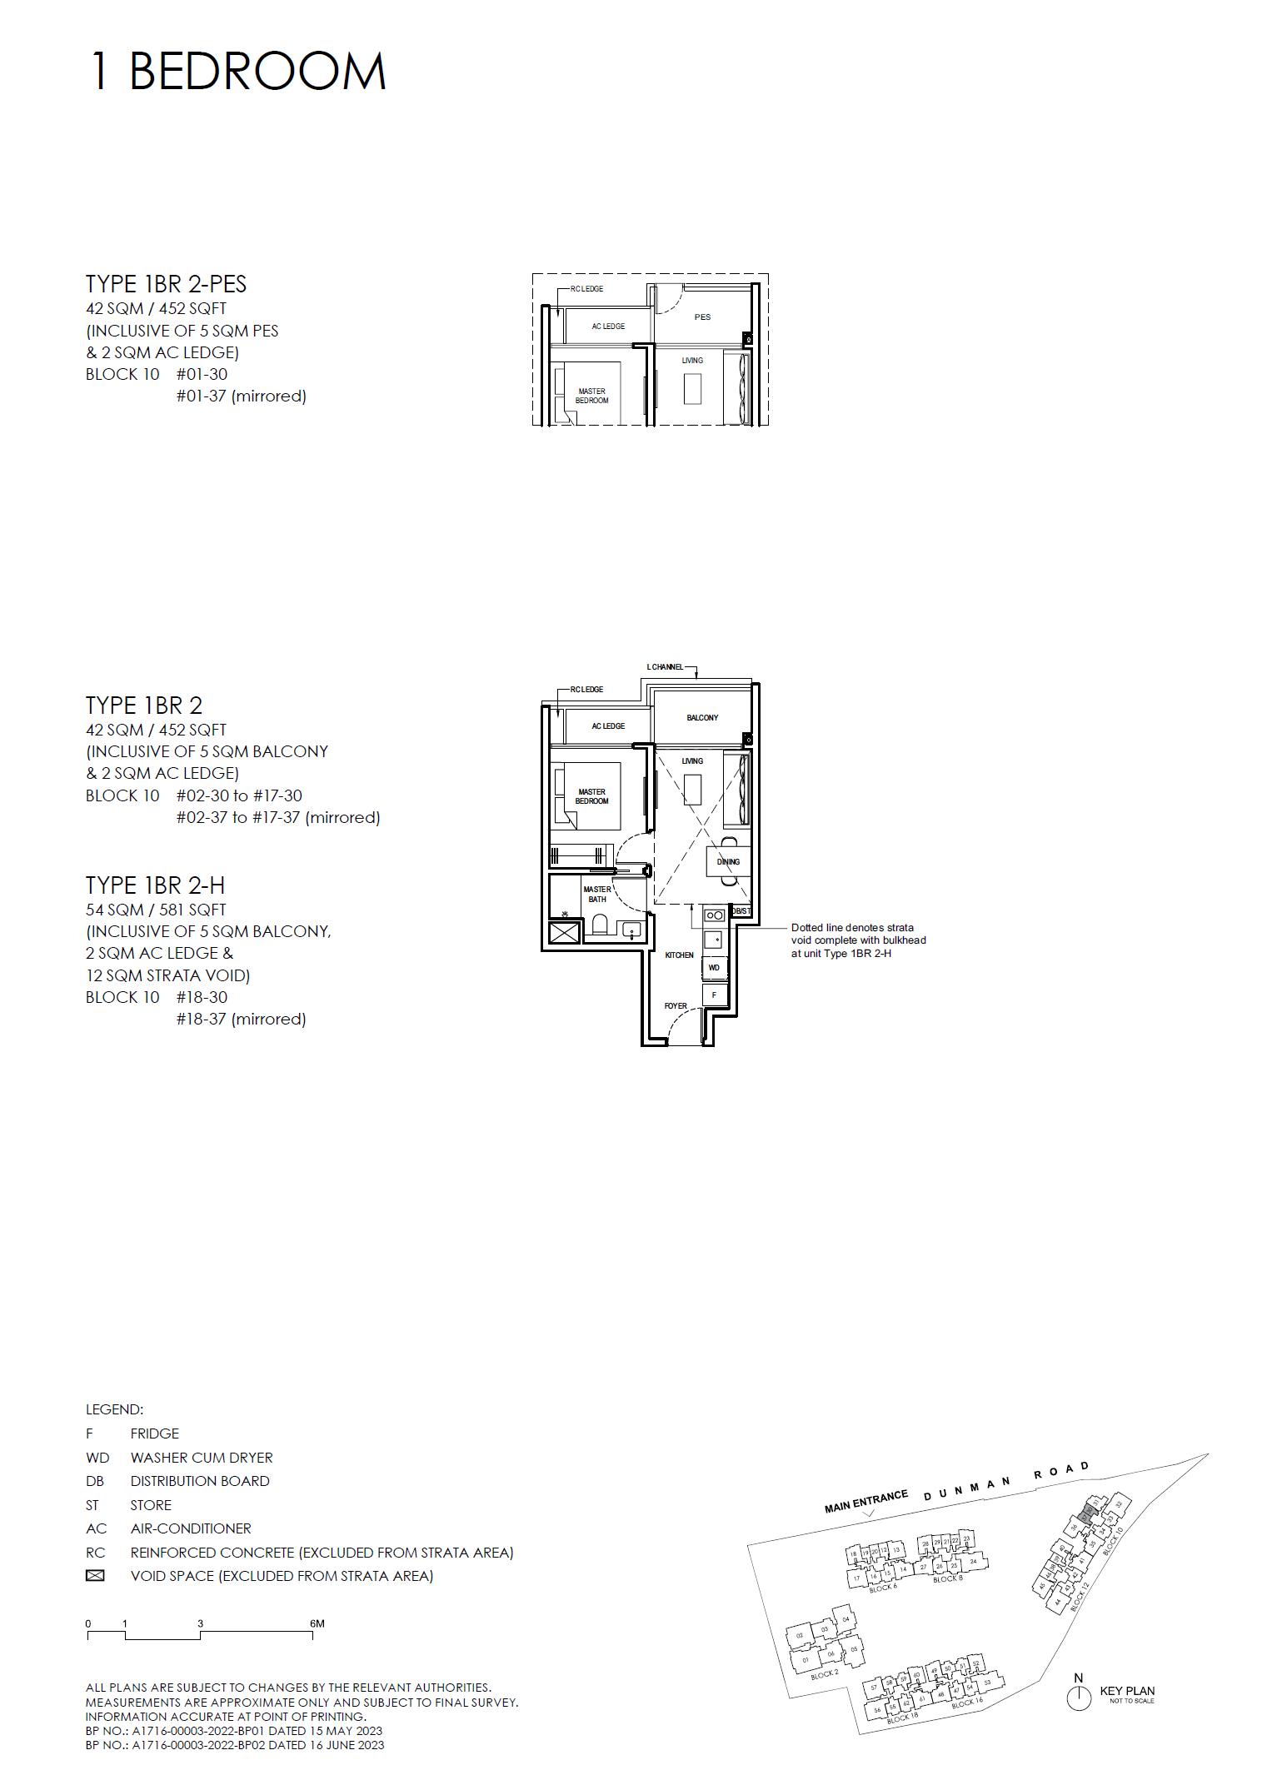
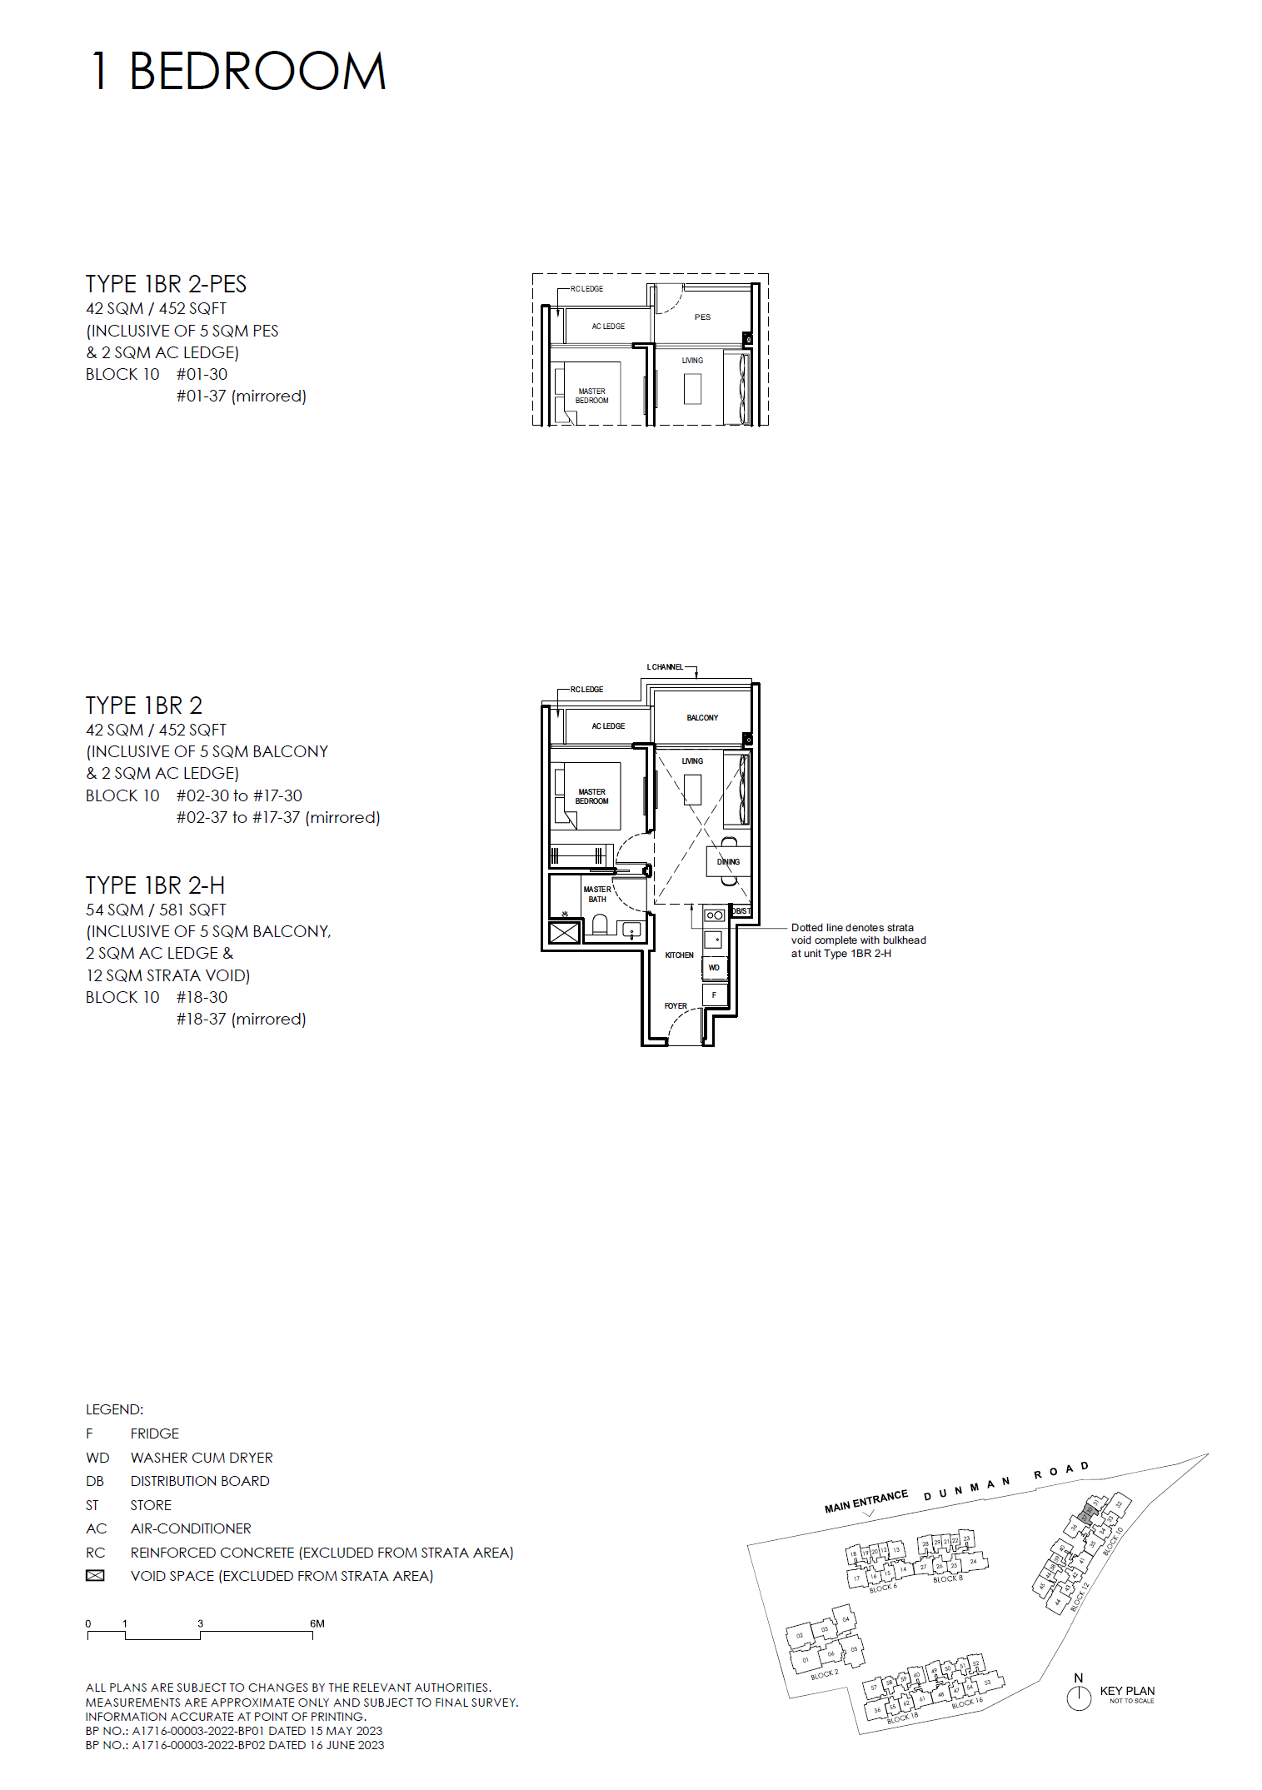
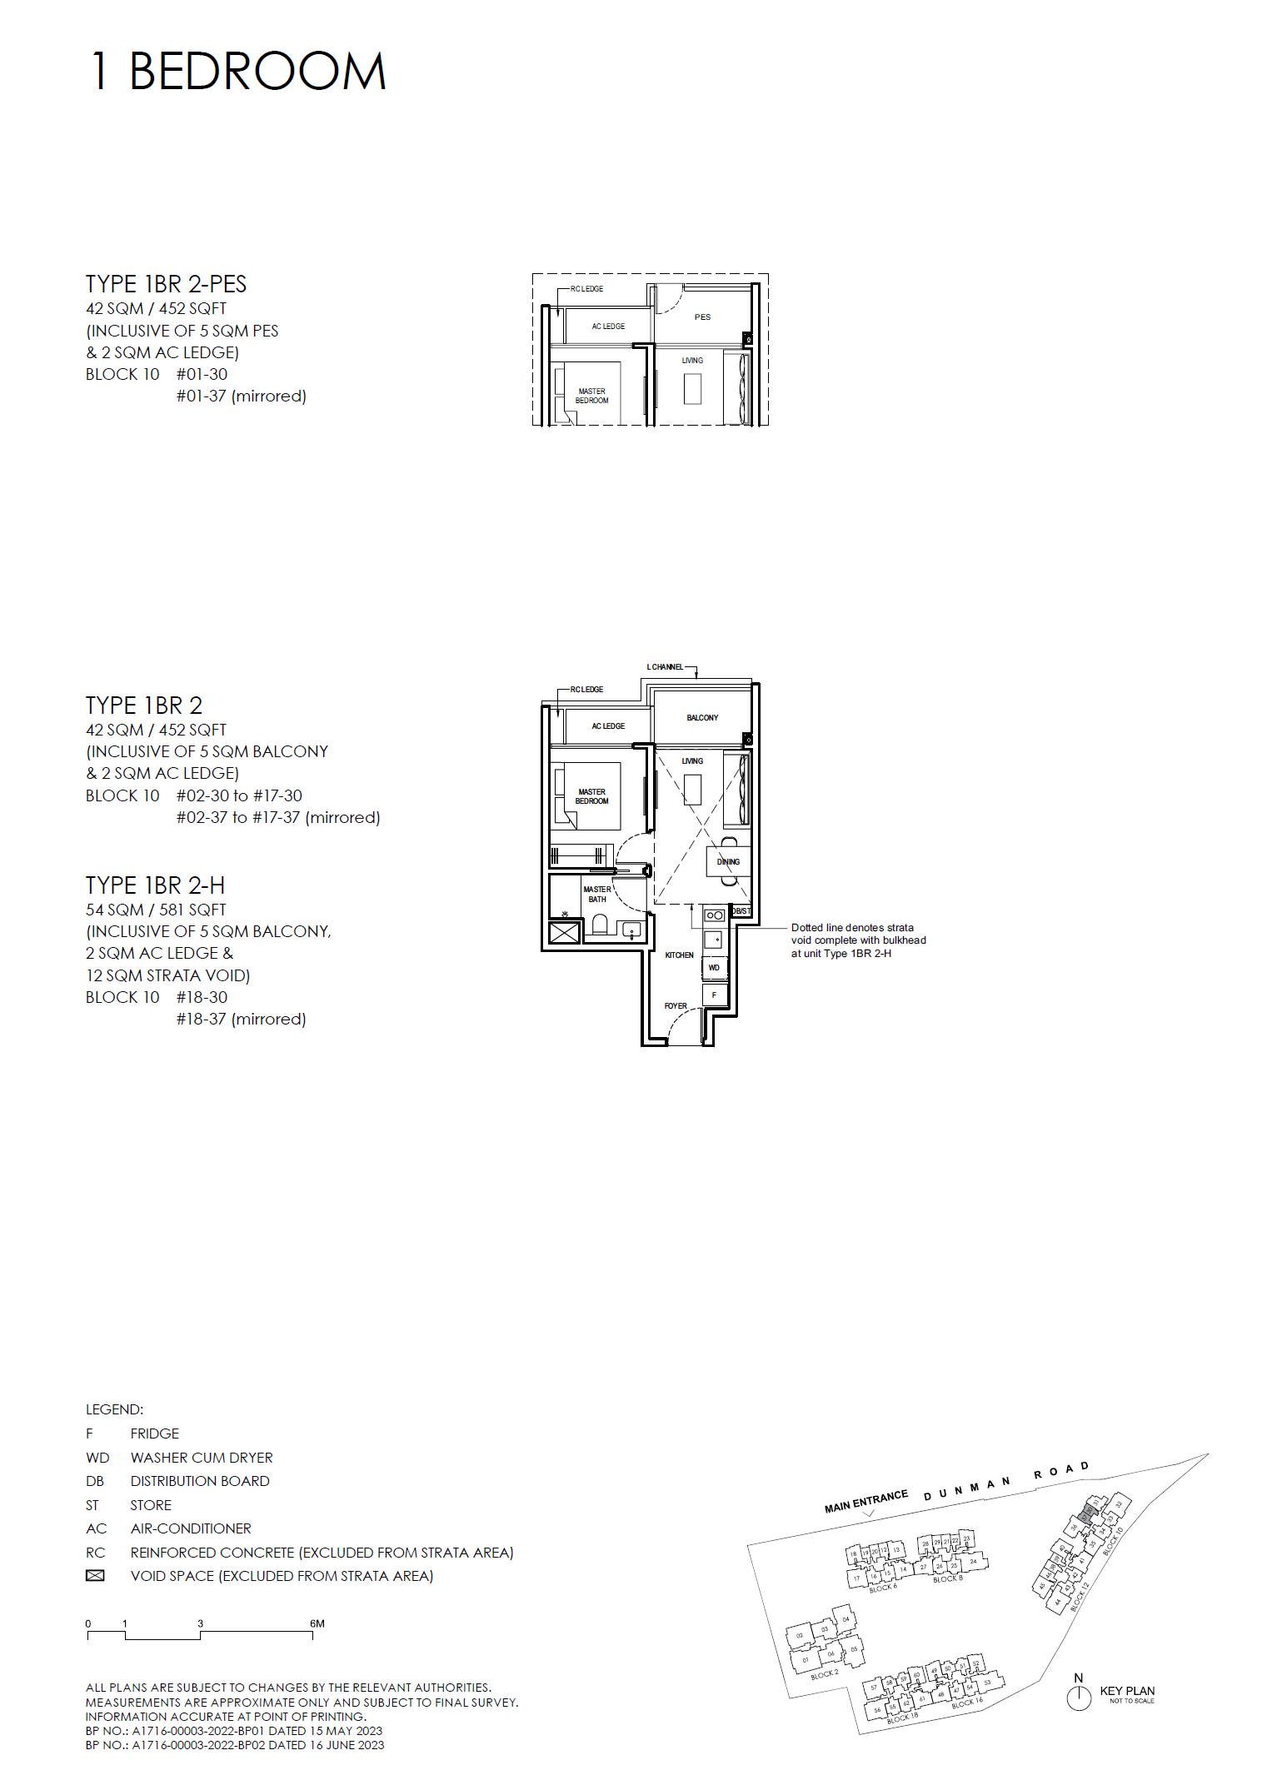
Grand Dunman D15: Balance Units and TOP Handover floor plan - 1BR 2
1BR 2 · Open full-size plan
Grand Dunman D15: Balance Units and TOP Handover floor plan - 1BR 2-H
1BR 2-H · Open full-size plan
Grand Dunman D15: Balance Units and TOP Handover floor plan - 1BR 2-PES
1BR 2-PES · Open full-size plan
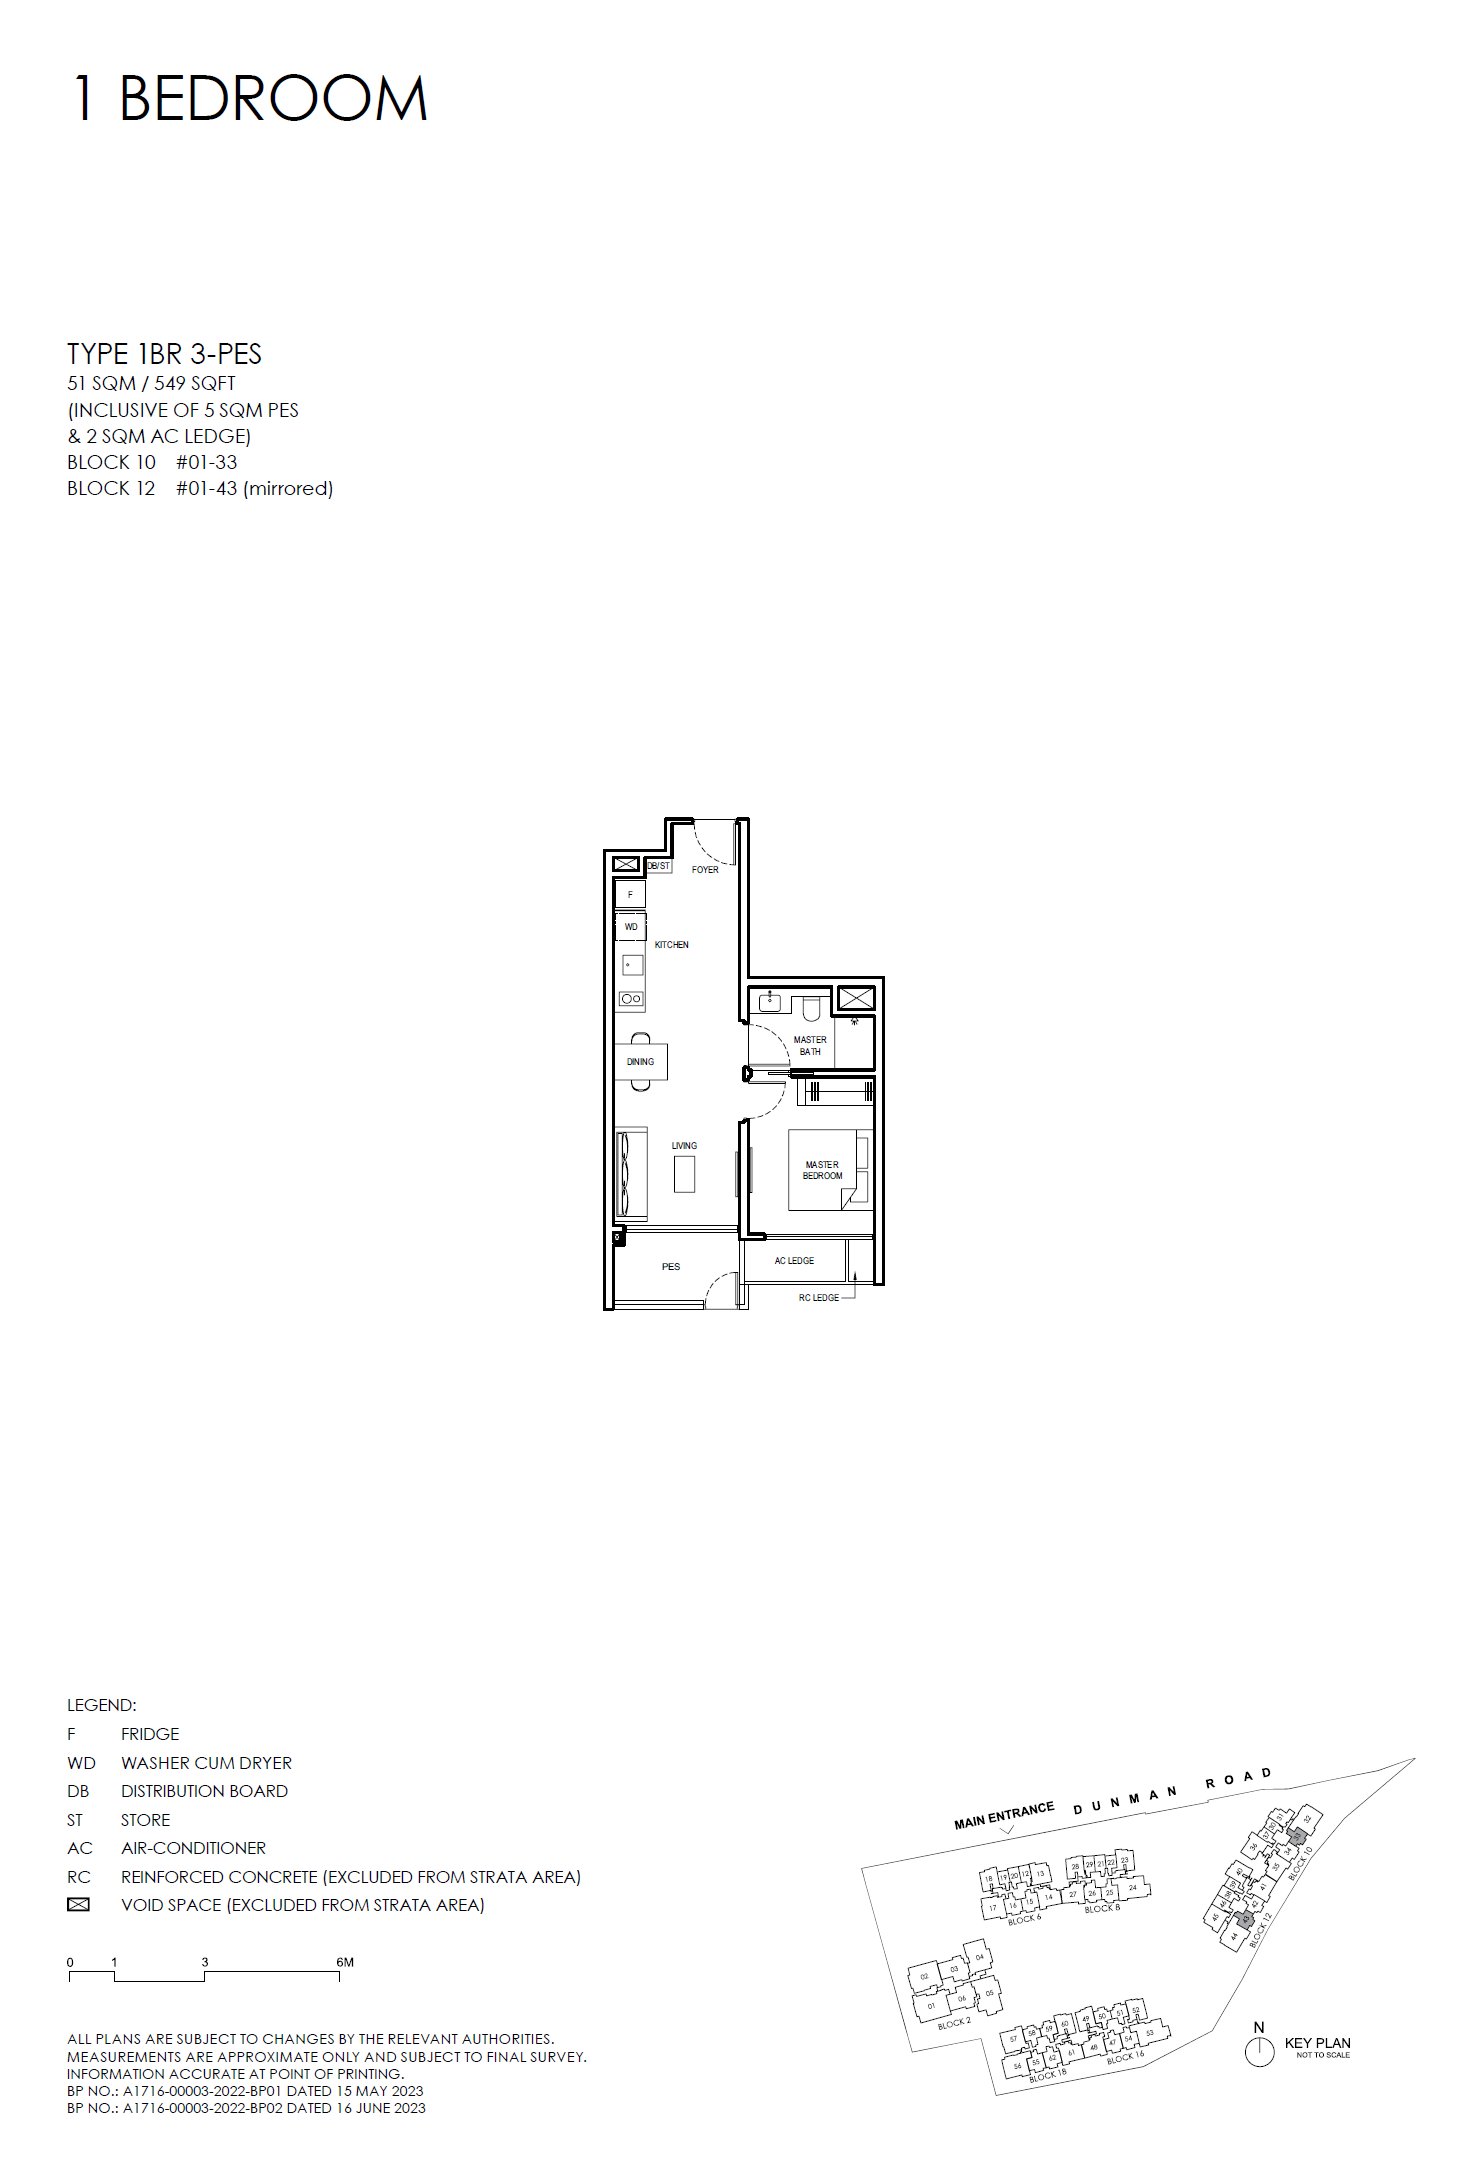
Grand Dunman D15: Balance Units and TOP Handover floor plan - 1BR 3-PES
1BR 3-PES · Open full-size plan
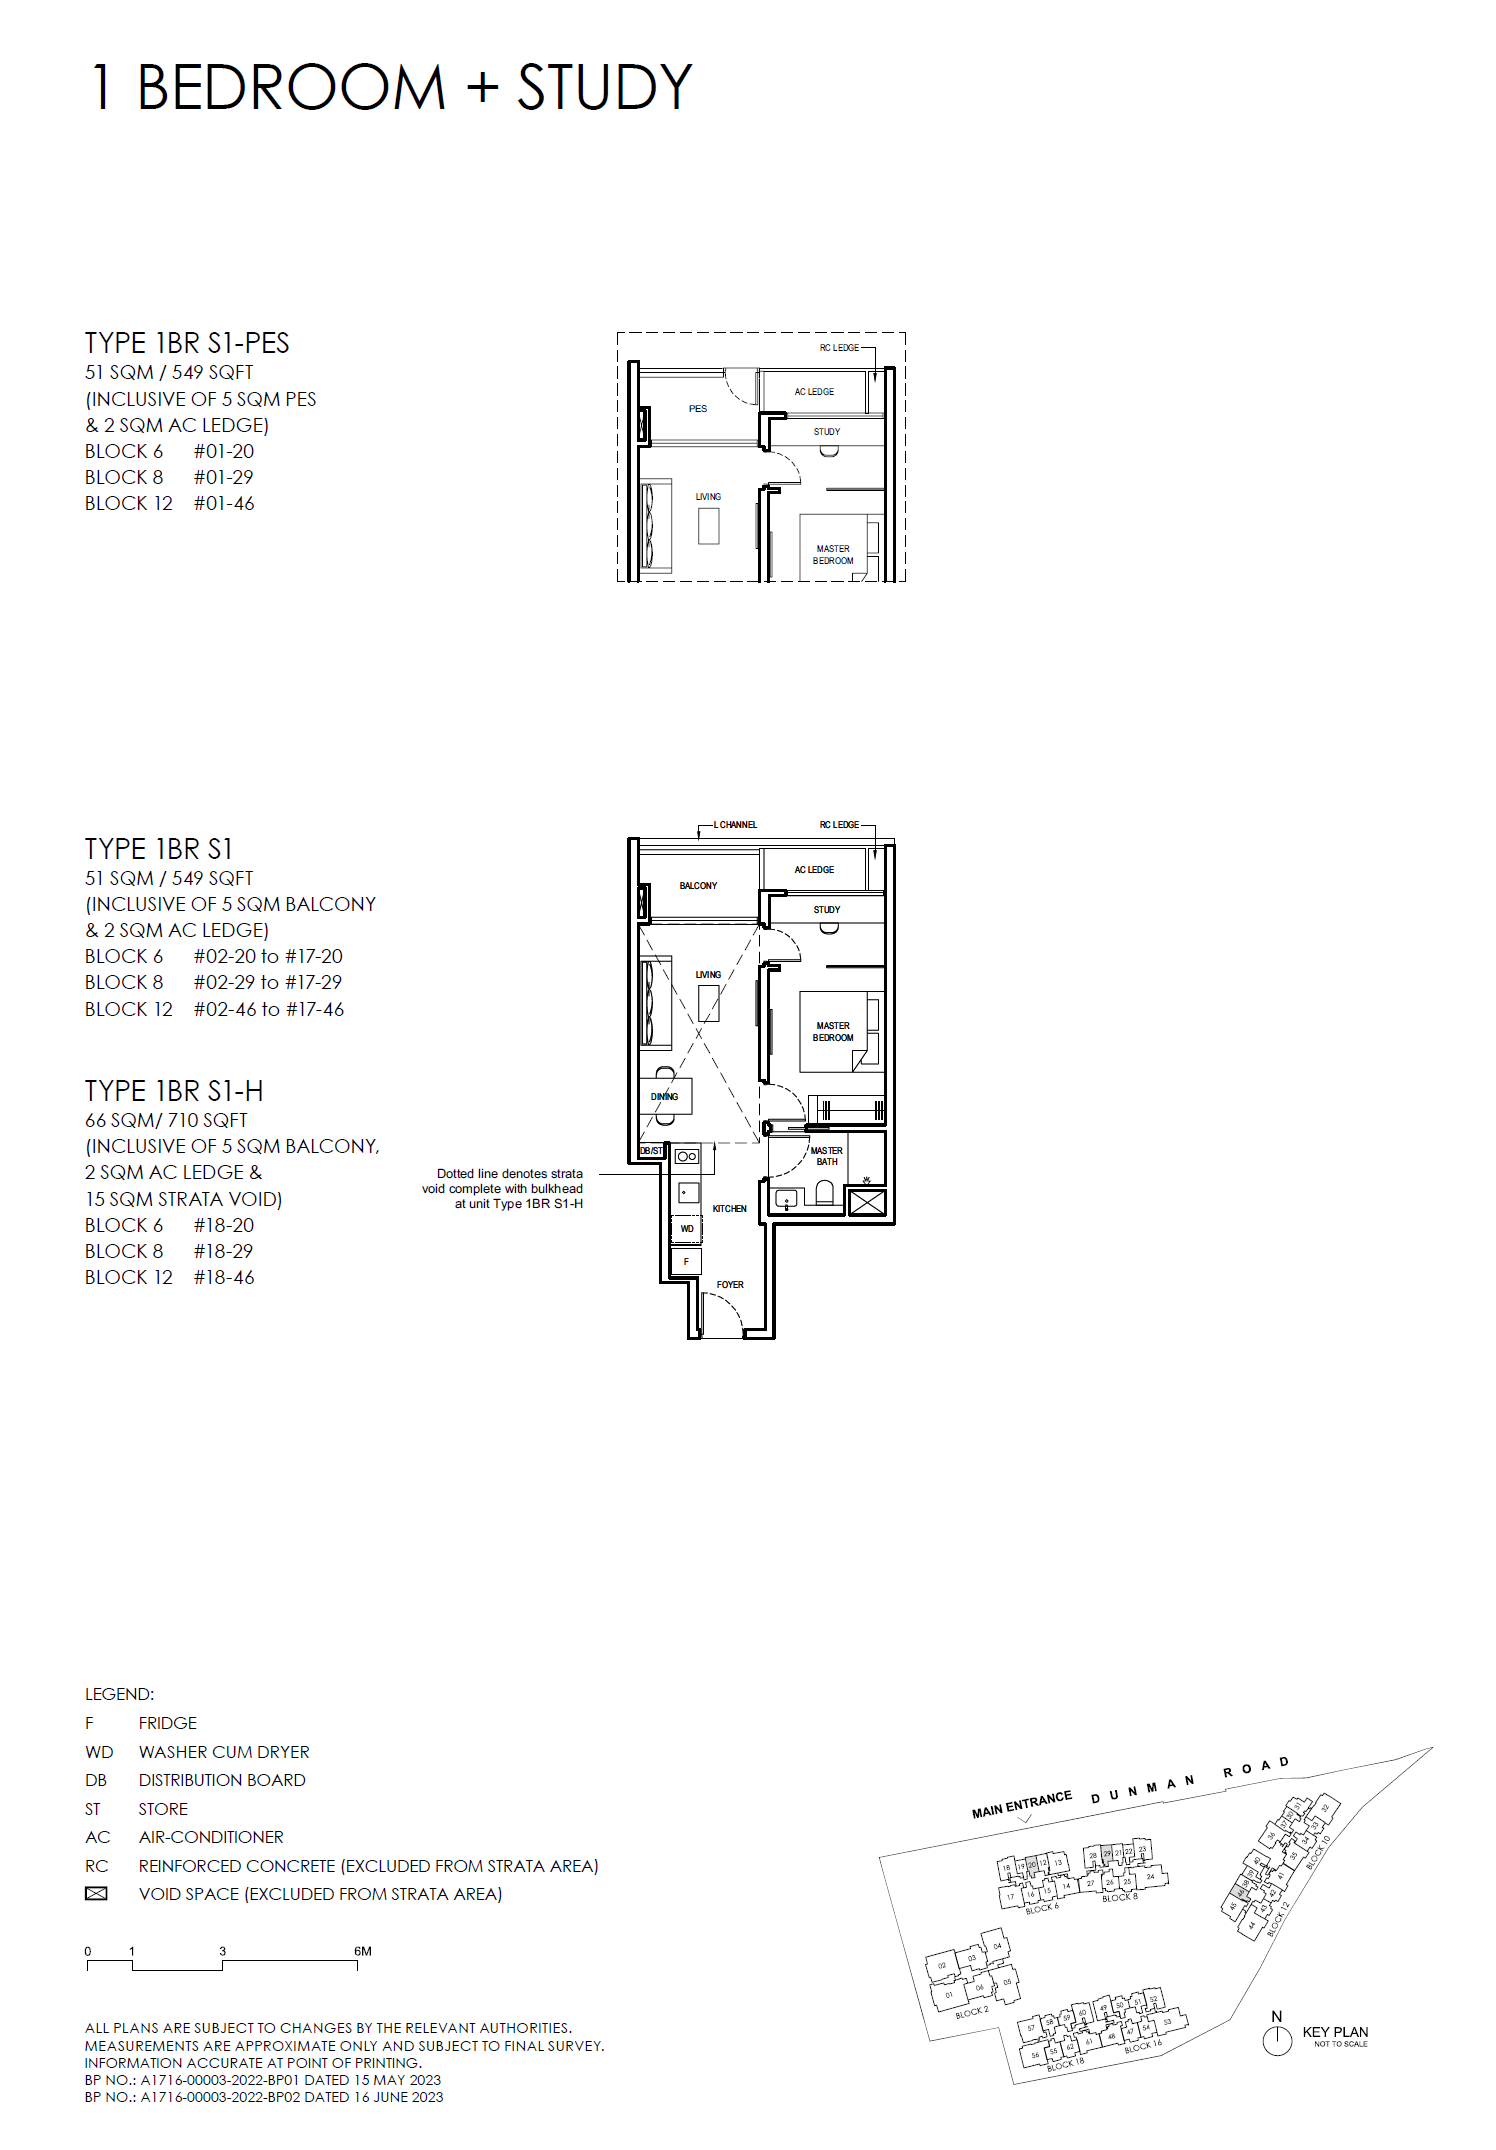
Grand Dunman D15: Balance Units and TOP Handover floor plan - 1BR S1
1BR S1 · Open full-size plan
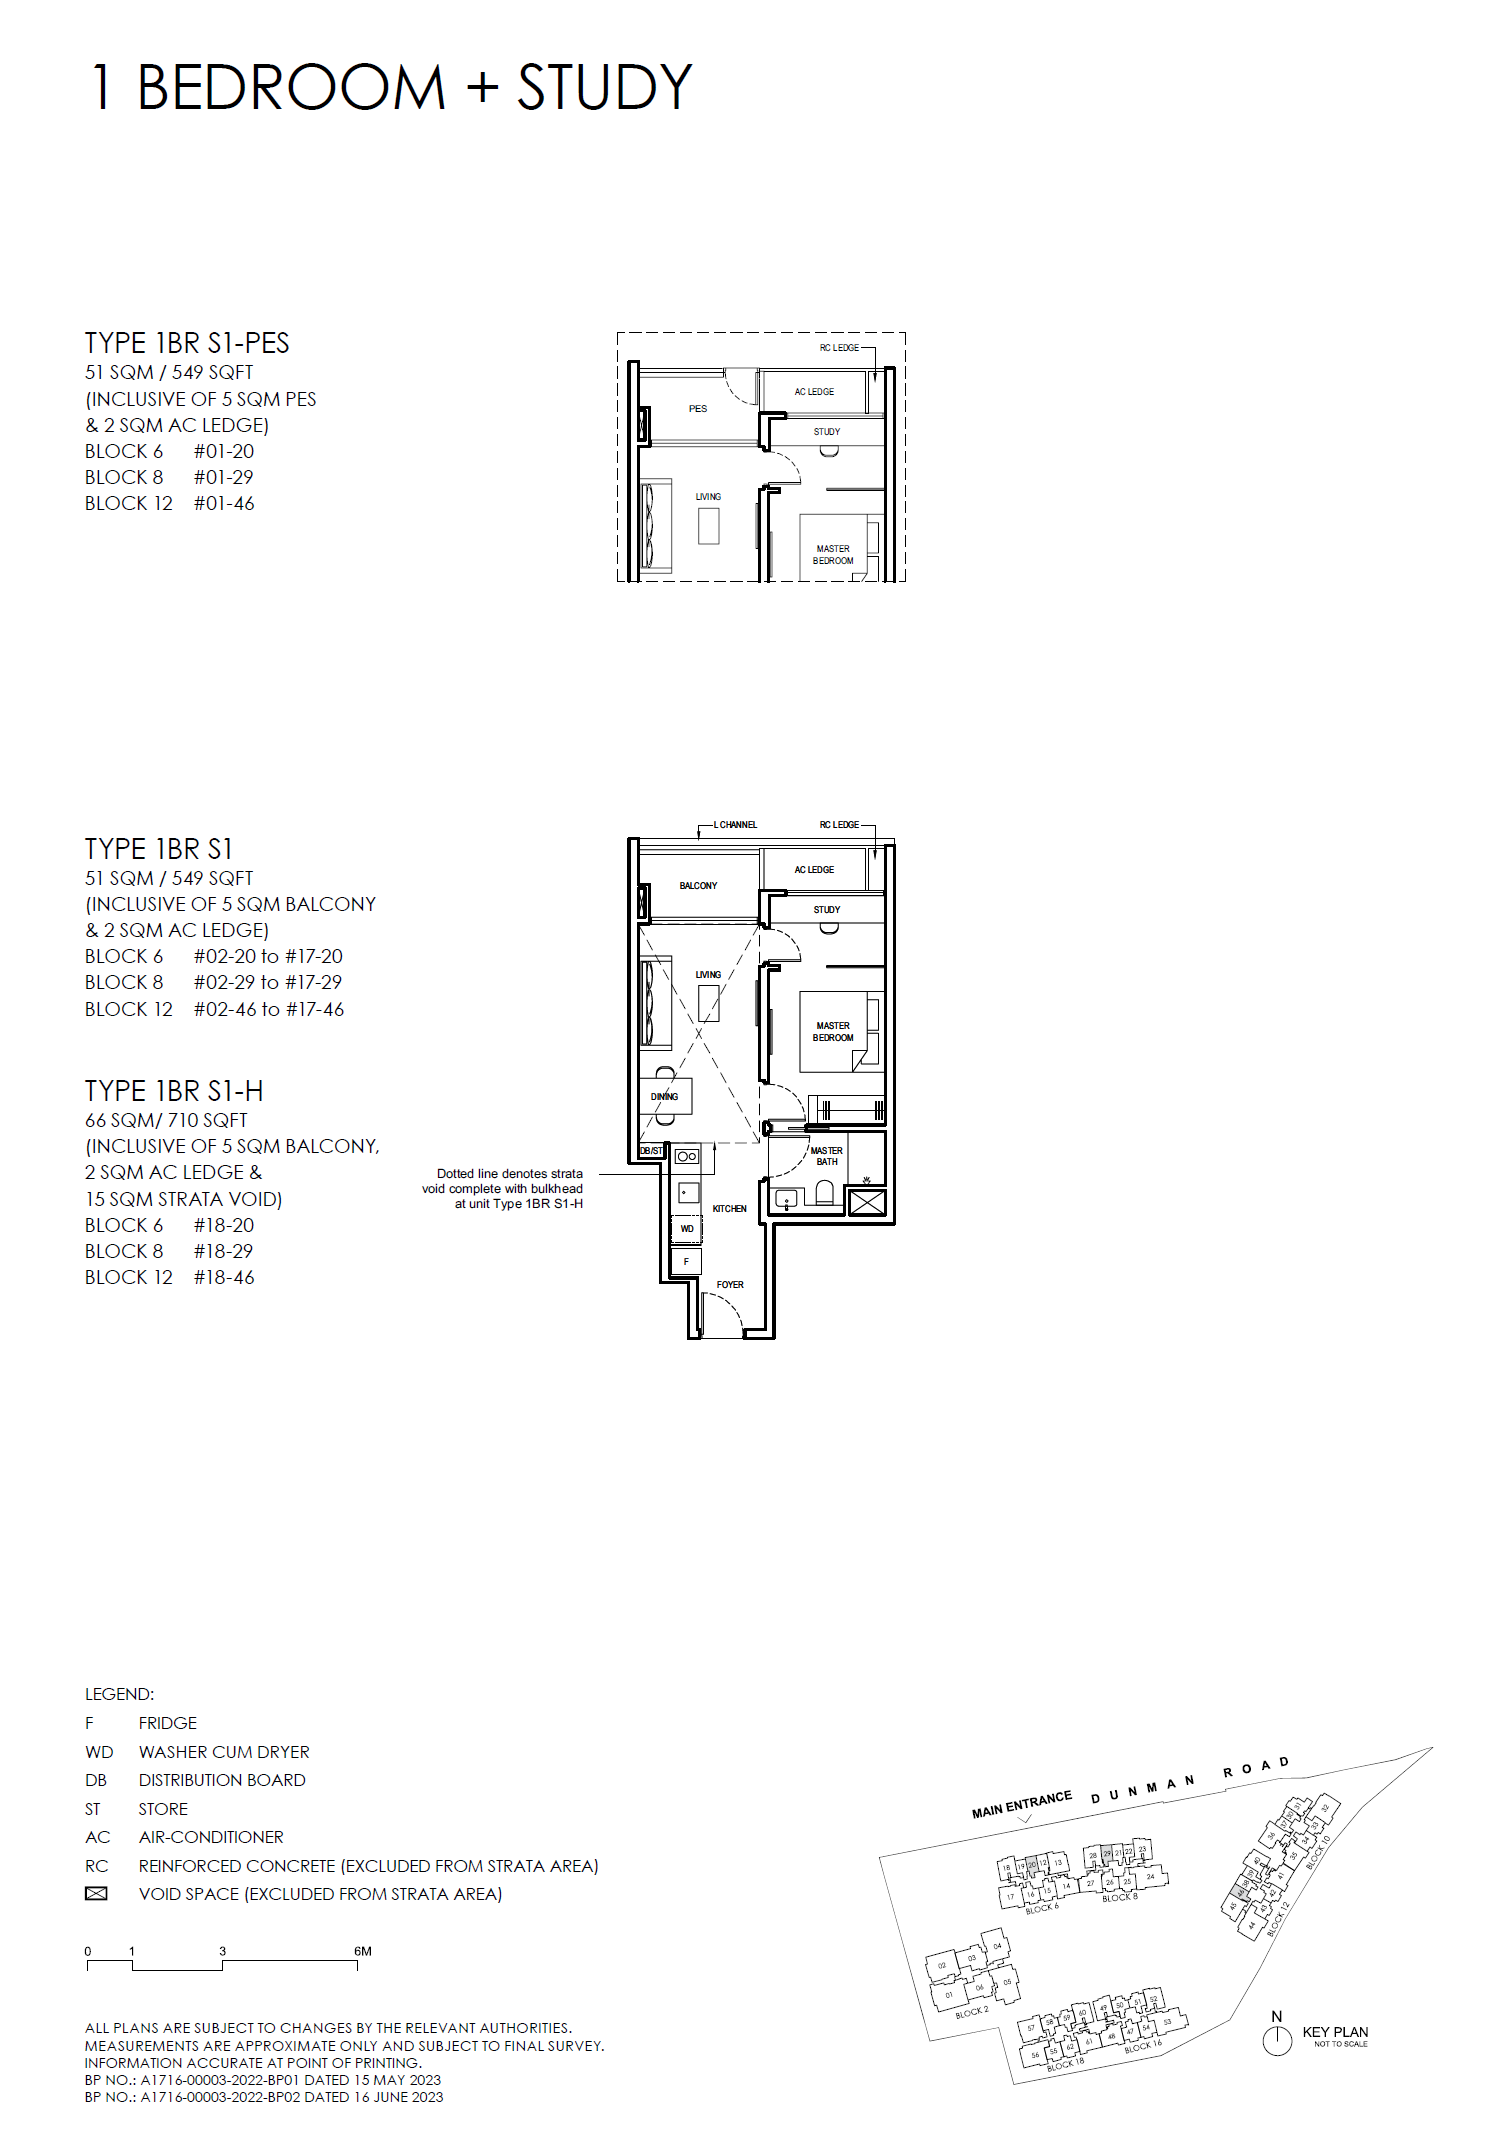
Grand Dunman D15: Balance Units and TOP Handover floor plan - 1BR S1-H
1BR S1-H · Open full-size plan
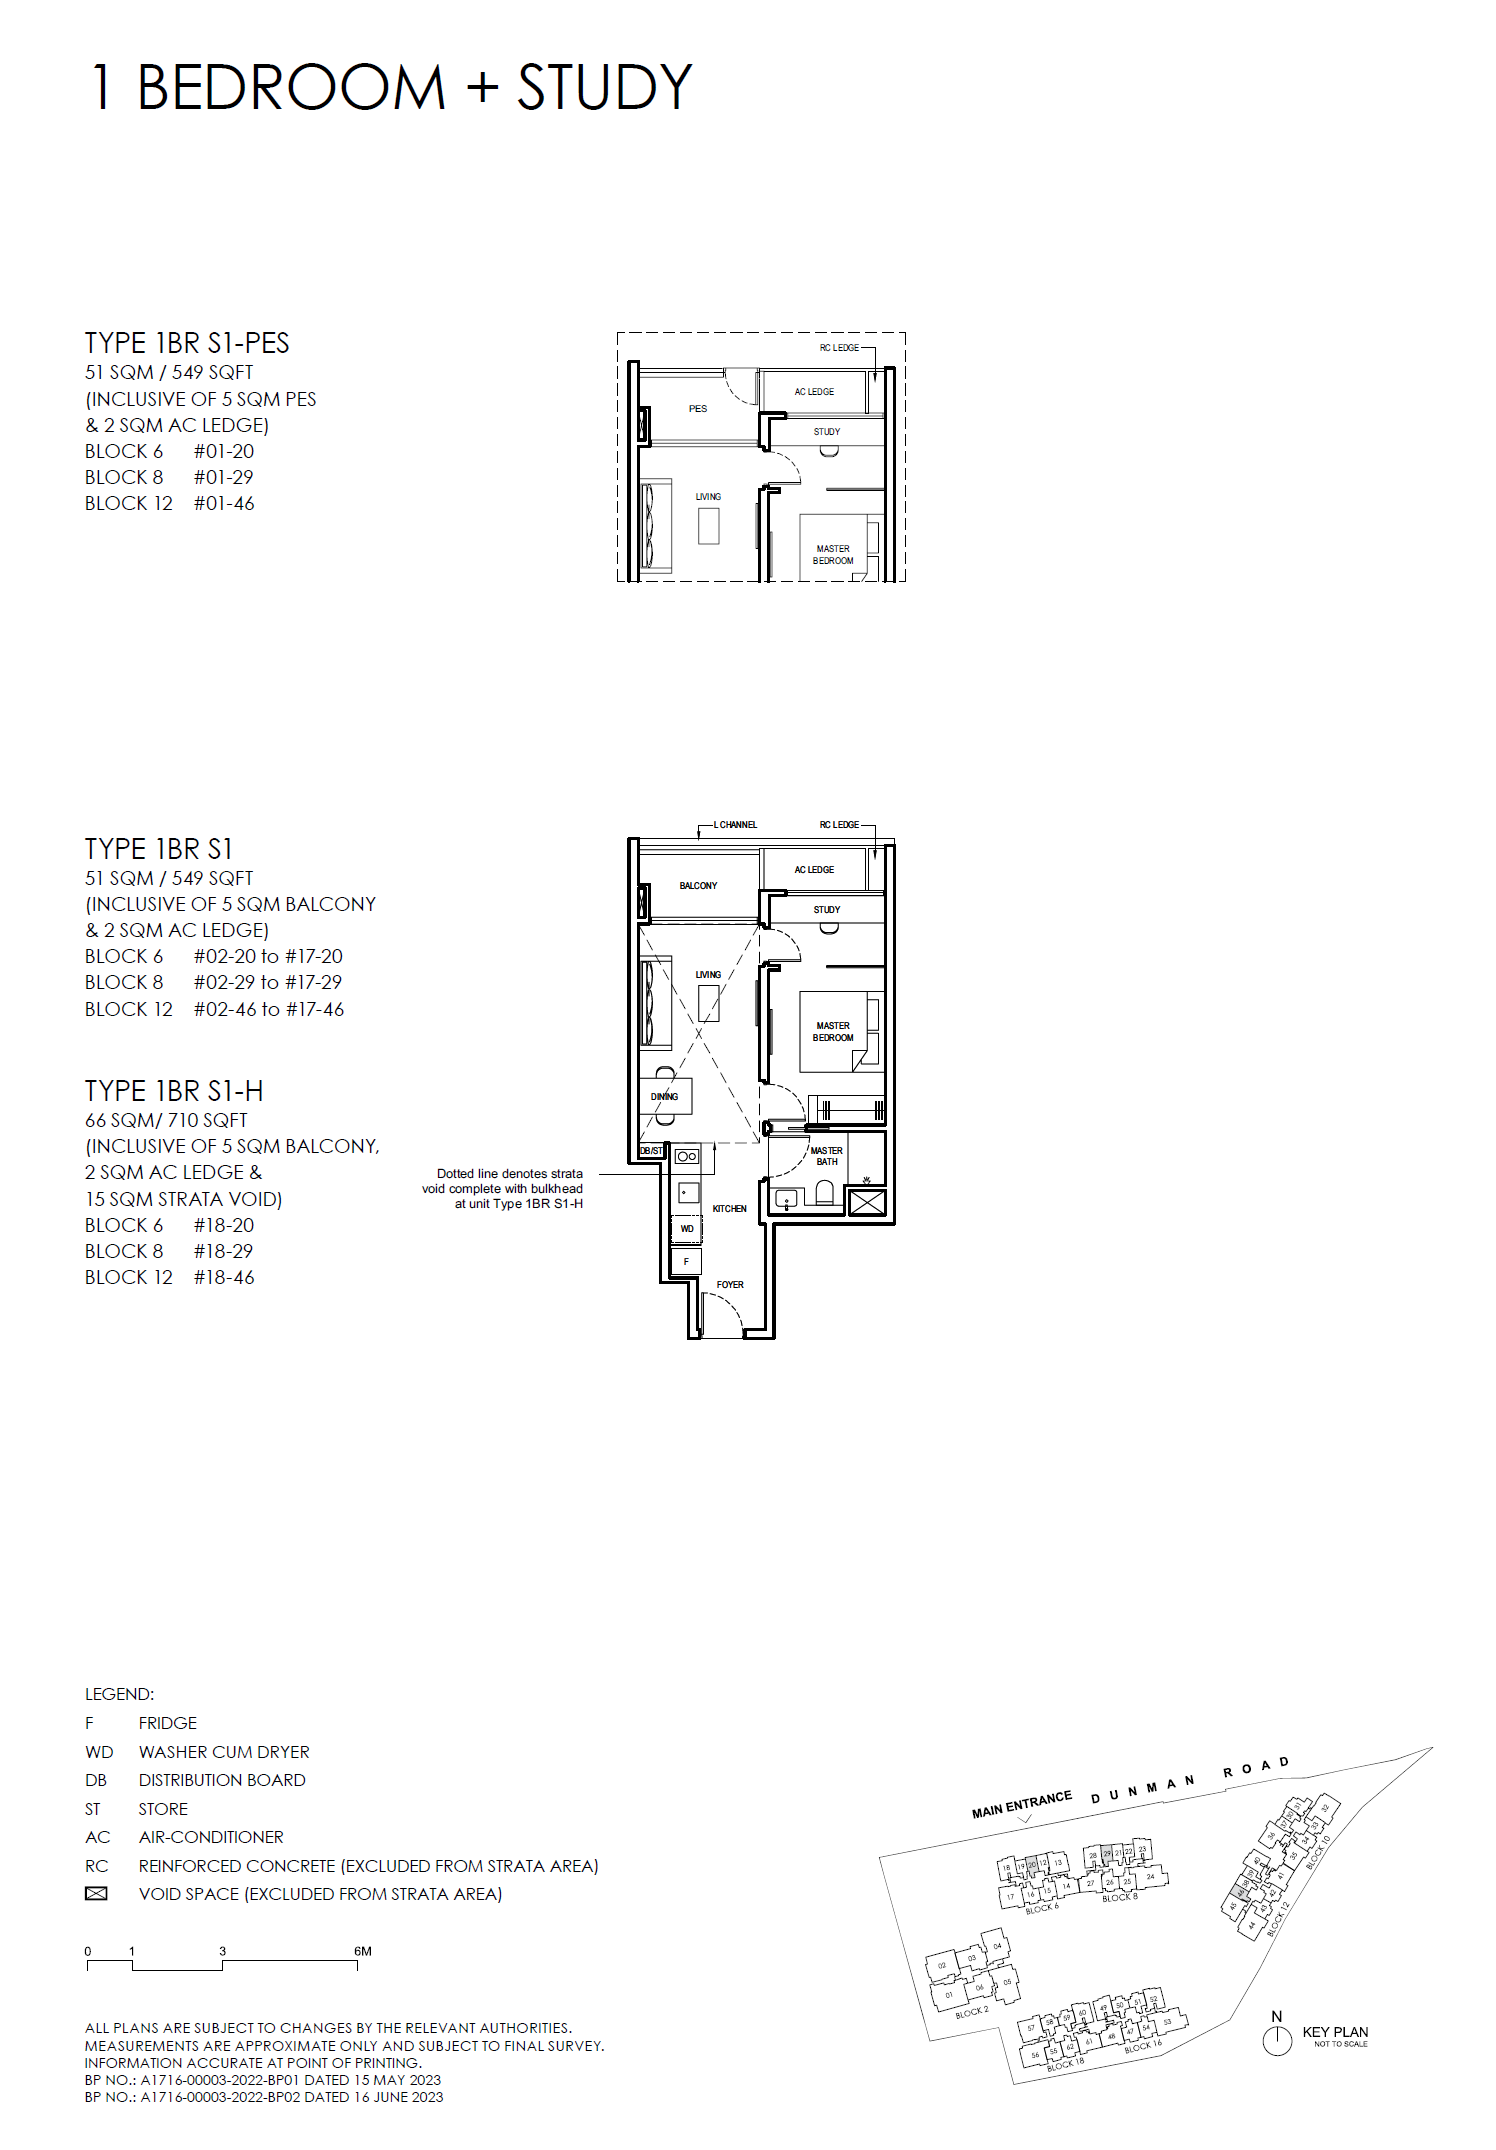
Grand Dunman D15: Balance Units and TOP Handover floor plan - 1BR S1-PES
1BR S1-PES · Open full-size plan
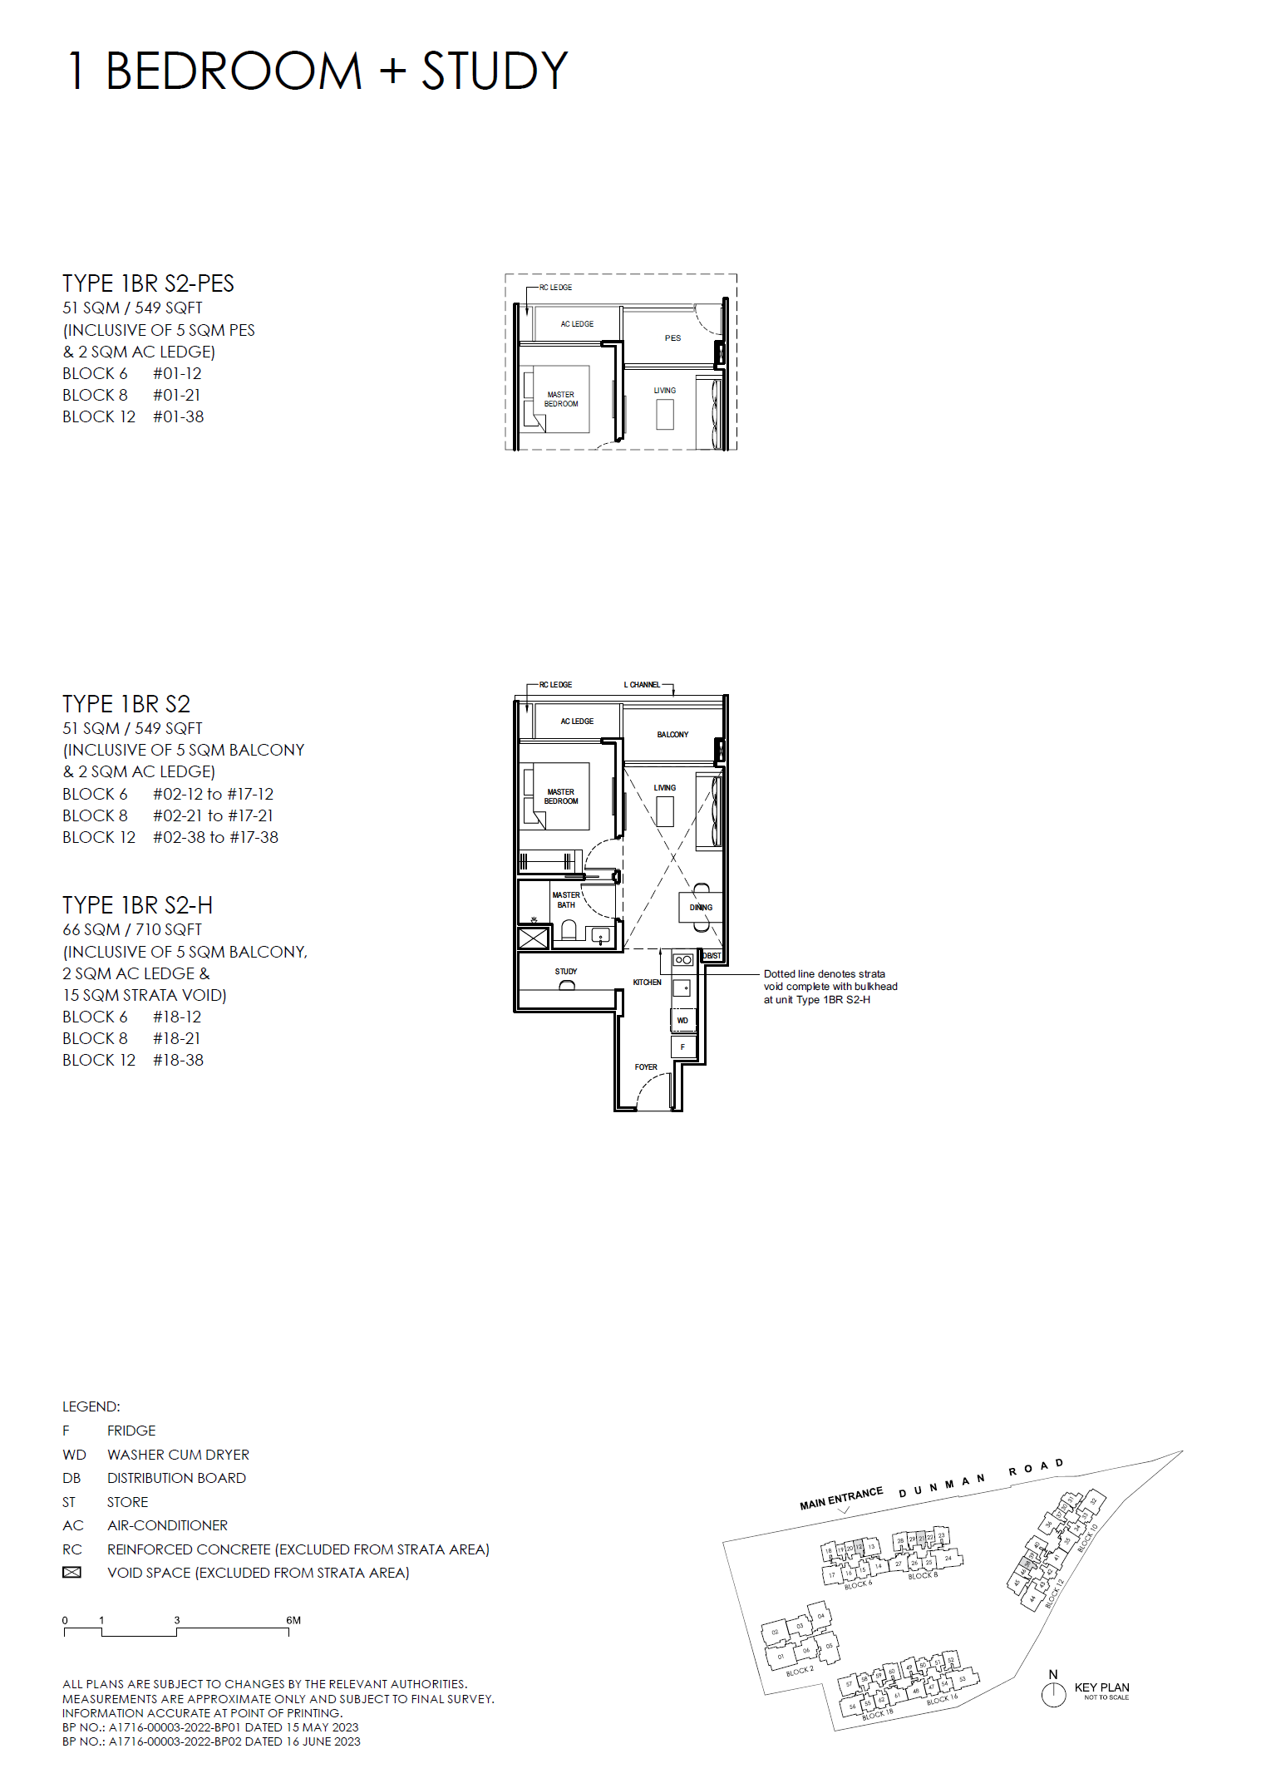
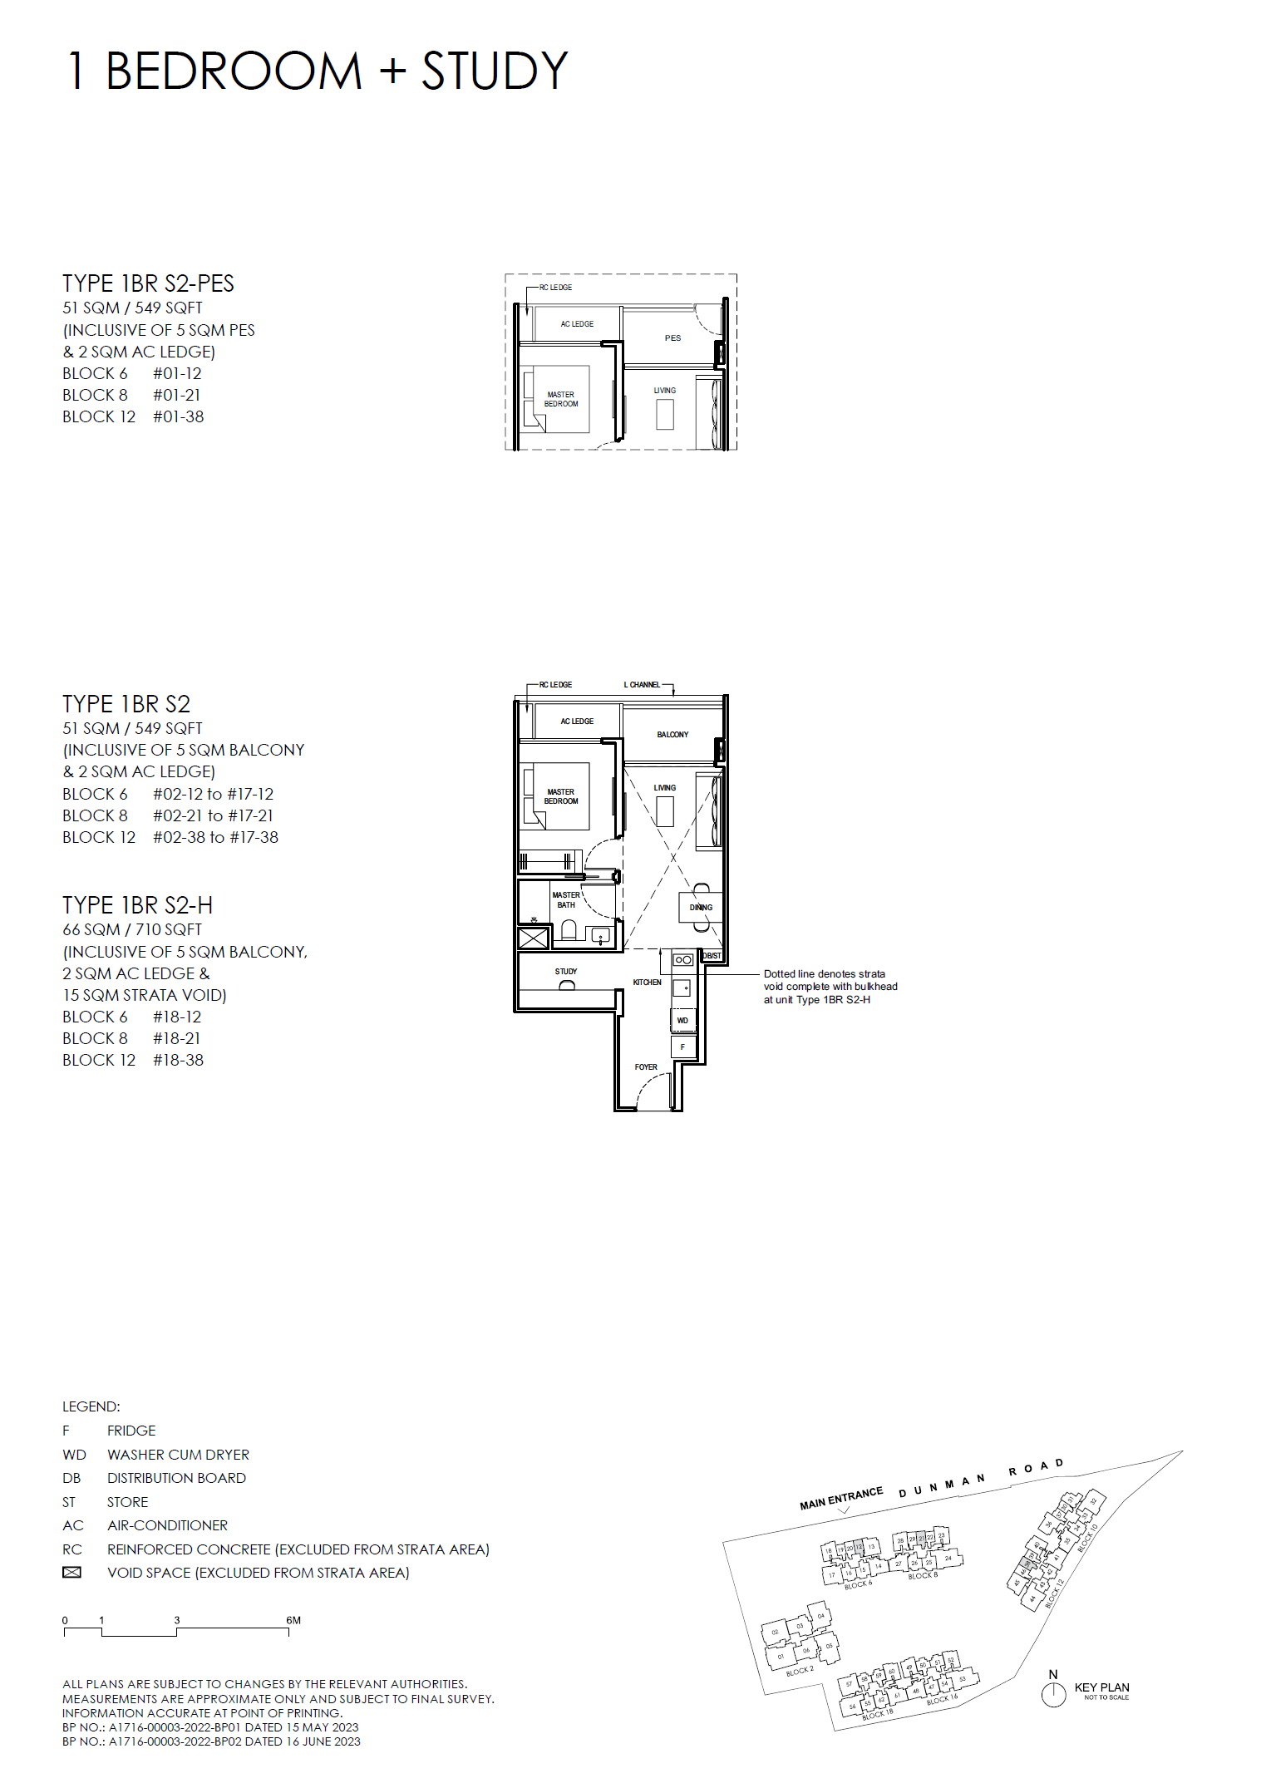
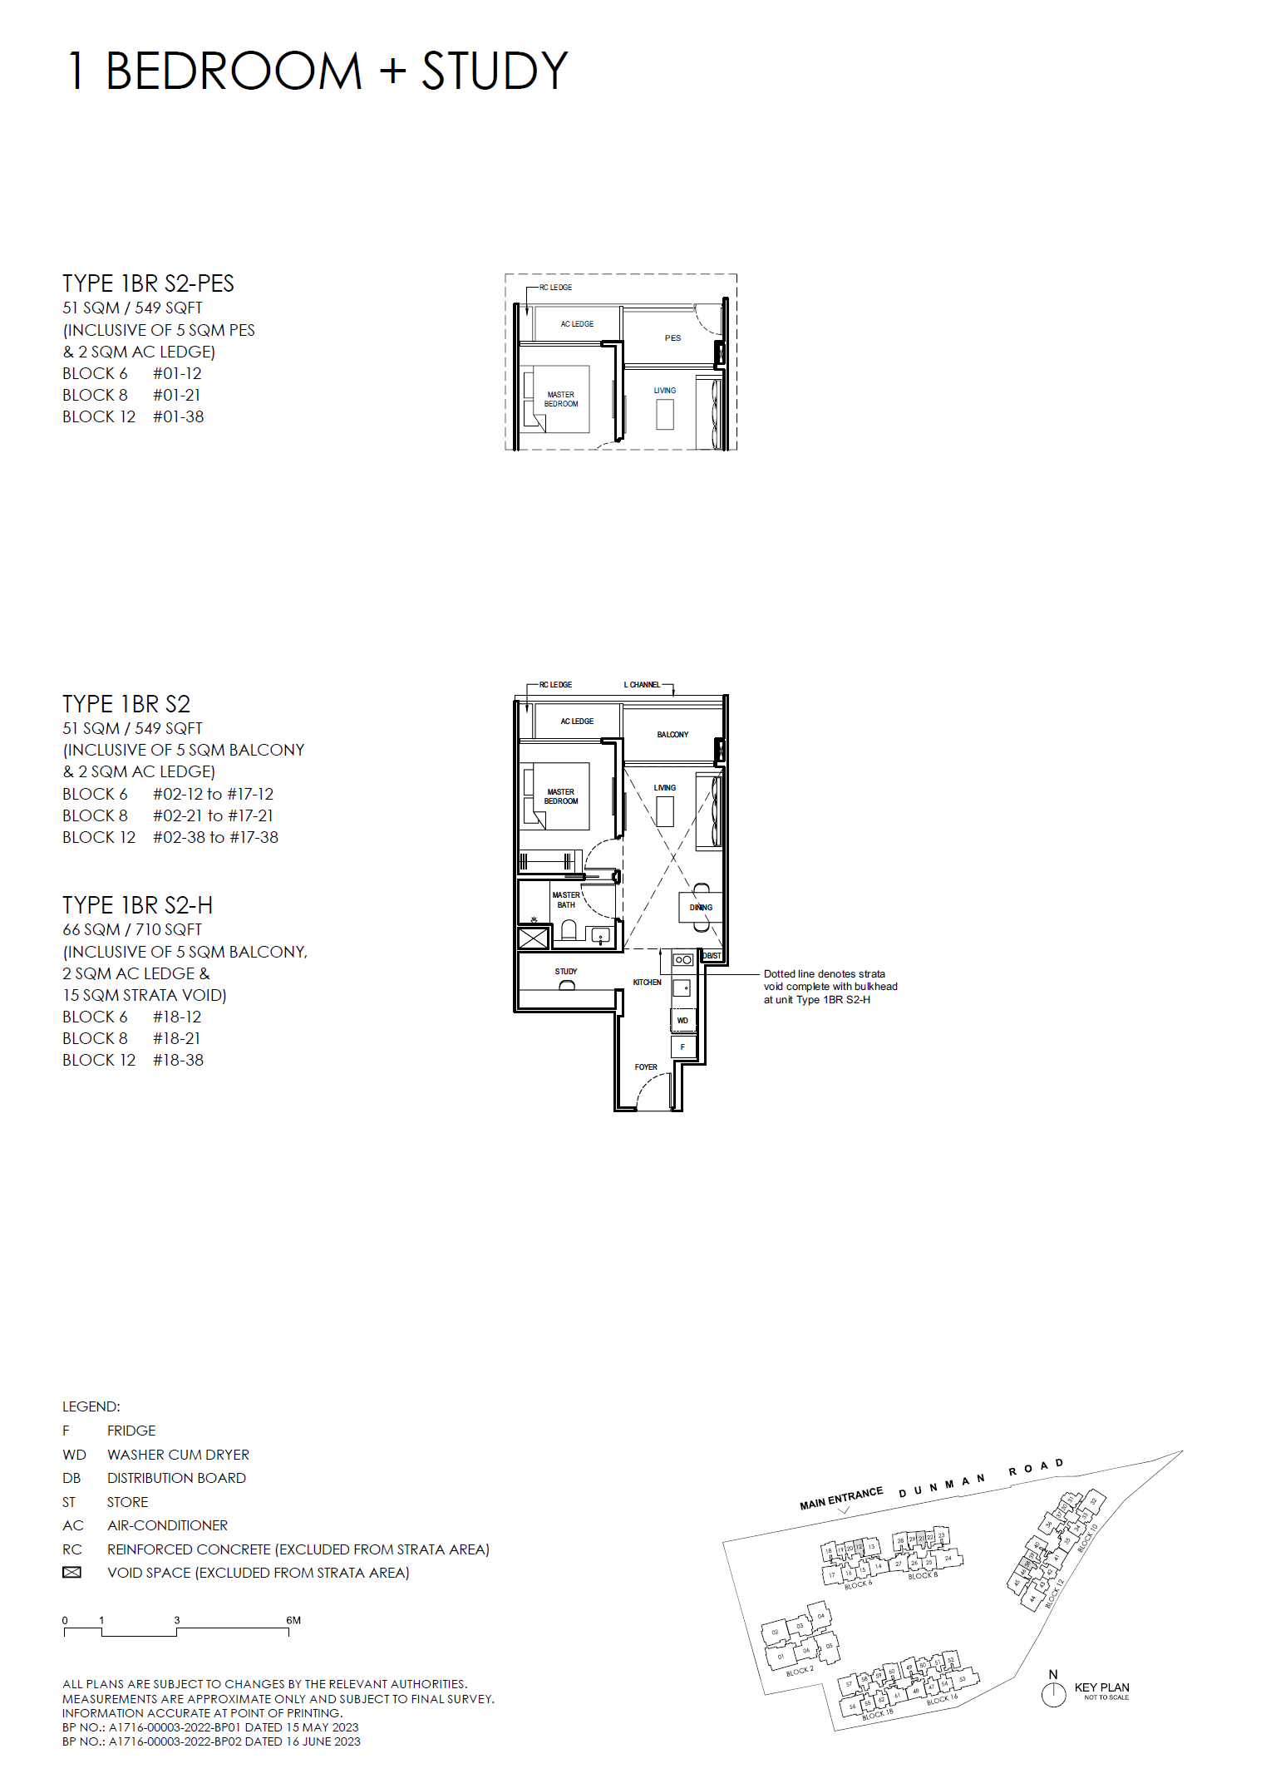
Grand Dunman D15: Balance Units and TOP Handover floor plan - 1BR S2
1BR S2 · Open full-size plan
Grand Dunman D15: Balance Units and TOP Handover floor plan - 1BR S2-H
1BR S2-H · Open full-size plan
Grand Dunman D15: Balance Units and TOP Handover floor plan - 1BR S2-PES
1BR S2-PES · Open full-size plan
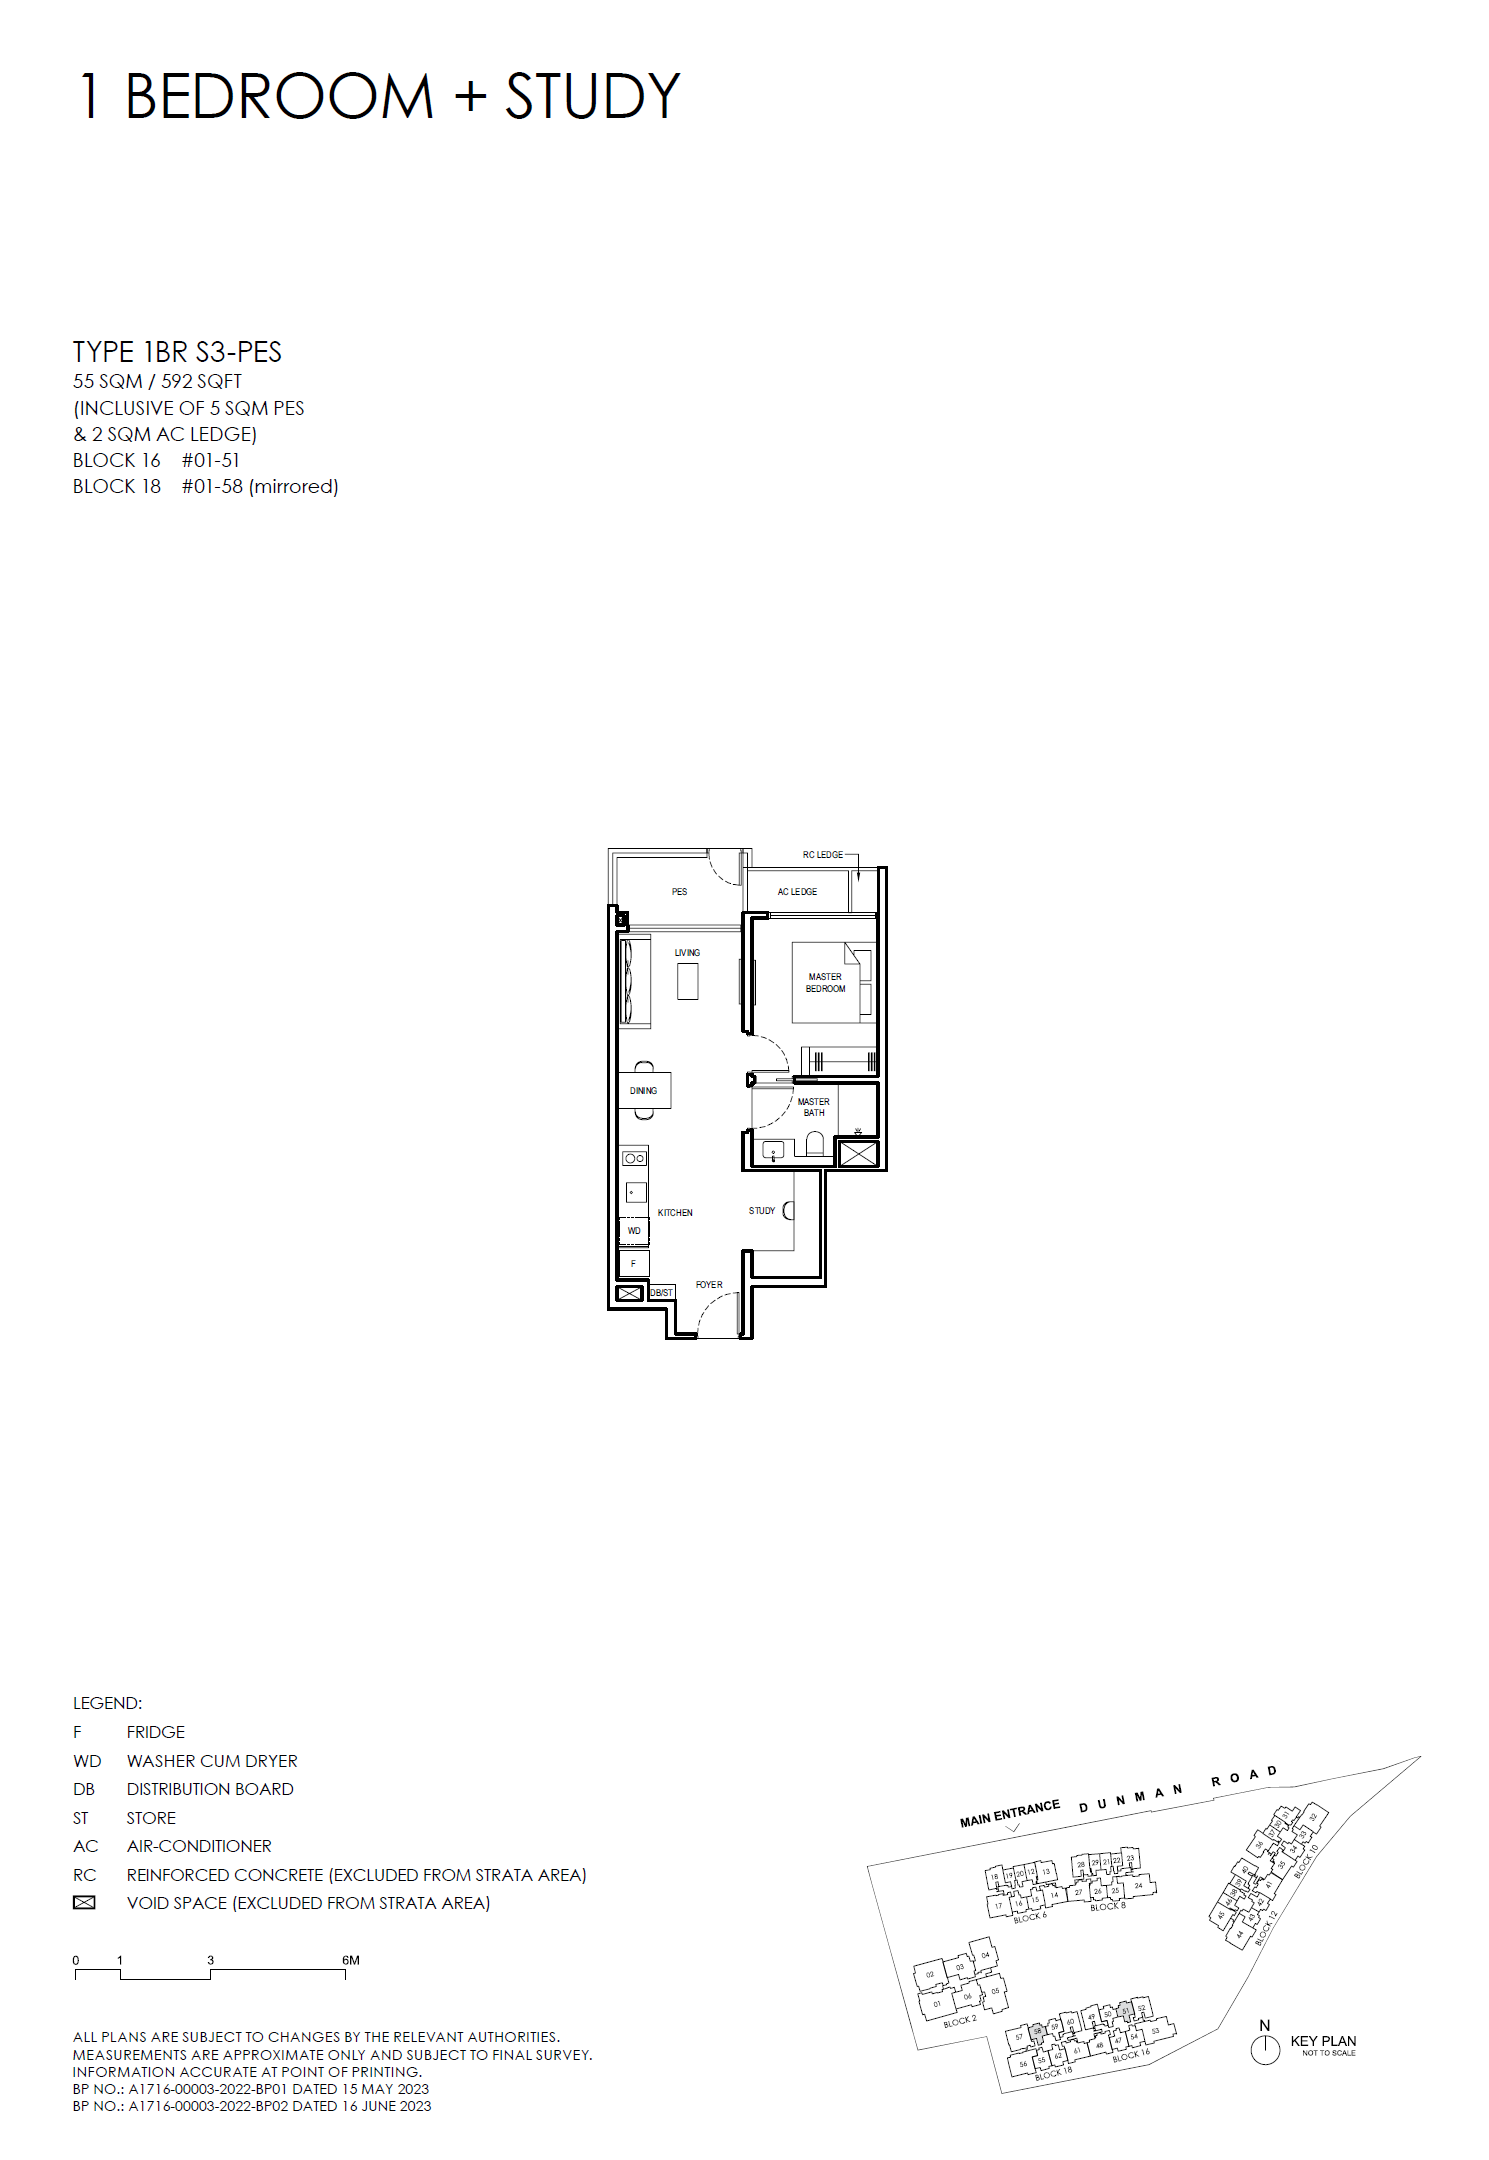
Grand Dunman D15: Balance Units and TOP Handover floor plan - 1BR S3-PES
1BR S3-PES · Open full-size plan
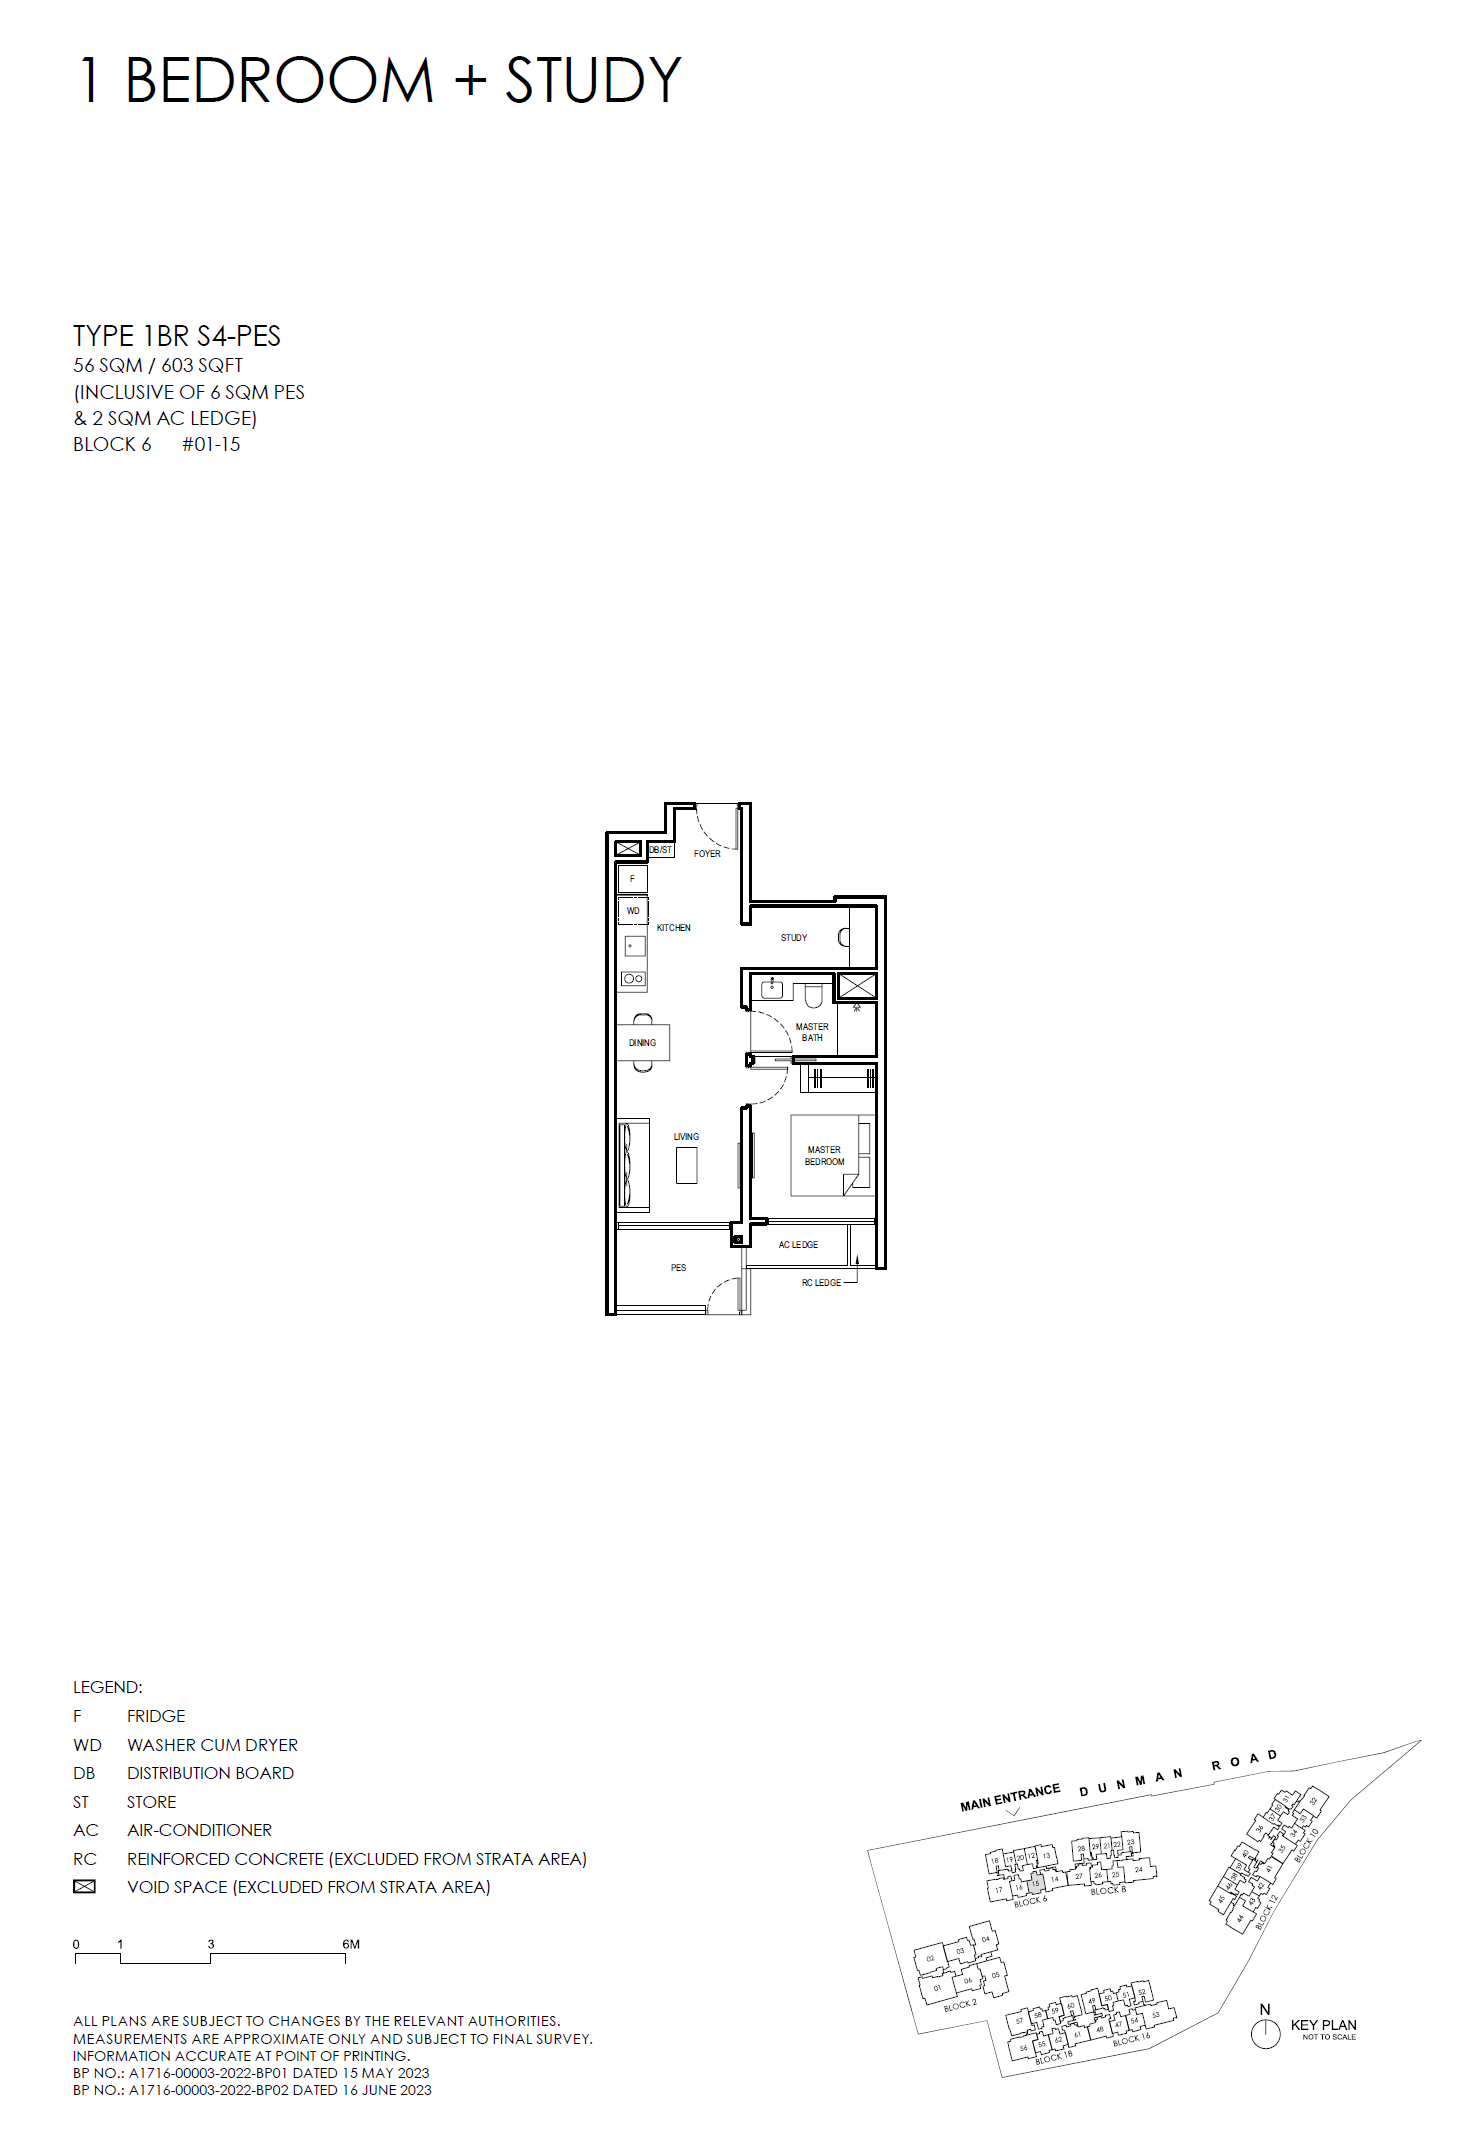
Grand Dunman D15: Balance Units and TOP Handover floor plan - 1BR S4-PES
1BR S4-PES · Open full-size plan
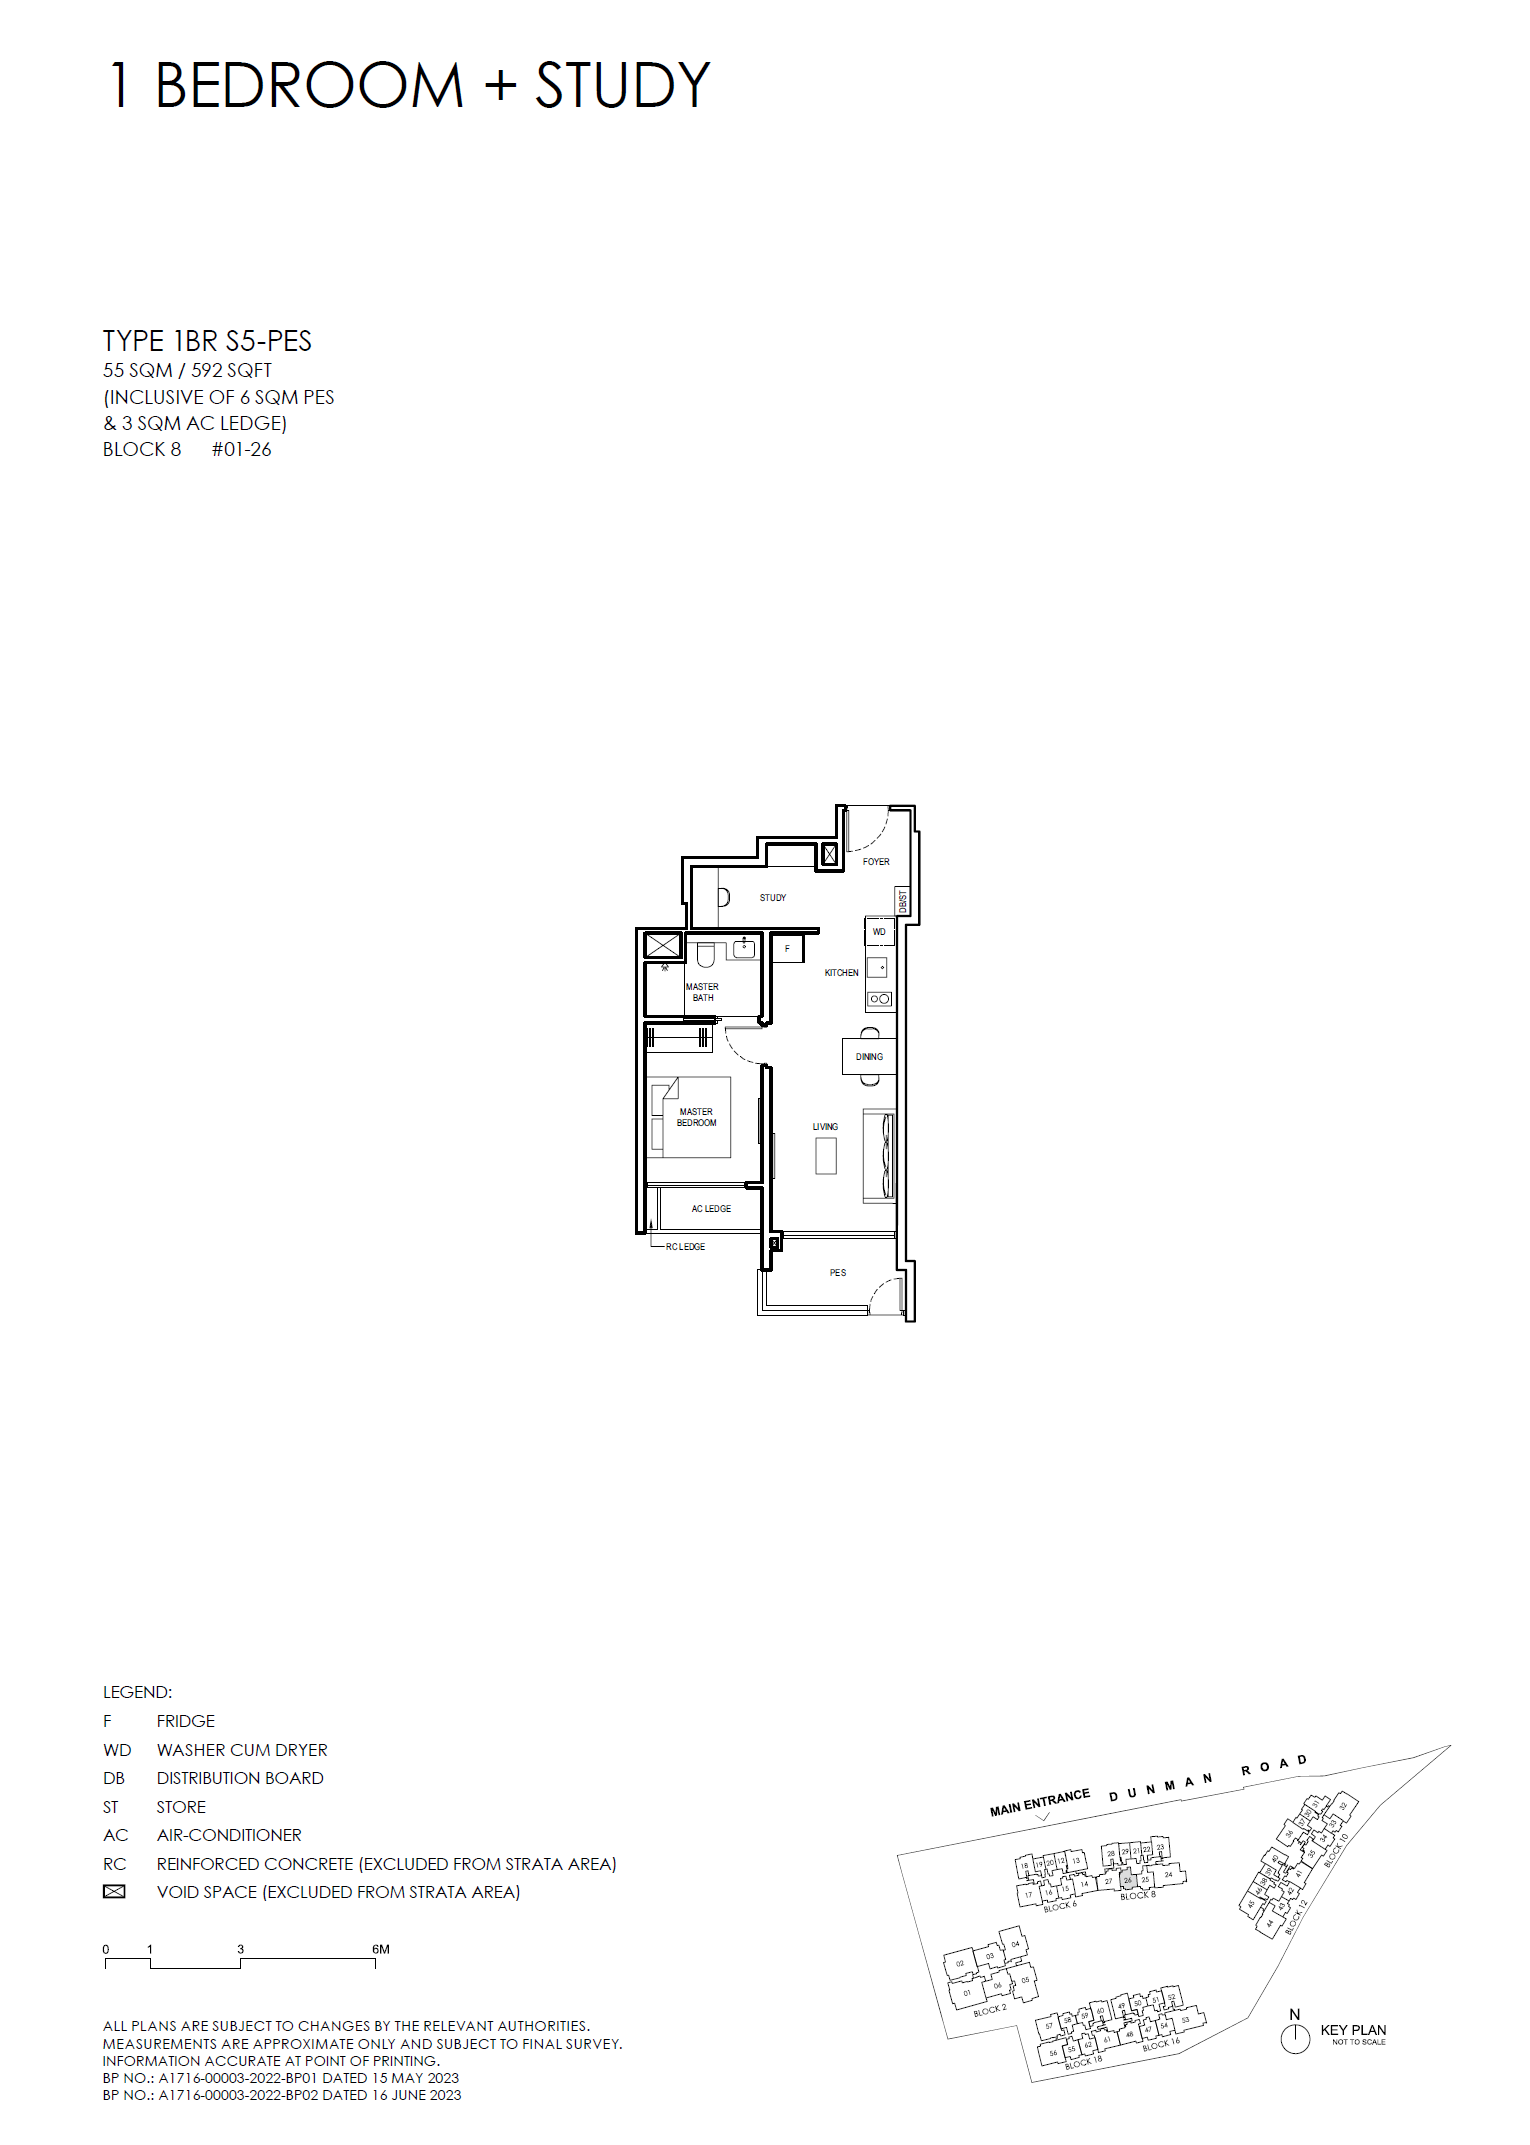
Grand Dunman D15: Balance Units and TOP Handover floor plan - 1BR S5-PES
1BR S5-PES · Open full-size plan
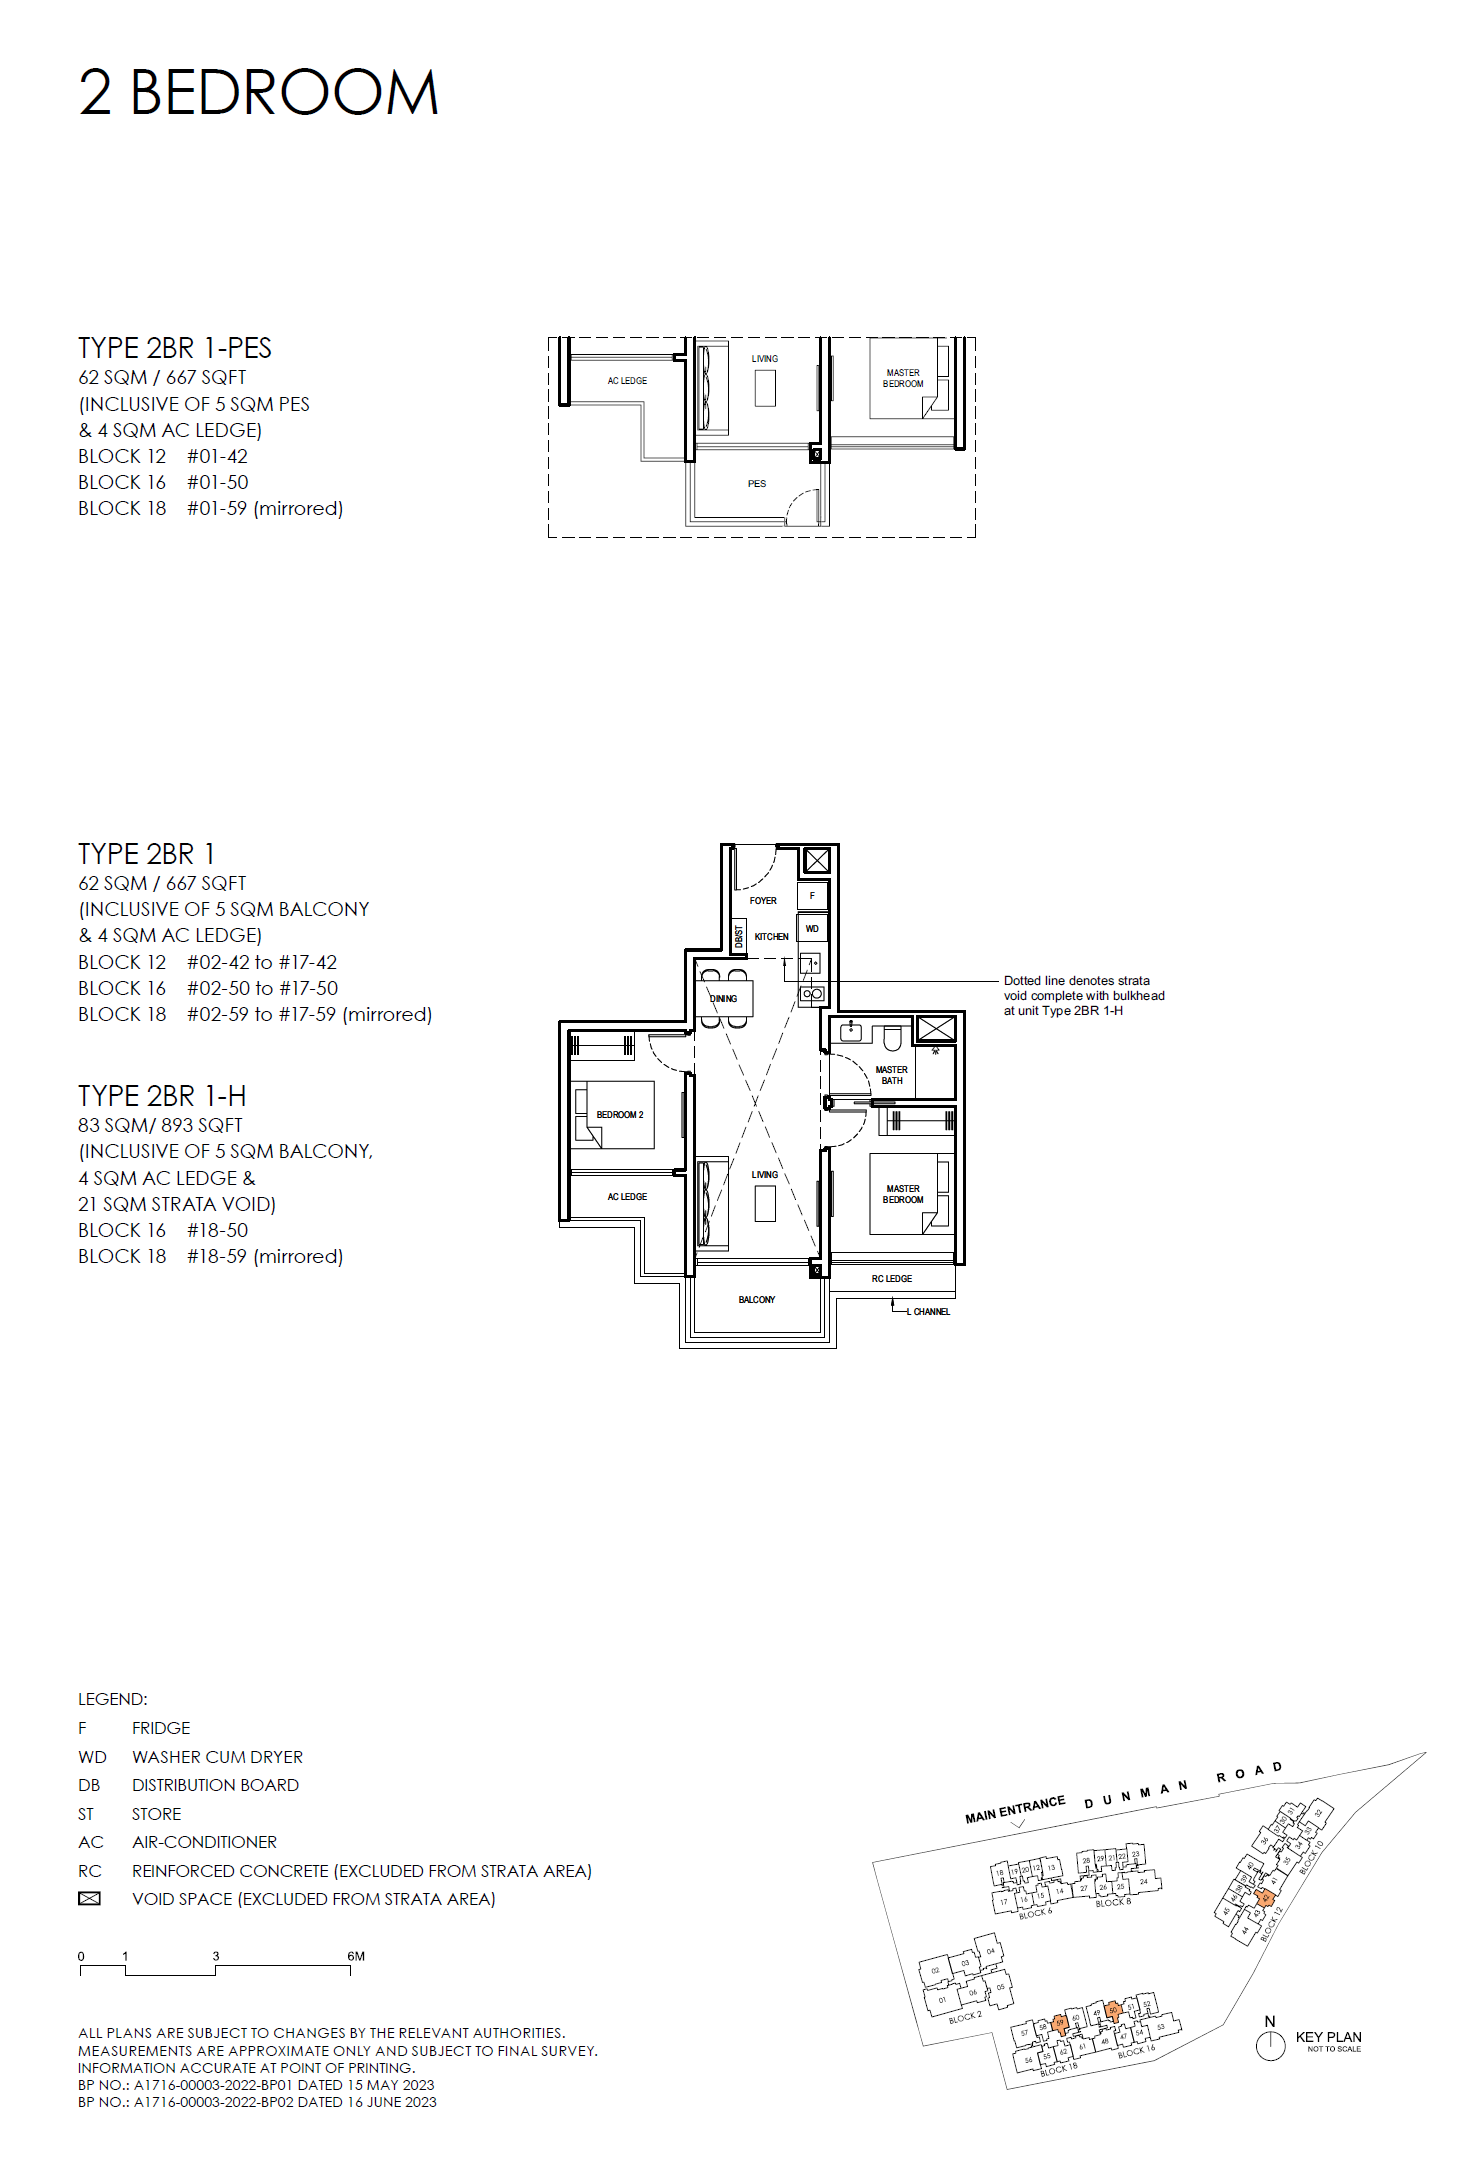
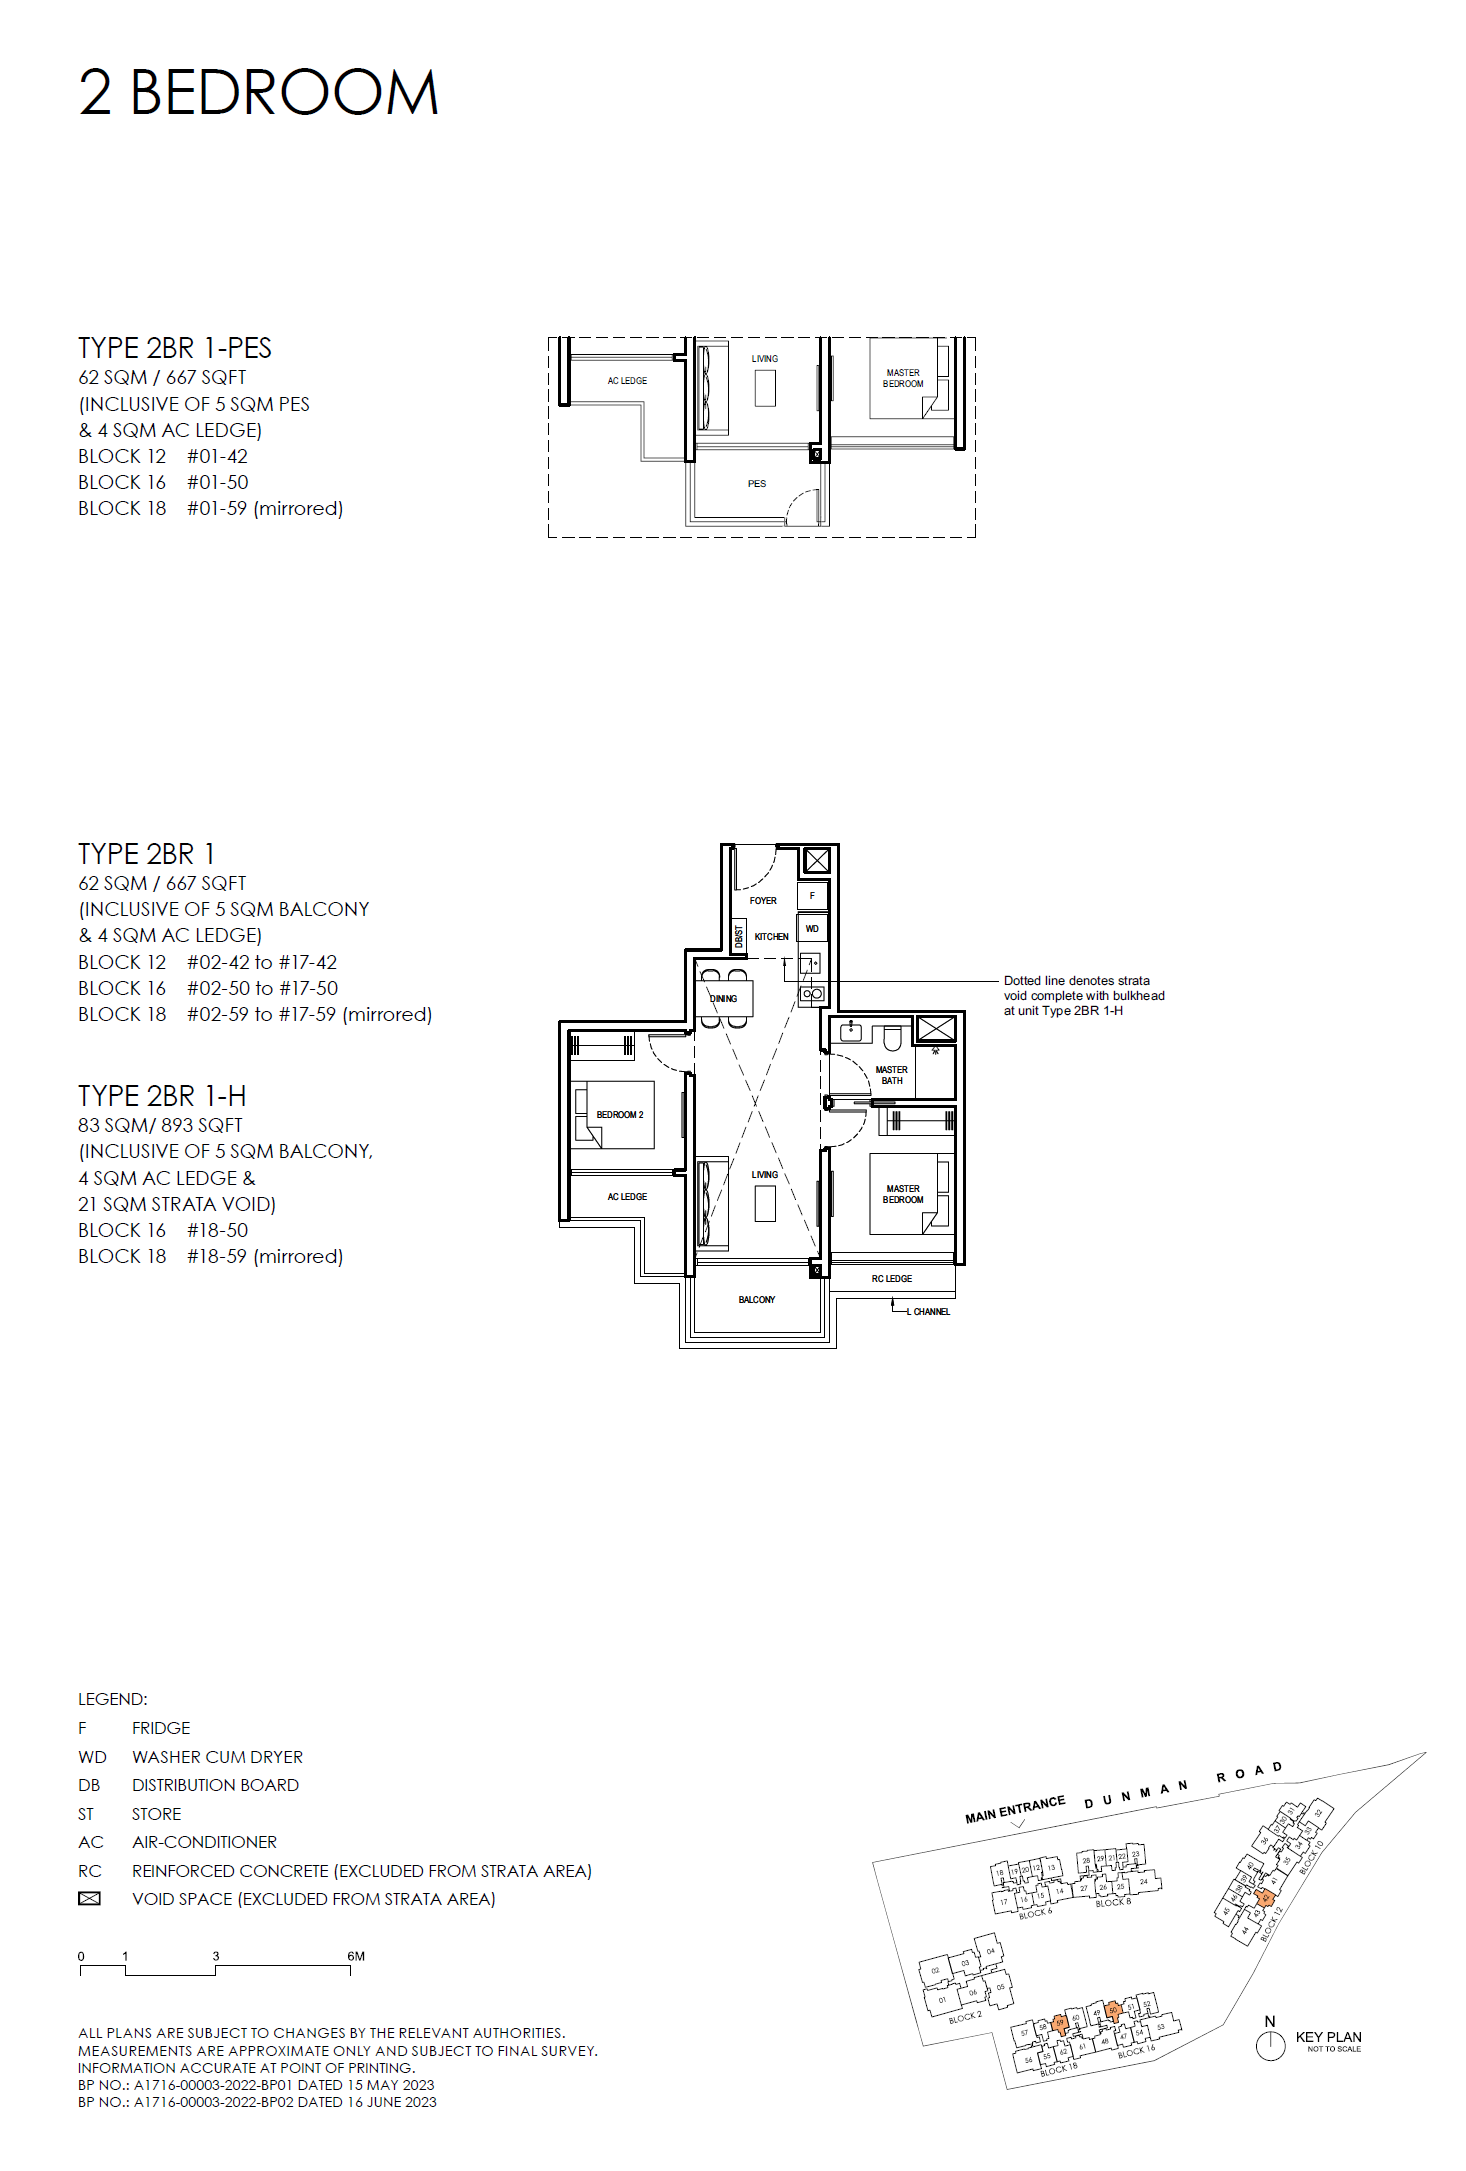
Grand Dunman D15: Balance Units and TOP Handover floor plan - 2BR 1
2BR 1 · Open full-size plan
Grand Dunman D15: Balance Units and TOP Handover floor plan - 2BR 1-H
2BR 1-H · Open full-size plan
Grand Dunman D15: Balance Units and TOP Handover floor plan - 2BR 1-PES
2BR 1-PES · Open full-size plan
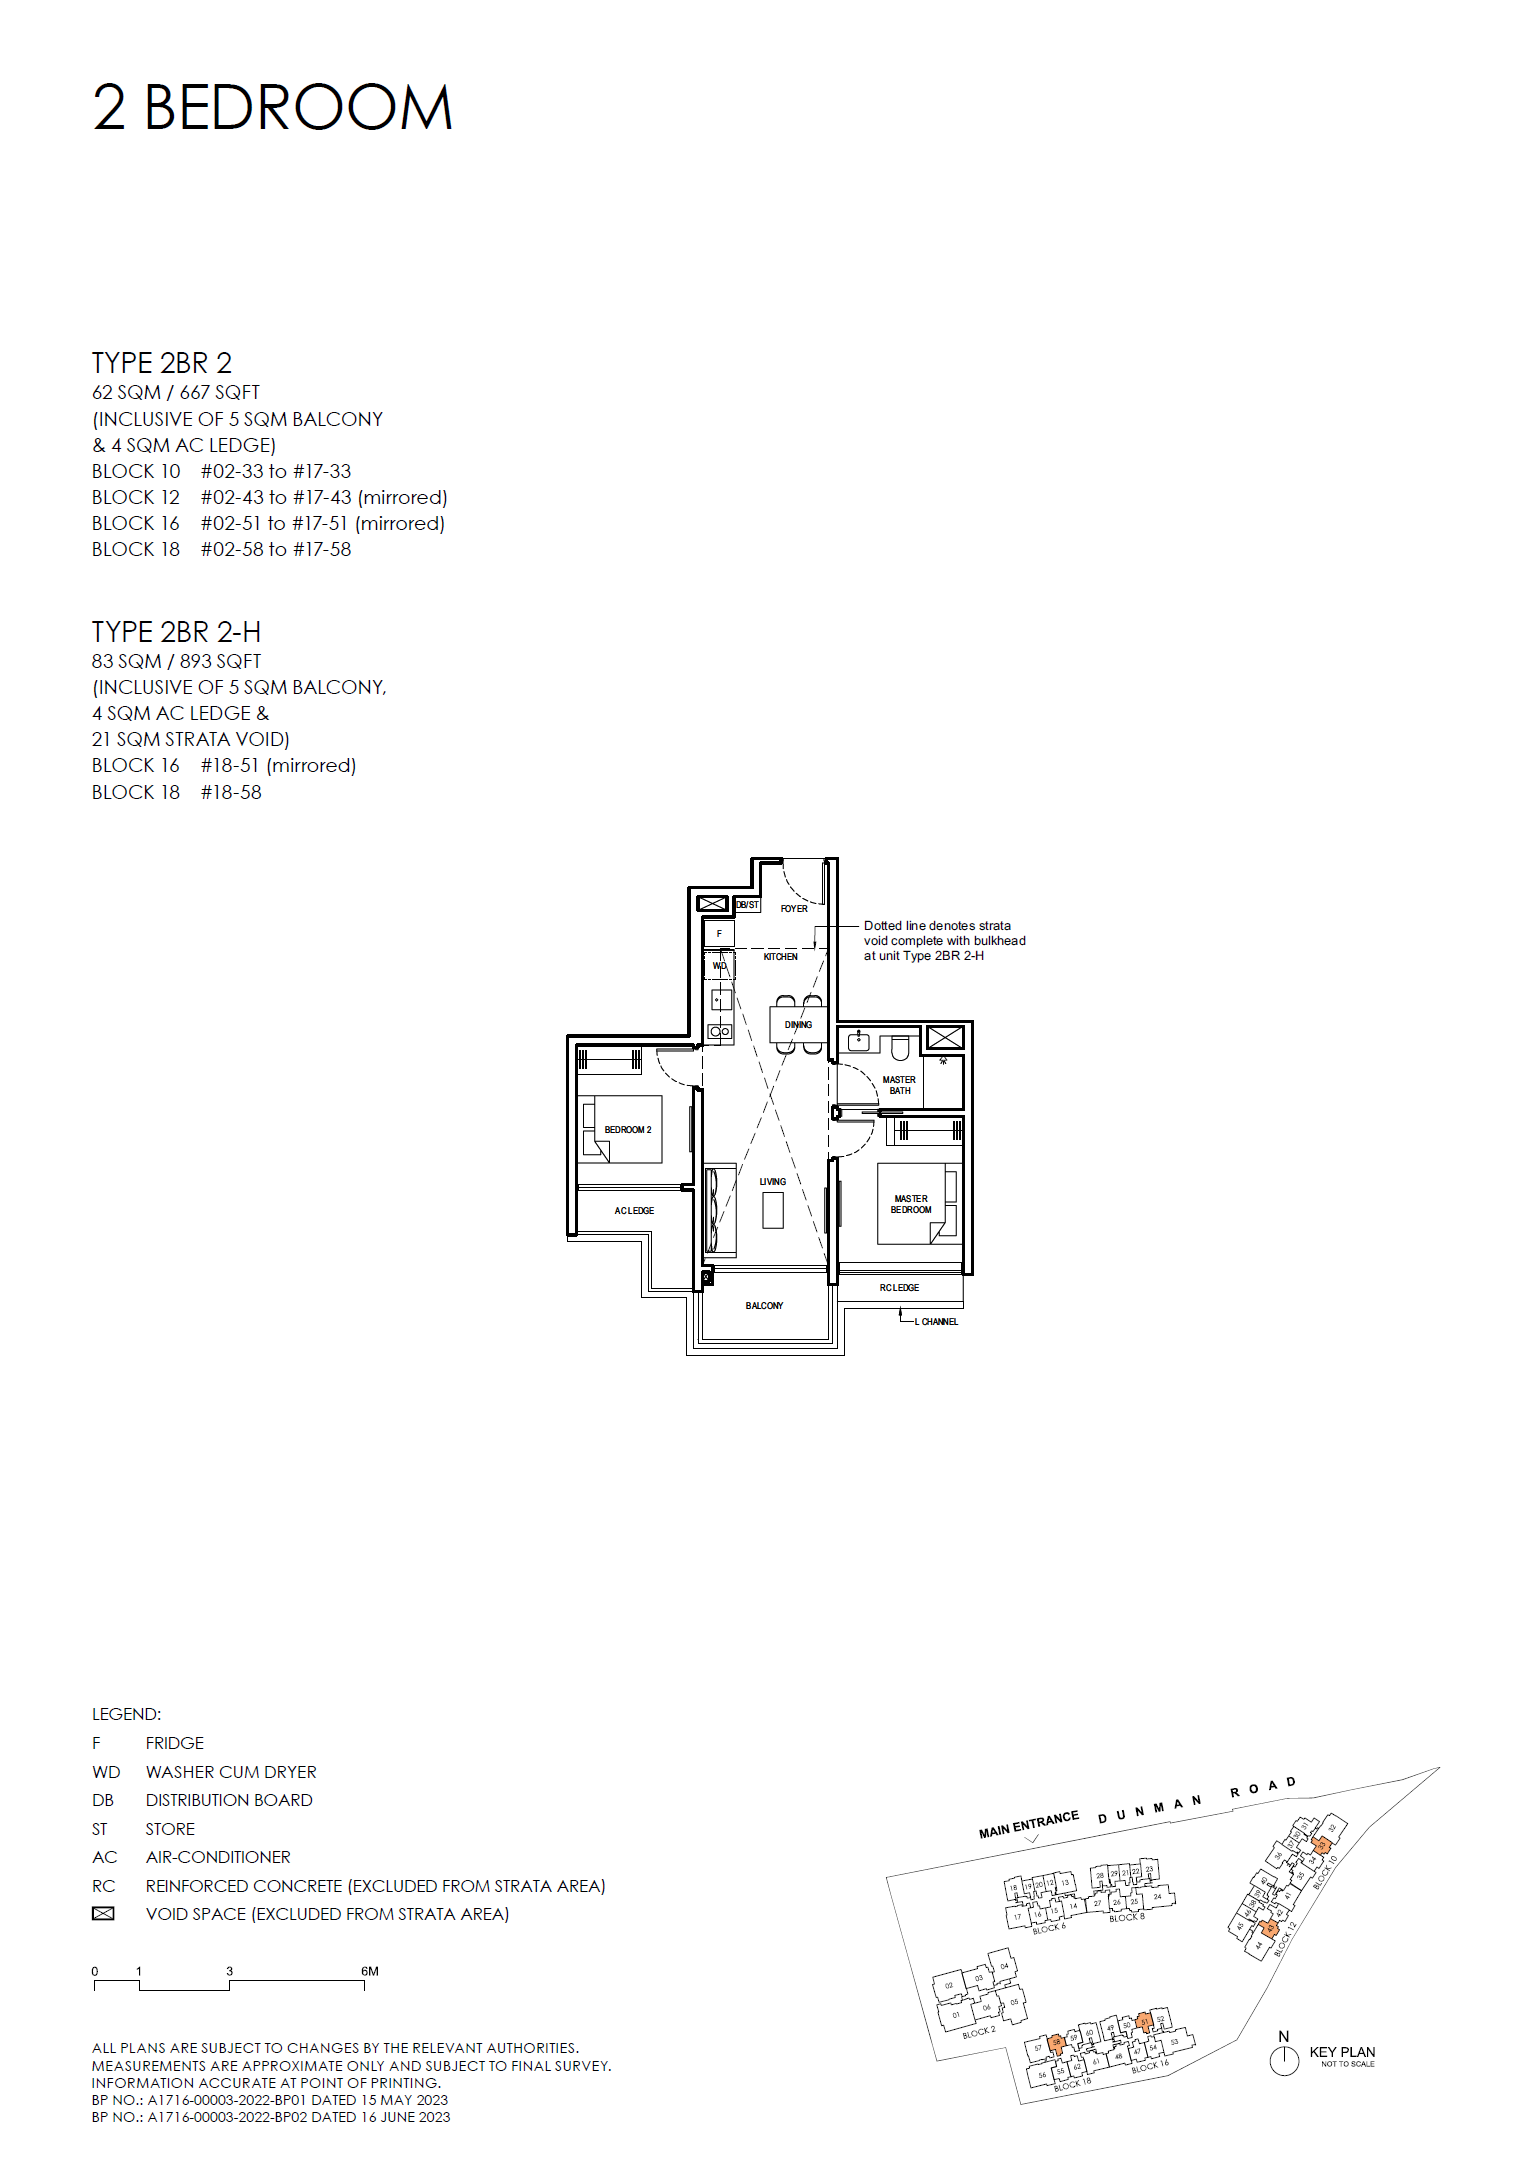
Grand Dunman D15: Balance Units and TOP Handover floor plan - 2BR 2
2BR 2 · Open full-size plan
Grand Dunman D15: Balance Units and TOP Handover floor plan - 2BR 2-H
2BR 2-H · Open full-size plan

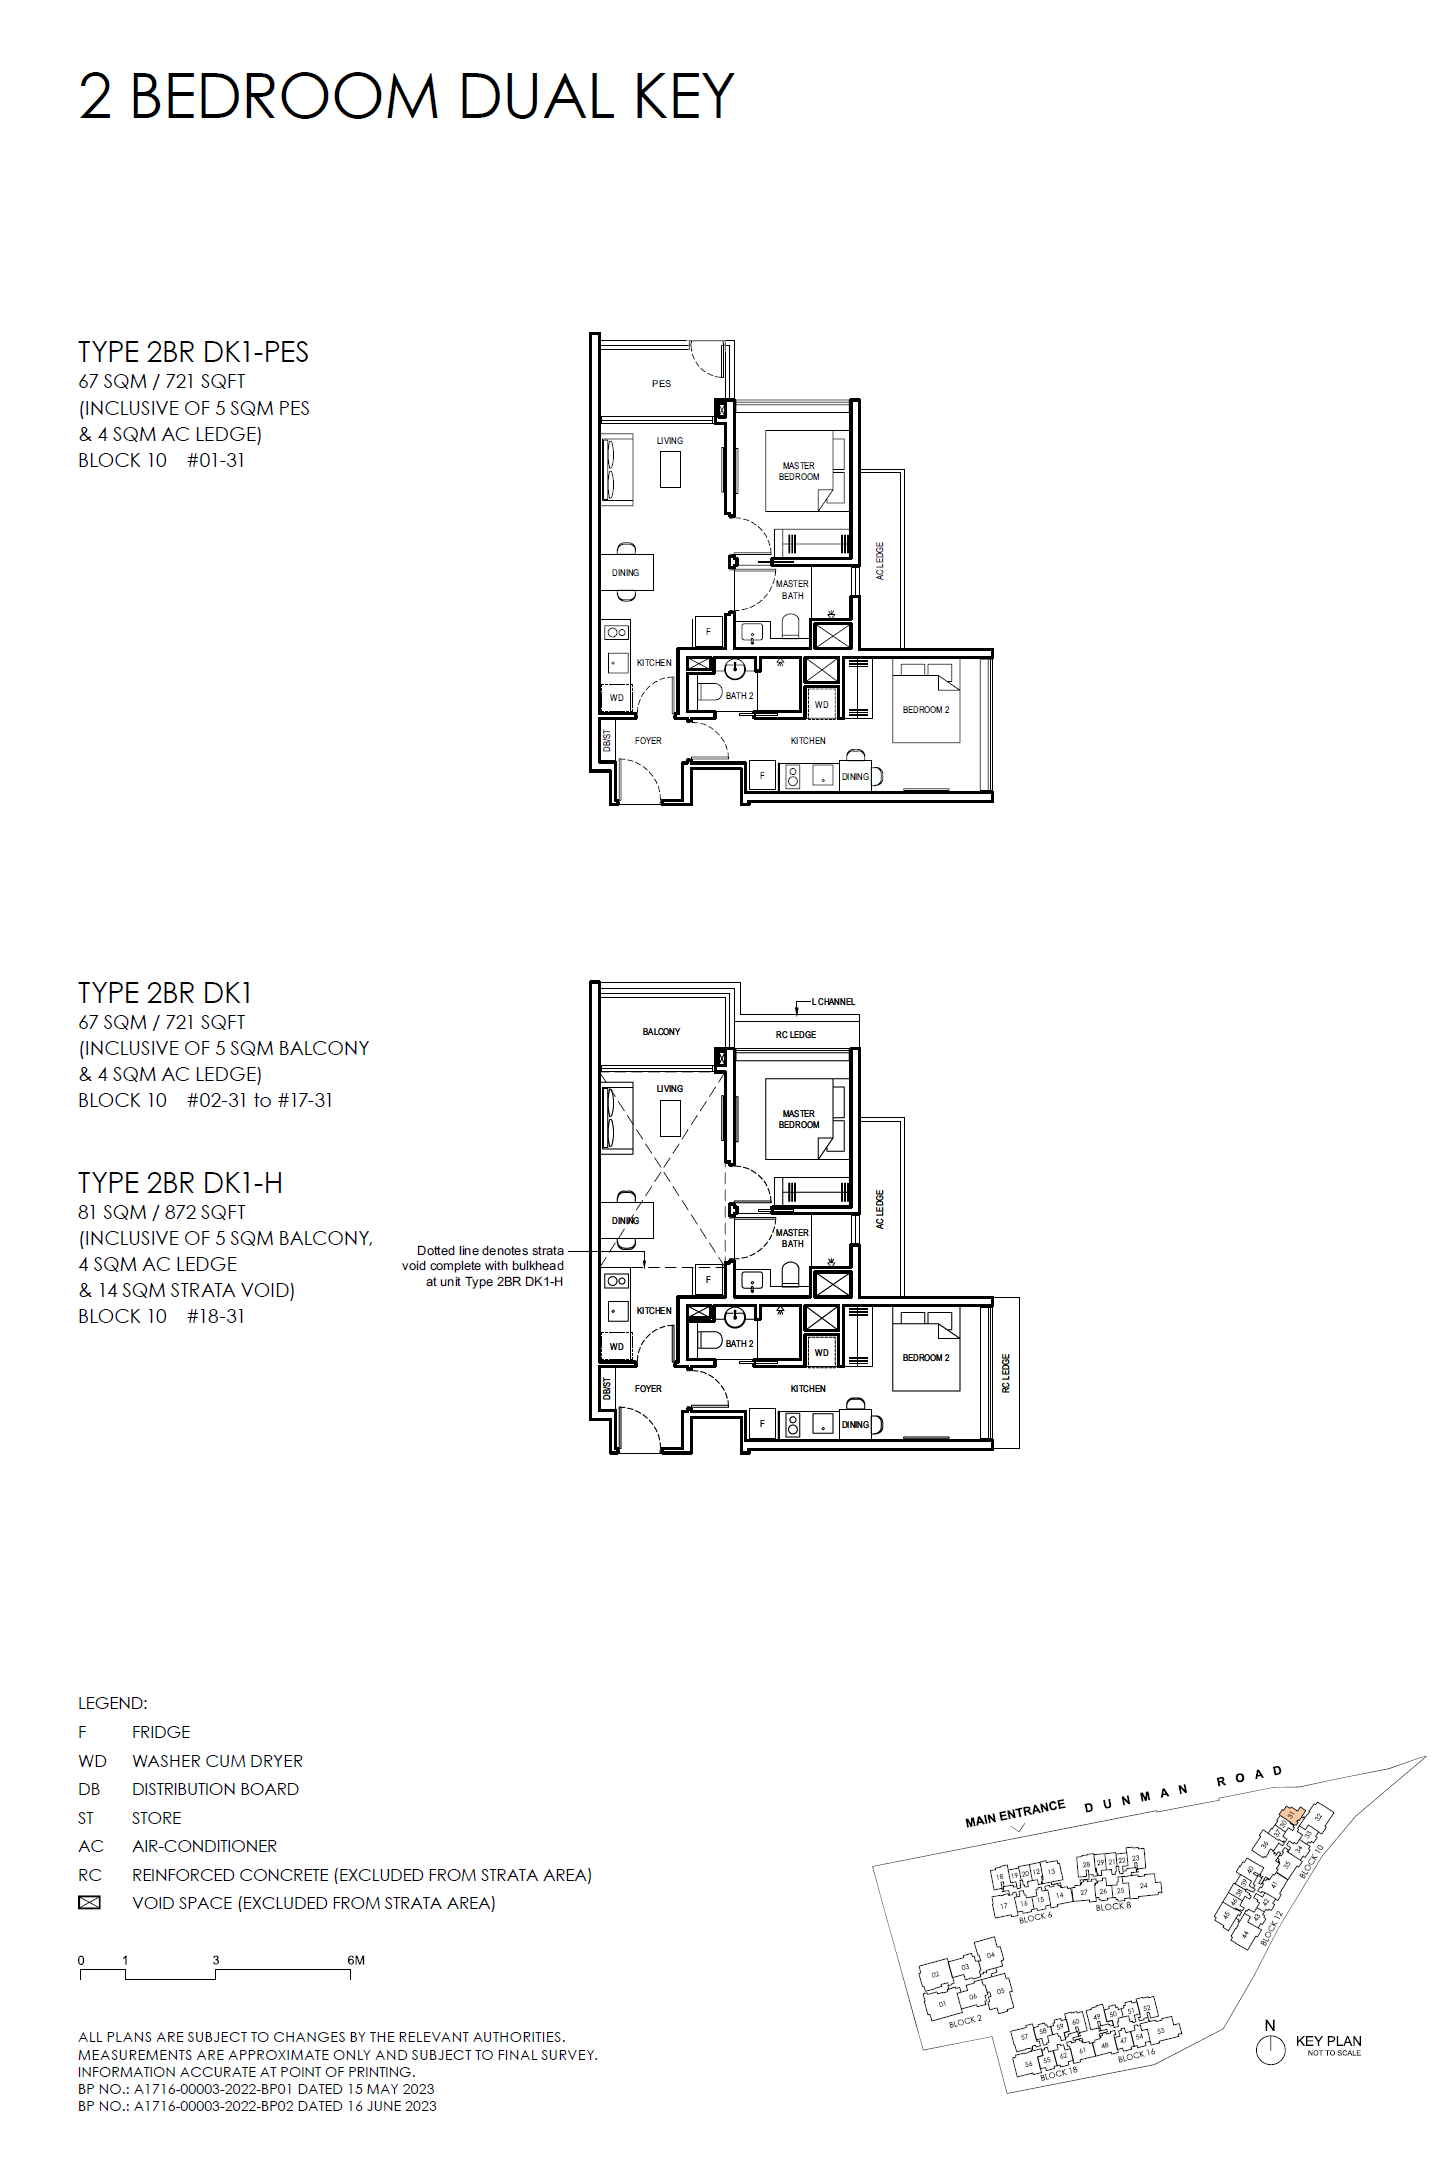
Grand Dunman D15: Balance Units and TOP Handover floor plan - 2BR DK1
2BR DK1 · Open full-size plan
Grand Dunman D15: Balance Units and TOP Handover floor plan - 2BR DK1-H
2BR DK1-H · Open full-size plan
Grand Dunman D15: Balance Units and TOP Handover floor plan - 2BR DK1-PES
2BR DK1-PES · Open full-size plan
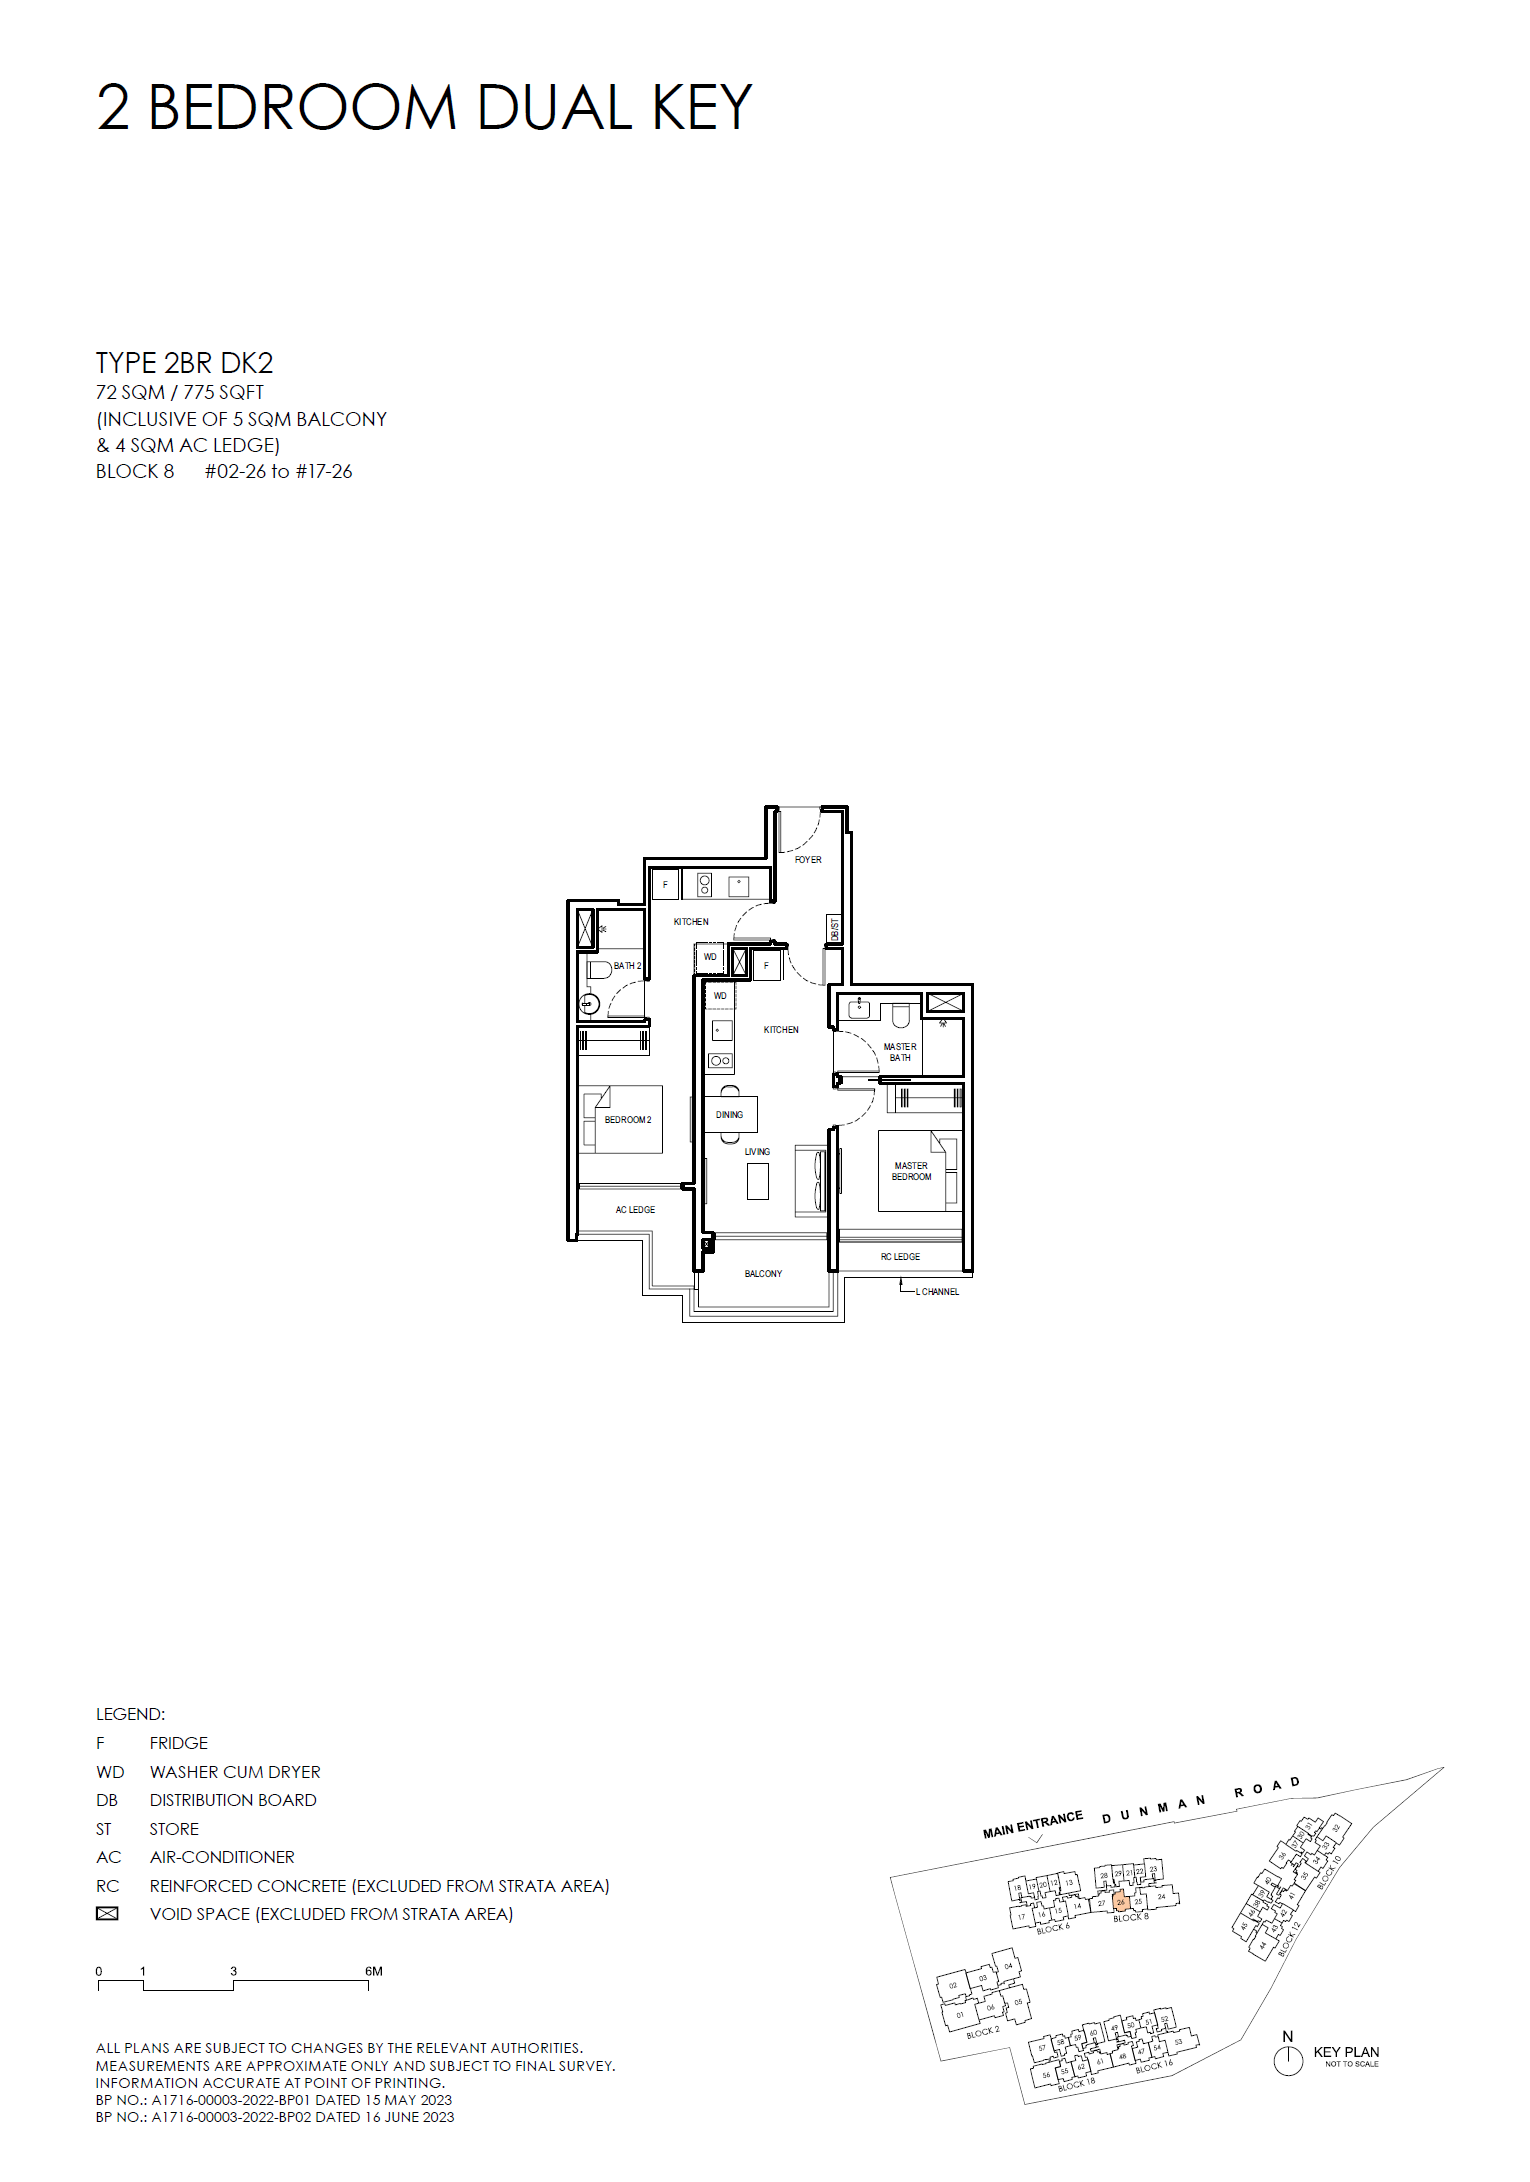
Grand Dunman D15: Balance Units and TOP Handover floor plan - 2BR DK2
2BR DK2 · Open full-size plan
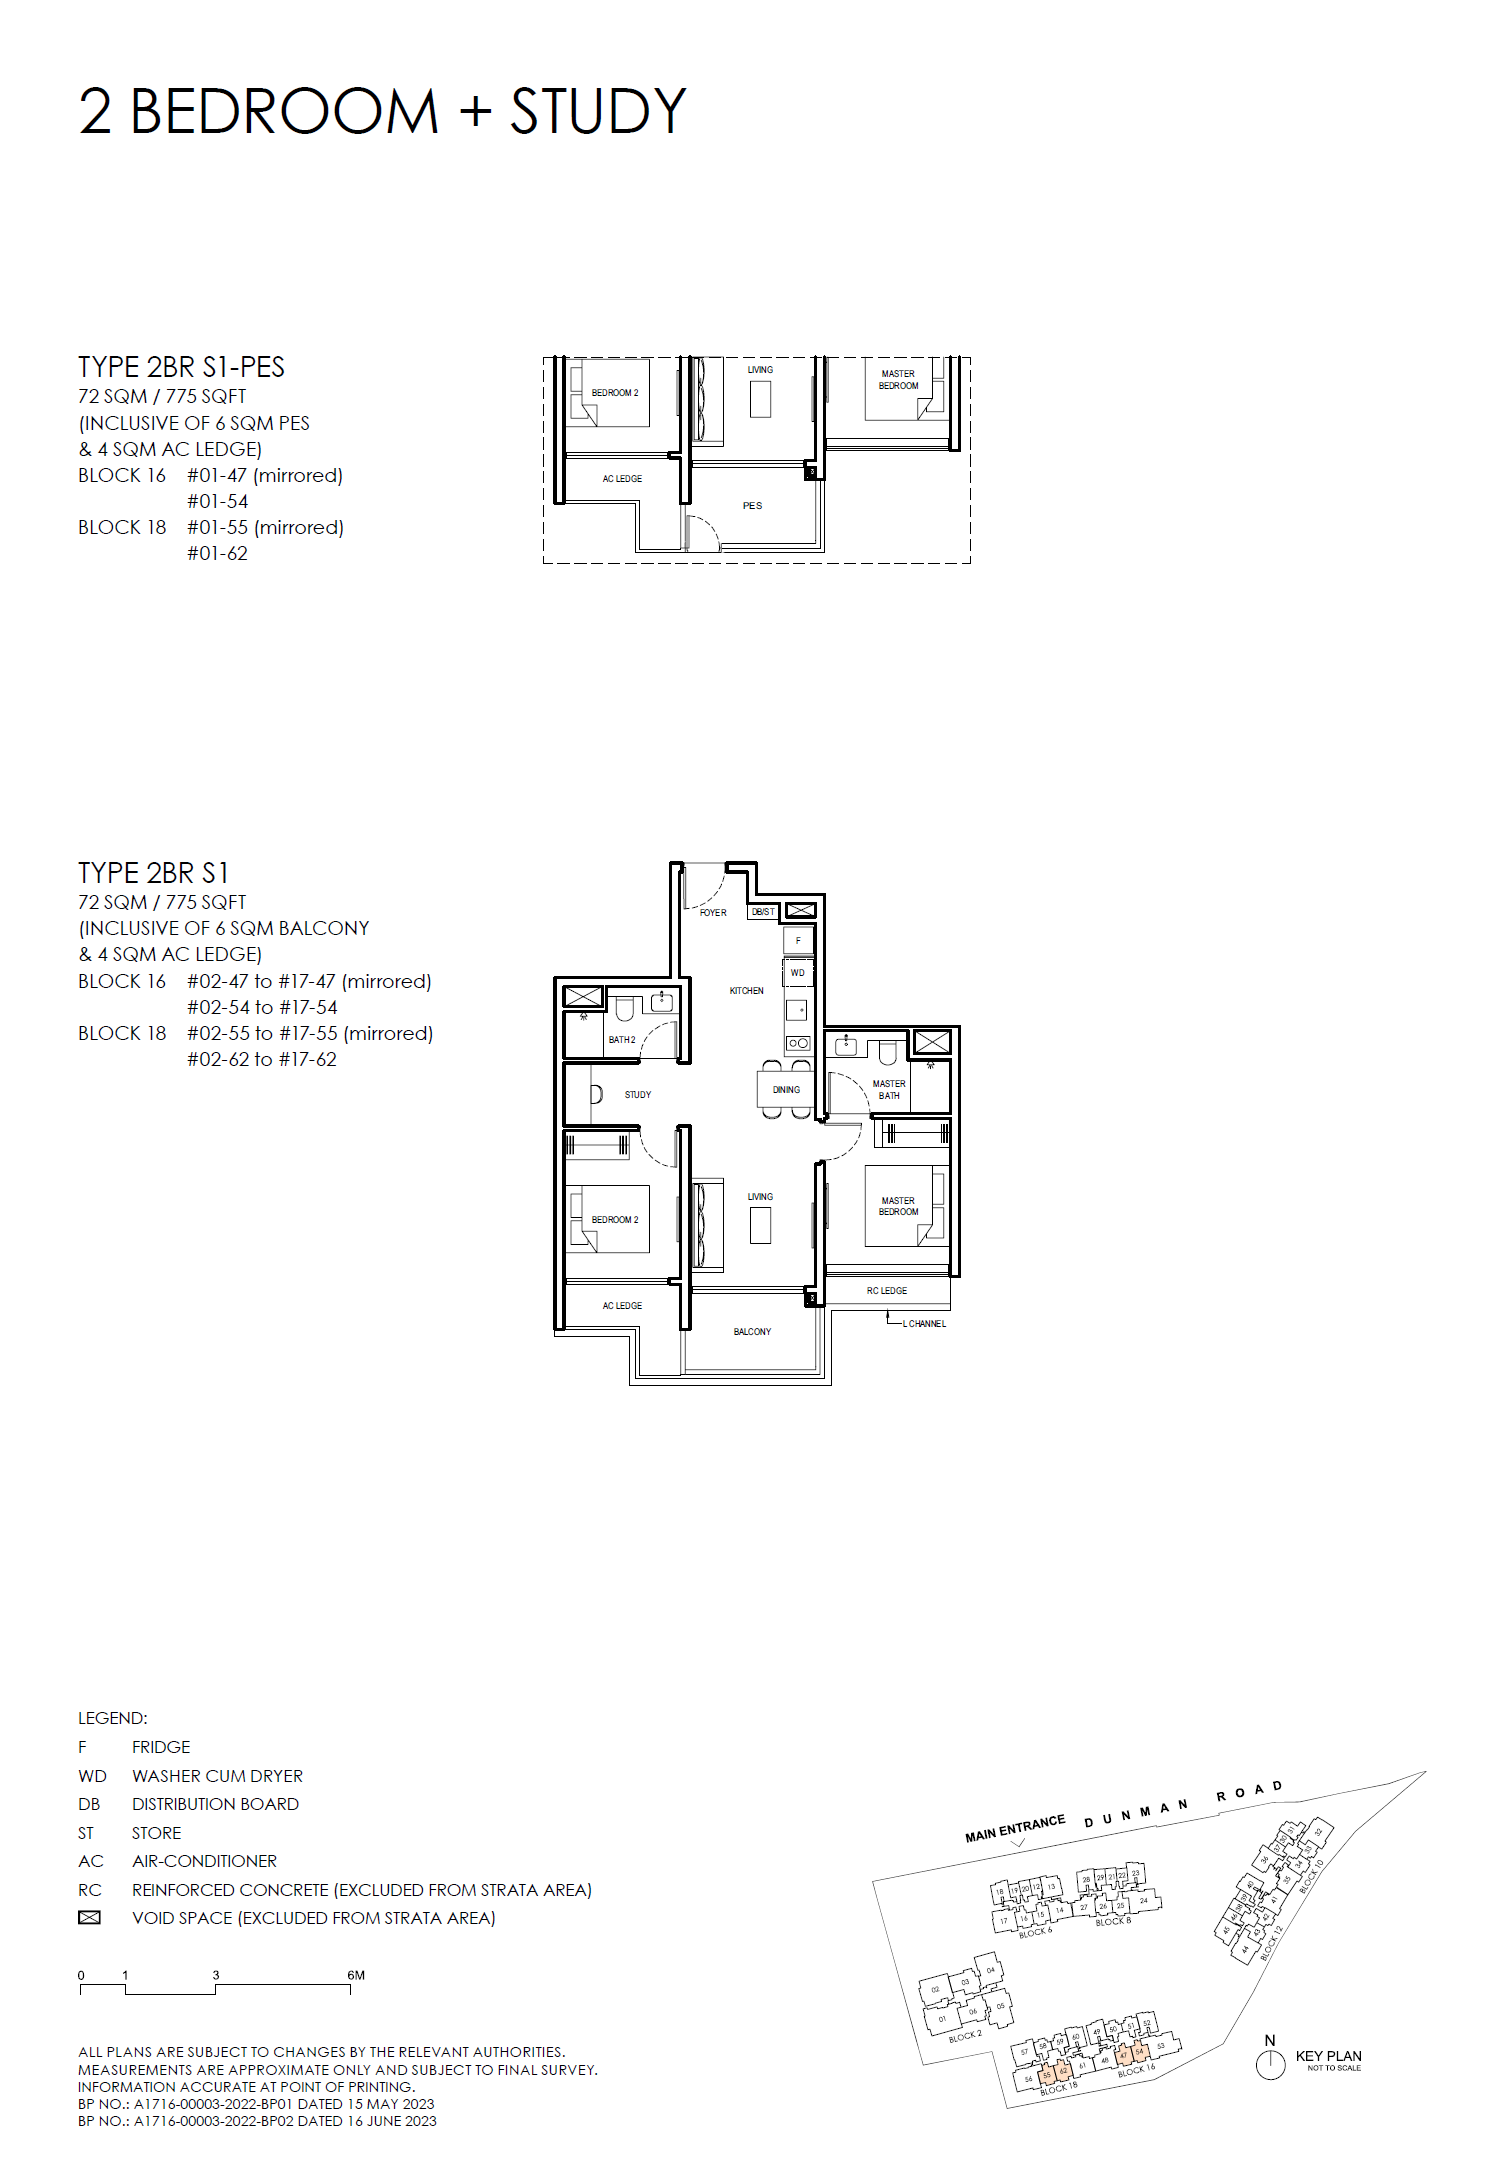
Grand Dunman D15: Balance Units and TOP Handover floor plan - 2BR S1
2BR S1 · Open full-size plan
Grand Dunman D15: Balance Units and TOP Handover floor plan - 2BR S1-PES
2BR S1-PES · Open full-size plan
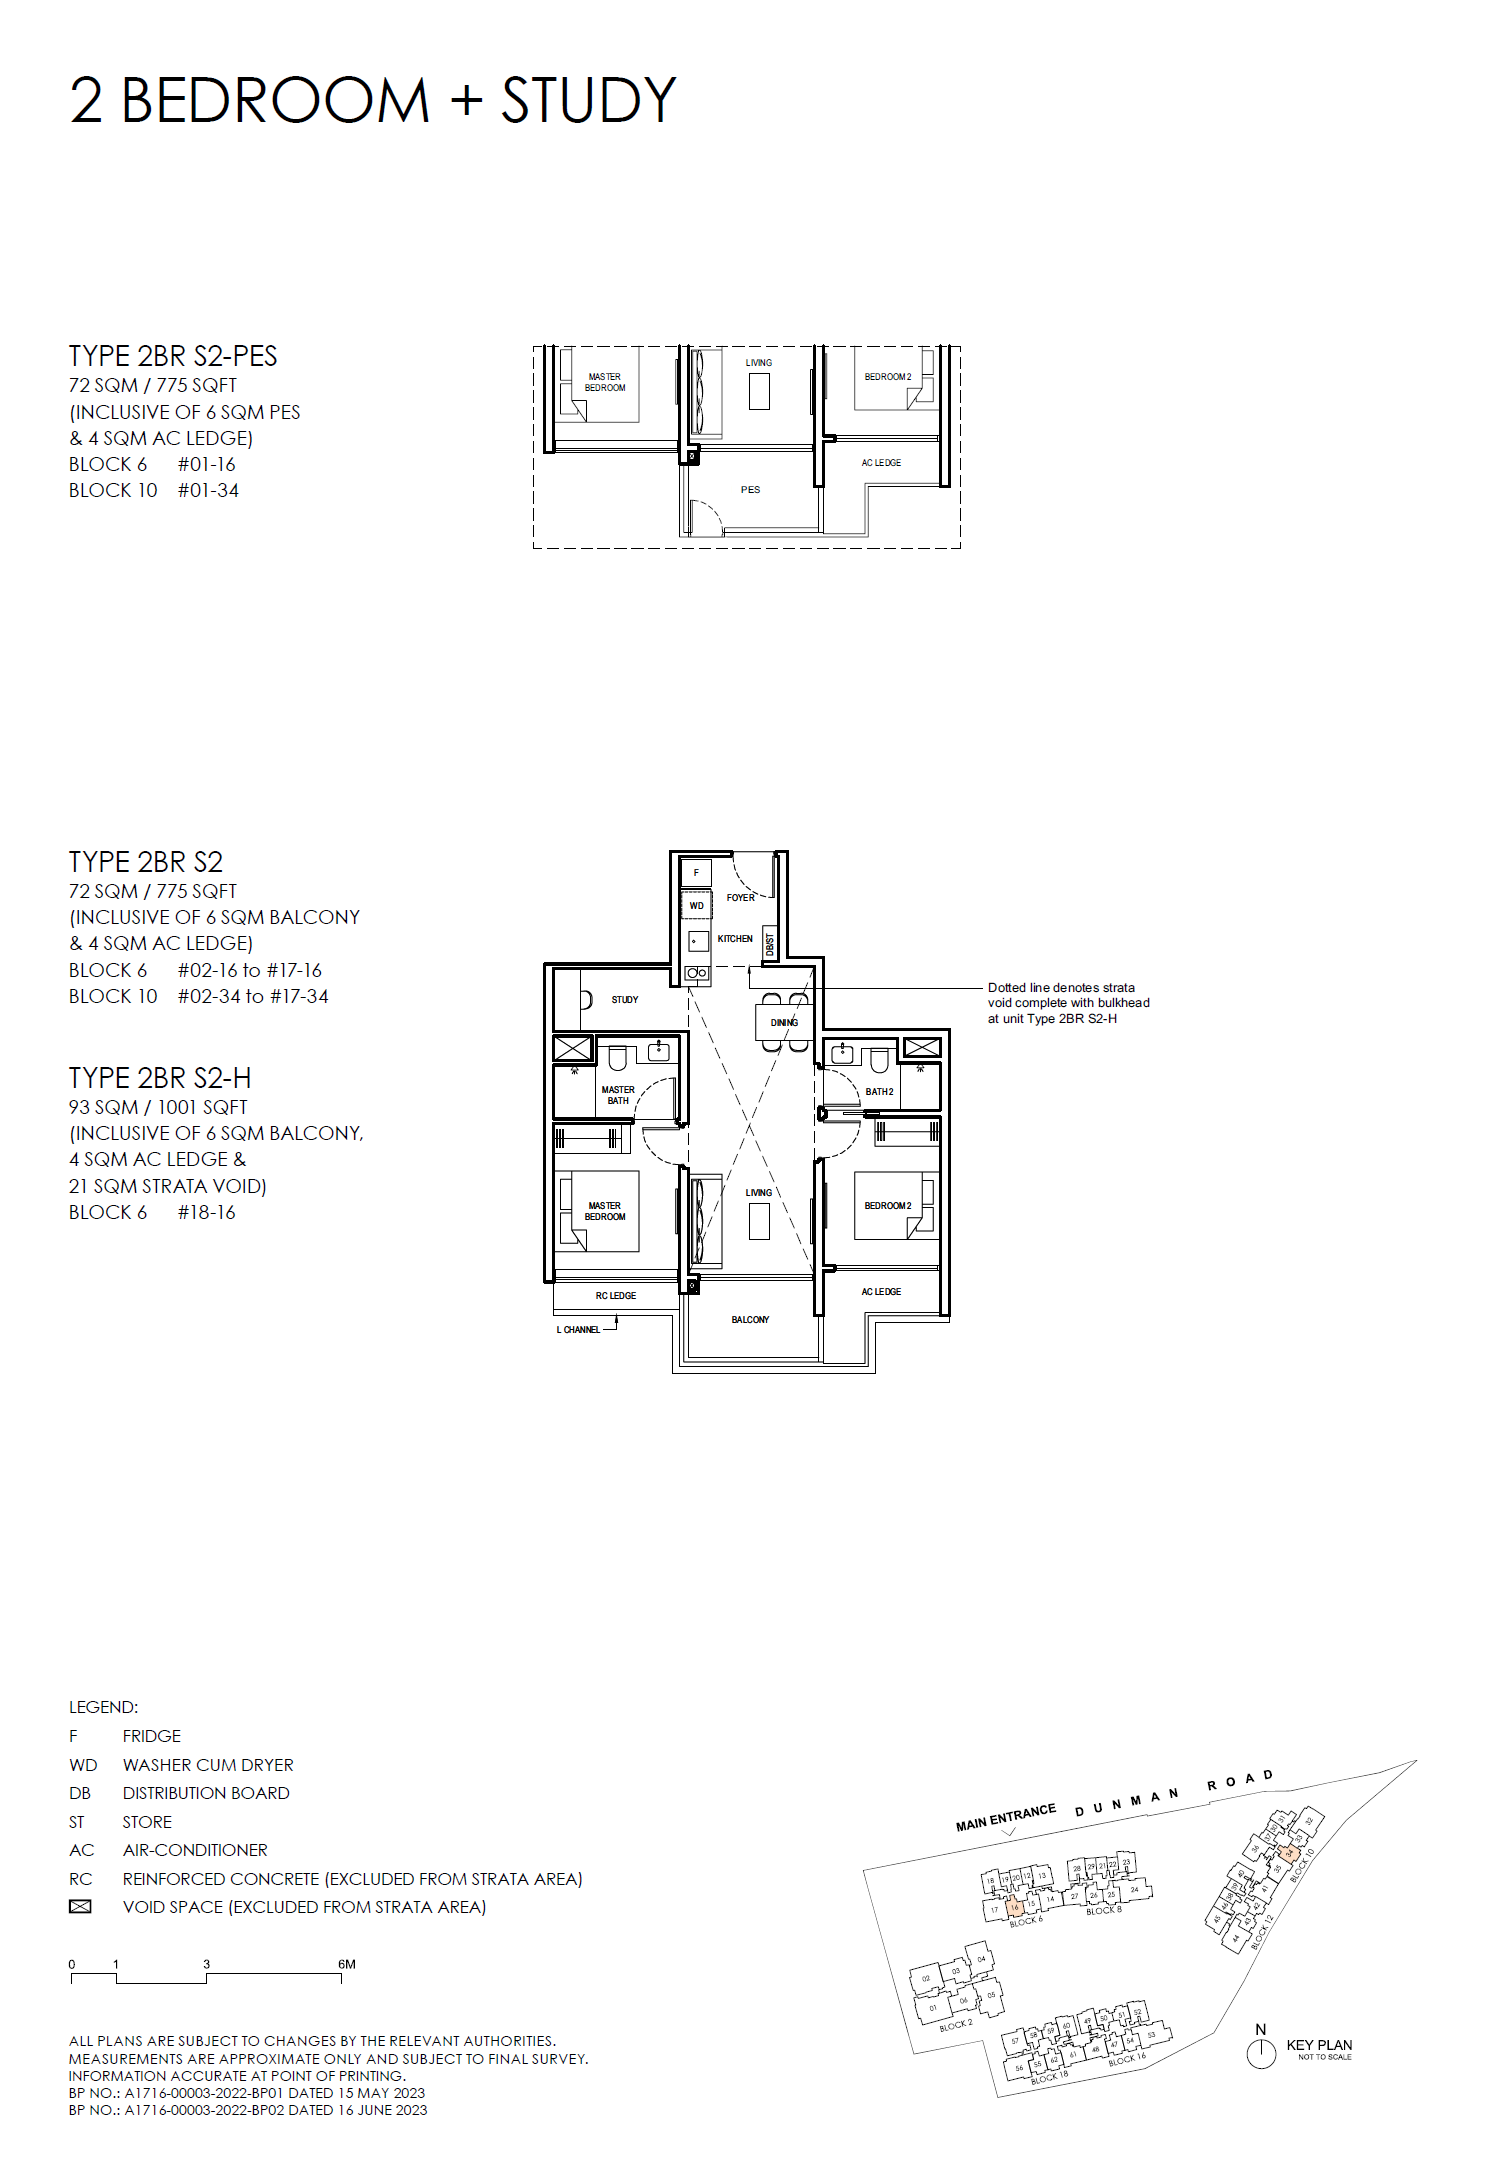
Grand Dunman D15: Balance Units and TOP Handover floor plan - 2BR S2
2BR S2 · Open full-size plan
Grand Dunman D15: Balance Units and TOP Handover floor plan - 2BR S2-H
2BR S2-H · Open full-size plan
Grand Dunman D15: Balance Units and TOP Handover floor plan - 2BR S2-PES
2BR S2-PES · Open full-size plan
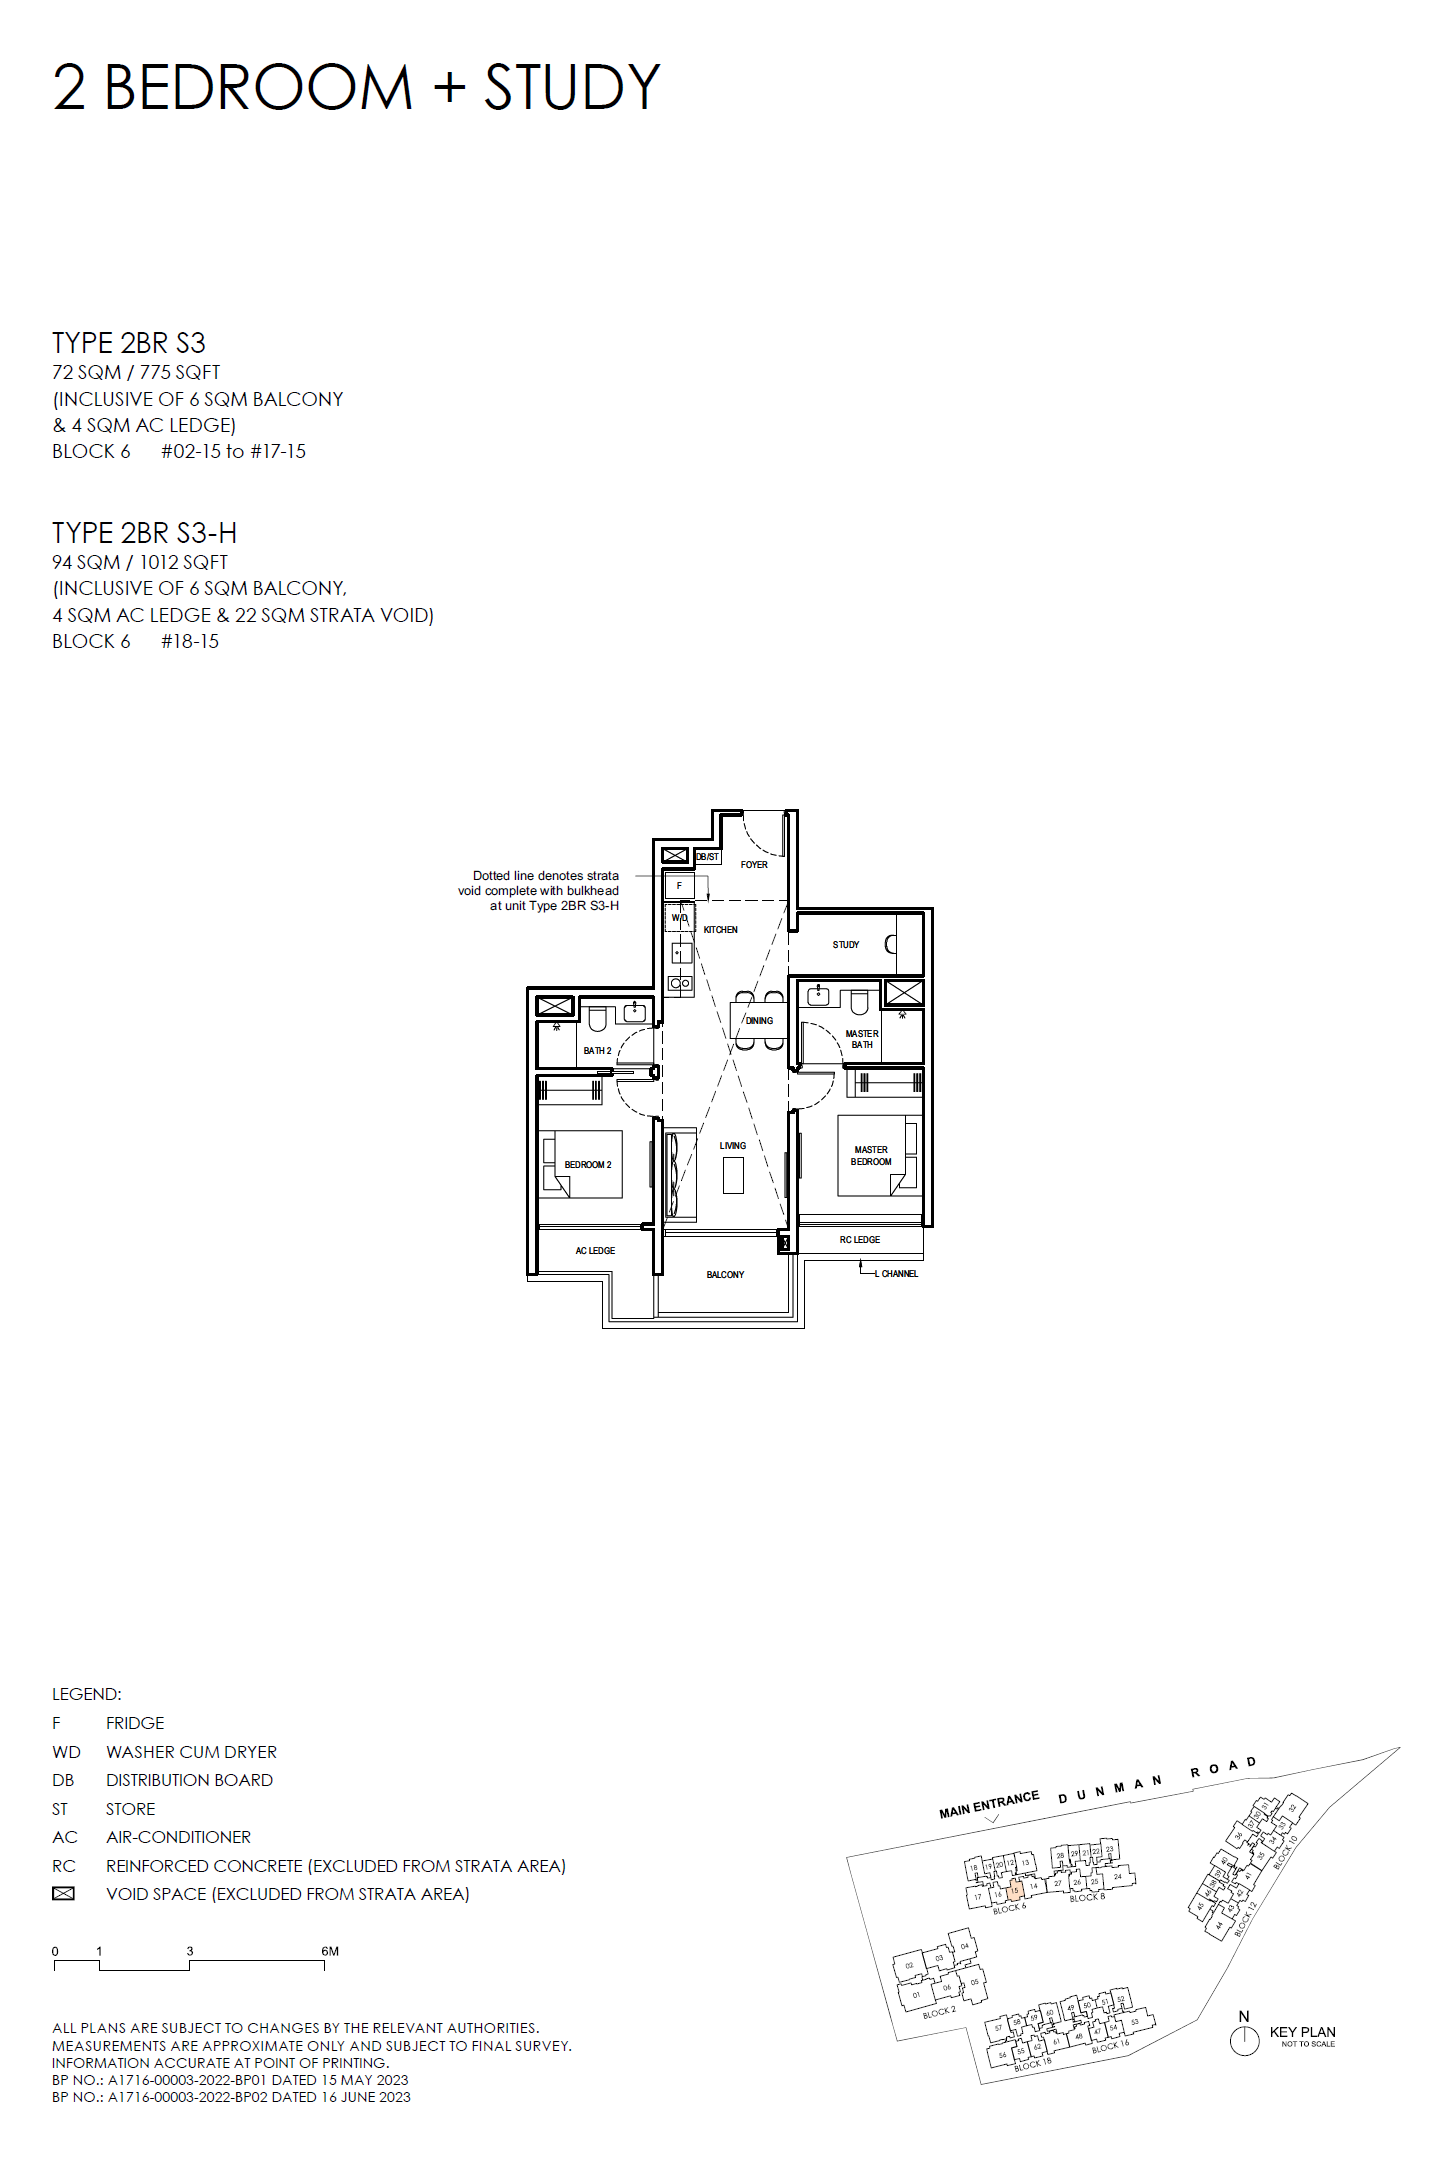
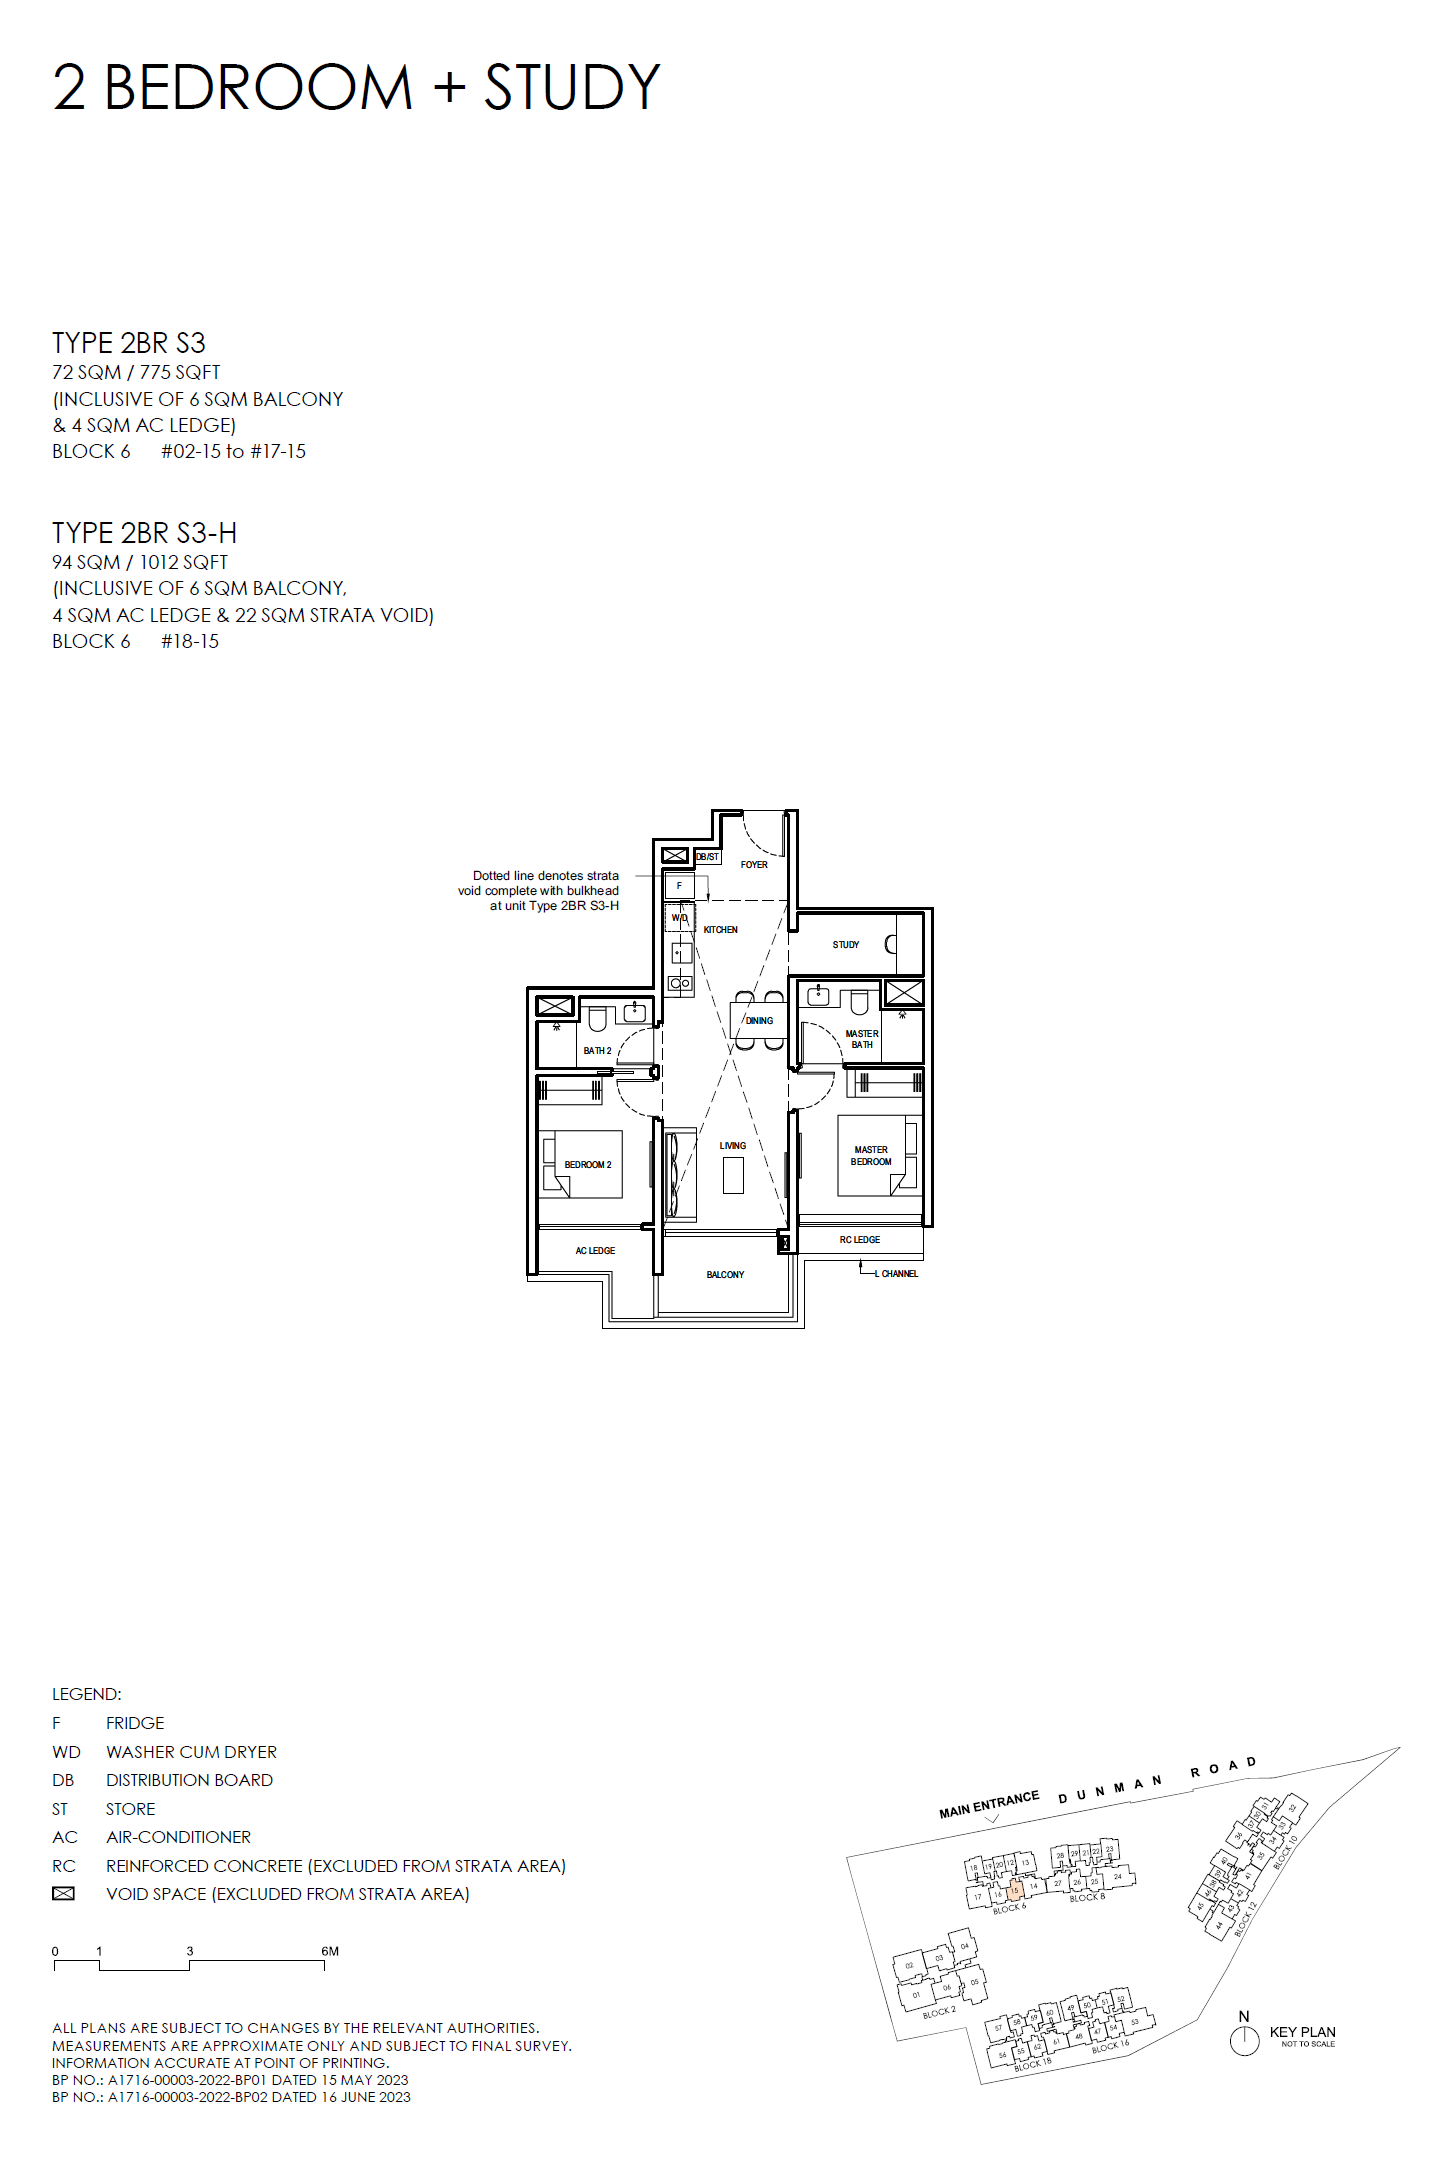
Grand Dunman D15: Balance Units and TOP Handover floor plan - 2BR S3
2BR S3 · Open full-size plan
Grand Dunman D15: Balance Units and TOP Handover floor plan - 2BR S3-H
2BR S3-H · Open full-size plan
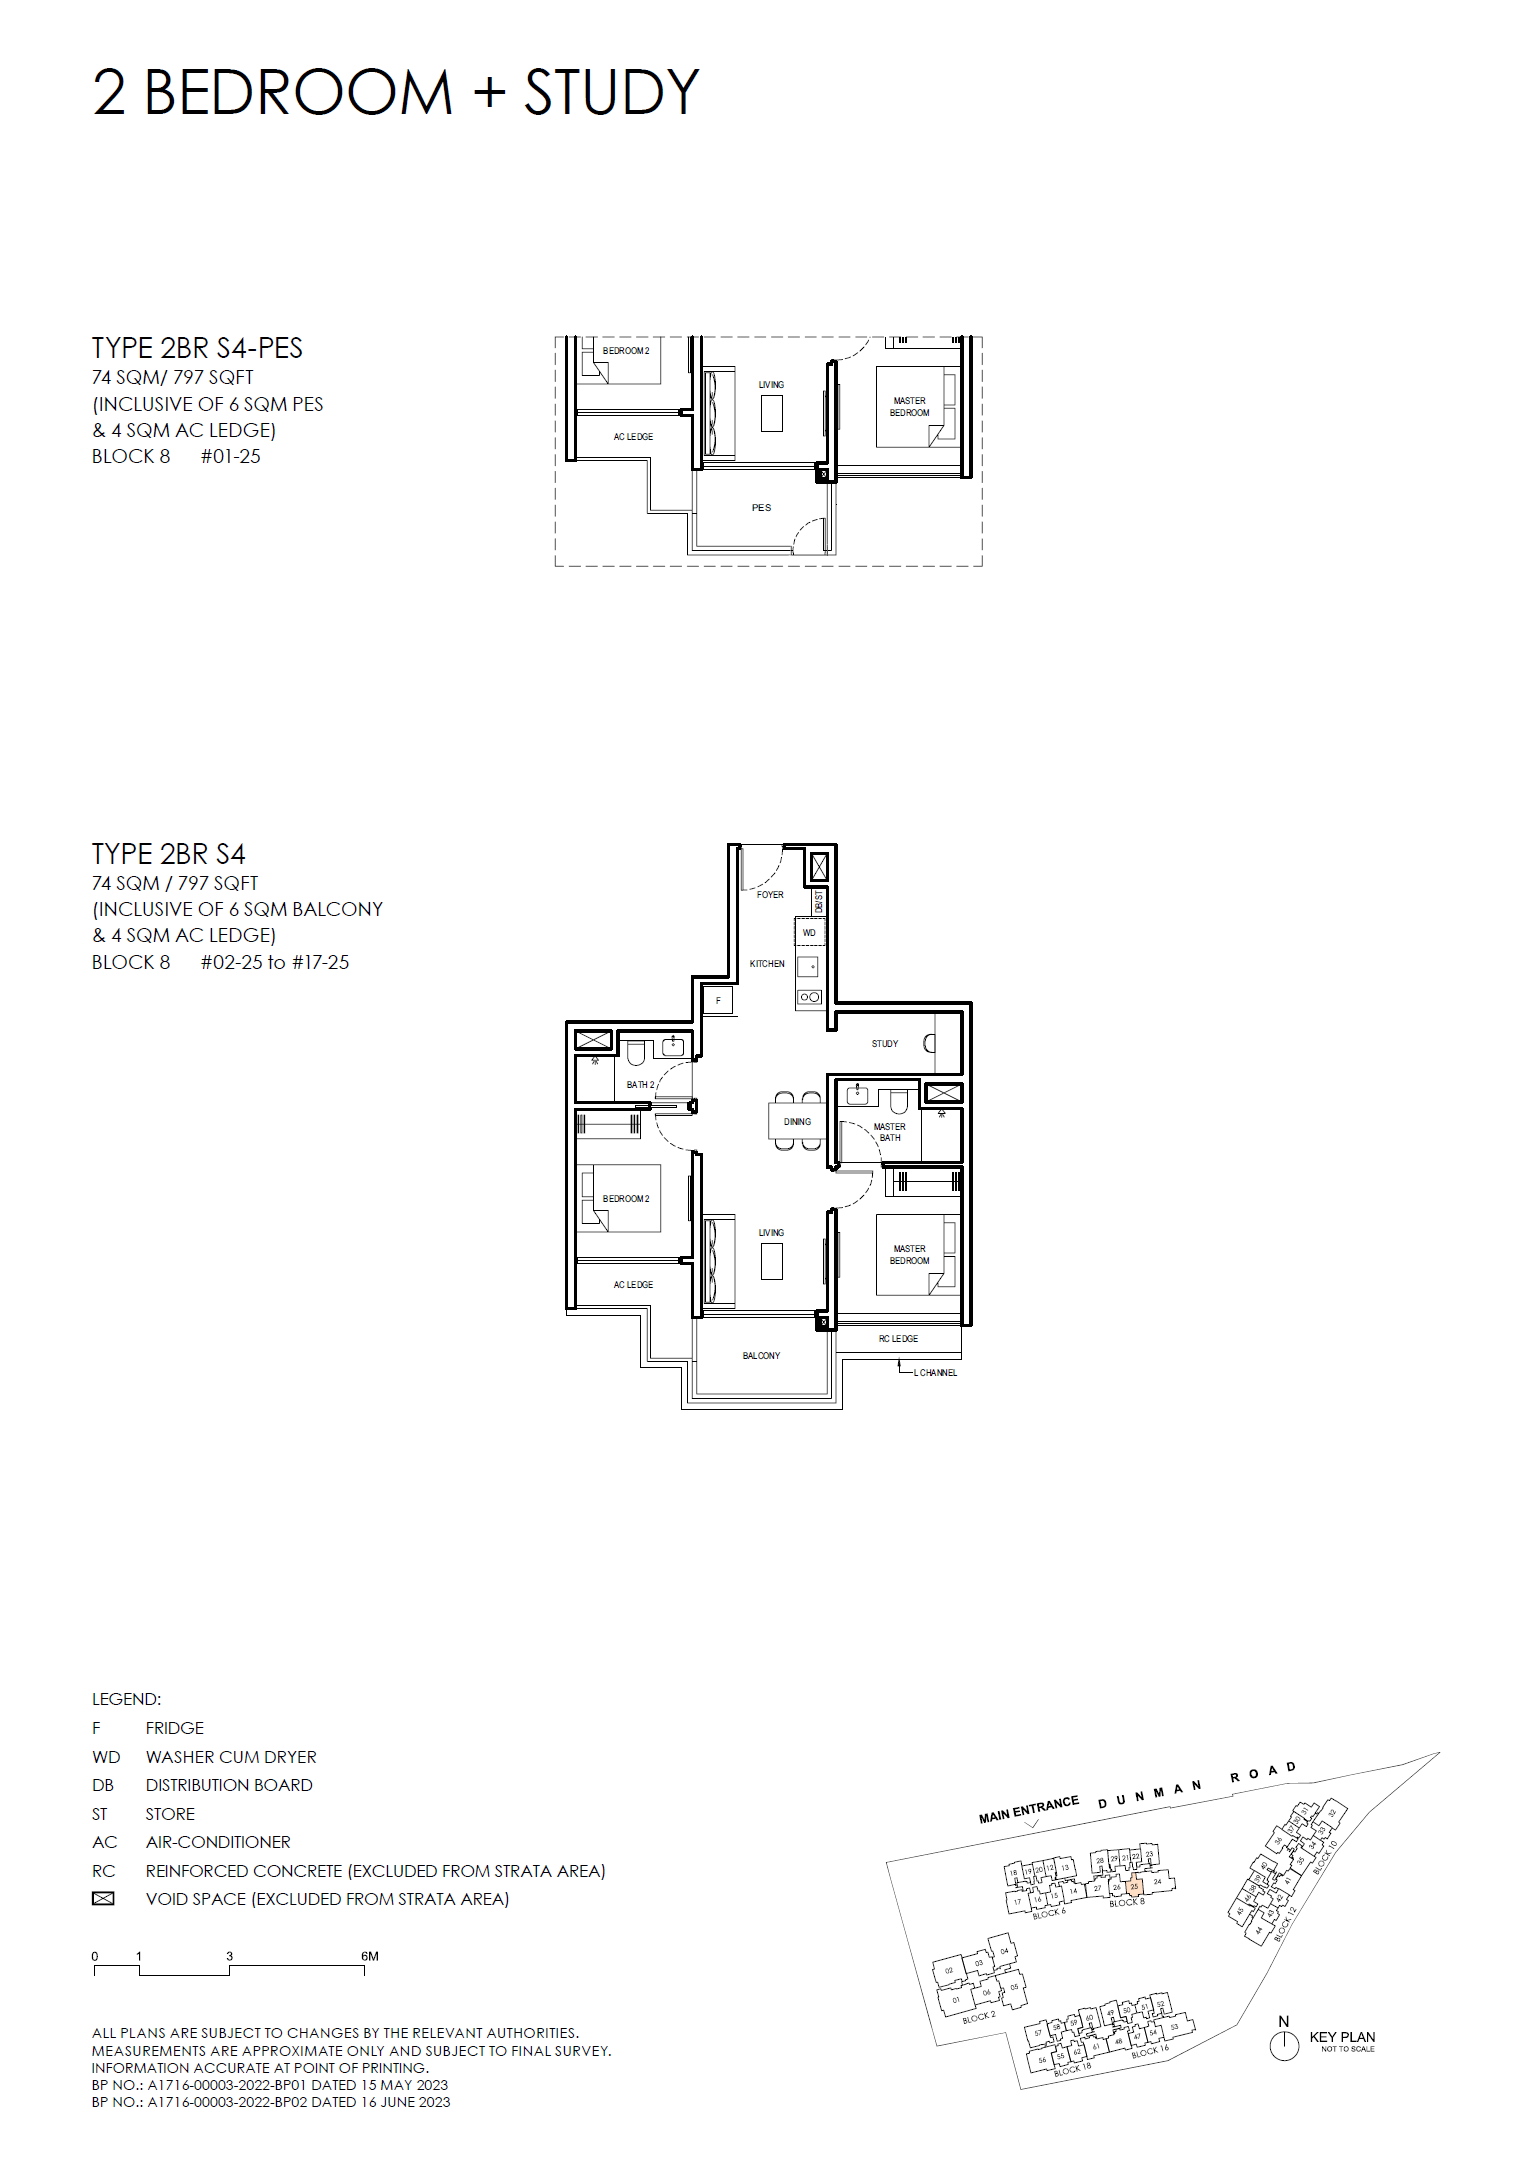
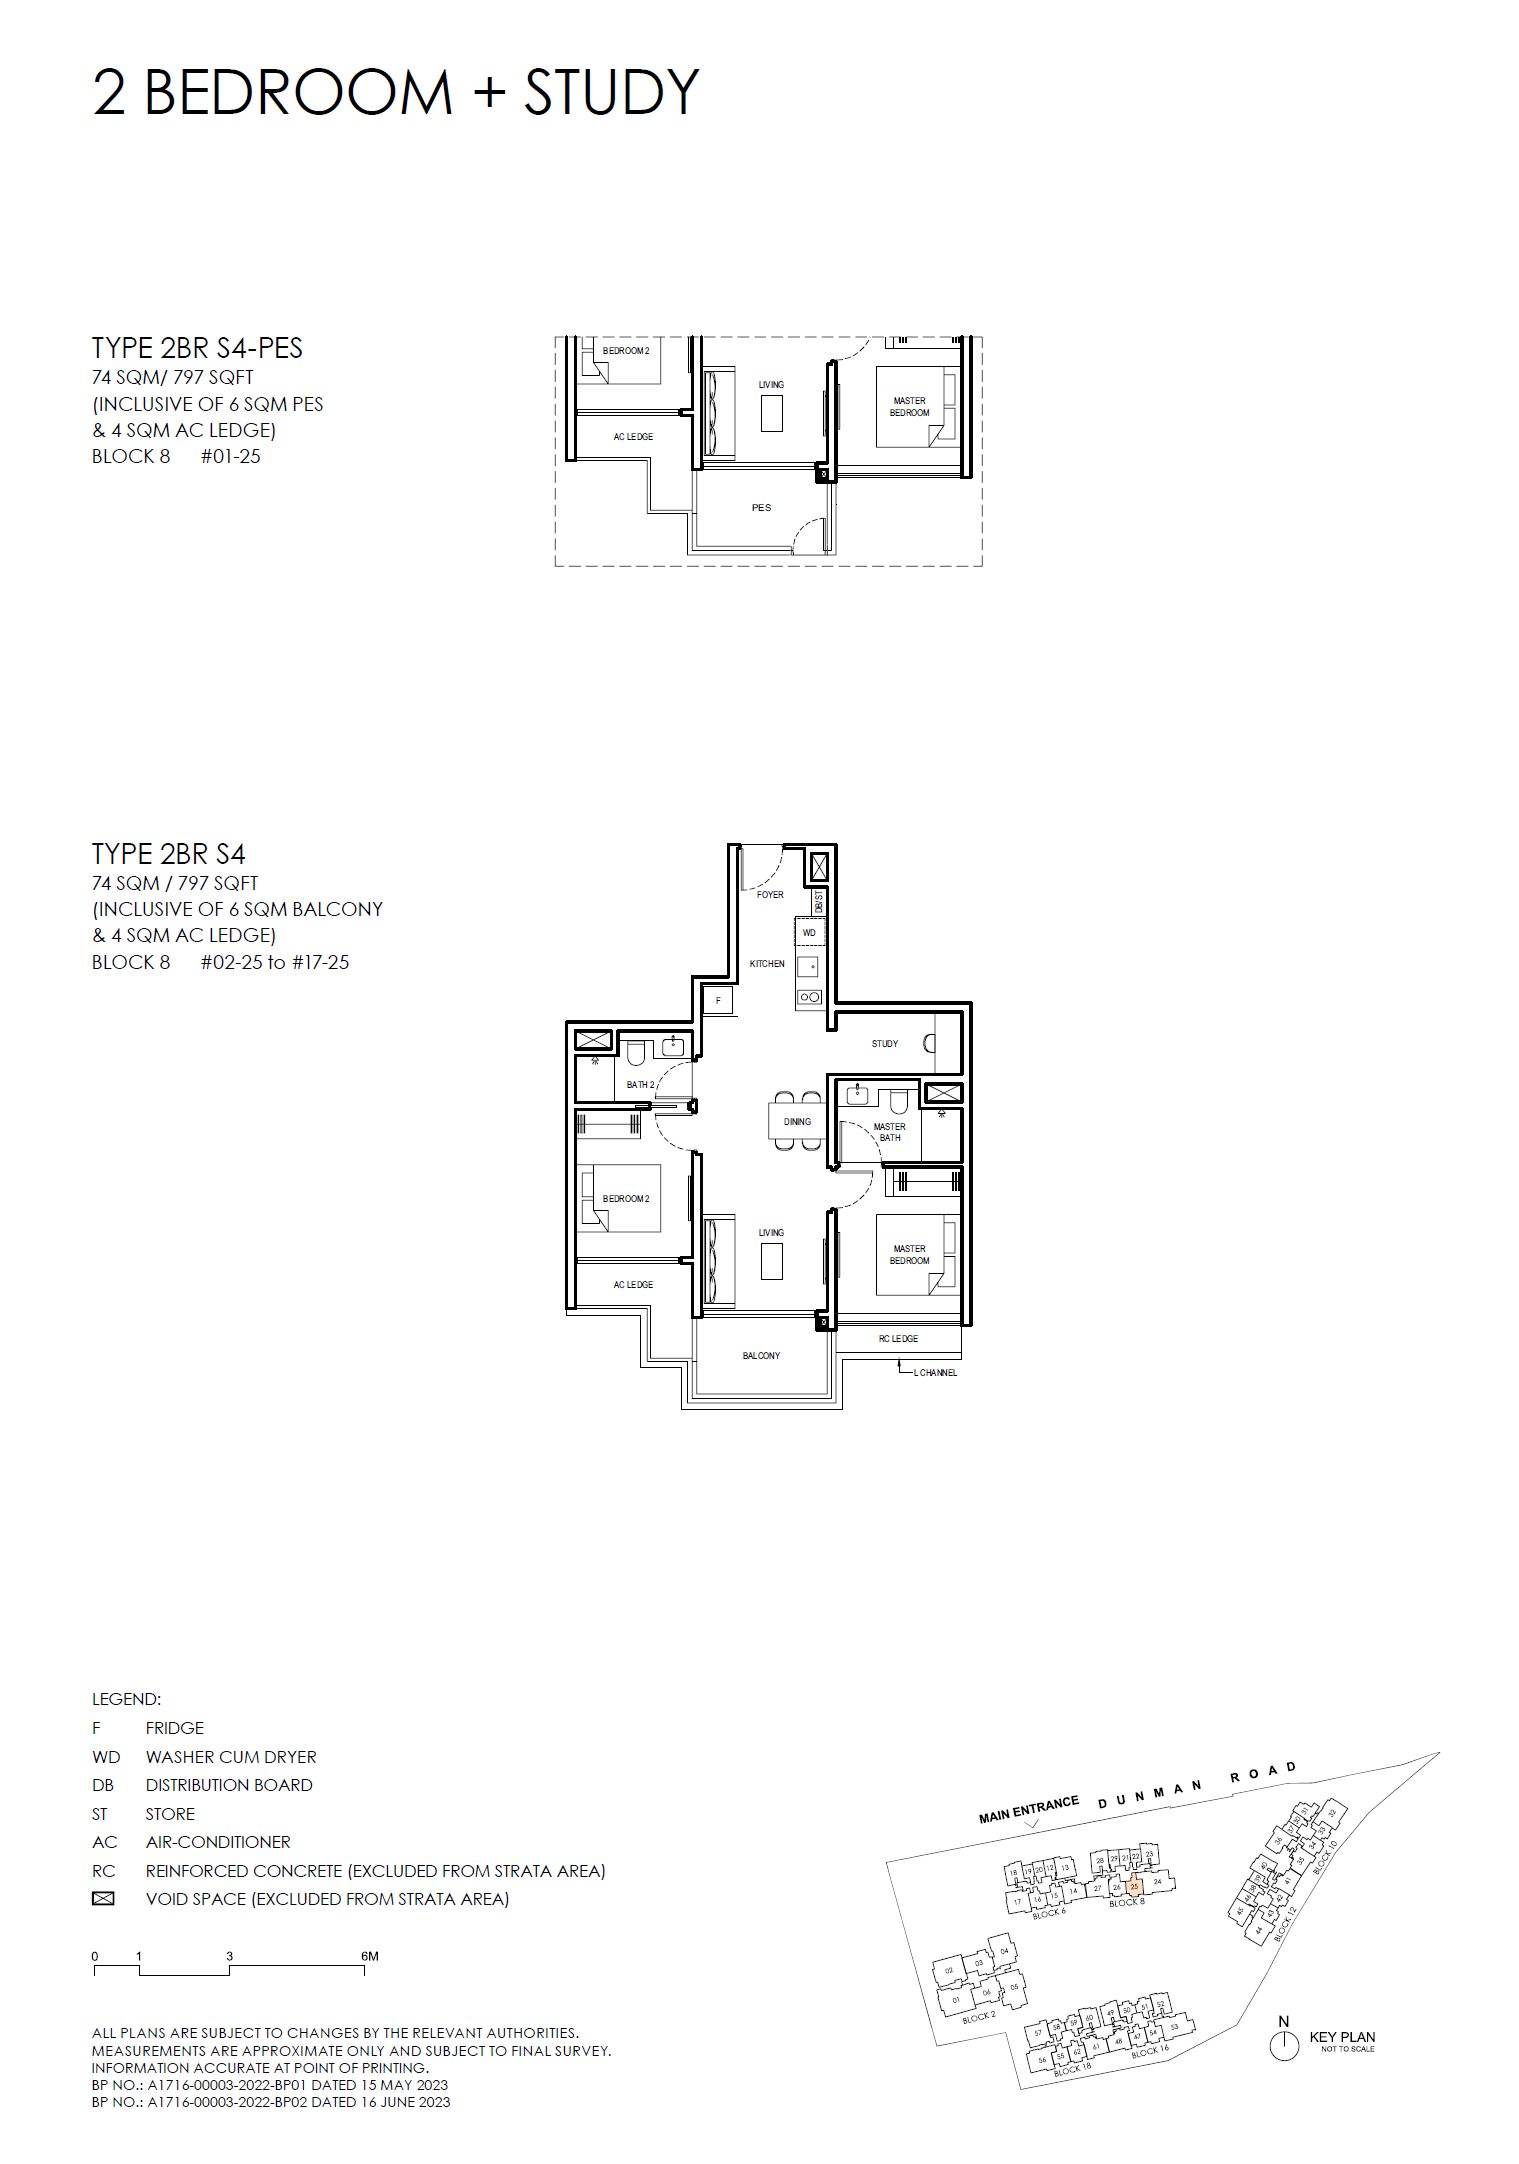
Grand Dunman D15: Balance Units and TOP Handover floor plan - 2BR S4
2BR S4 · Open full-size plan
Grand Dunman D15: Balance Units and TOP Handover floor plan - 2BR S4-PES
2BR S4-PES · Open full-size plan
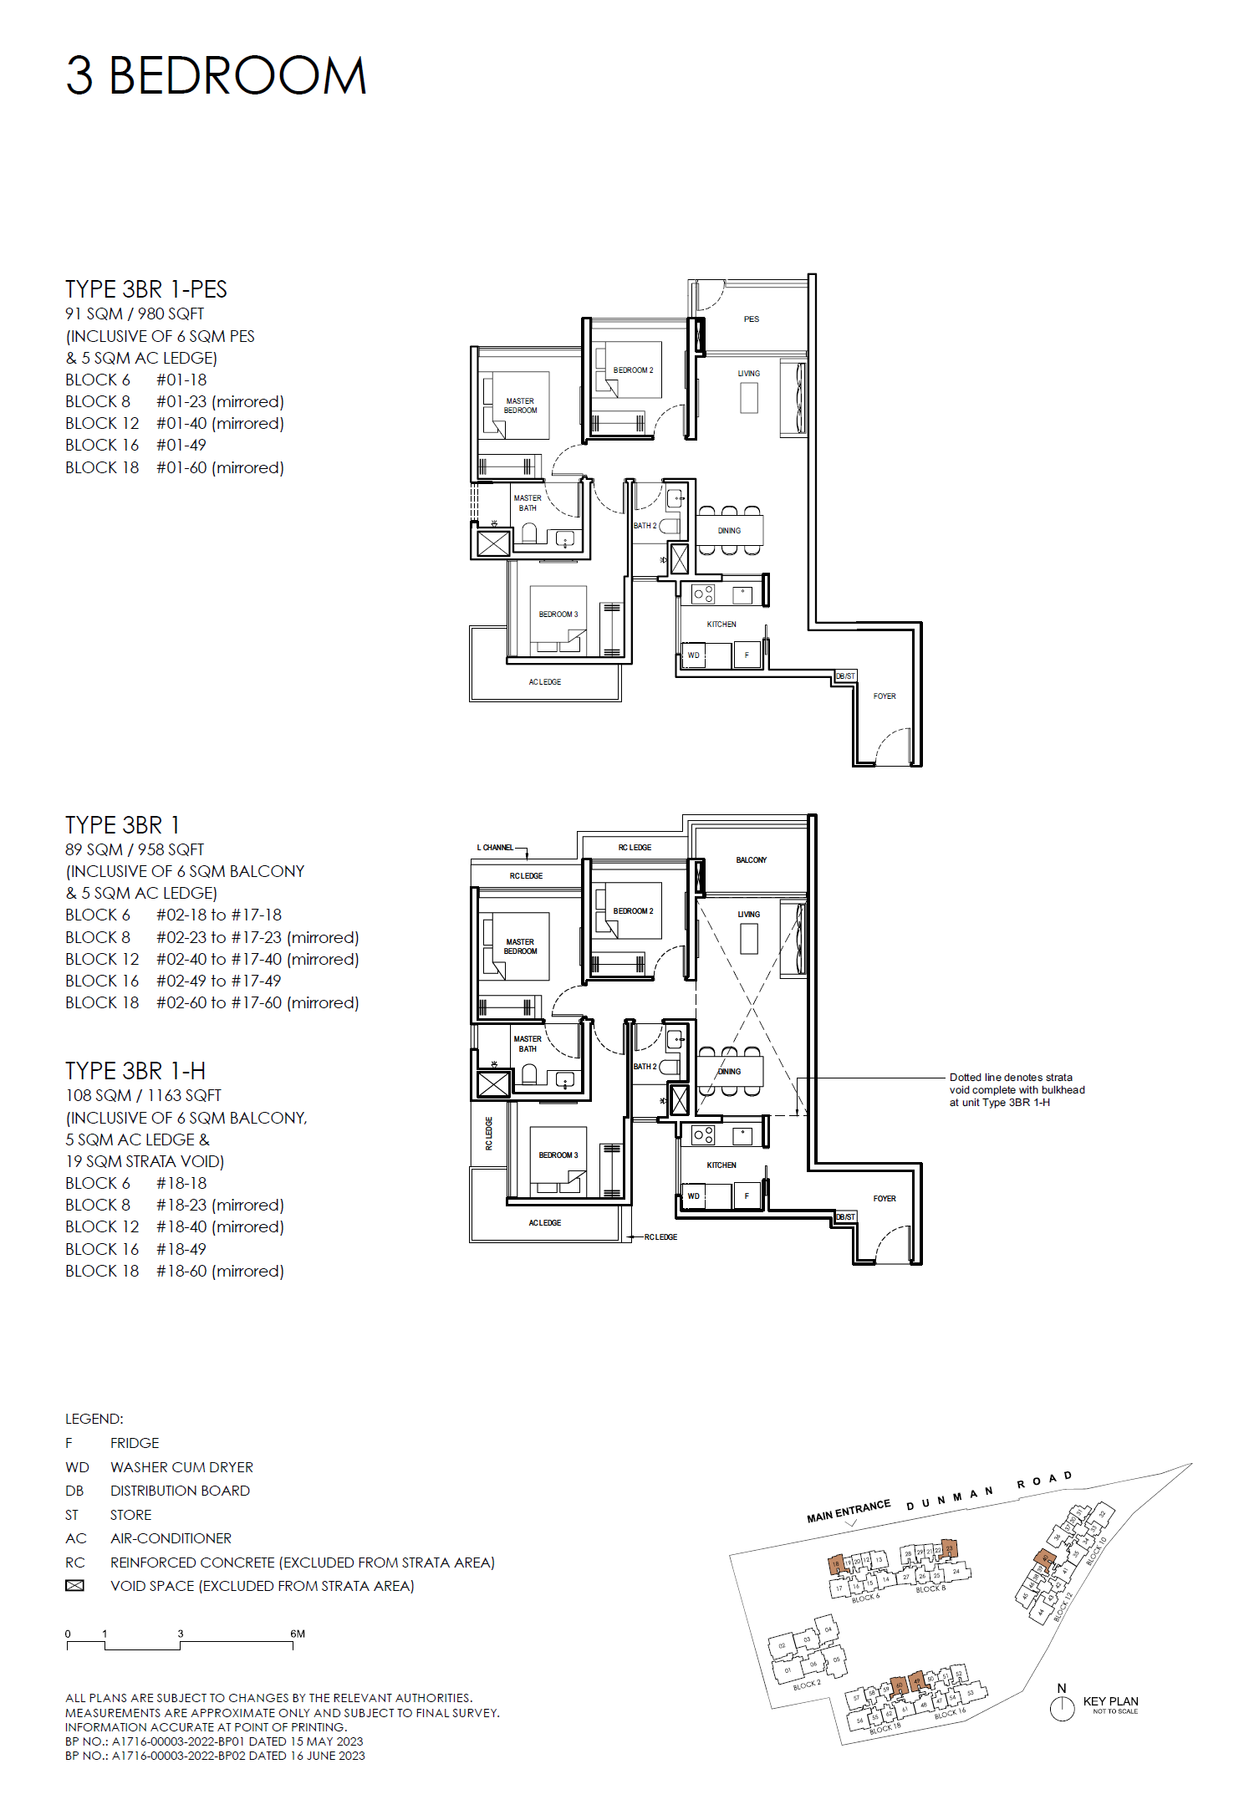
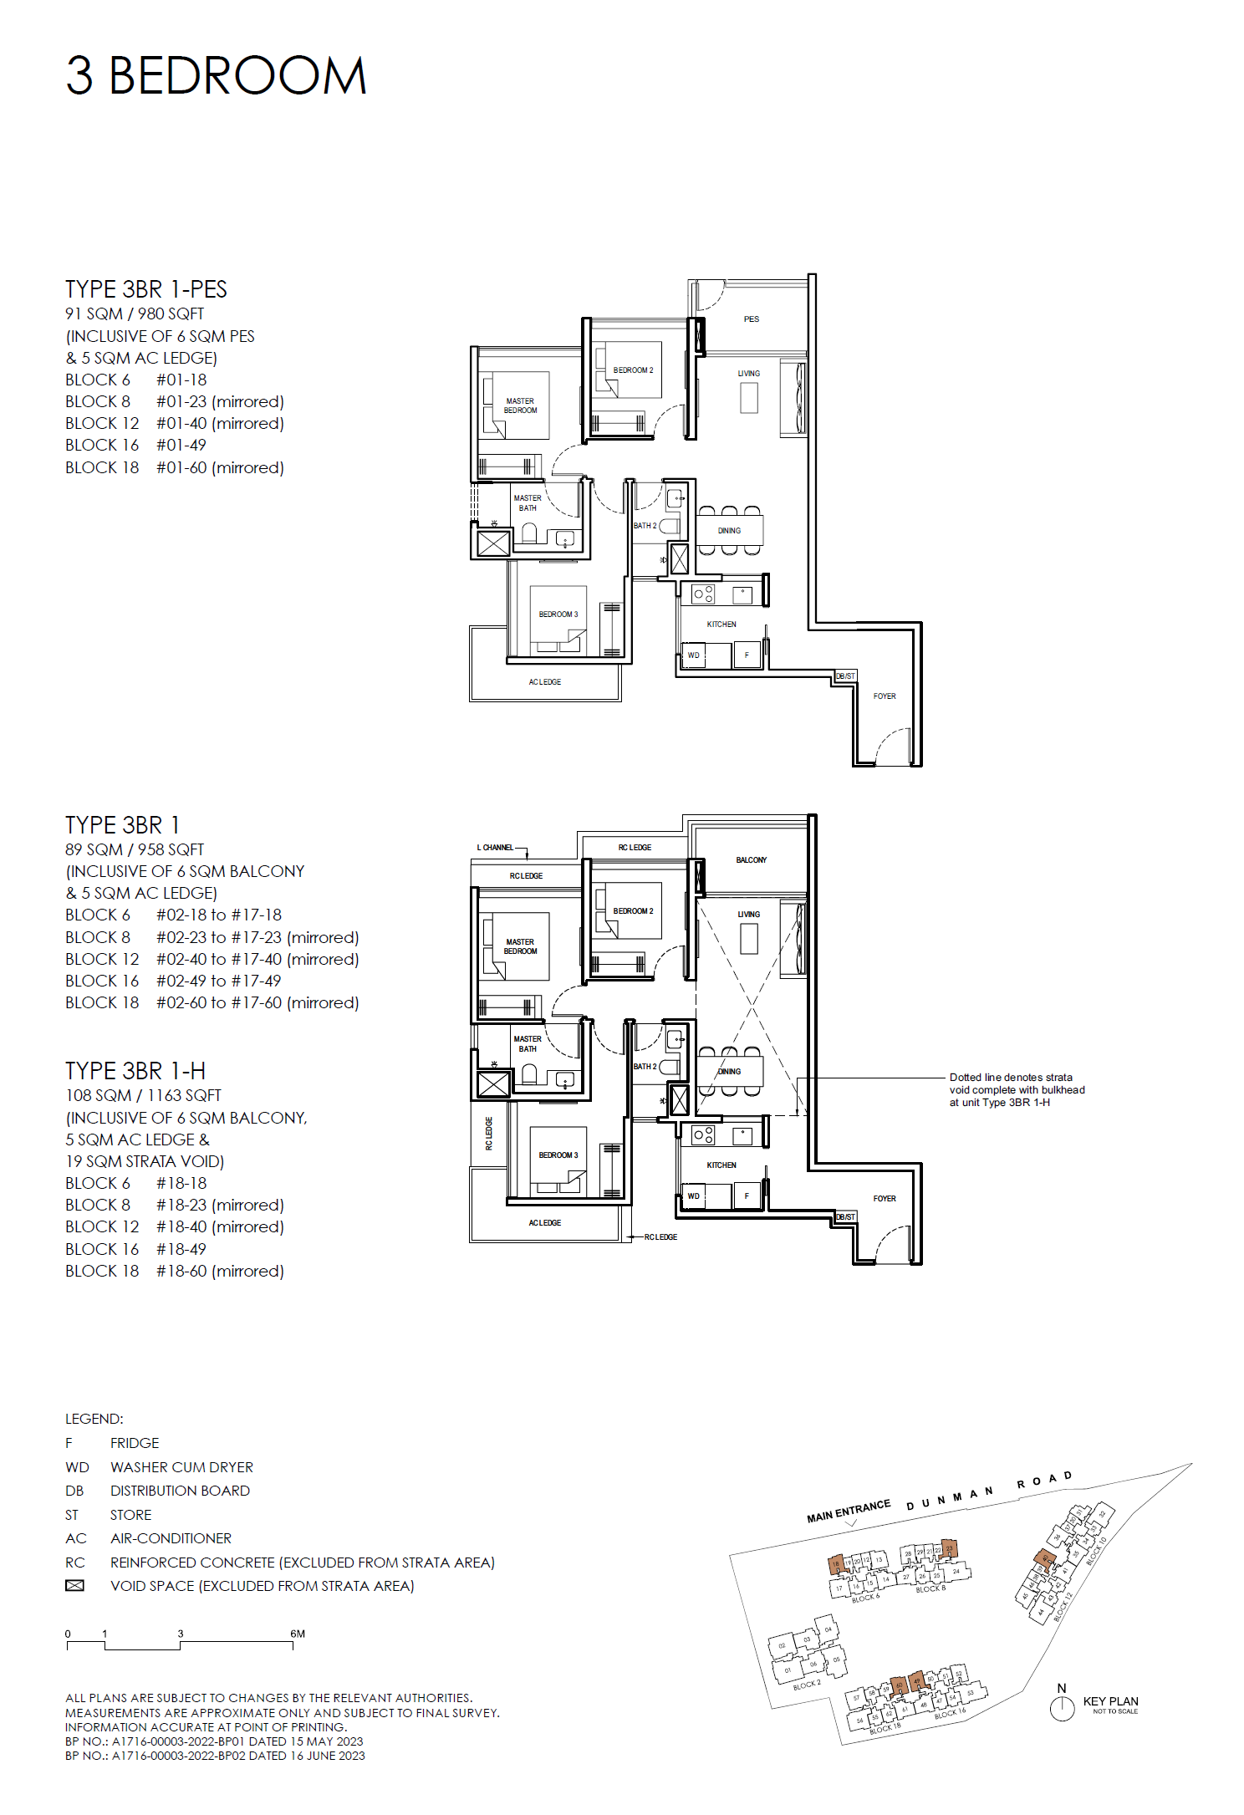
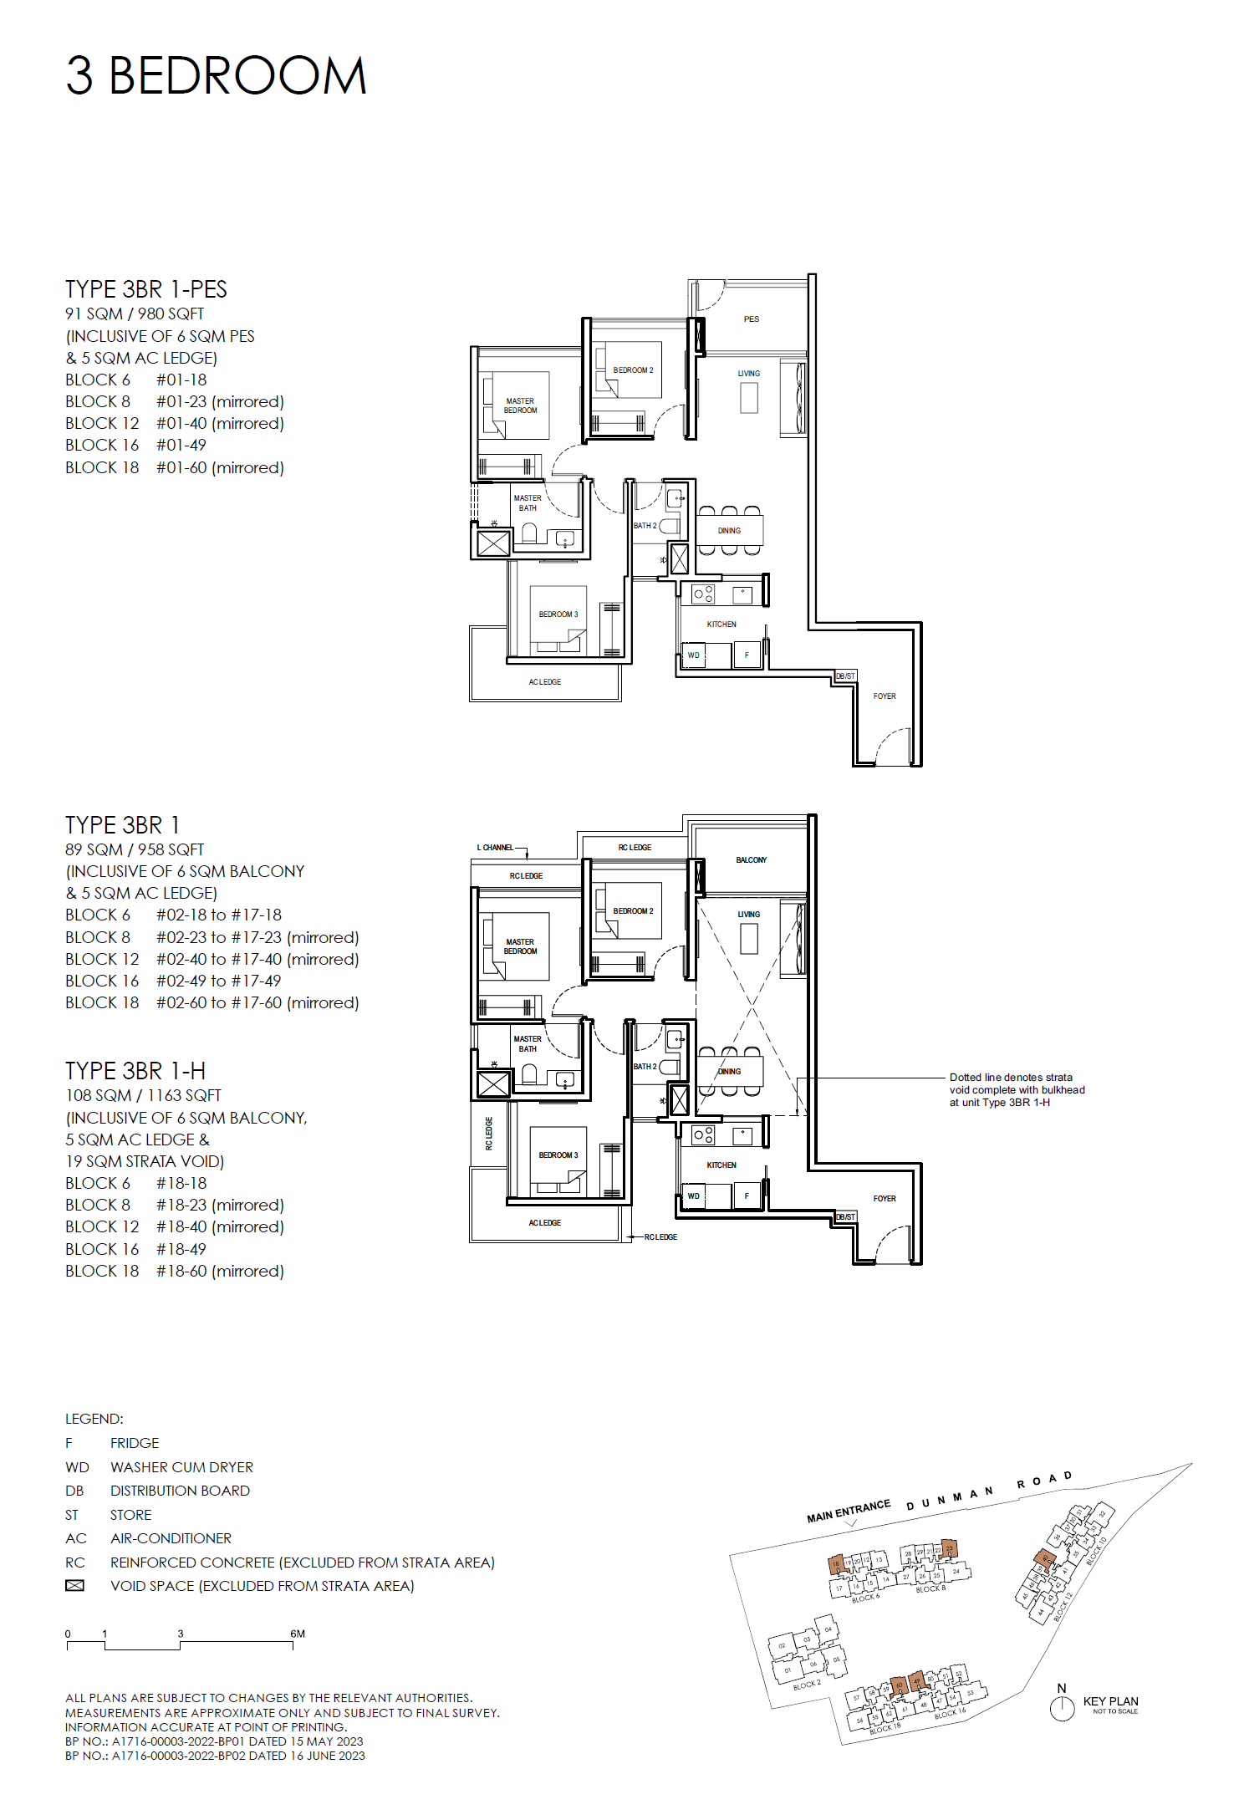
Grand Dunman D15: Balance Units and TOP Handover floor plan - 3BR 1
3BR 1 · Open full-size plan
Grand Dunman D15: Balance Units and TOP Handover floor plan - 3BR 1-H
3BR 1-H · Open full-size plan
Grand Dunman D15: Balance Units and TOP Handover floor plan - 3BR 1-PES
3BR 1-PES · Open full-size plan
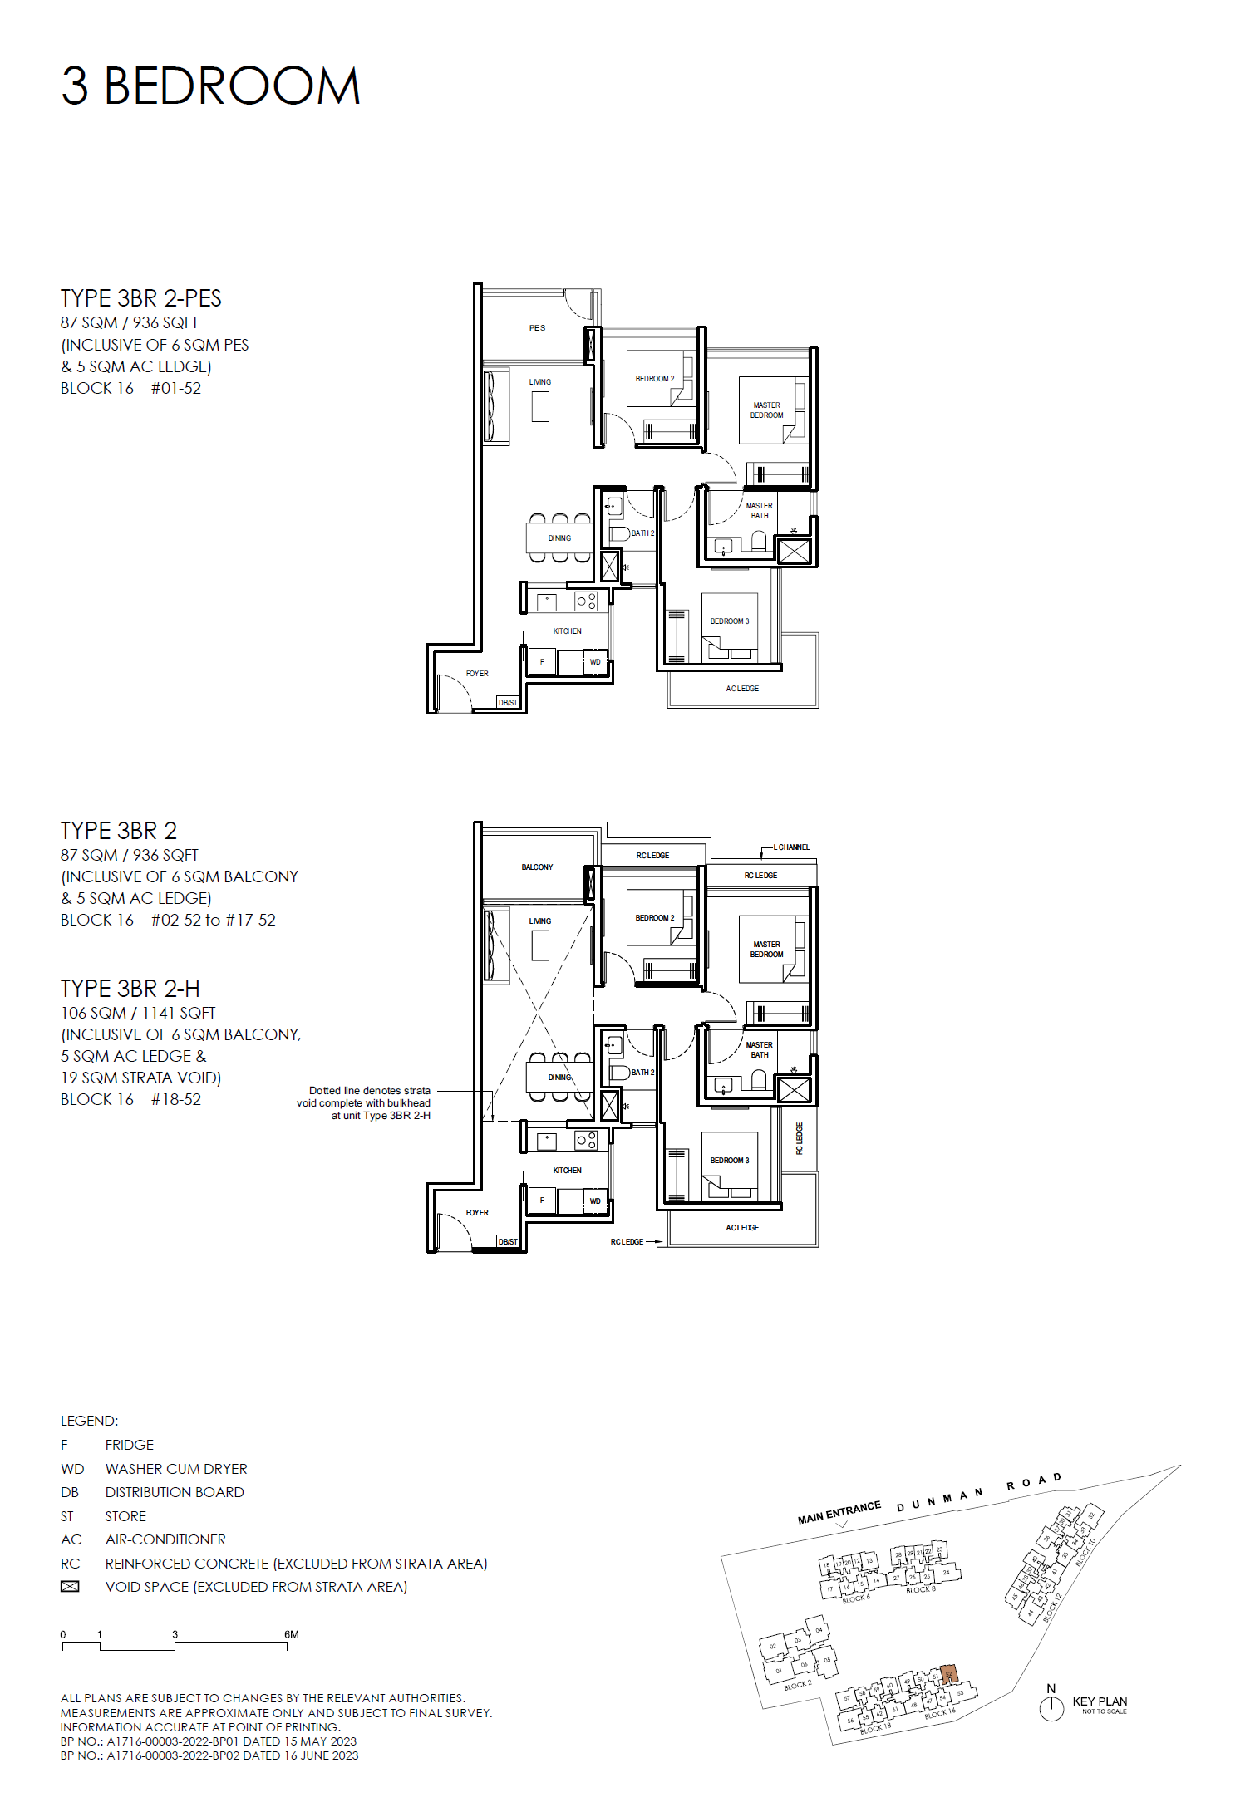
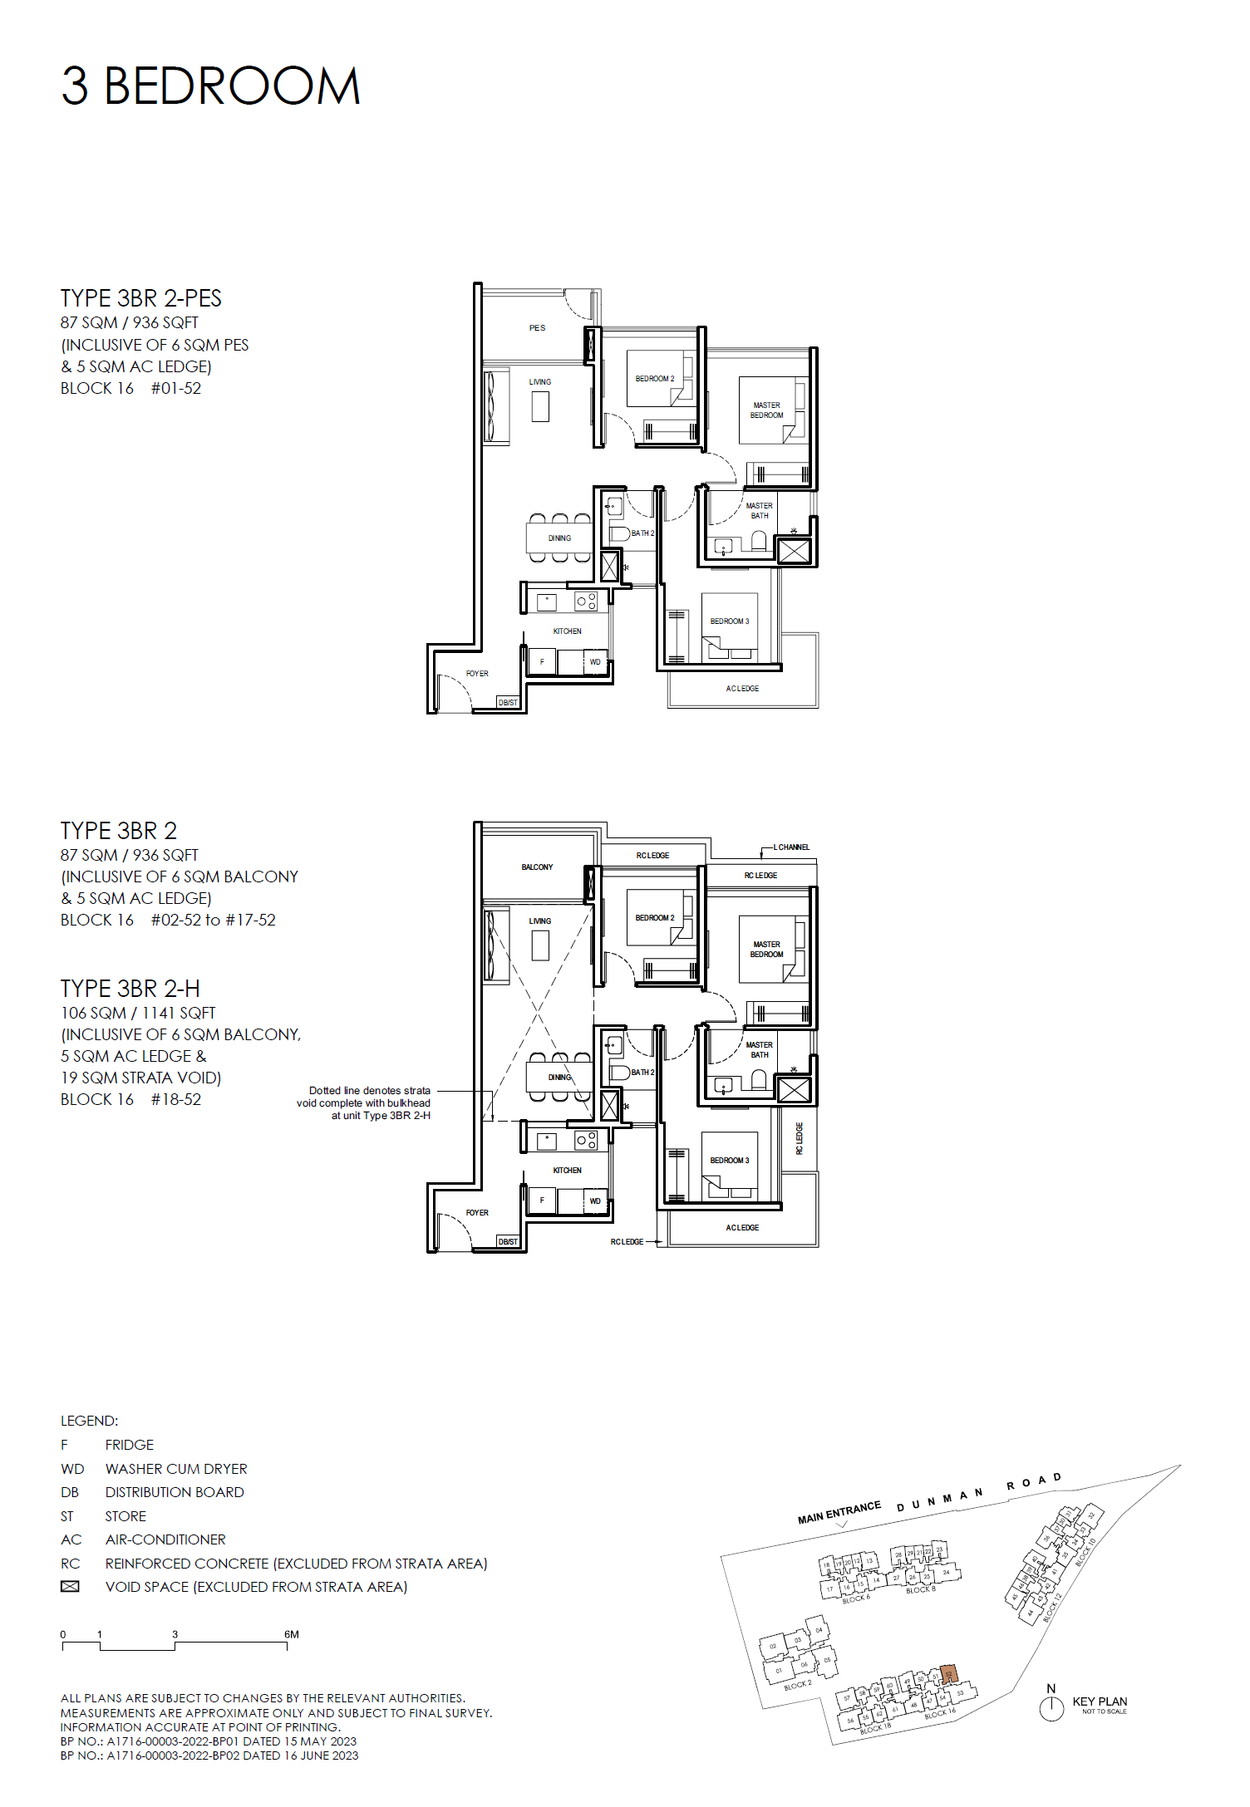
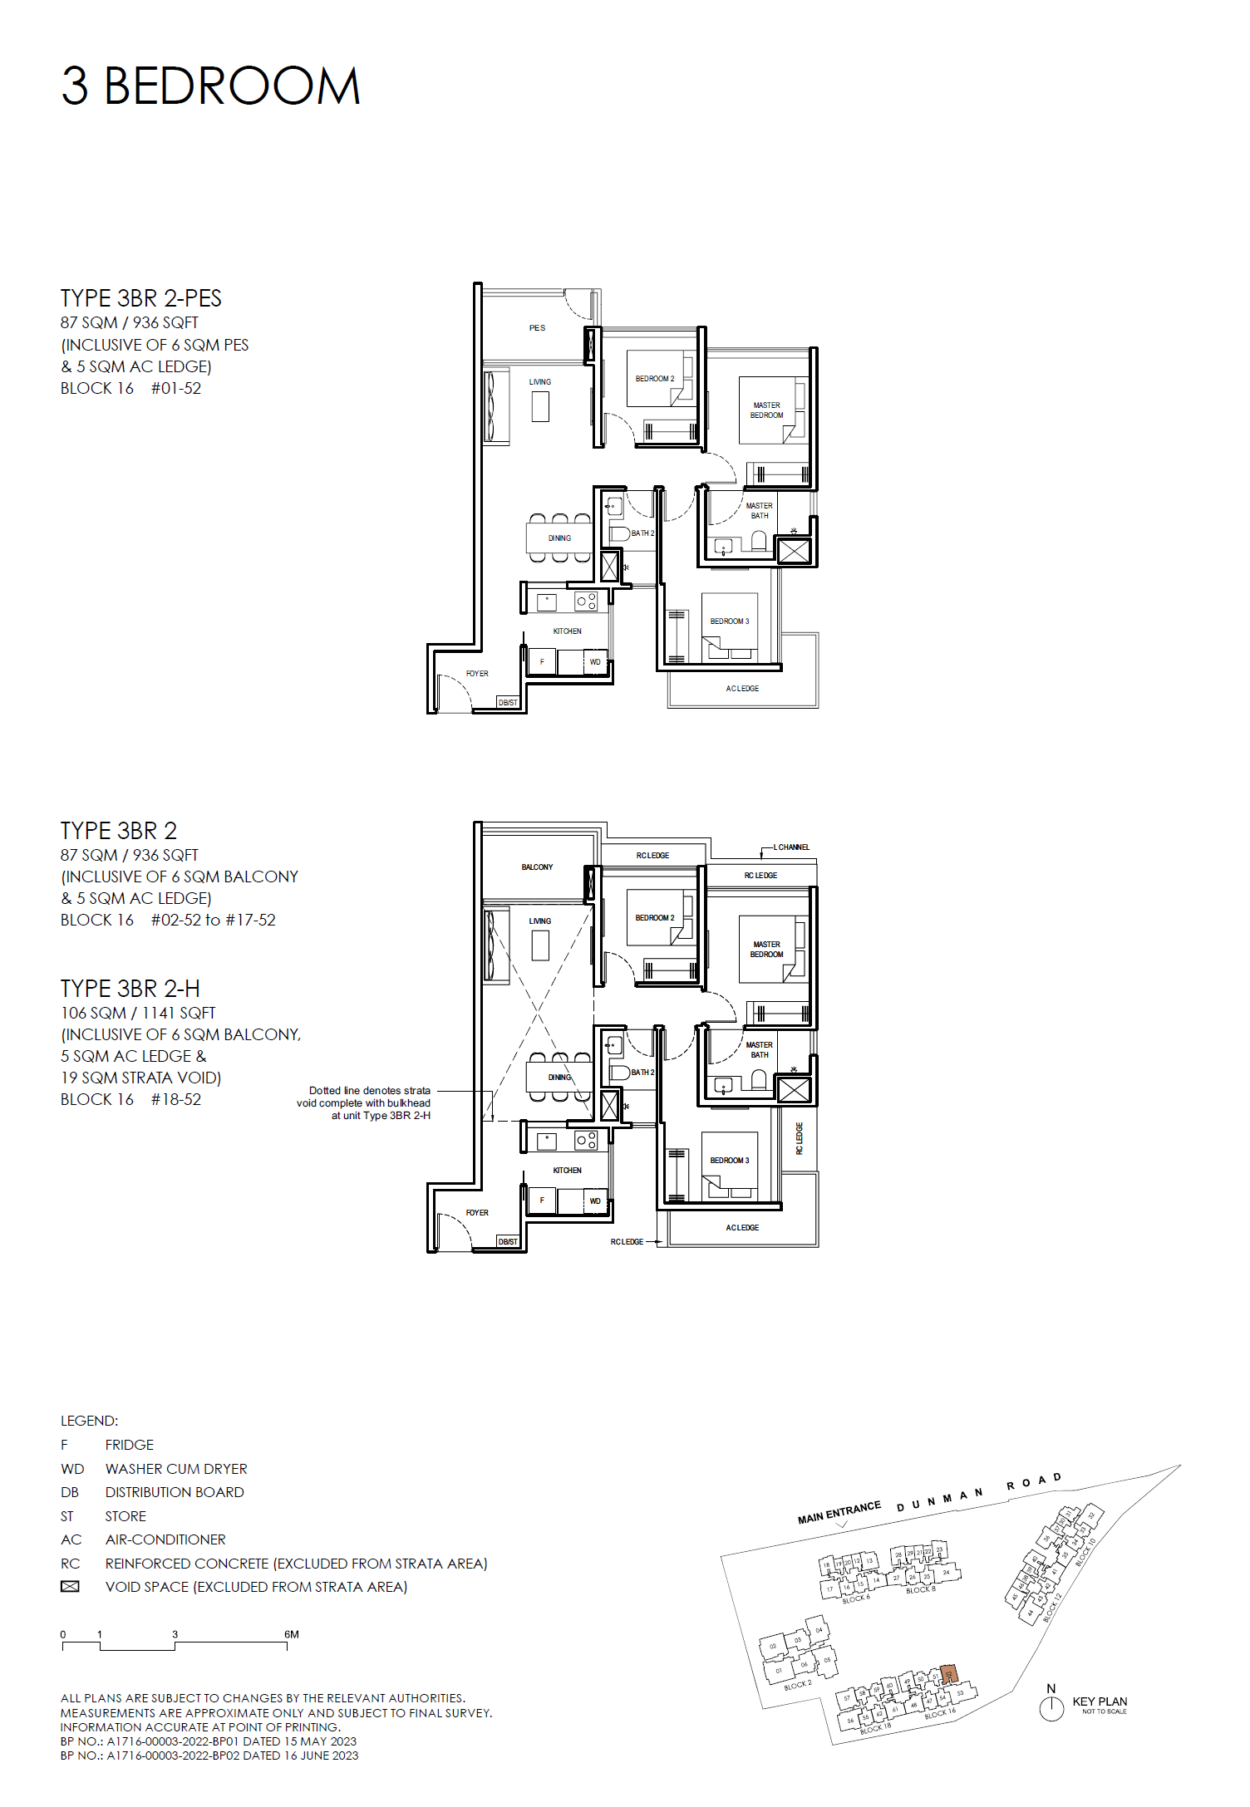
Grand Dunman D15: Balance Units and TOP Handover floor plan - 3BR 2
3BR 2 · Open full-size plan
Grand Dunman D15: Balance Units and TOP Handover floor plan - 3BR 2-H
3BR 2-H · Open full-size plan
Grand Dunman D15: Balance Units and TOP Handover floor plan - 3BR 2-PES
3BR 2-PES · Open full-size plan
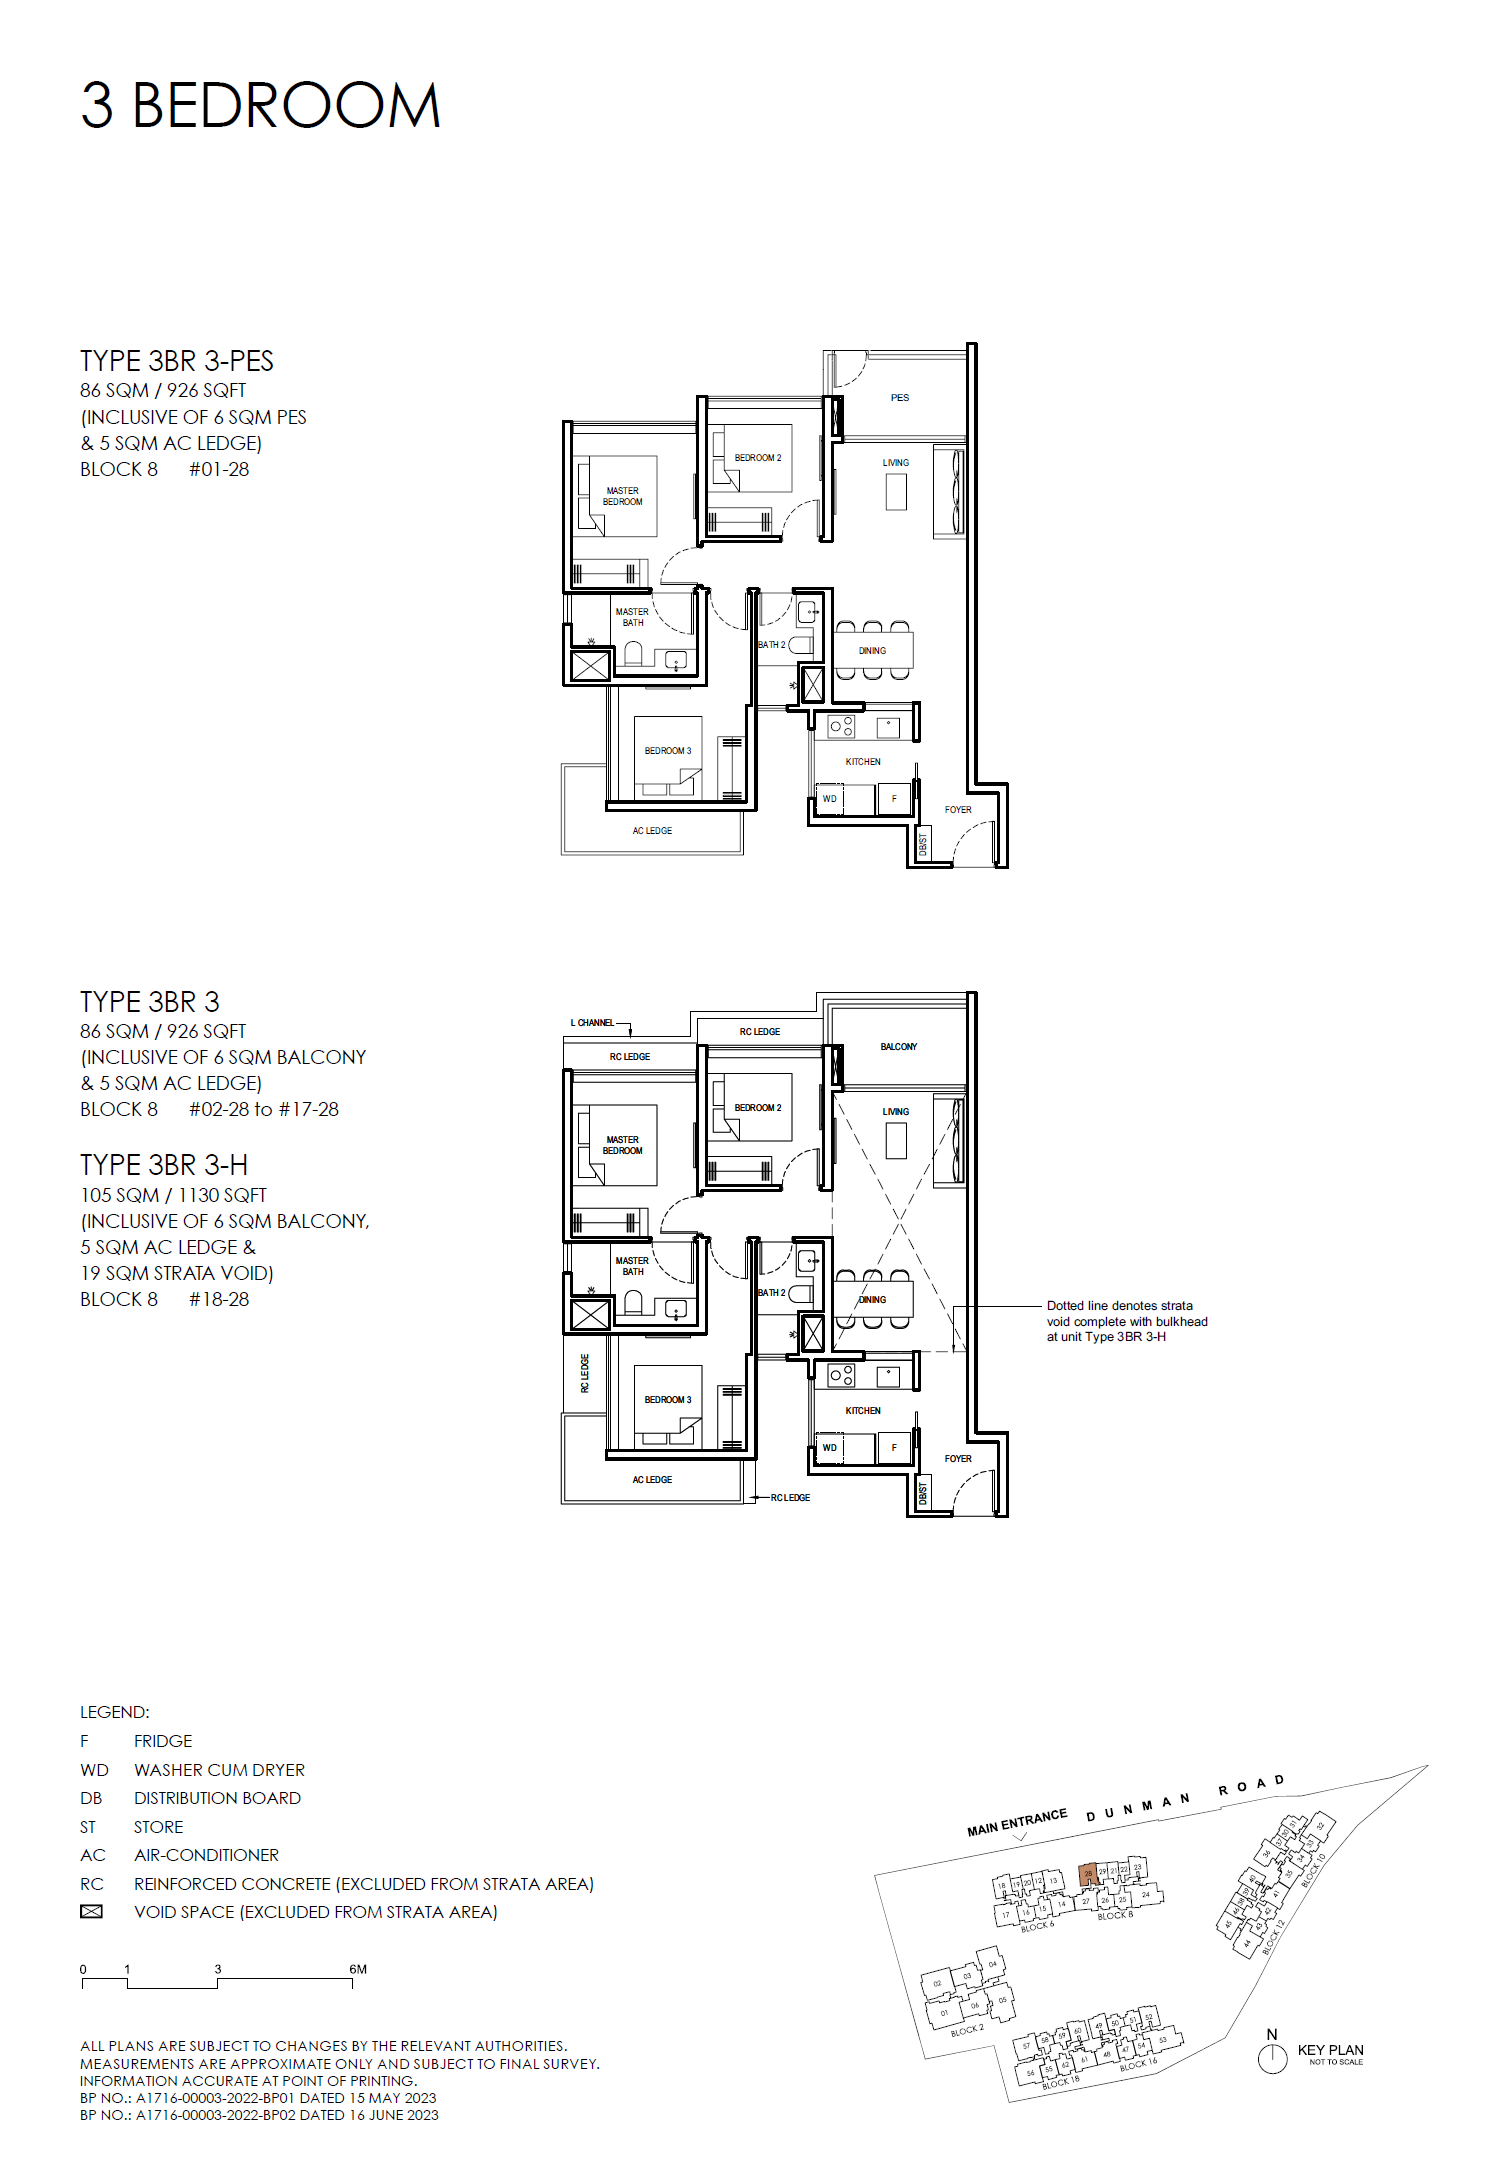
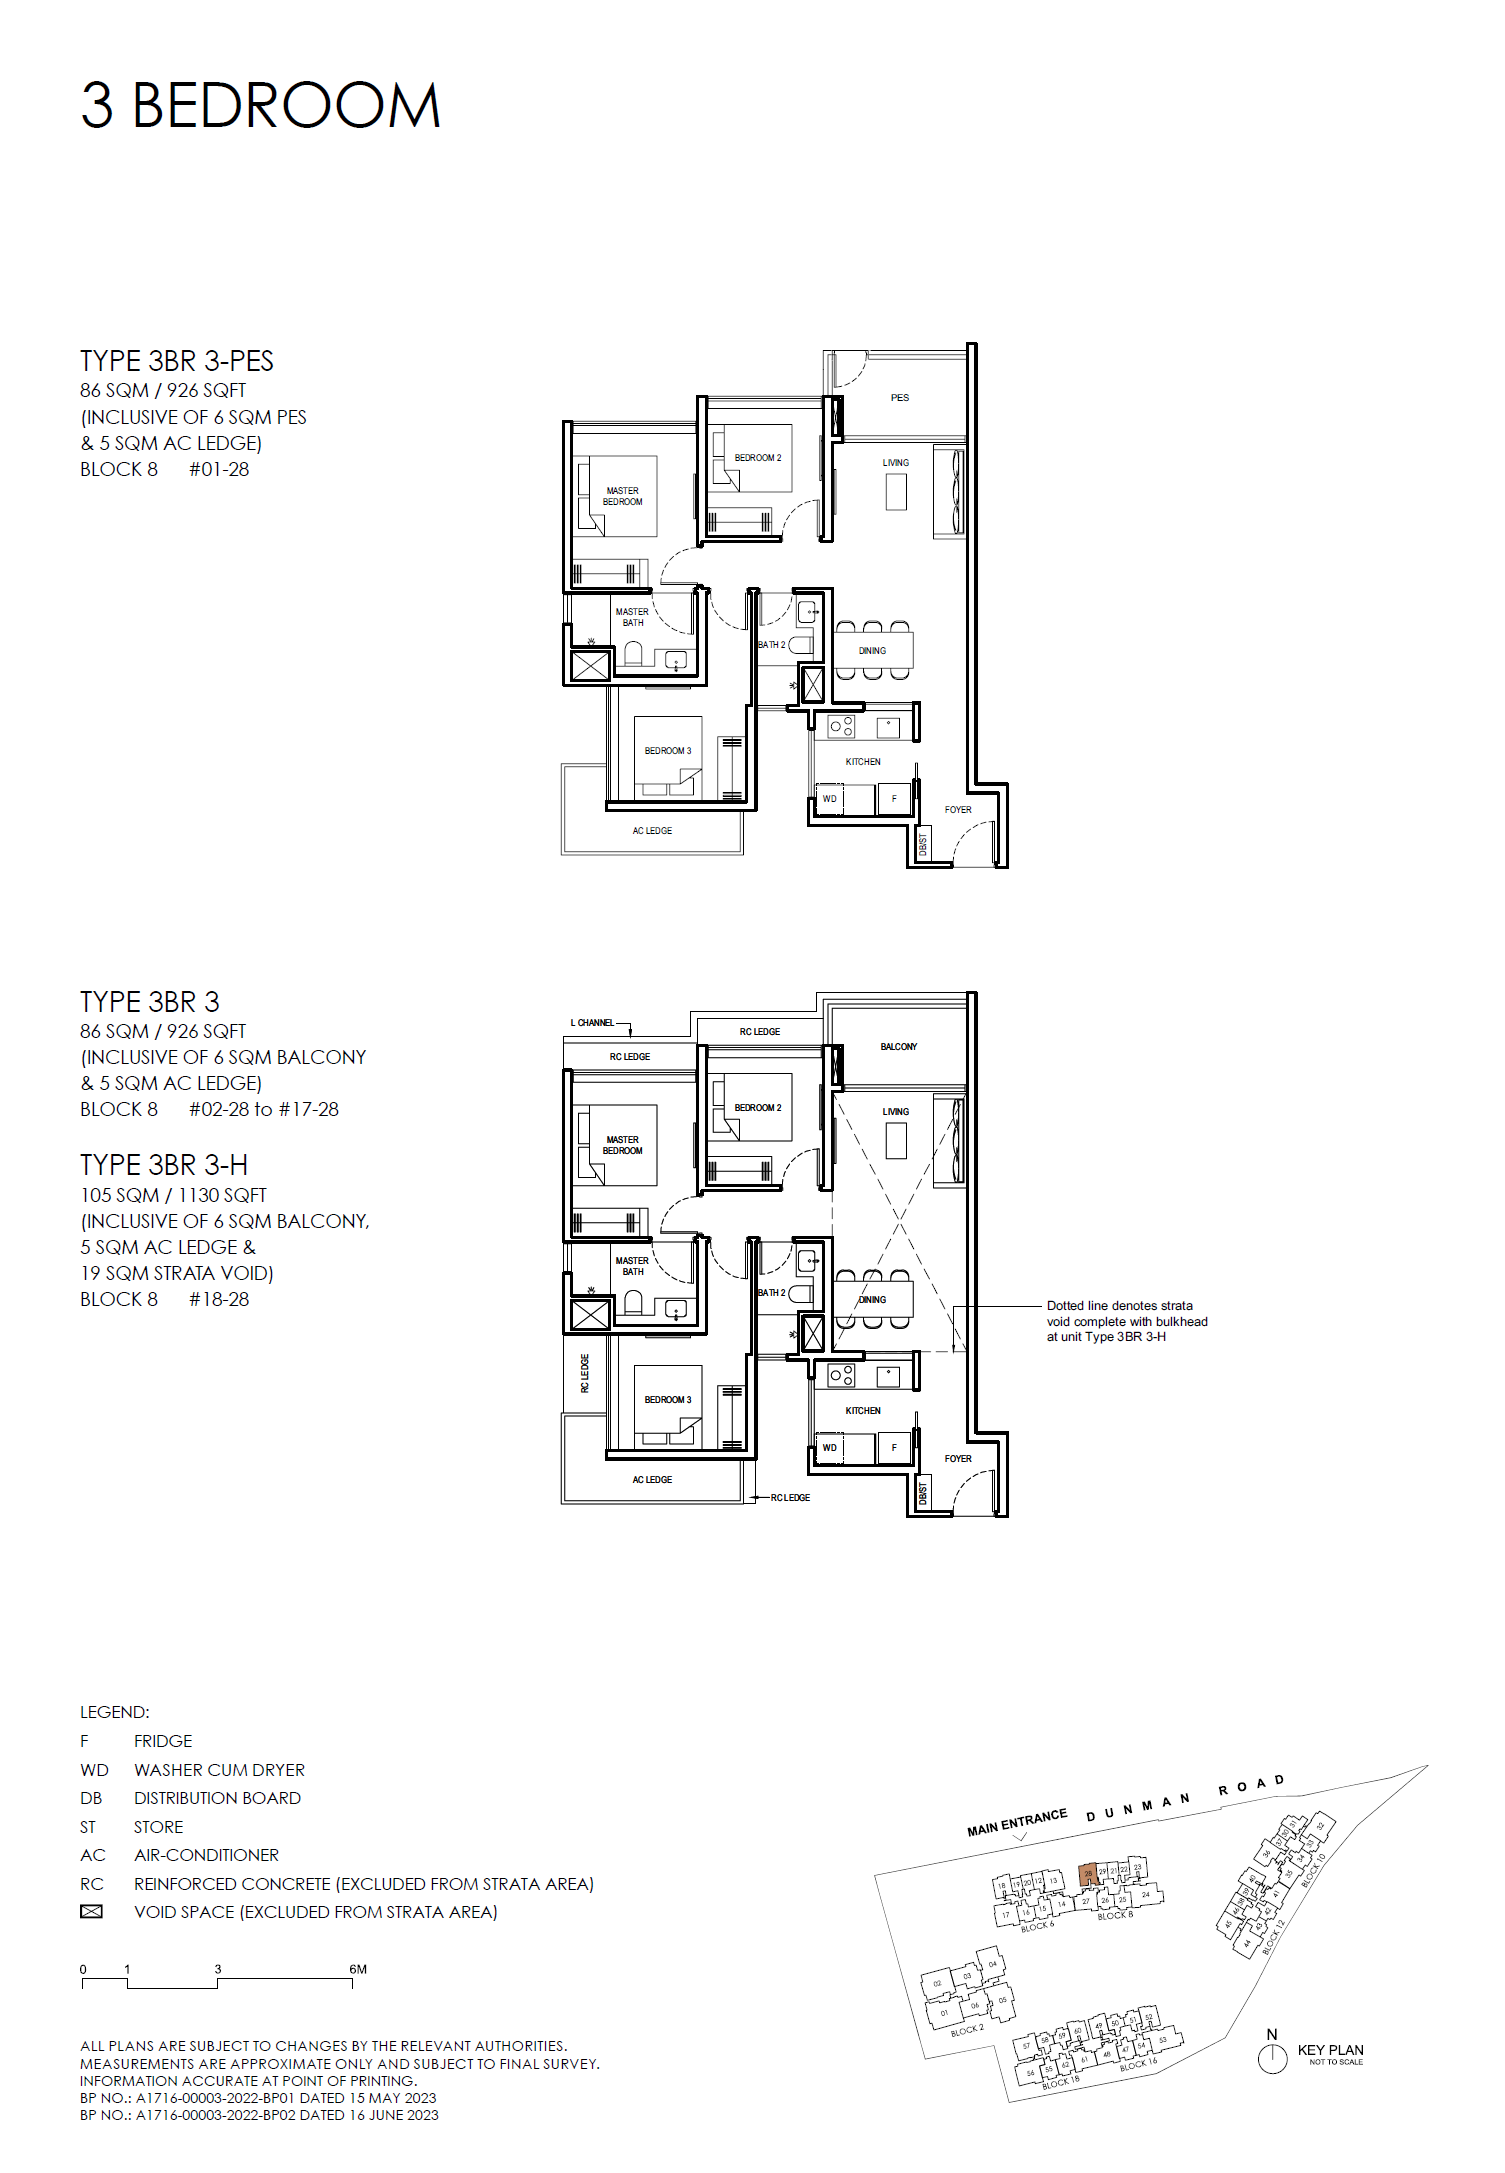
Grand Dunman D15: Balance Units and TOP Handover floor plan - 3BR 3
3BR 3 · Open full-size plan
Grand Dunman D15: Balance Units and TOP Handover floor plan - 3BR 3-H
3BR 3-H · Open full-size plan
Grand Dunman D15: Balance Units and TOP Handover floor plan - 3BR 3-PES
3BR 3-PES · Open full-size plan
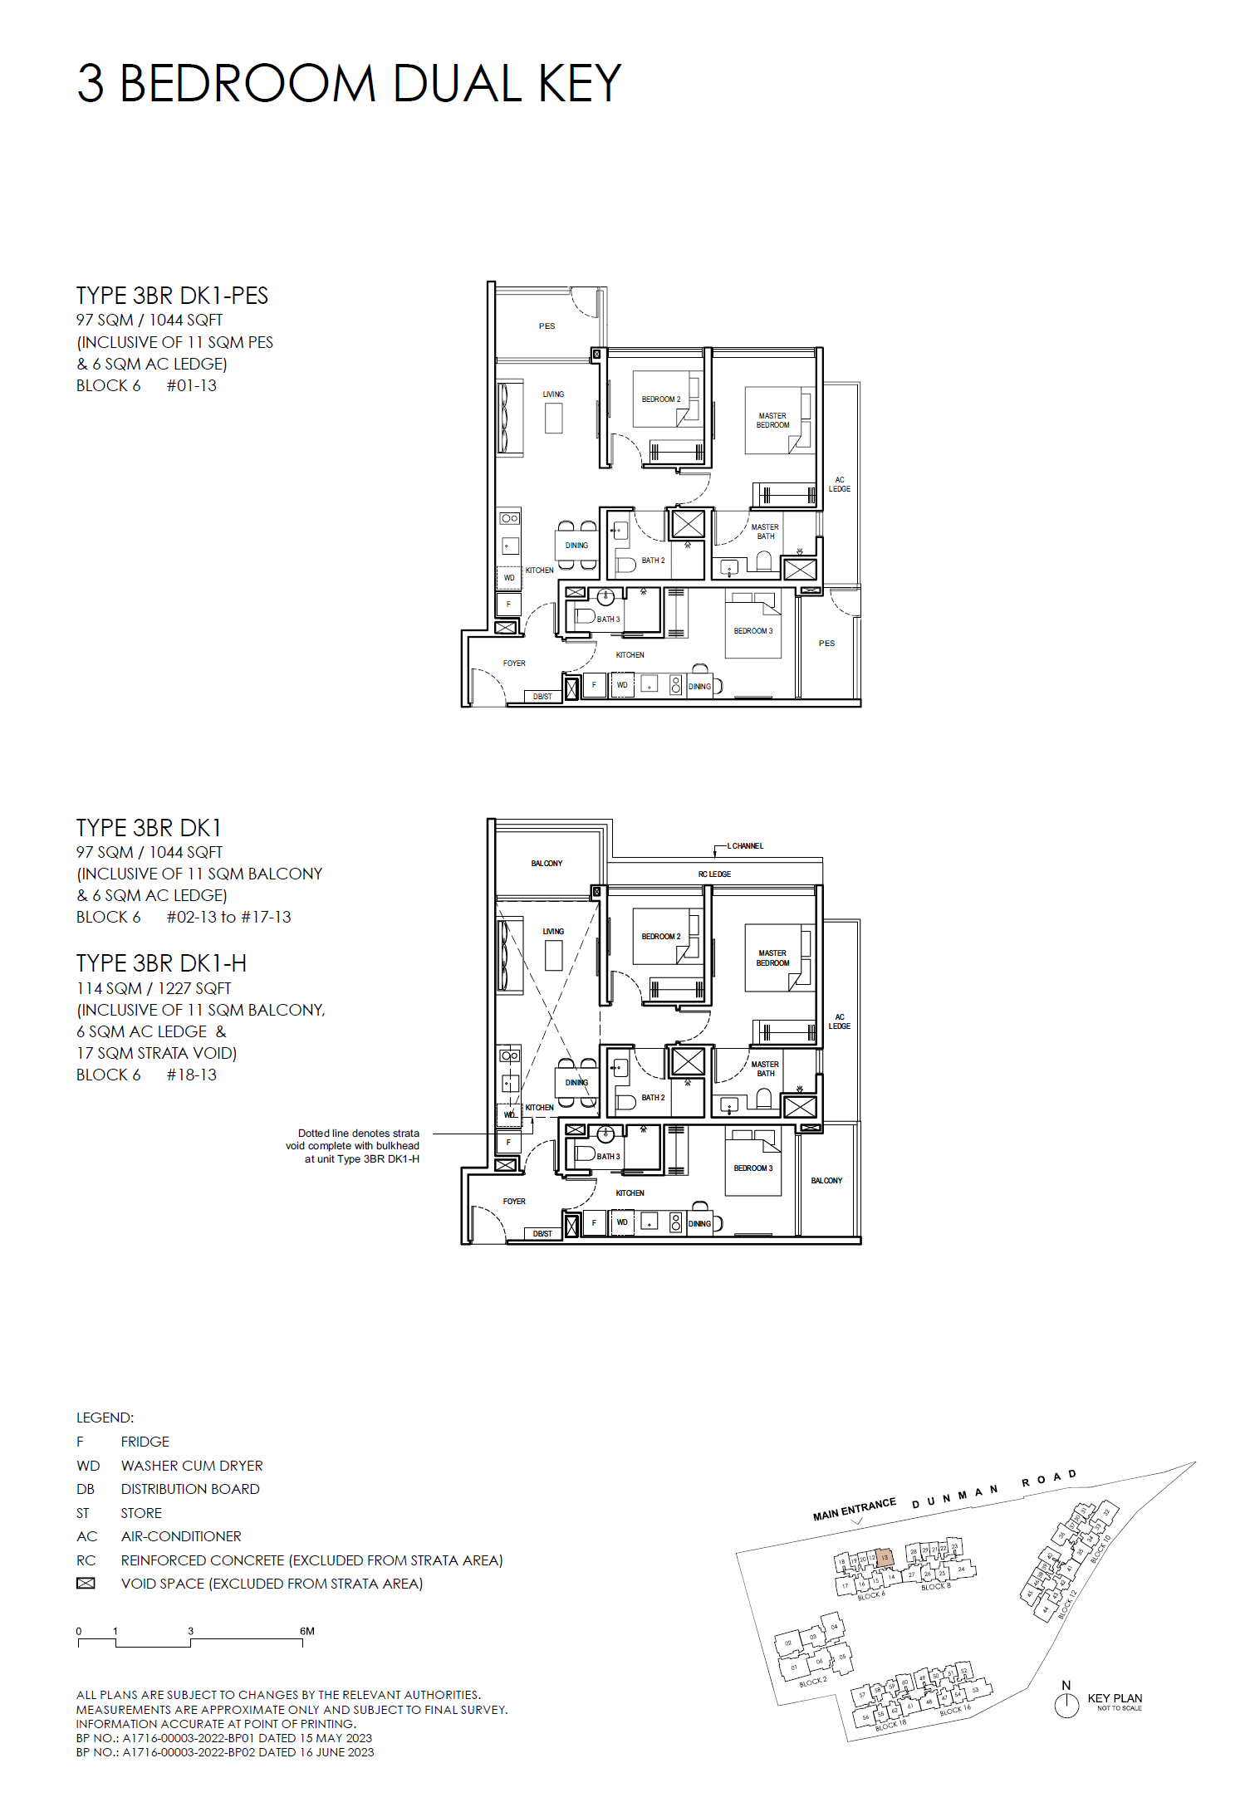
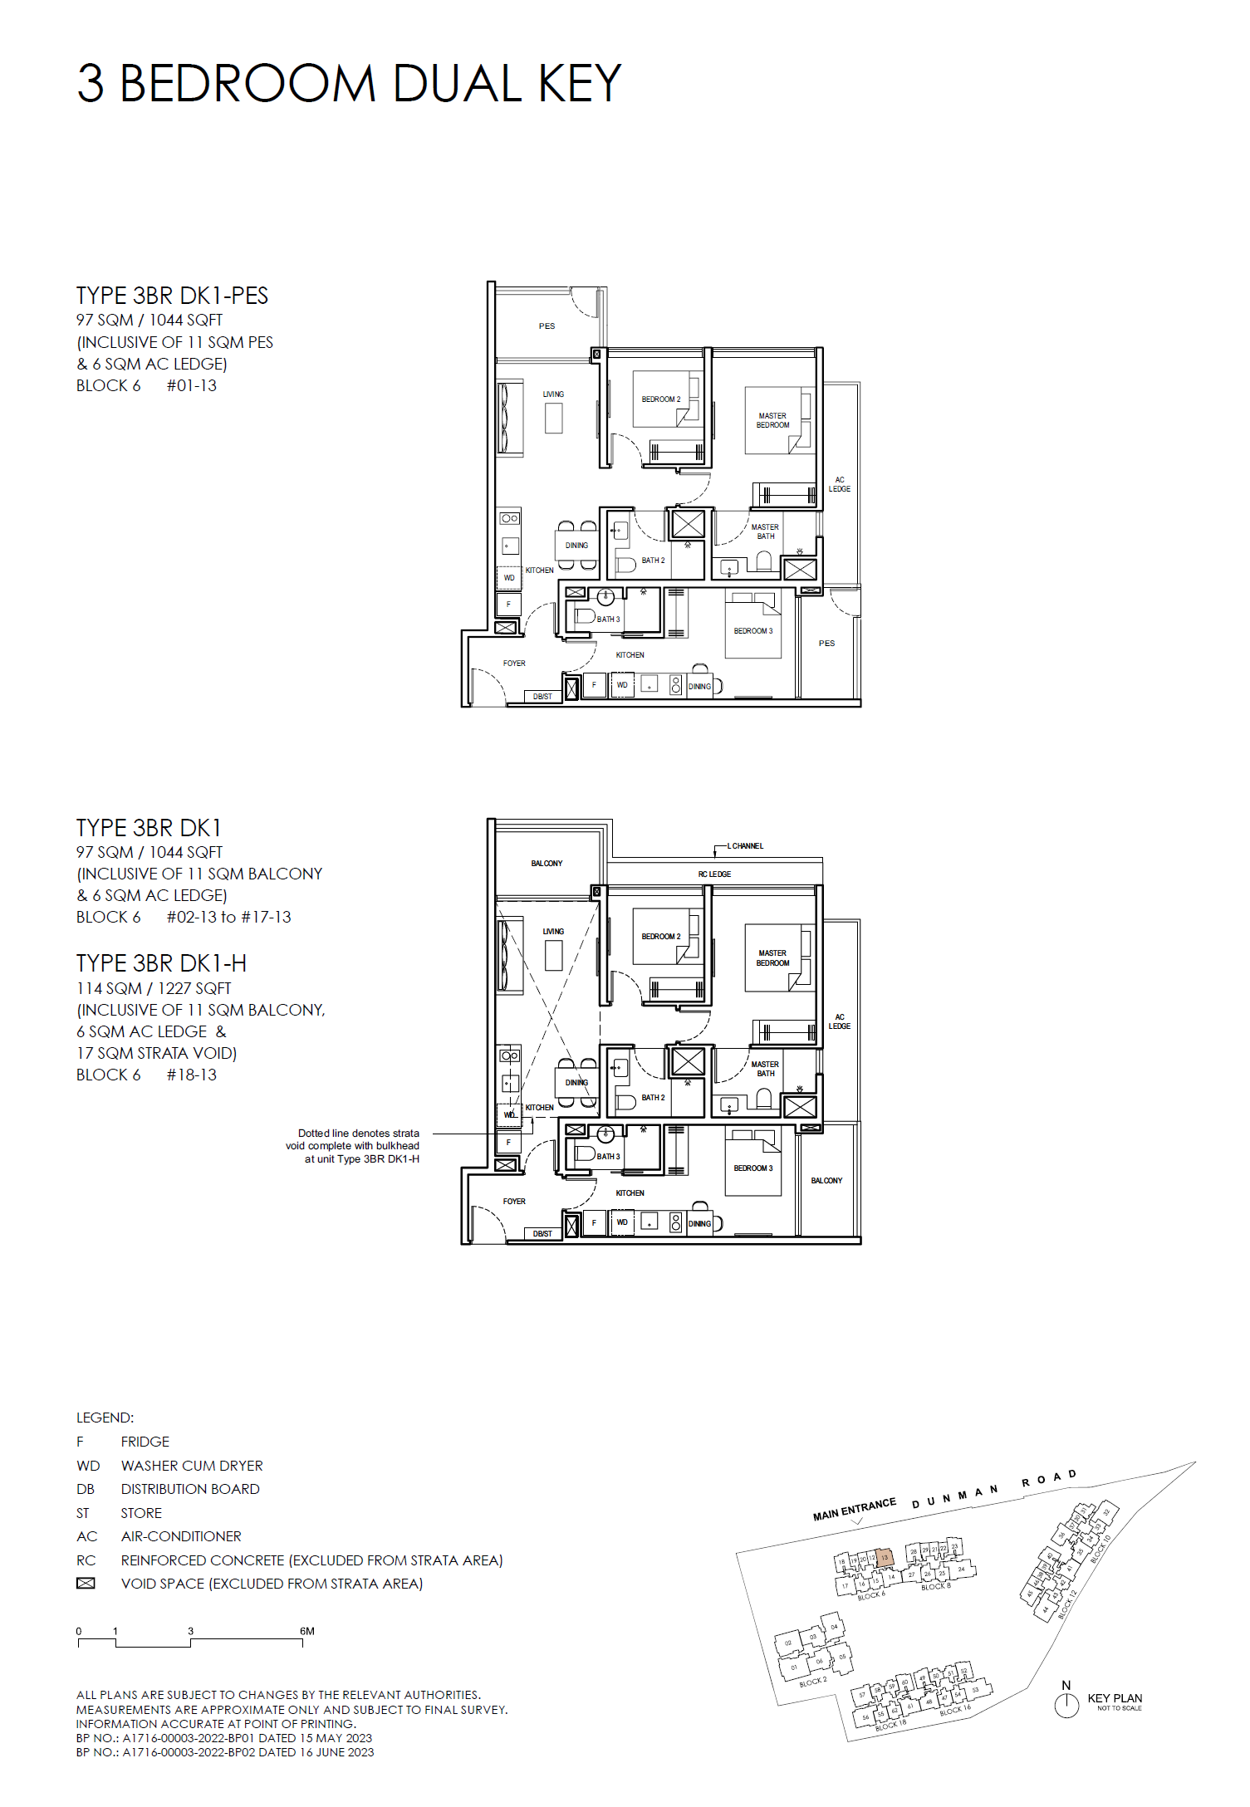
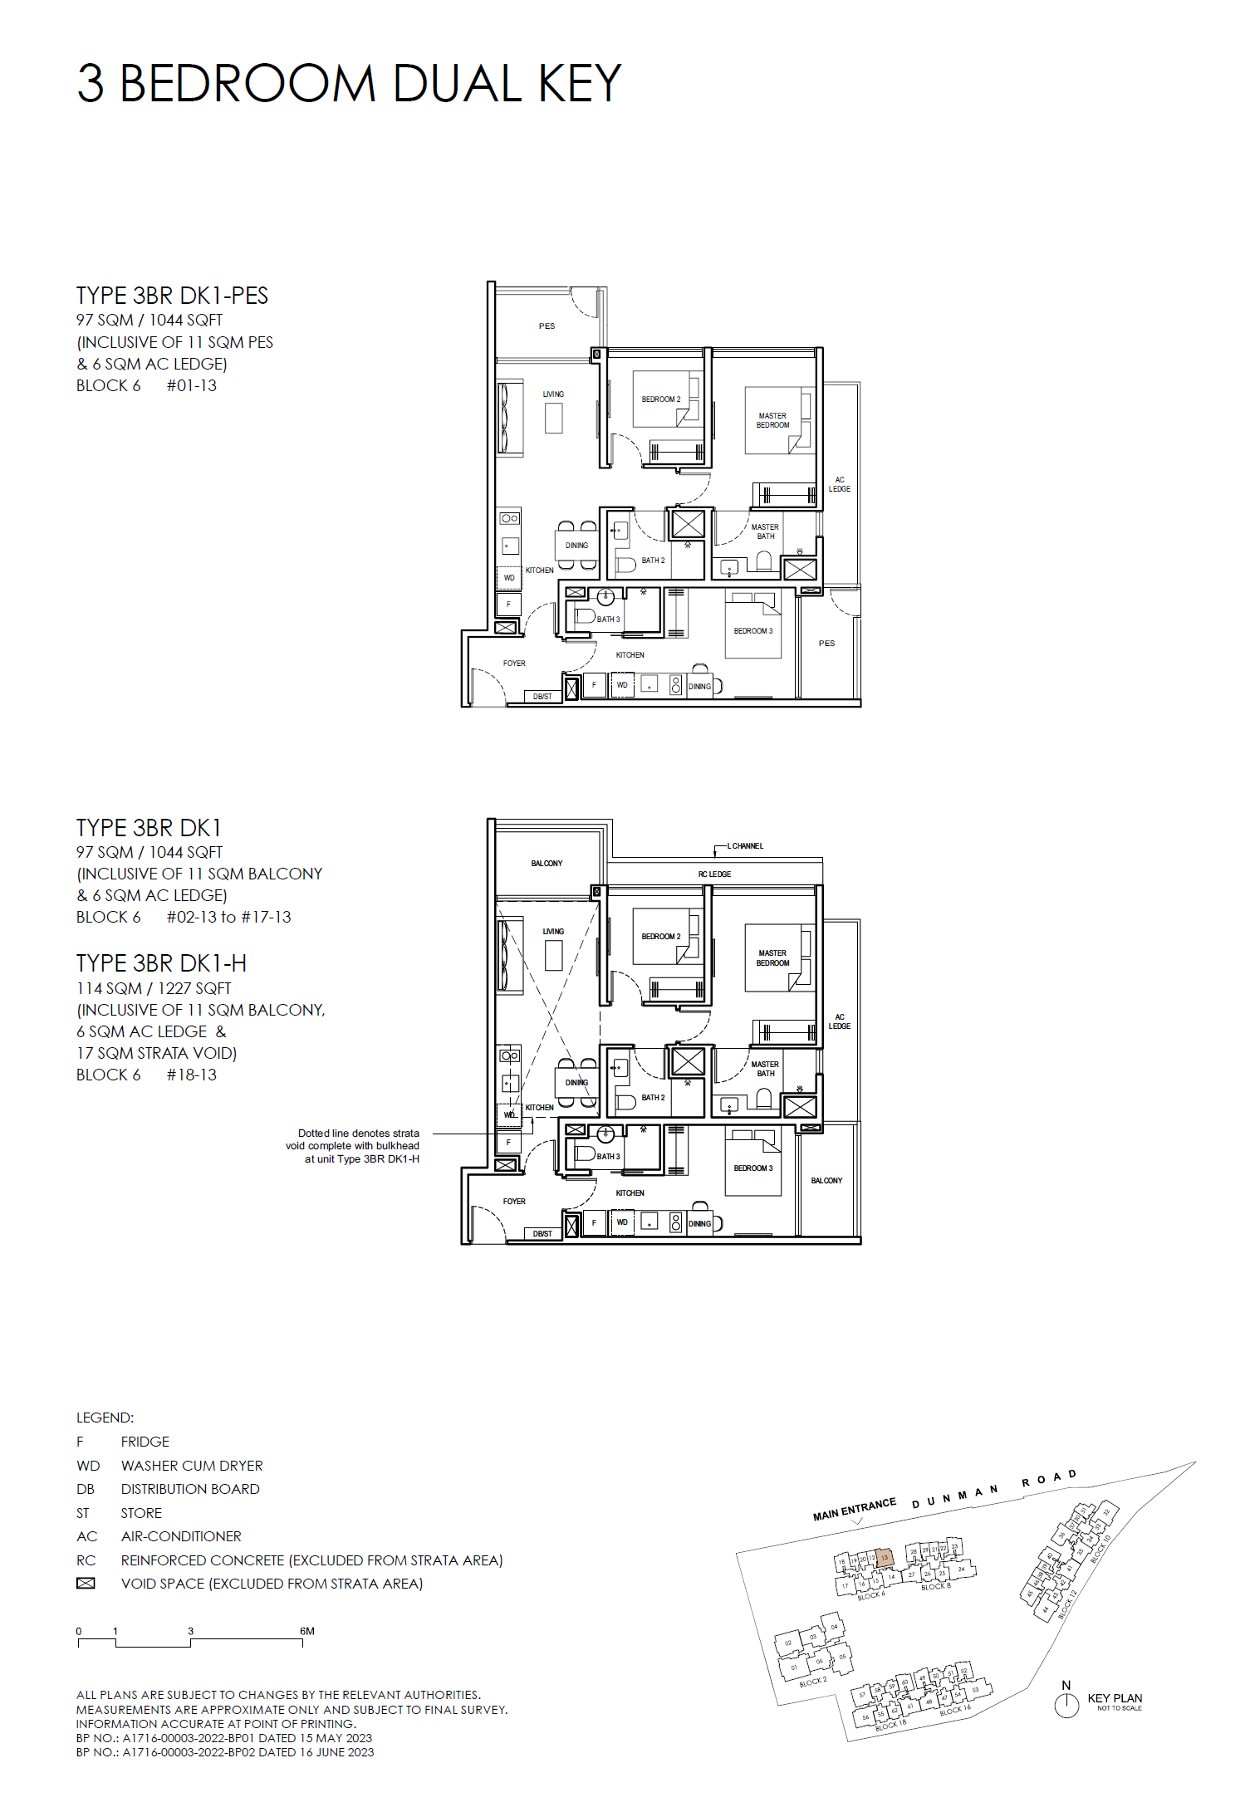
Grand Dunman D15: Balance Units and TOP Handover floor plan - 3BR DK1
3BR DK1 · Open full-size plan
Grand Dunman D15: Balance Units and TOP Handover floor plan - 3BR DK1-H
3BR DK1-H · Open full-size plan
Grand Dunman D15: Balance Units and TOP Handover floor plan - 3BR DK1-PES
3BR DK1-PES · Open full-size plan
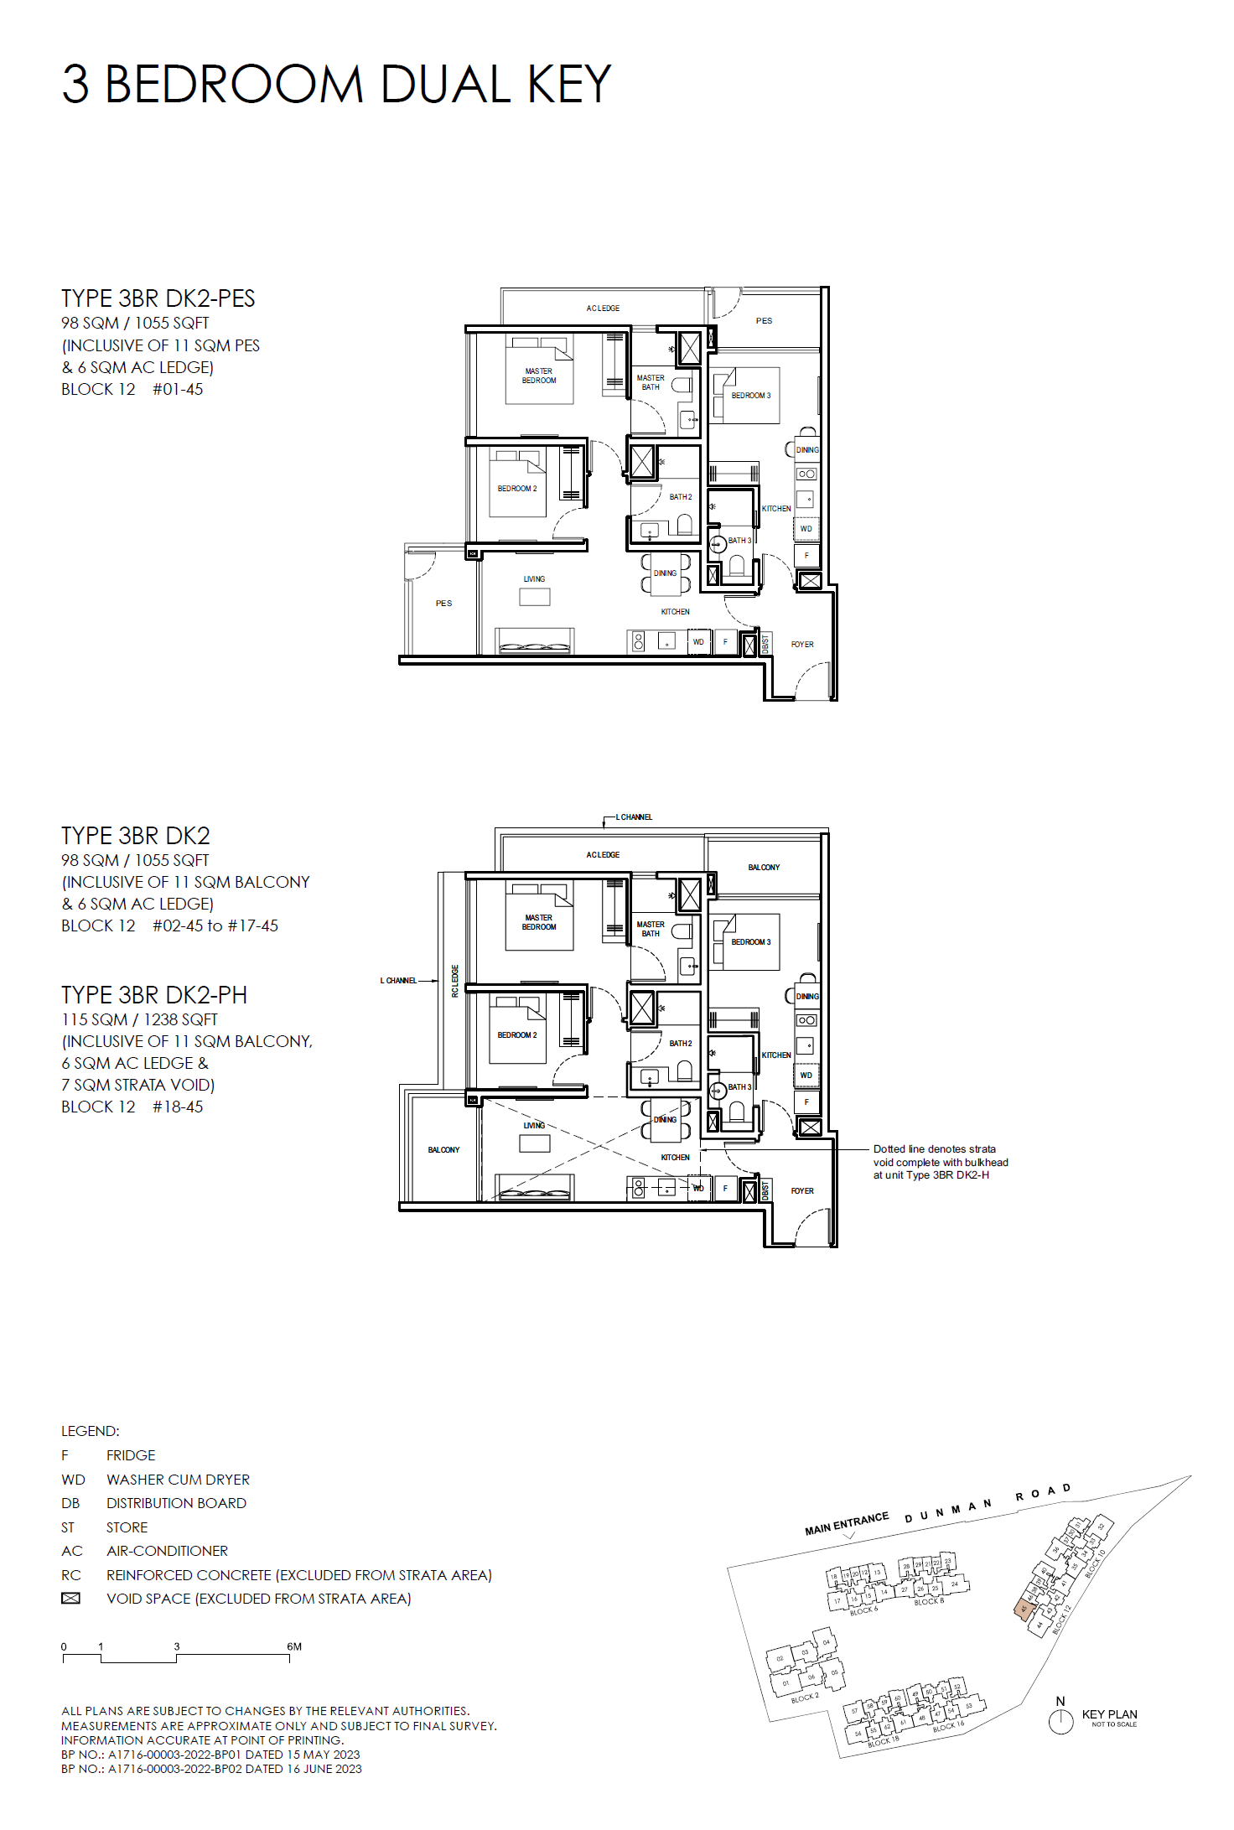
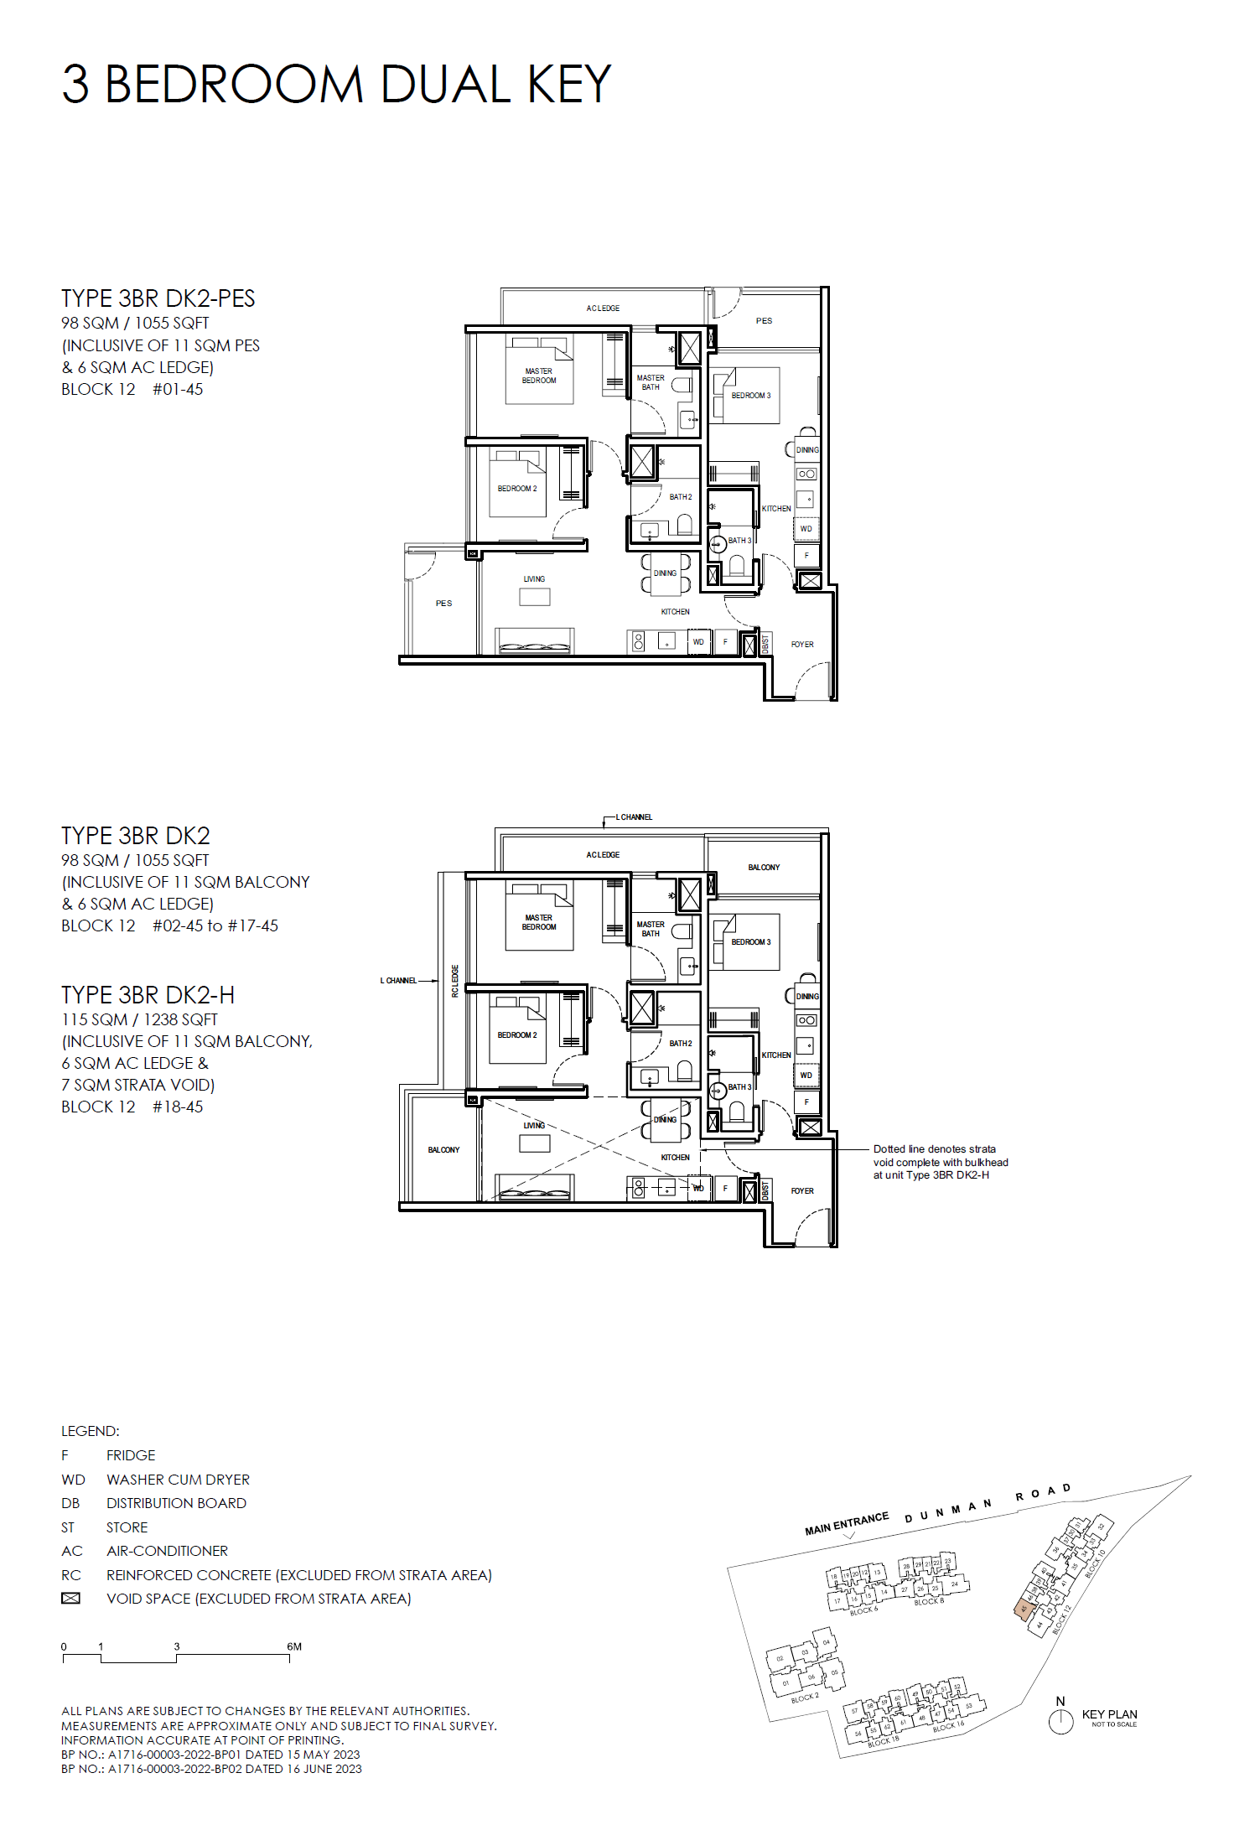
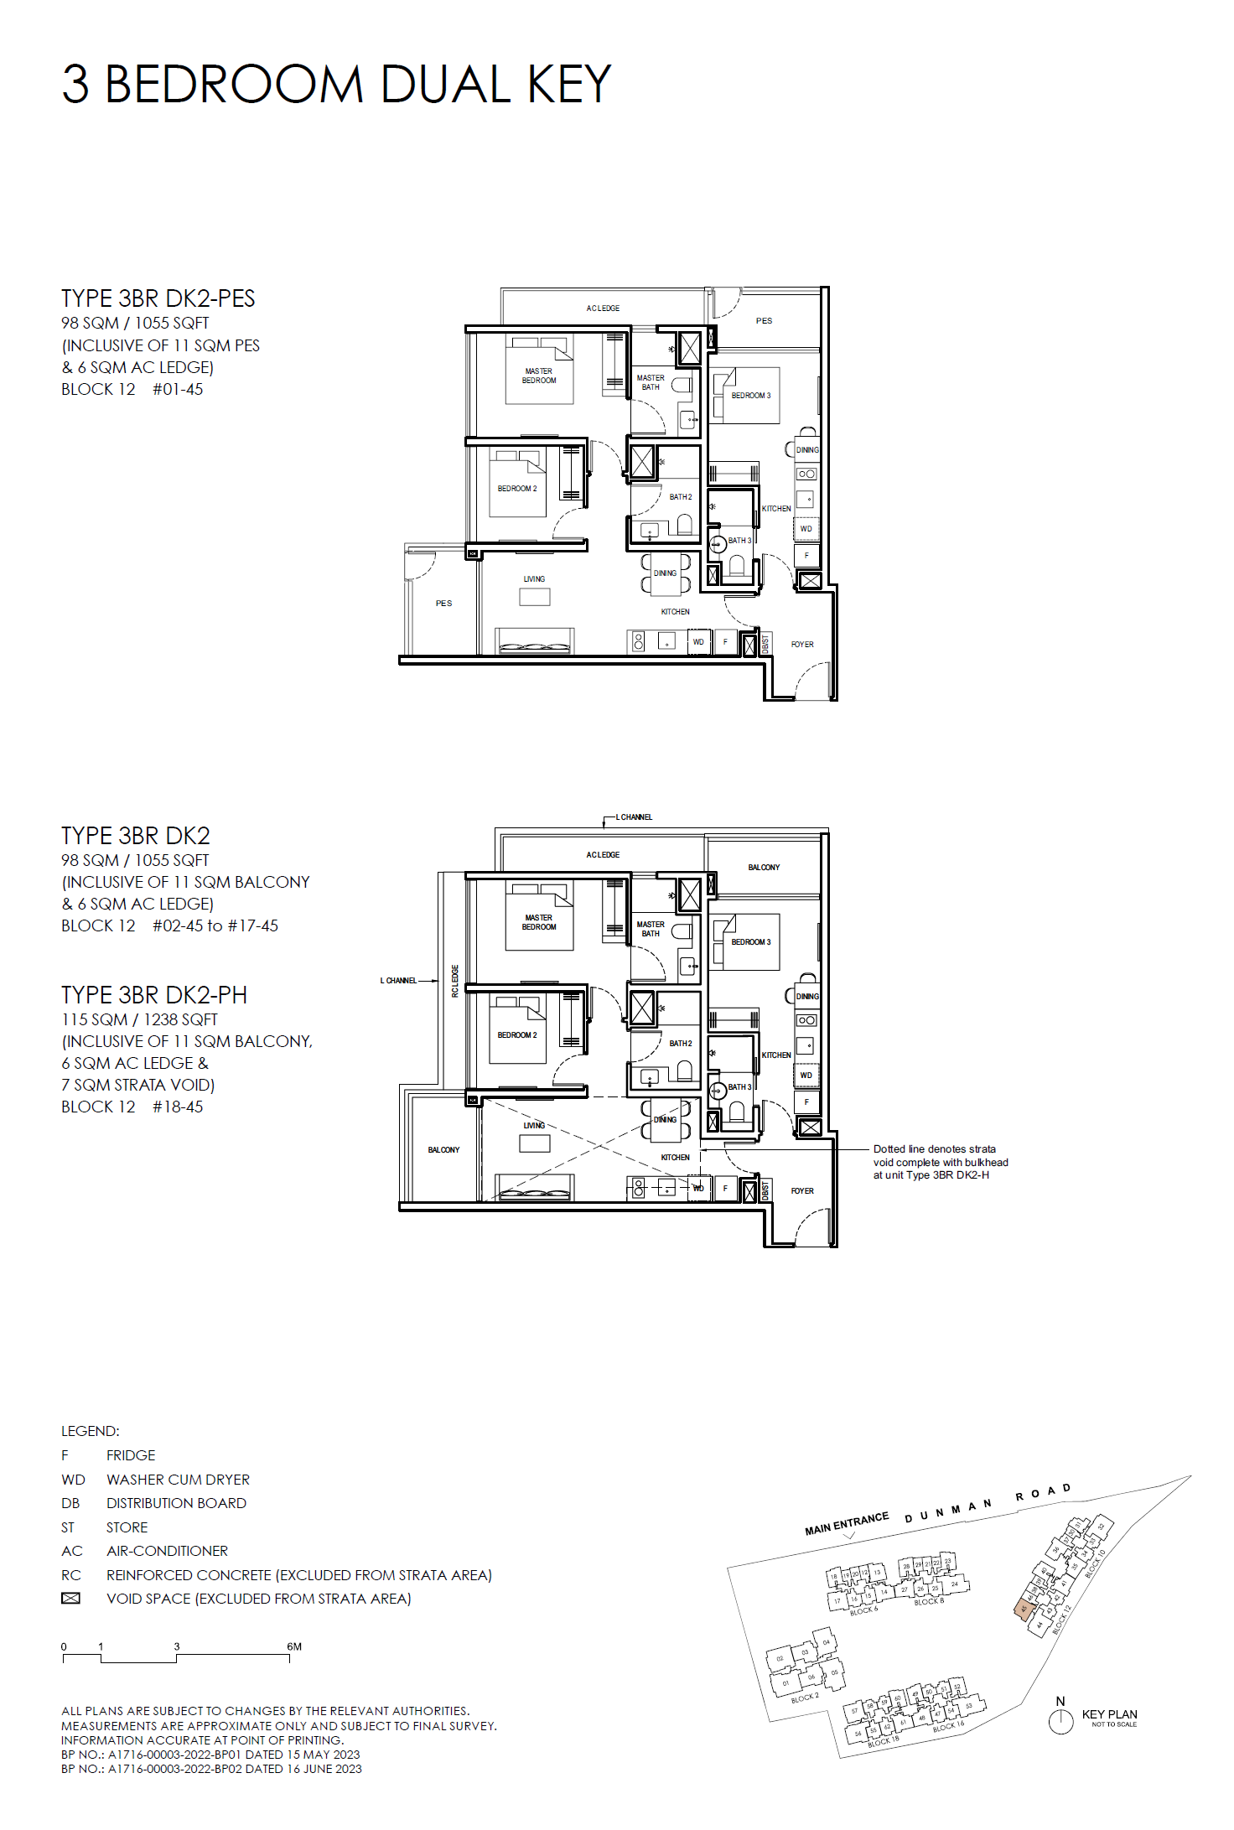
Grand Dunman D15: Balance Units and TOP Handover floor plan - 3BR DK2
3BR DK2 · Open full-size plan
Grand Dunman D15: Balance Units and TOP Handover floor plan - 3BR DK2-H
3BR DK2-H · Open full-size plan
Grand Dunman D15: Balance Units and TOP Handover floor plan - 3BR DK2-PES
3BR DK2-PES · Open full-size plan
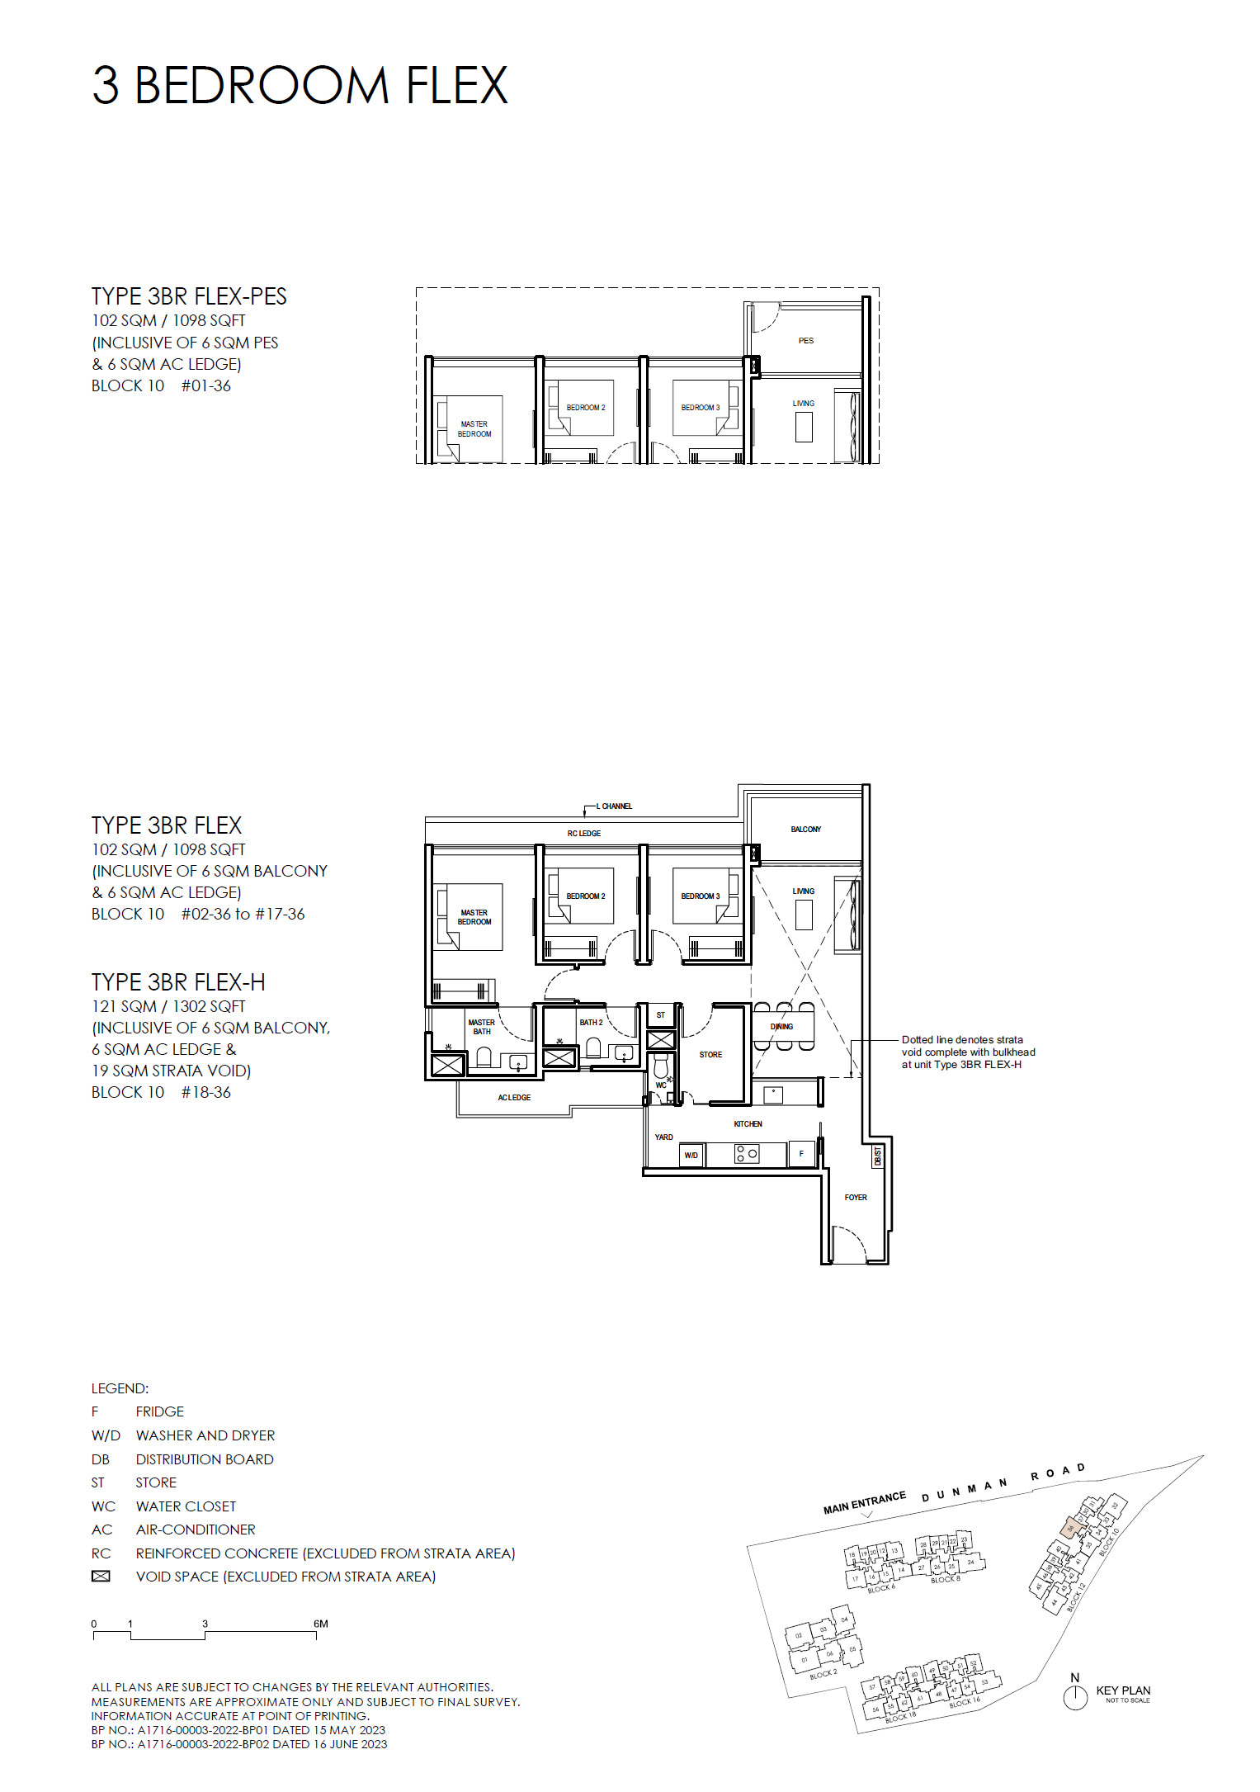
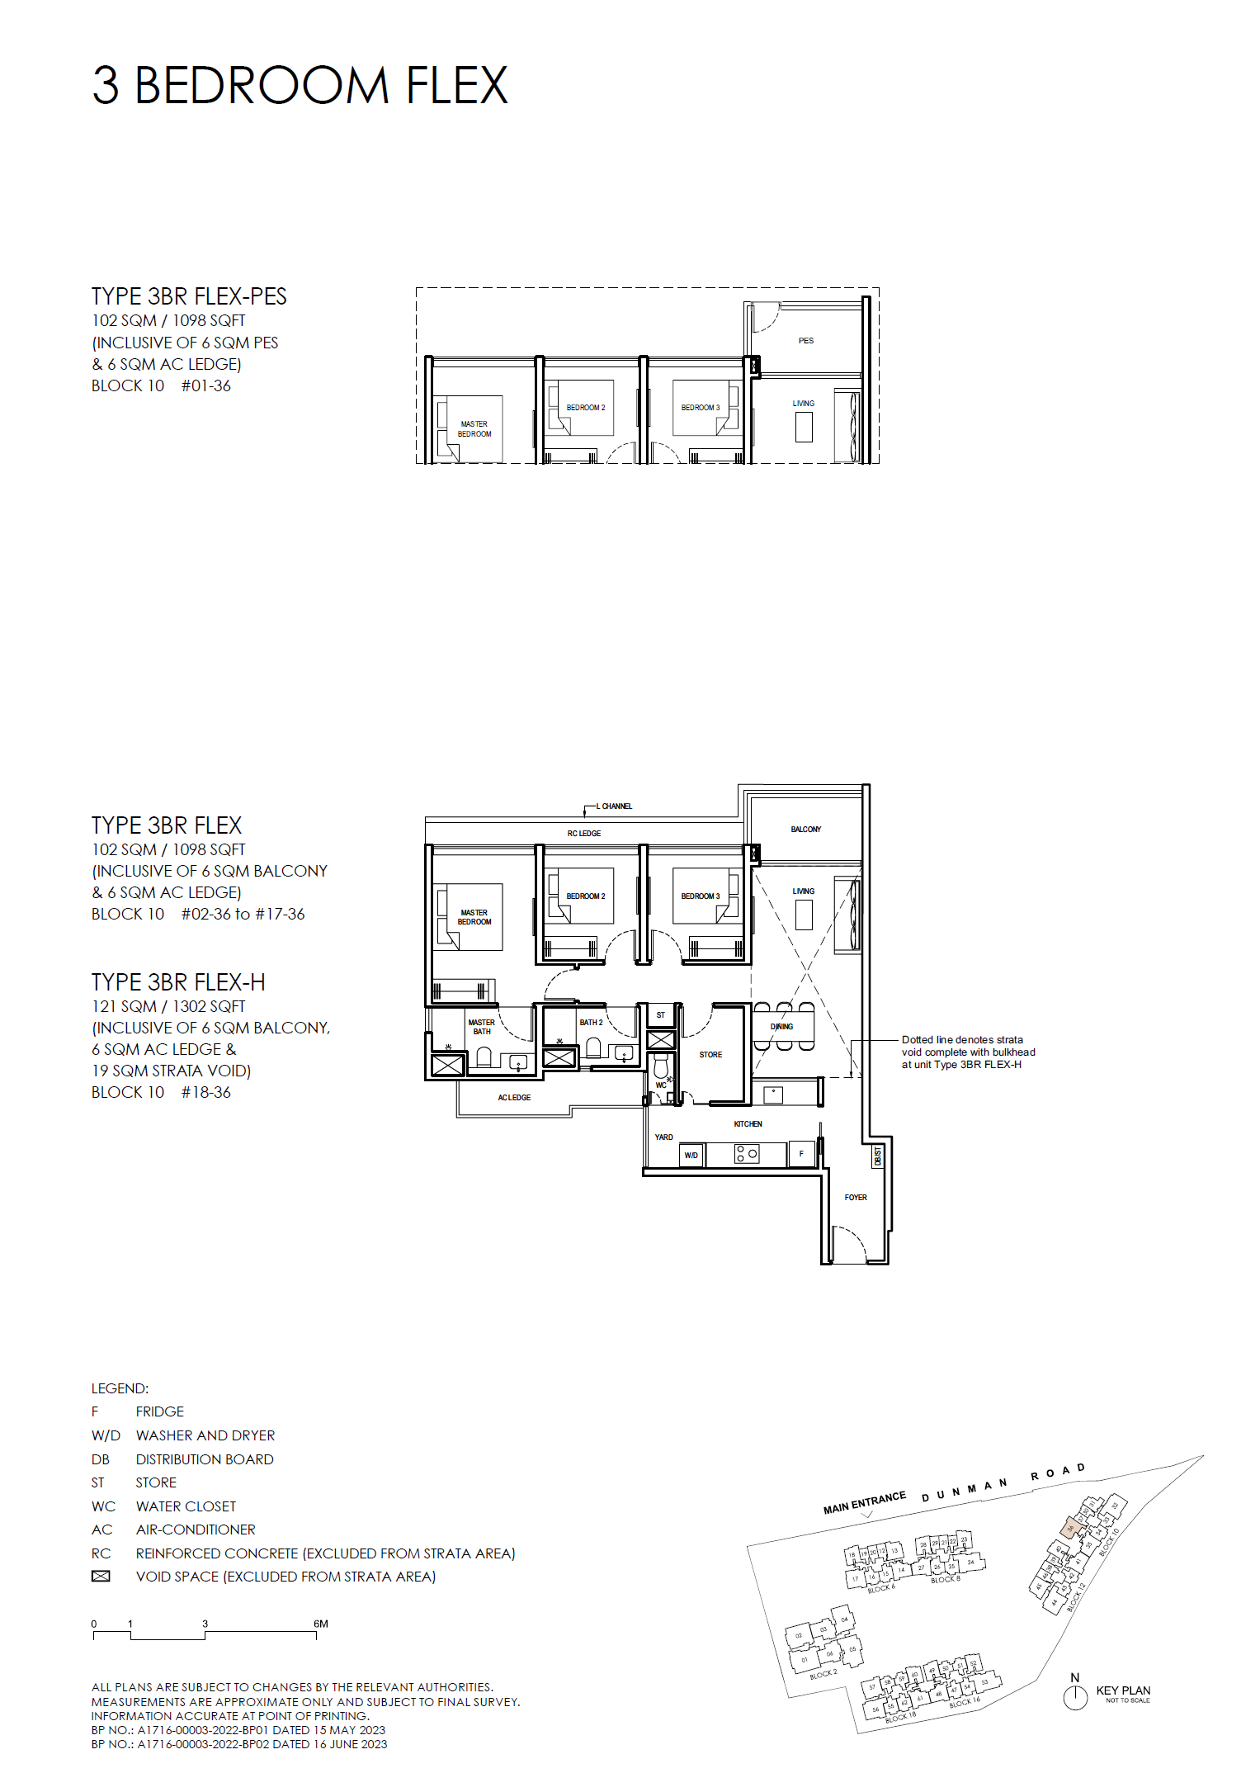
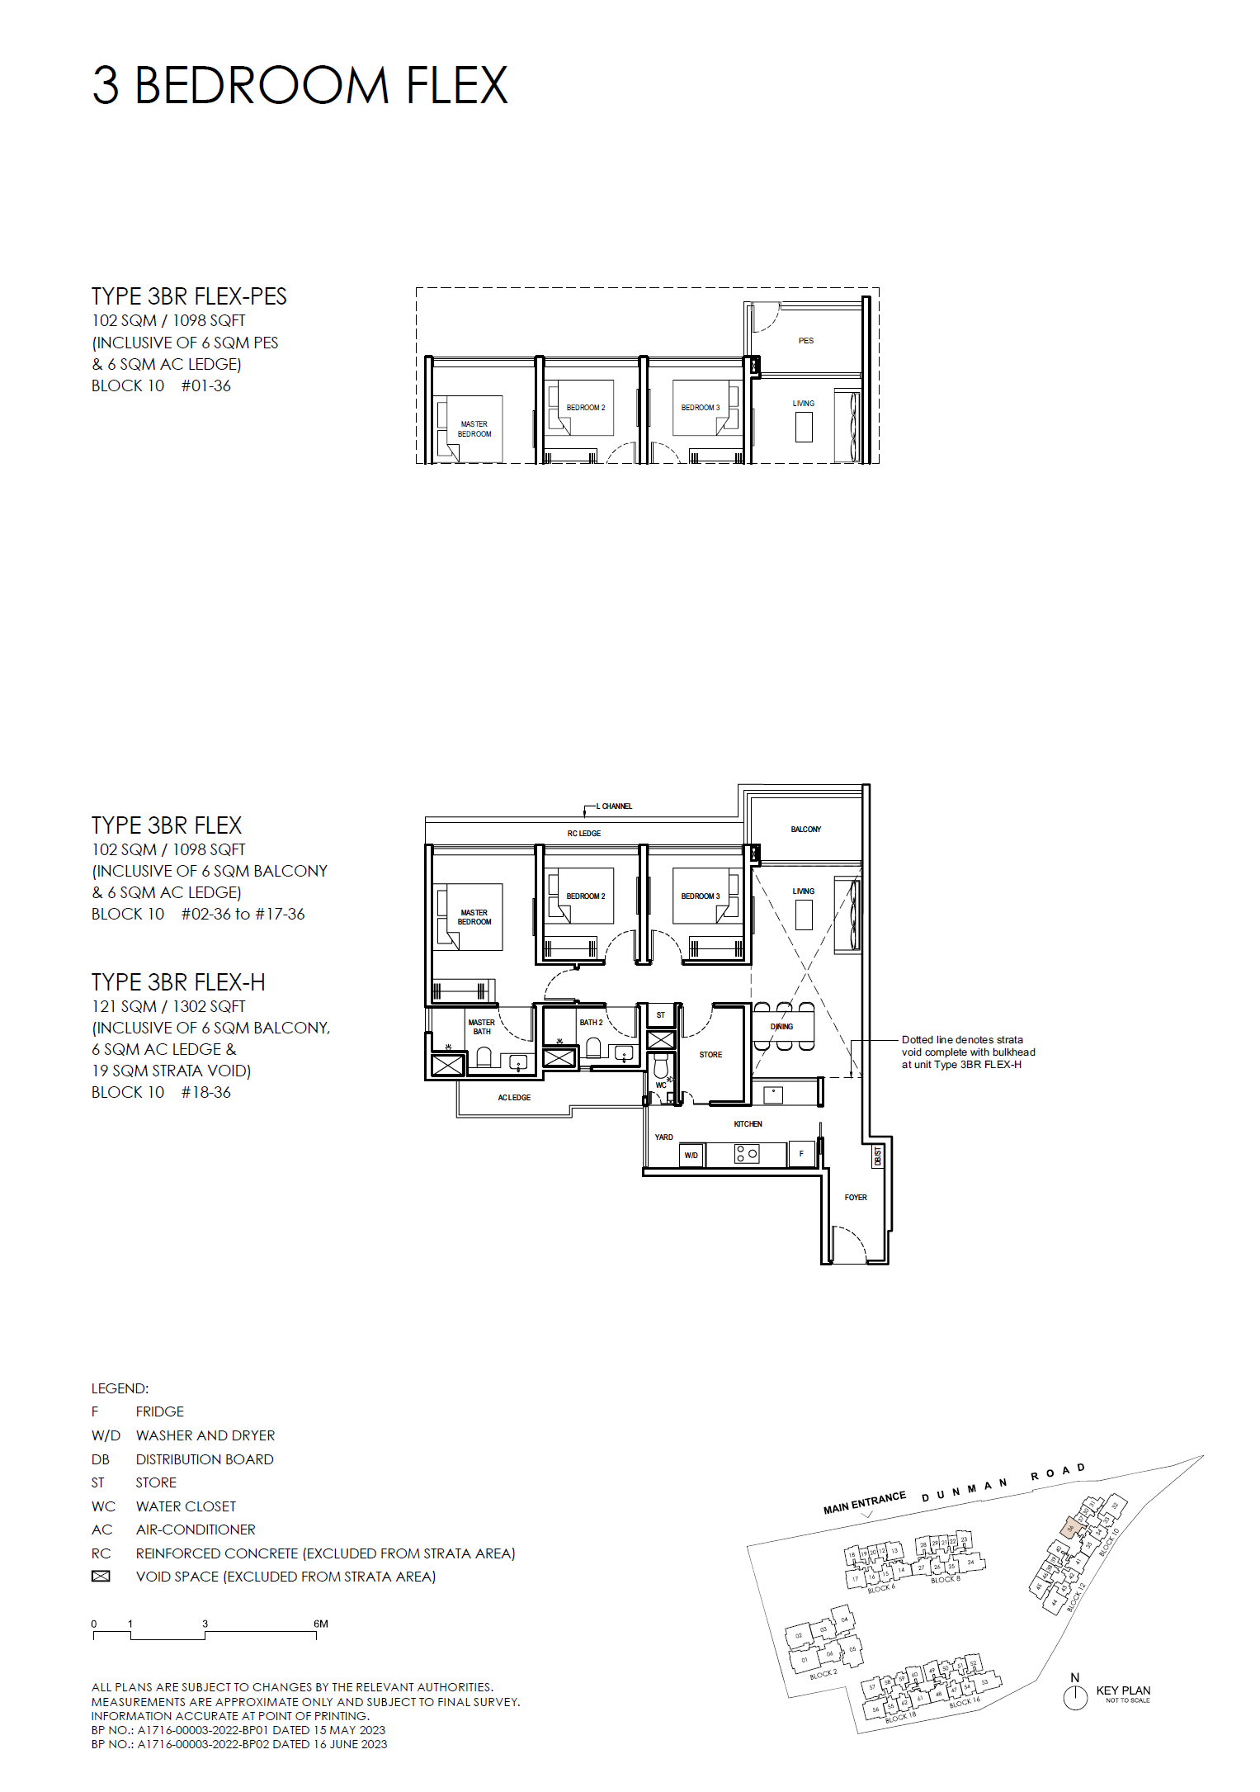
Grand Dunman D15: Balance Units and TOP Handover floor plan - 3BR FLEX
3BR FLEX · Open full-size plan
Grand Dunman D15: Balance Units and TOP Handover floor plan - 3BR FLEX-H
3BR FLEX-H · Open full-size plan
Grand Dunman D15: Balance Units and TOP Handover floor plan - 3BR FLEX-PES
3BR FLEX-PES · Open full-size plan
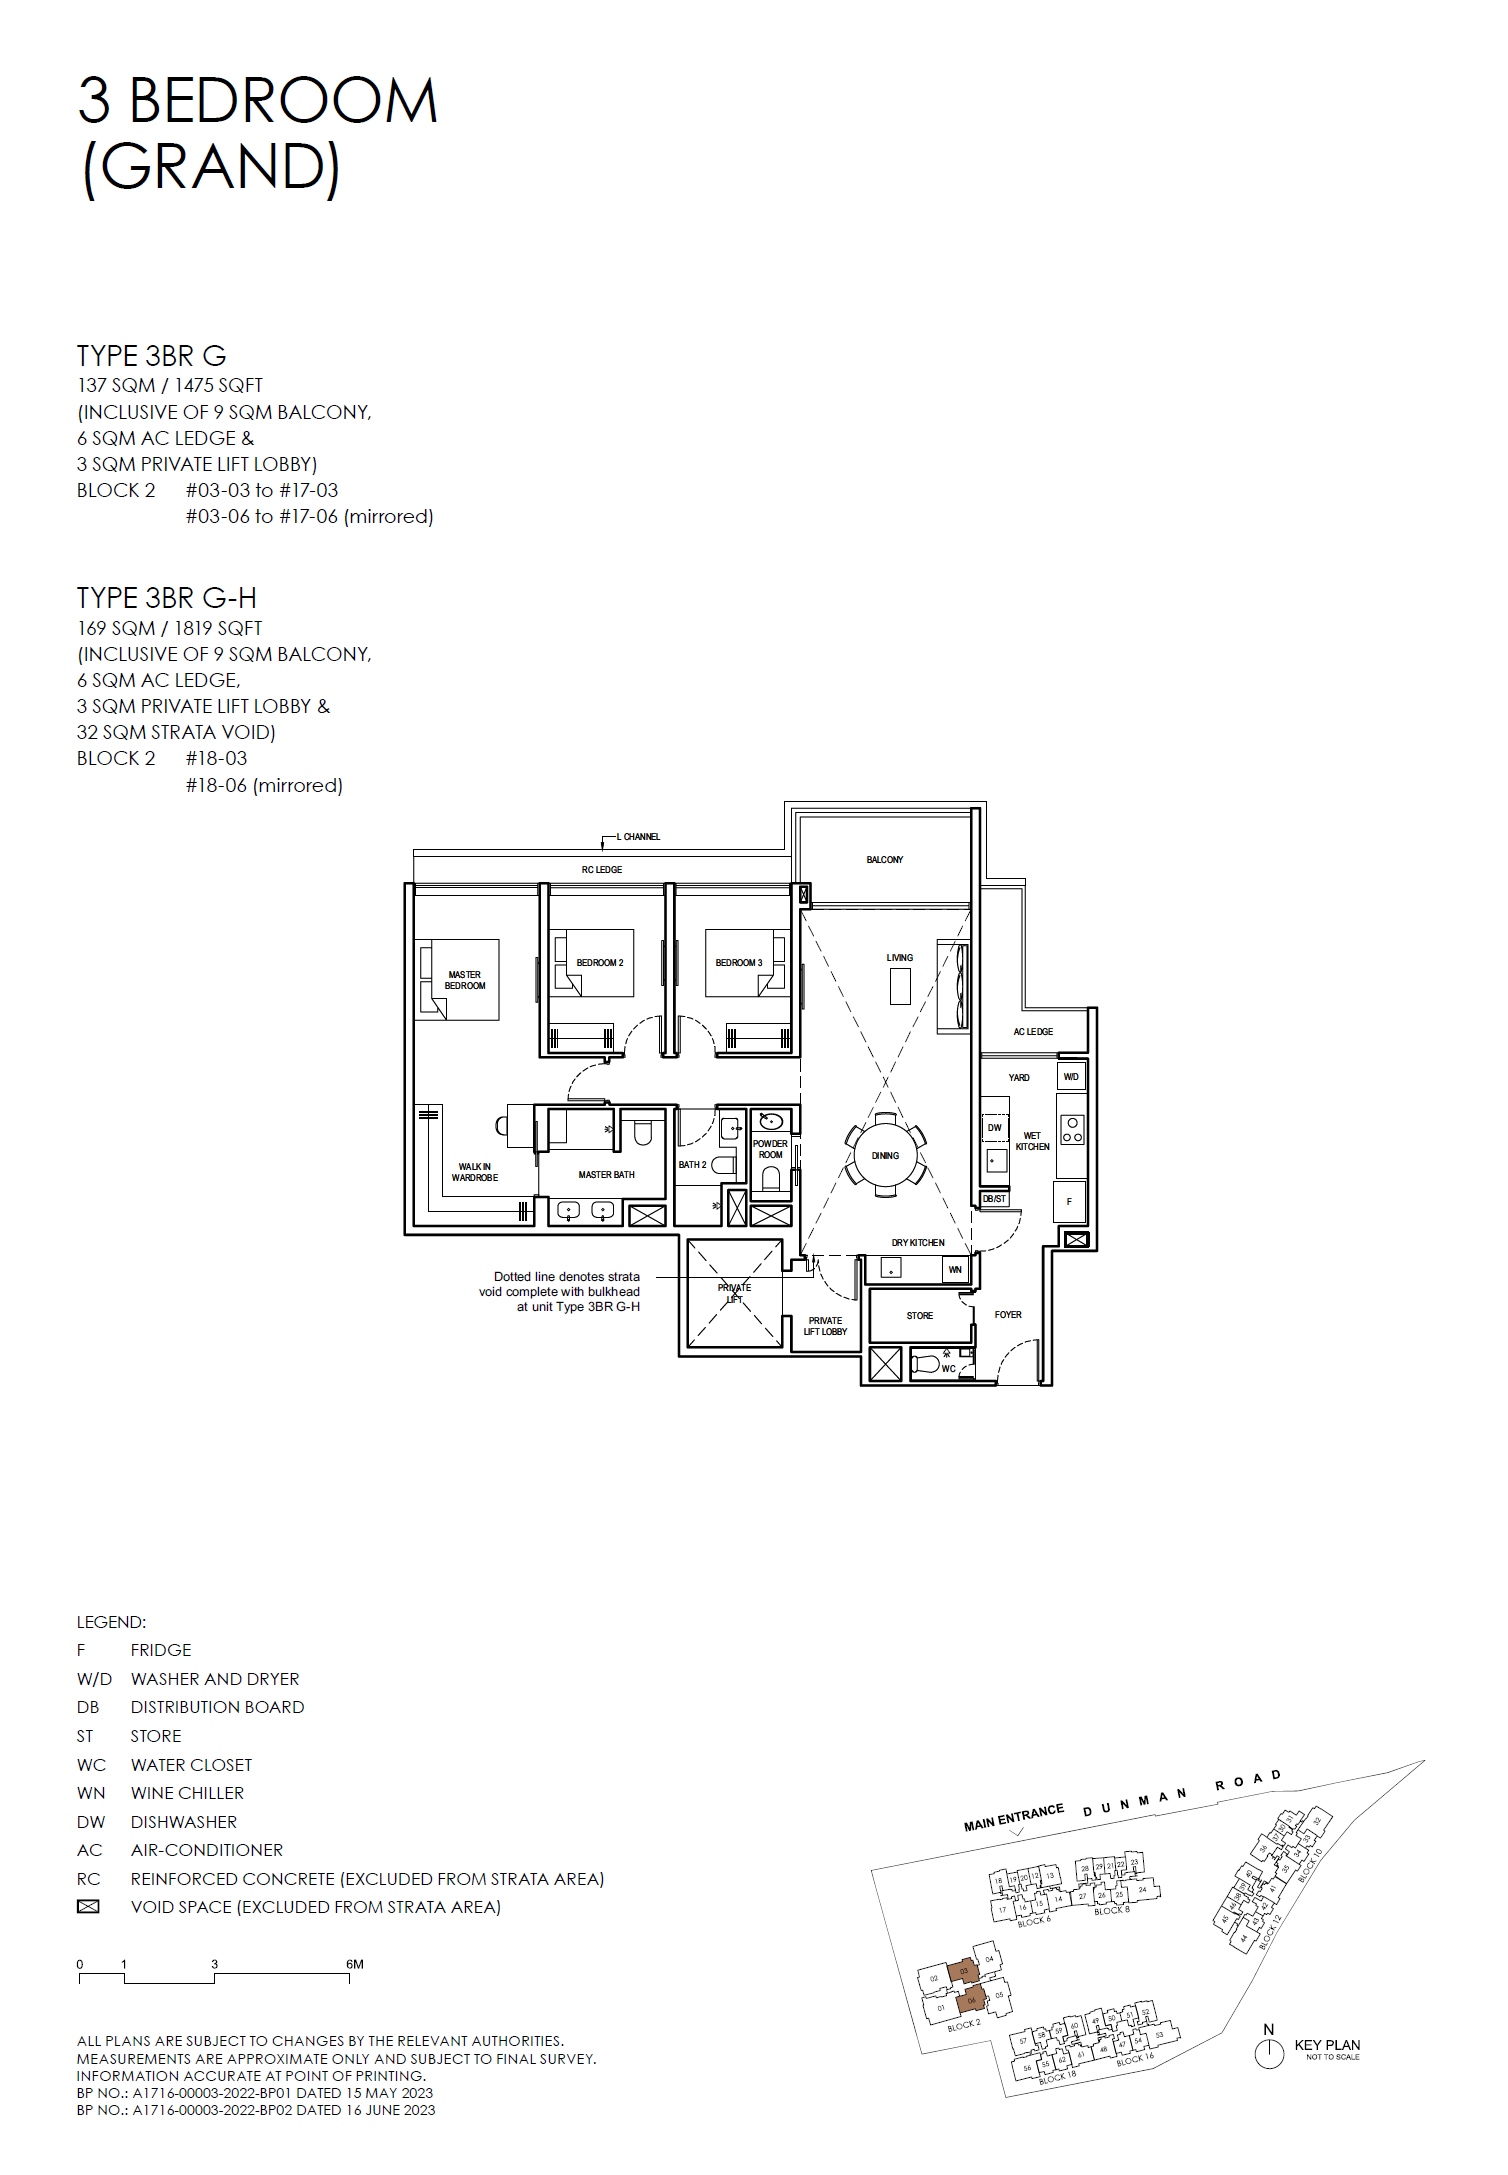
Grand Dunman D15: Balance Units and TOP Handover floor plan - 3BR G
3BR G · Open full-size plan
Grand Dunman D15: Balance Units and TOP Handover floor plan - 3BR G-H
3BR G-H · Open full-size plan
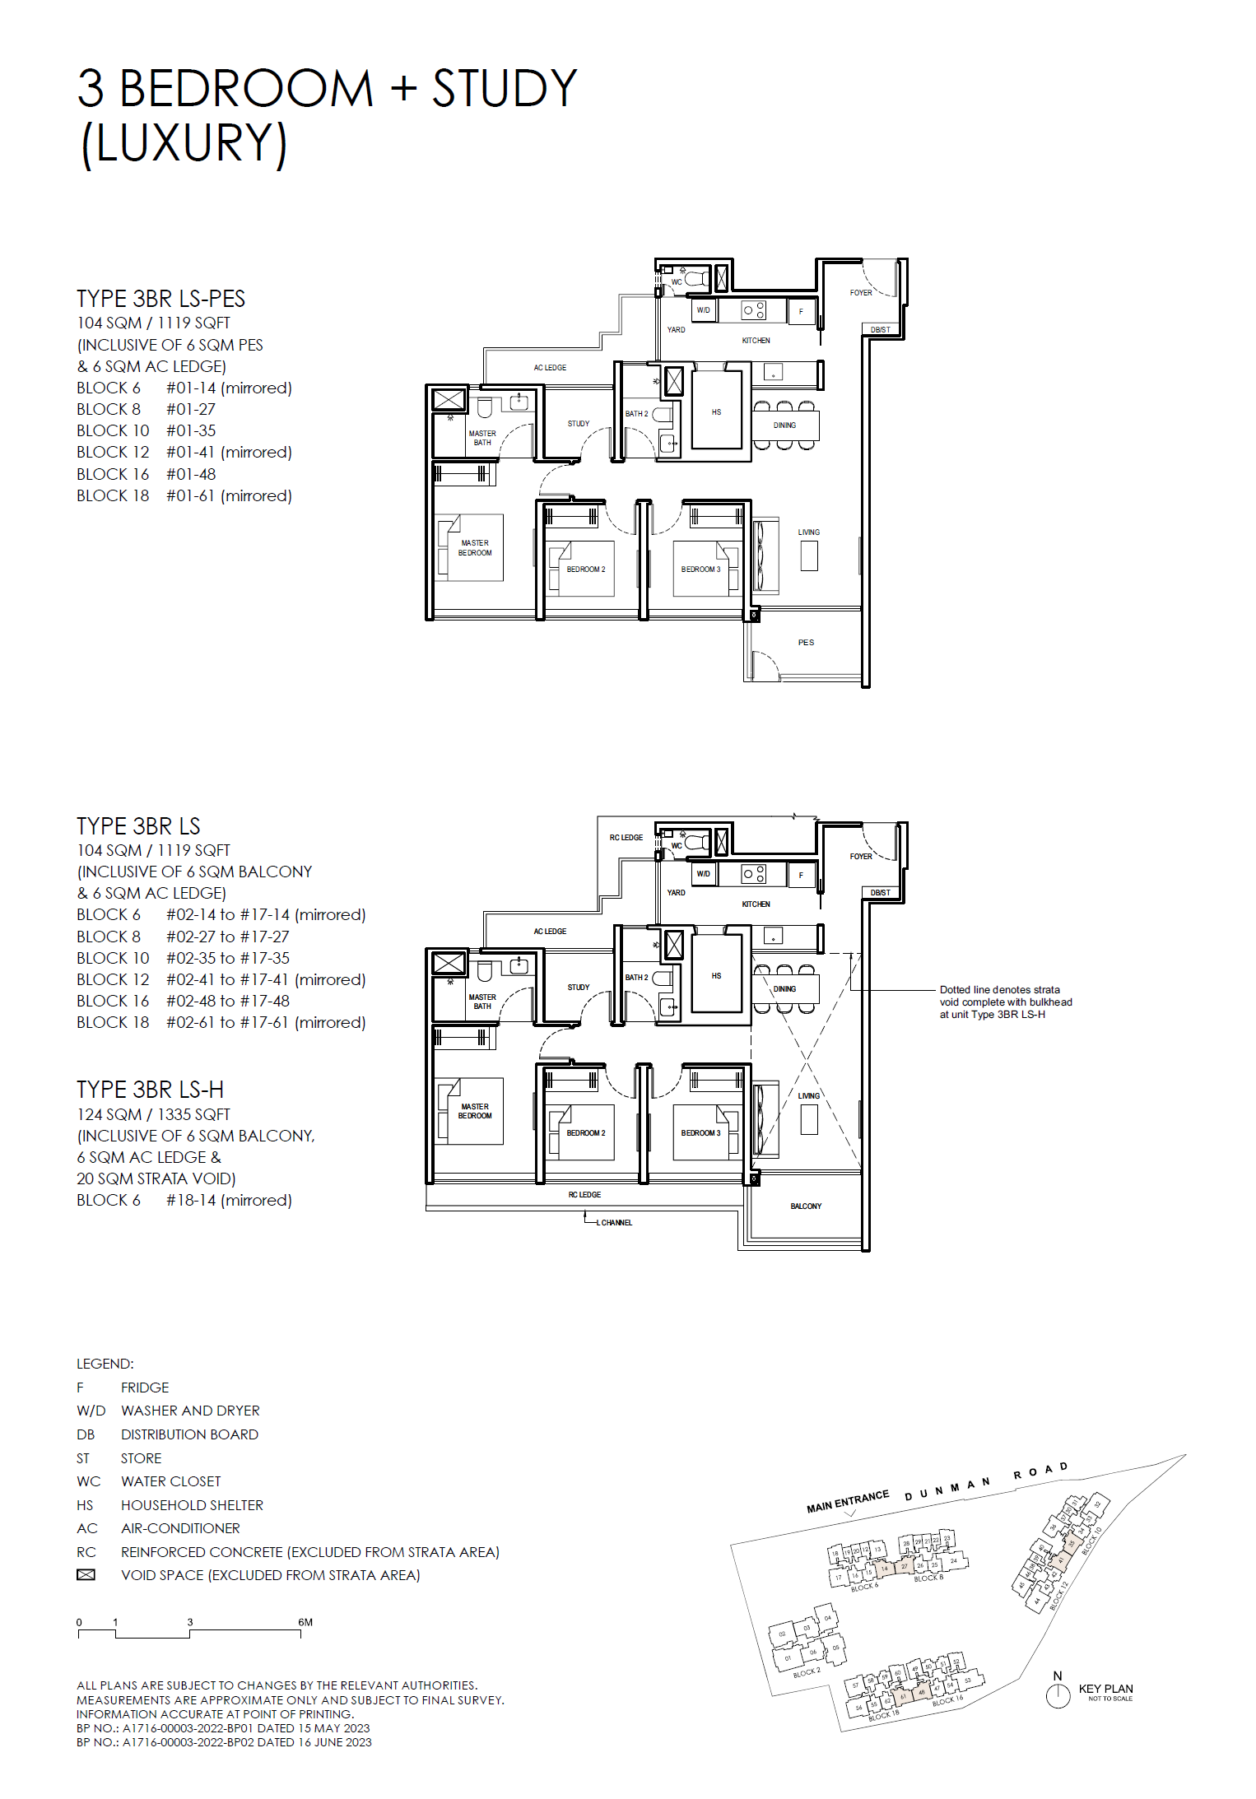
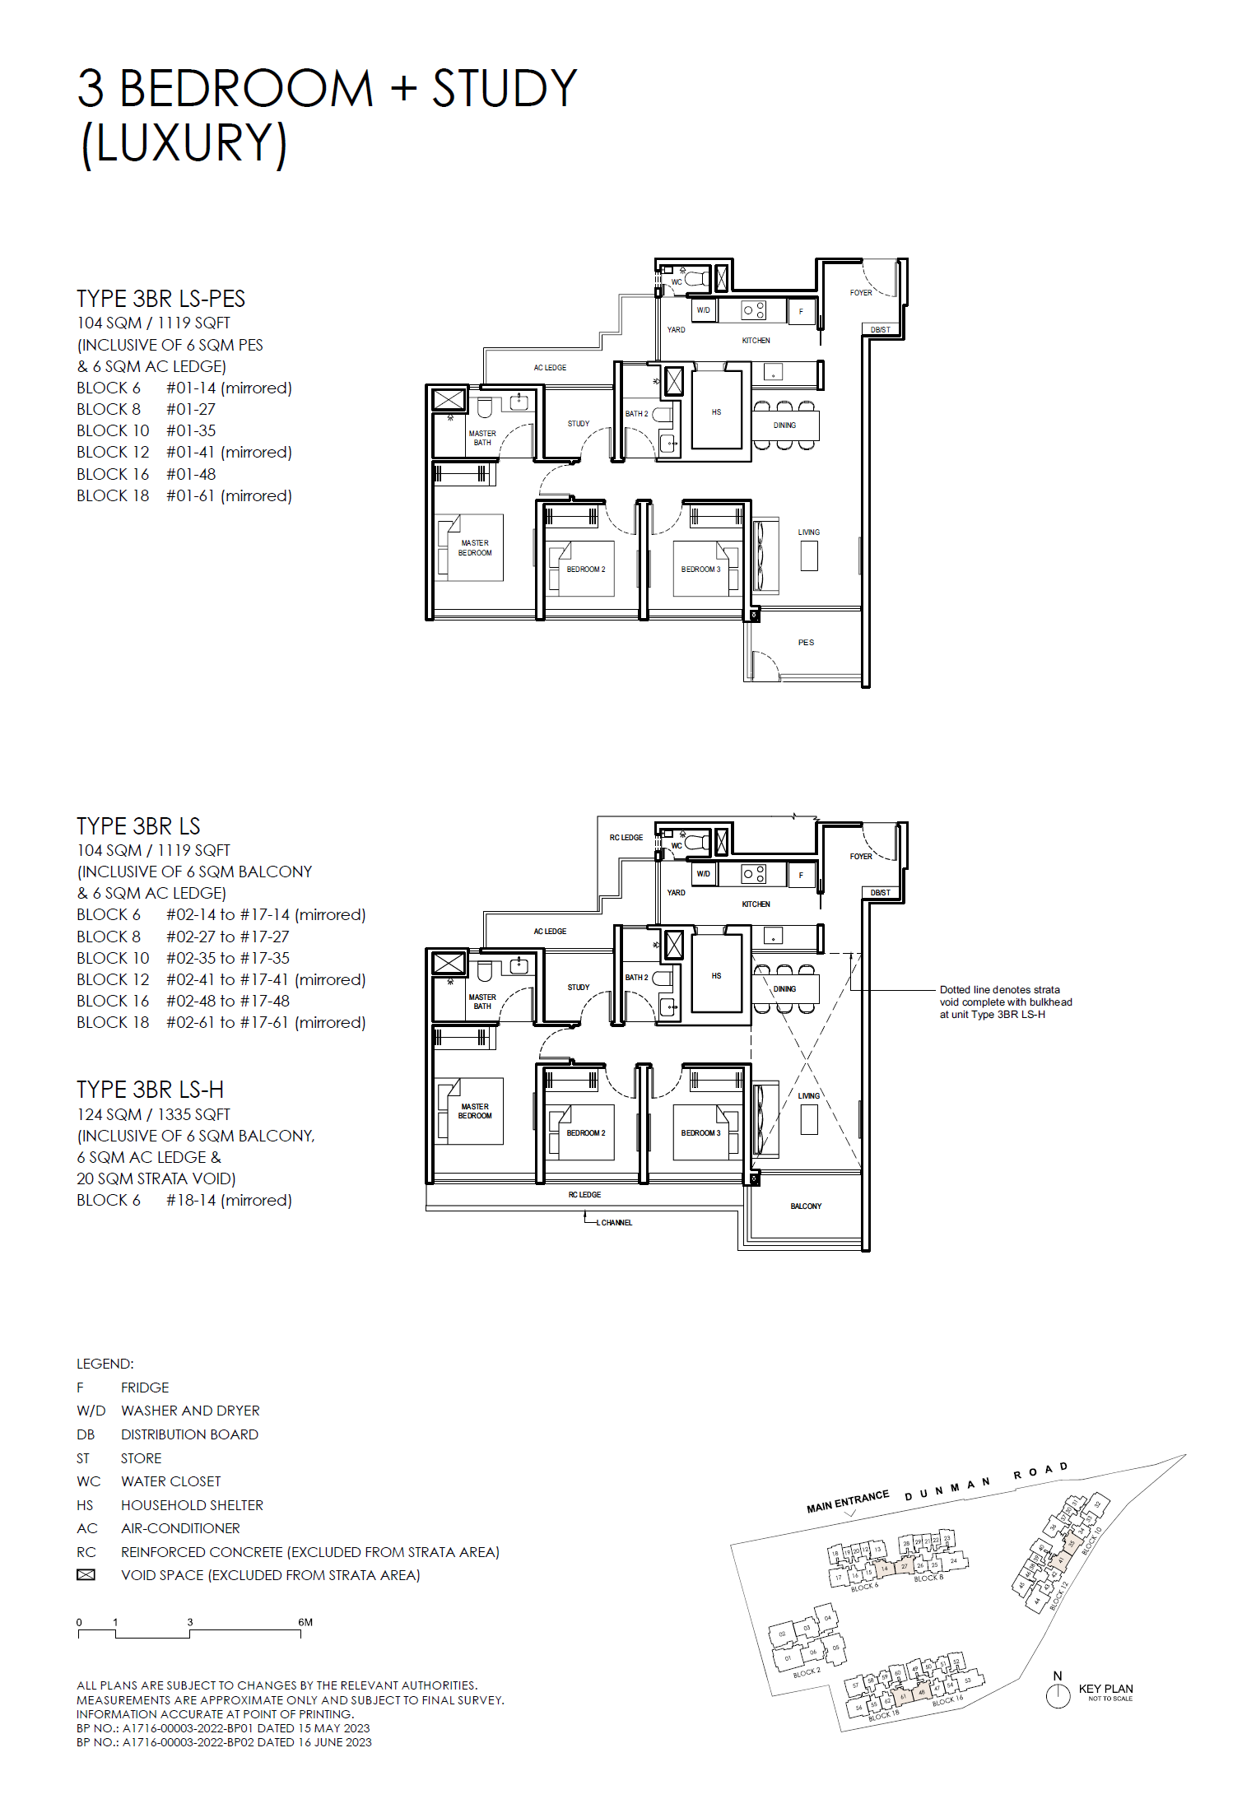
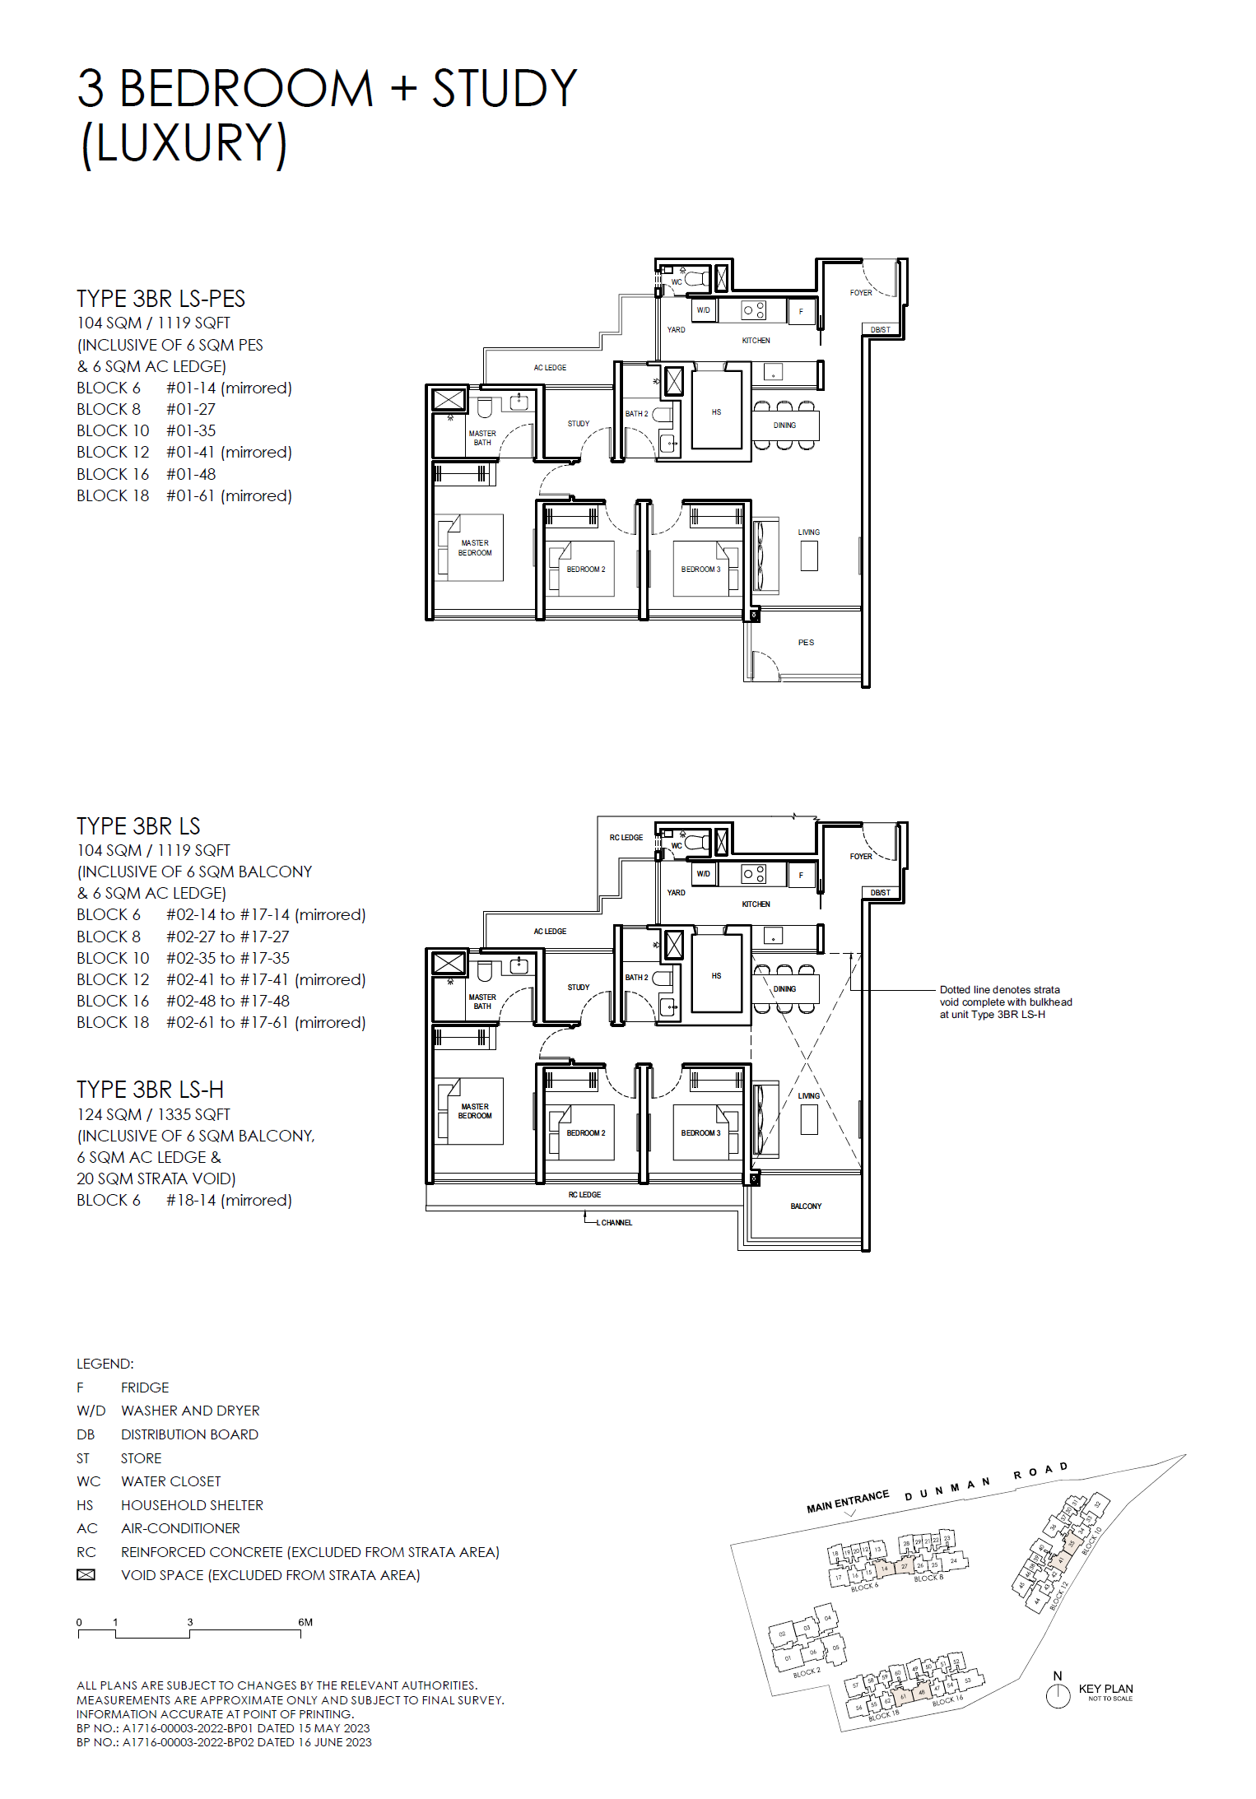
Grand Dunman D15: Balance Units and TOP Handover floor plan - 3BR LS
3BR LS · Open full-size plan
Grand Dunman D15: Balance Units and TOP Handover floor plan - 3BR LS-H
3BR LS-H · Open full-size plan
Grand Dunman D15: Balance Units and TOP Handover floor plan - 3BR LS-PES
3BR LS-PES · Open full-size plan



Grand Dunman D15: Balance Units and TOP Handover floor plan - 4BR
4BR · Open full-size plan
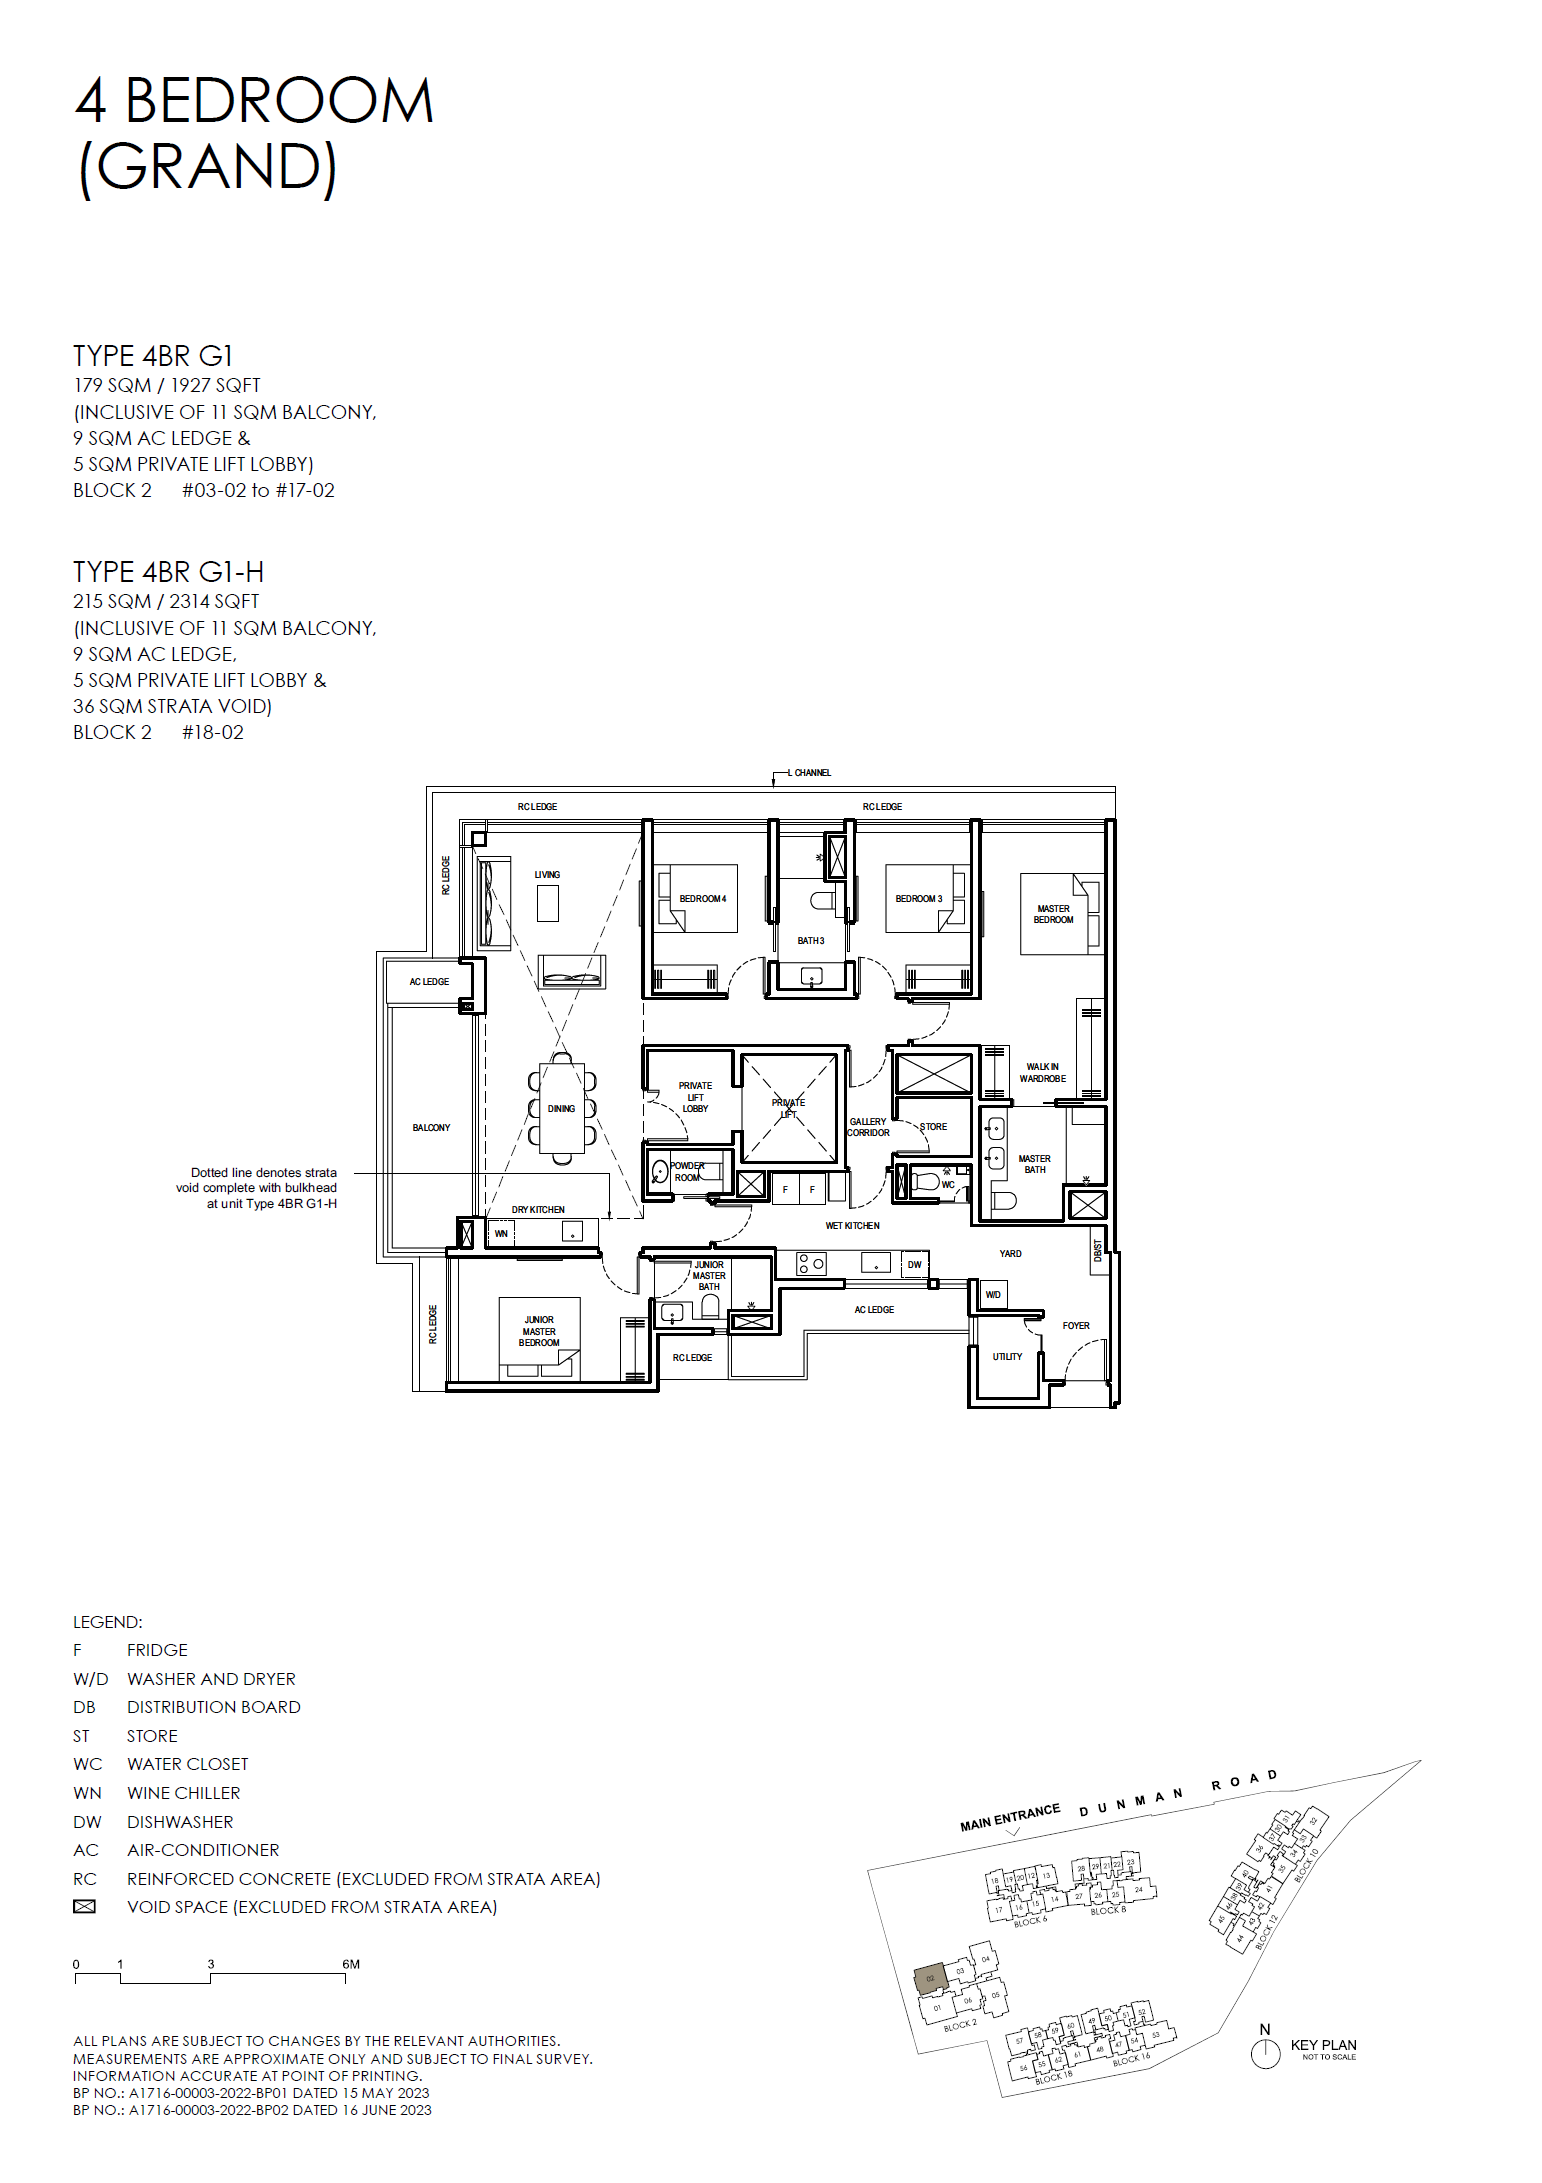
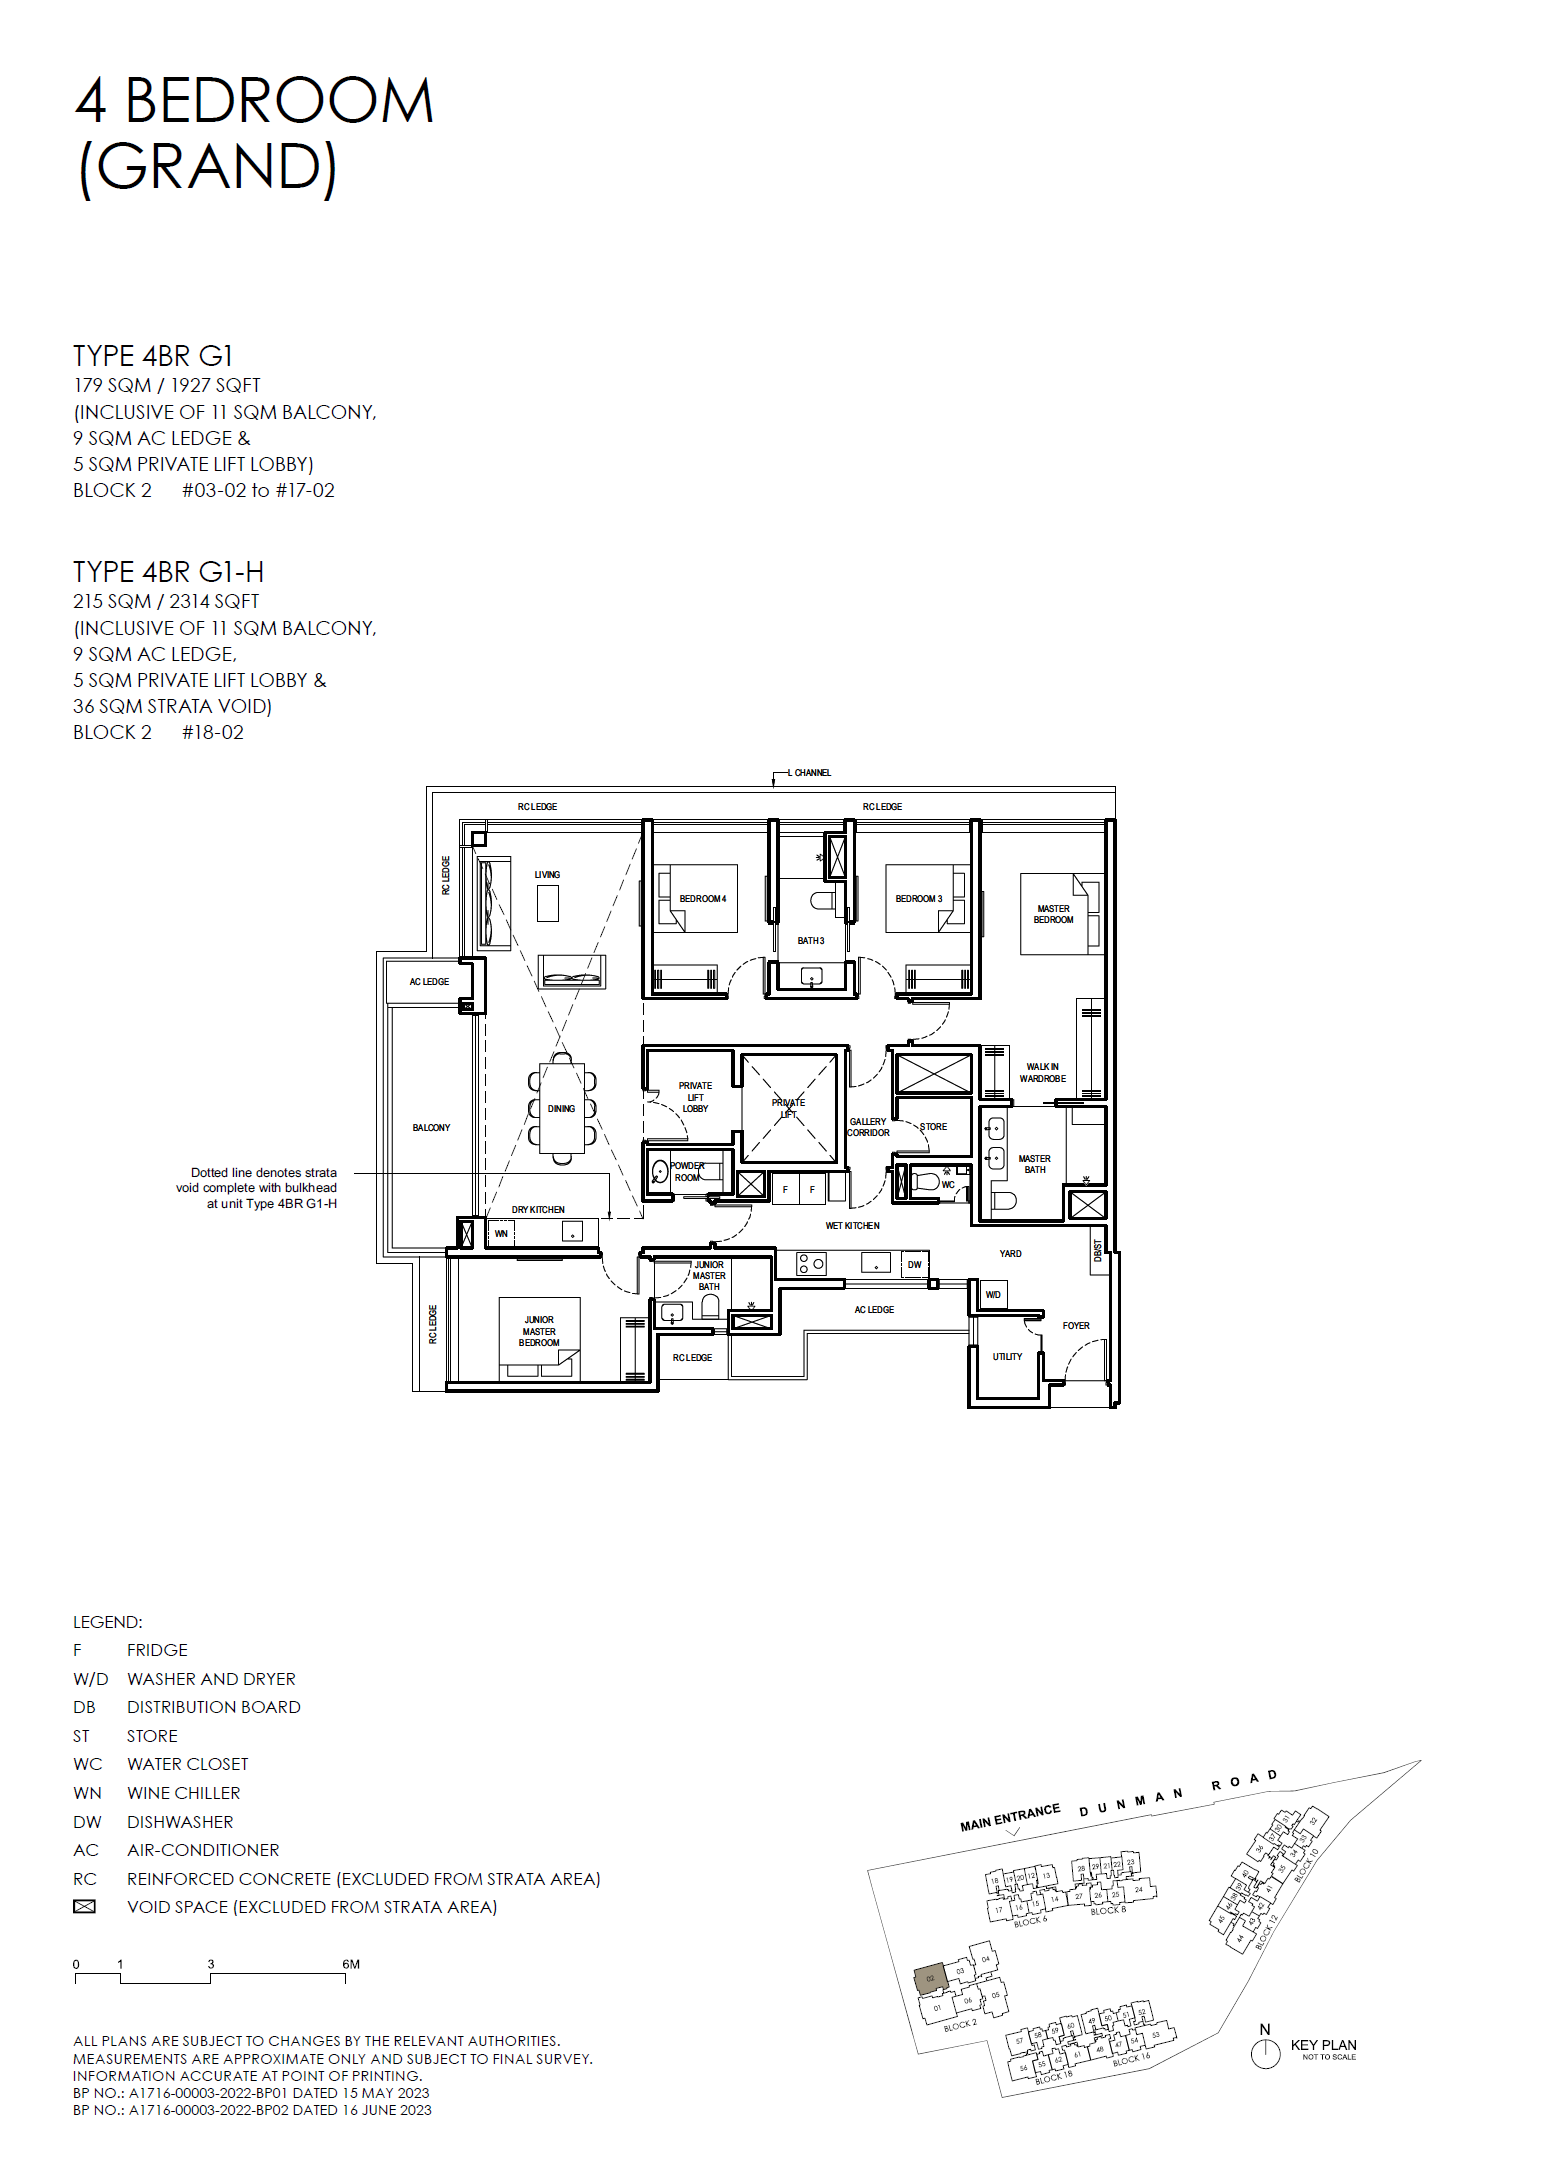
Grand Dunman D15: Balance Units and TOP Handover floor plan - 4BR G1
4BR G1 · Open full-size plan
Grand Dunman D15: Balance Units and TOP Handover floor plan - 4BR G1-H
4BR G1-H · Open full-size plan
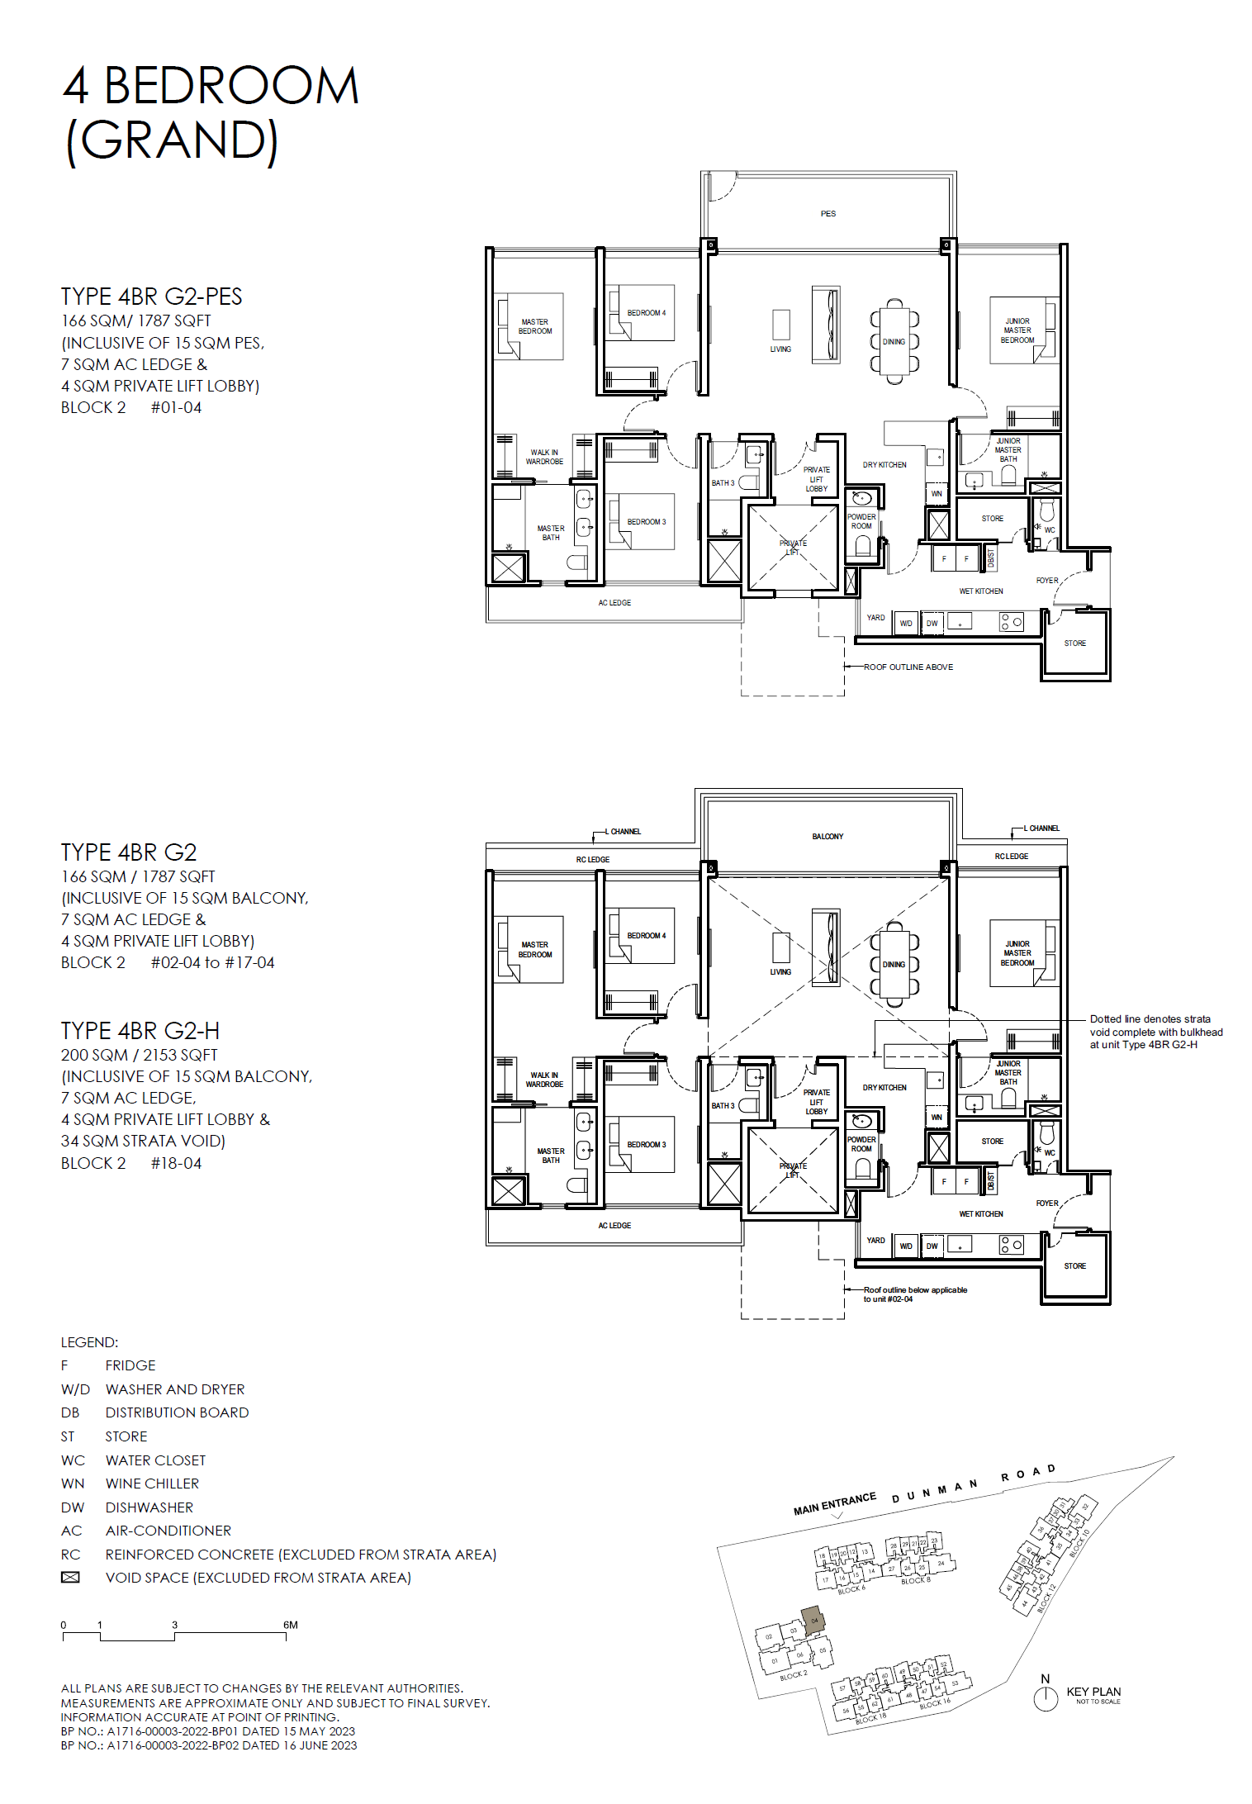
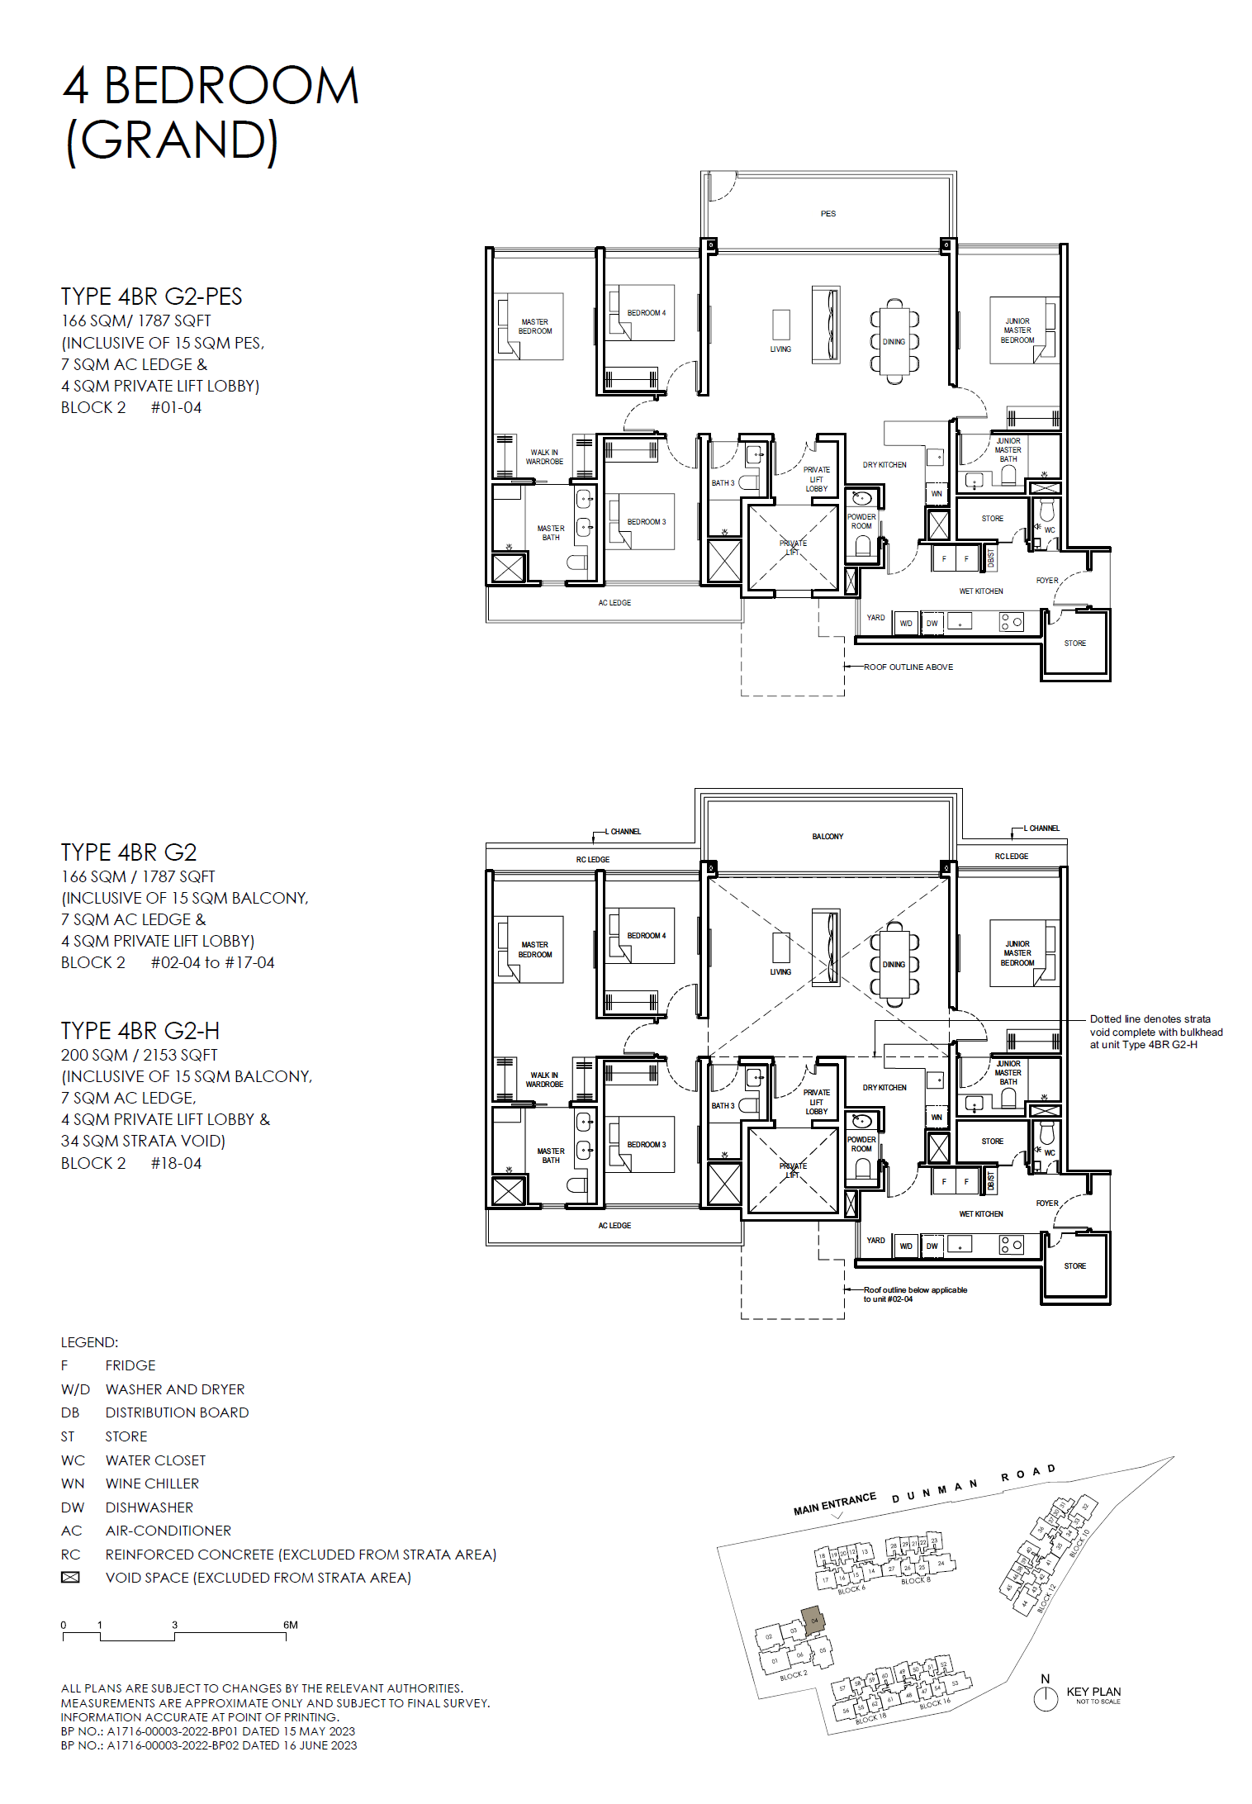
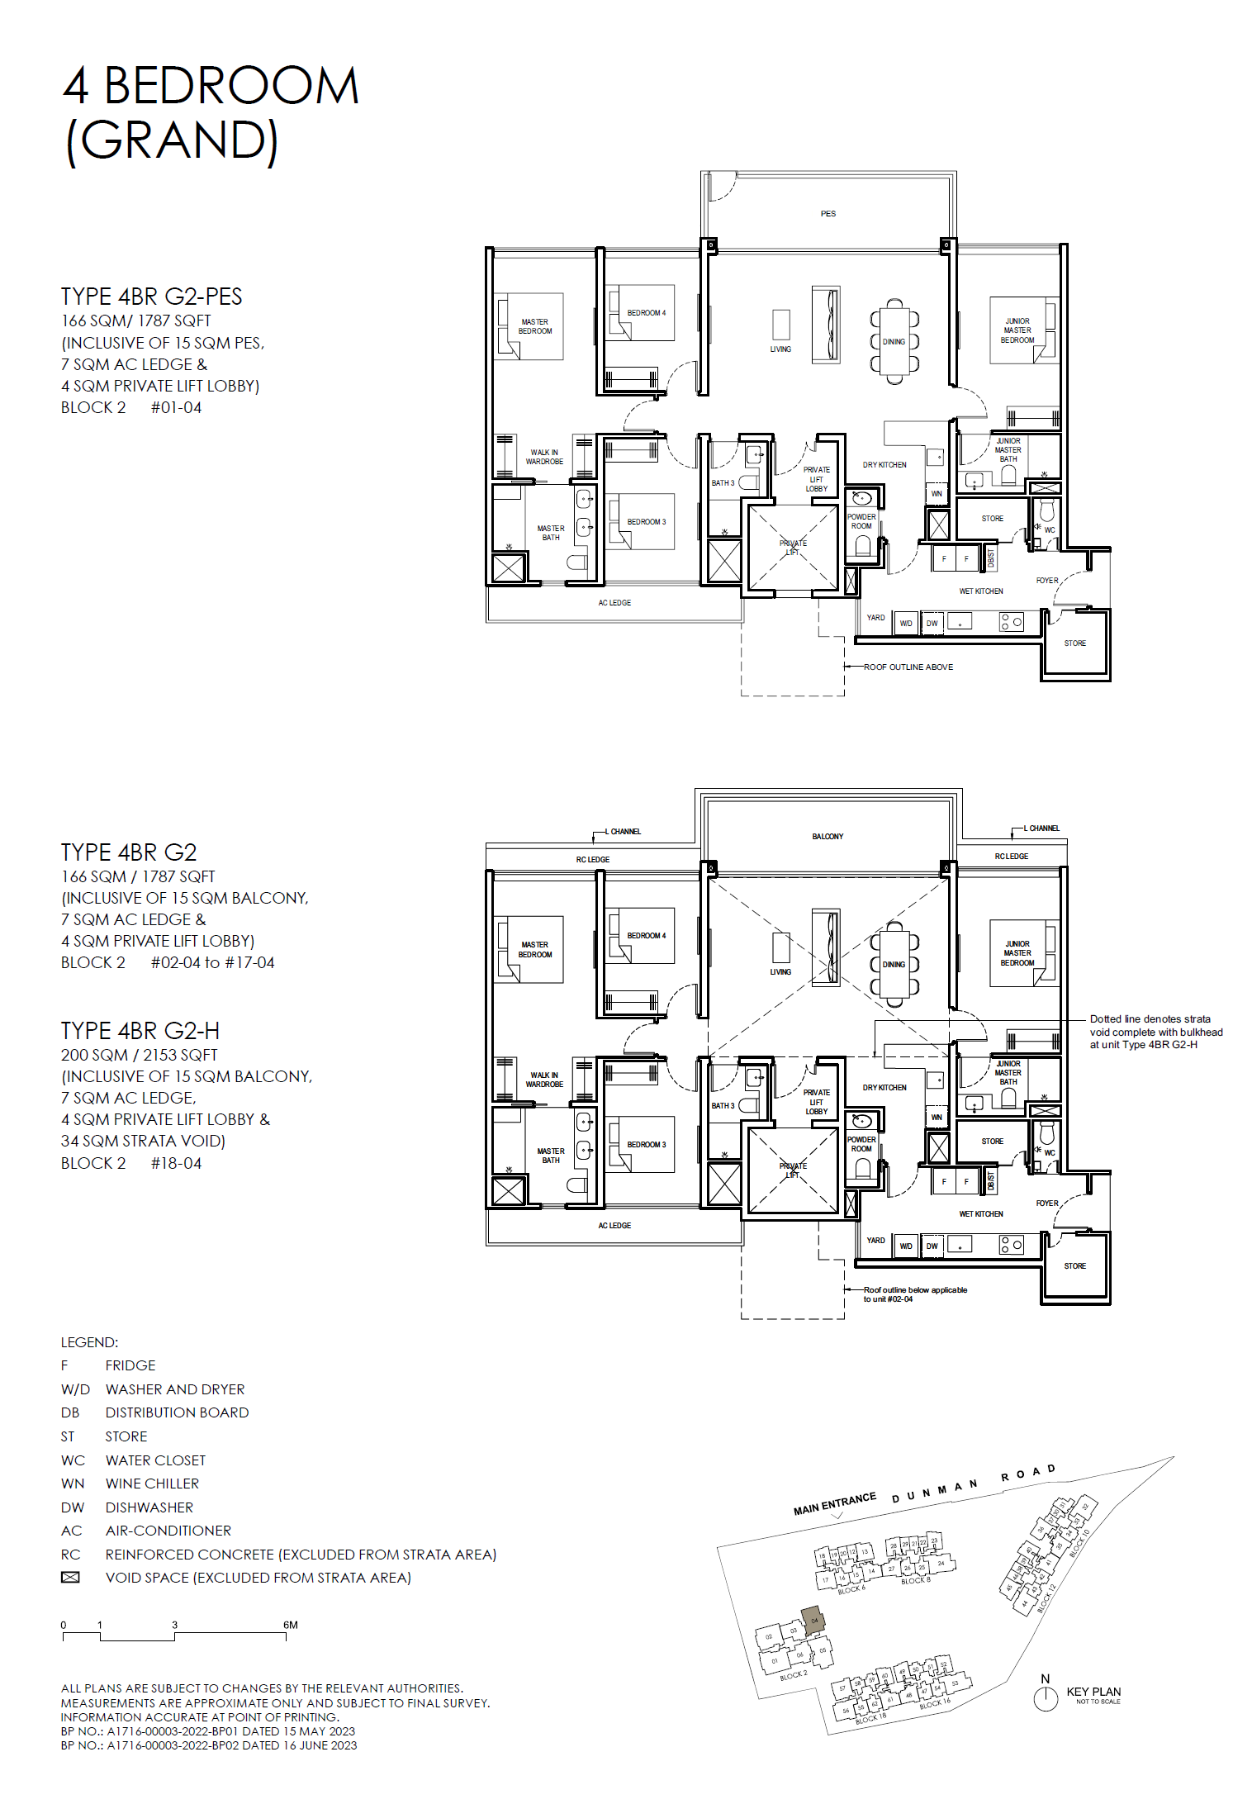
Grand Dunman D15: Balance Units and TOP Handover floor plan - 4BR G2
4BR G2 · Open full-size plan
Grand Dunman D15: Balance Units and TOP Handover floor plan - 4BR G2-H
4BR G2-H · Open full-size plan
Grand Dunman D15: Balance Units and TOP Handover floor plan - 4BR G2-PES
4BR G2-PES · Open full-size plan
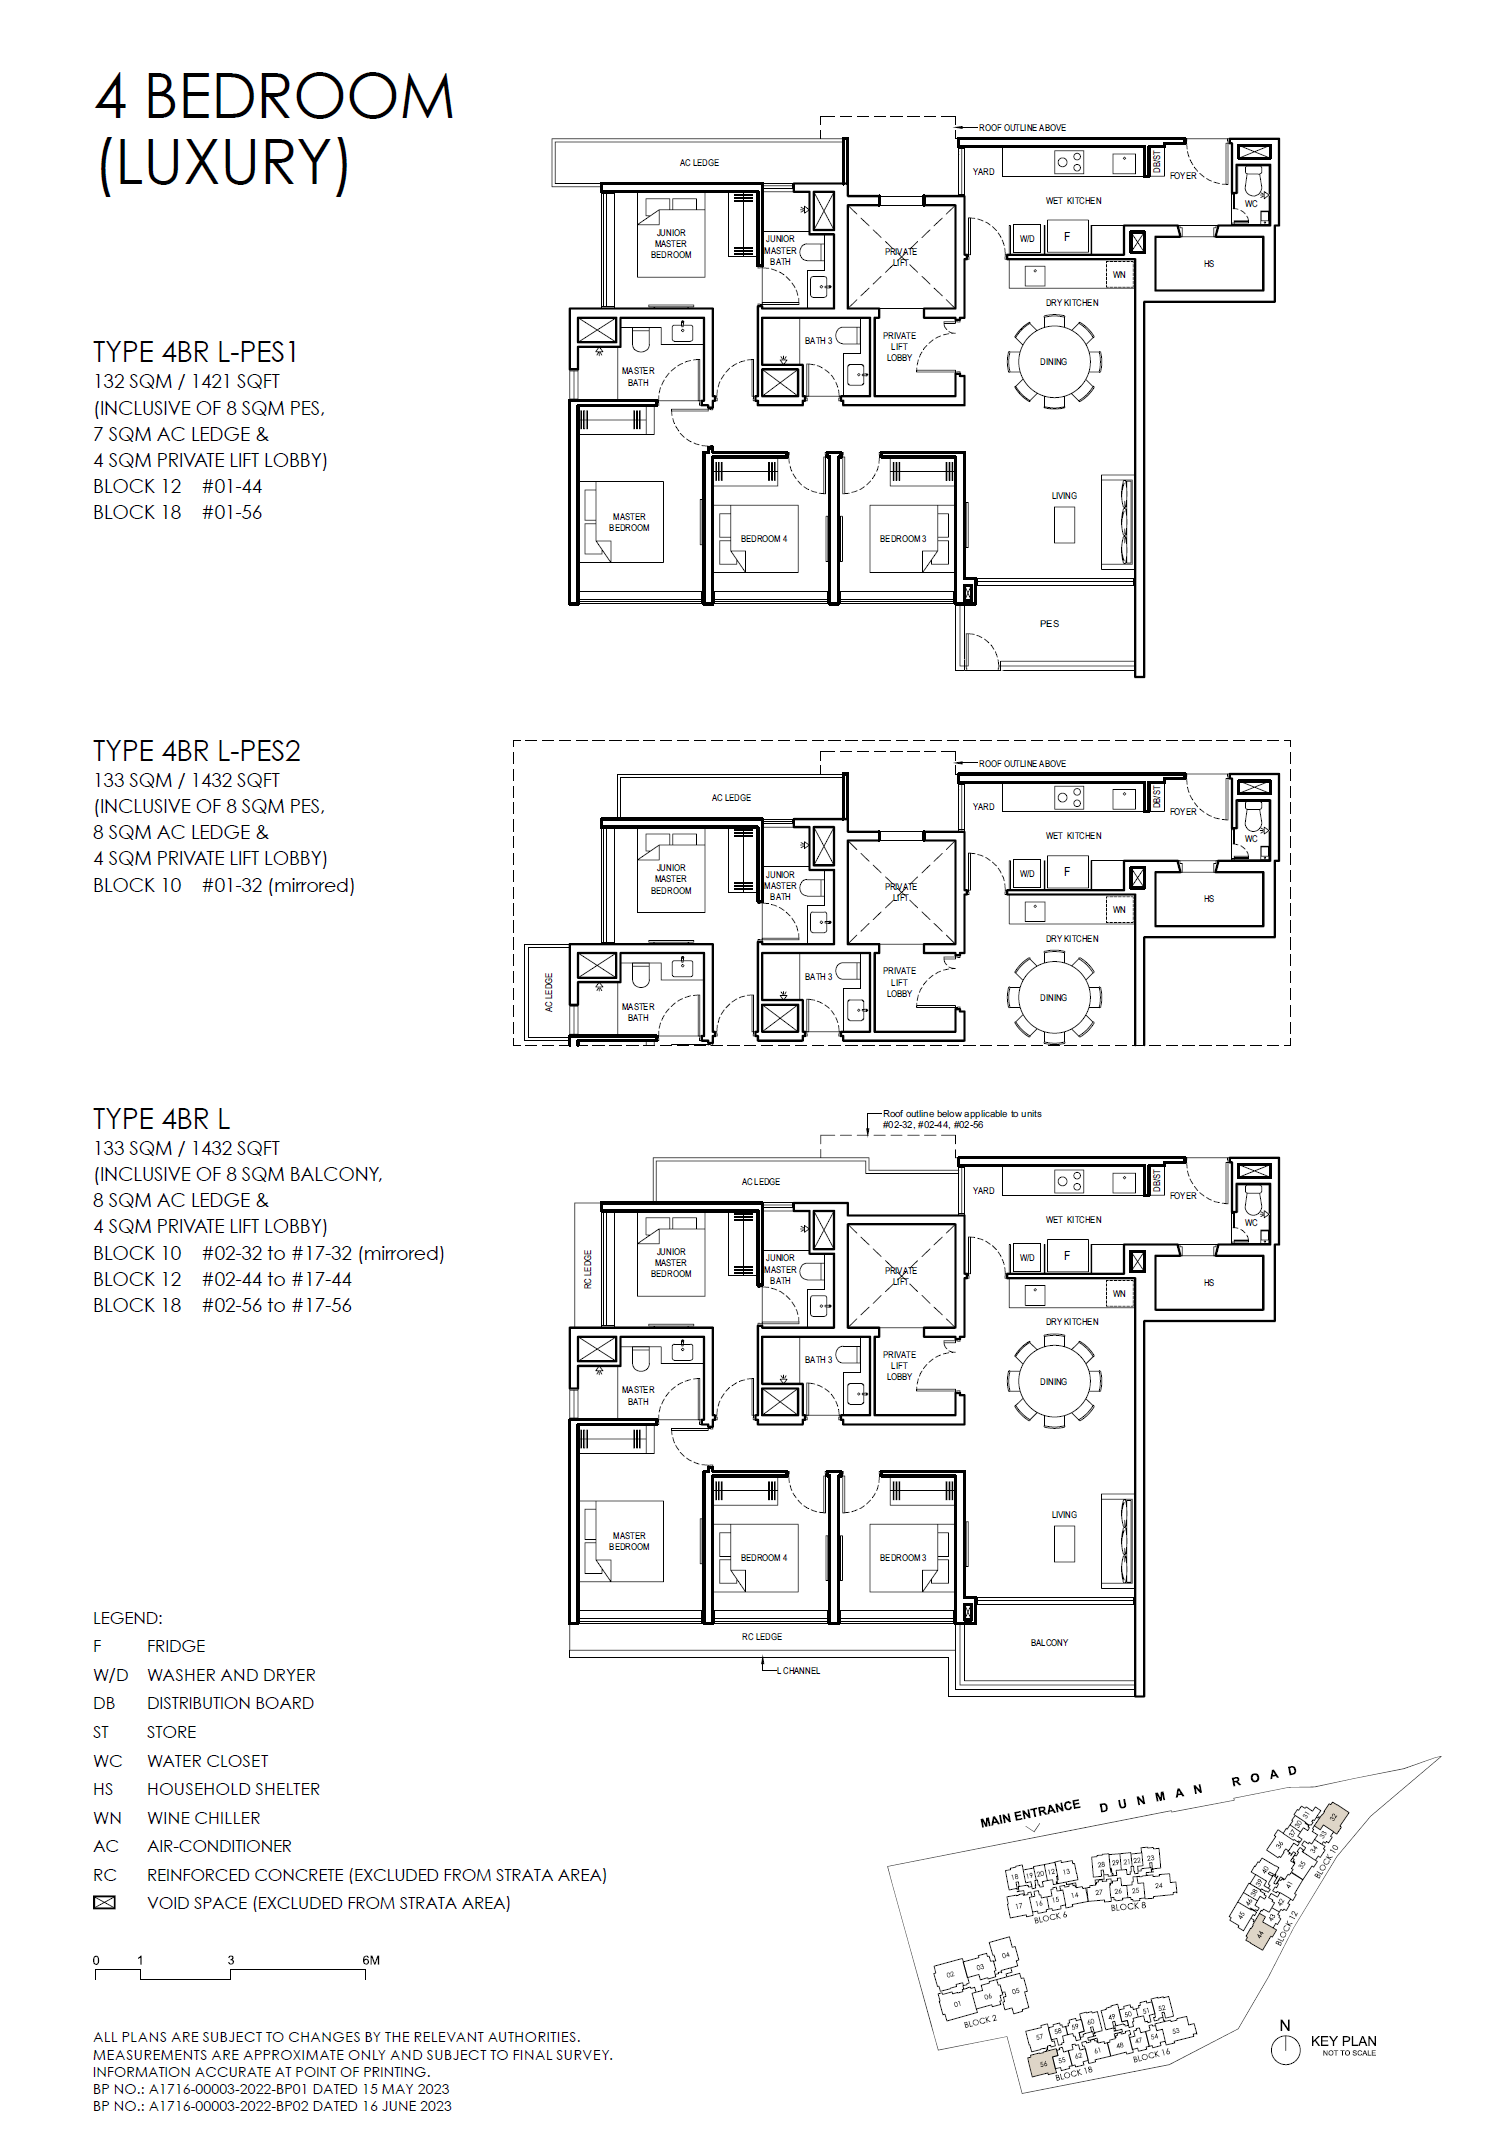
Grand Dunman D15: Balance Units and TOP Handover floor plan - 4BR L
4BR L · Open full-size plan
Grand Dunman D15: Balance Units and TOP Handover floor plan - 4BR L-PES1
4BR L-PES1 · Open full-size plan
Grand Dunman D15: Balance Units and TOP Handover floor plan - 4BR L-PES2
4BR L-PES2 · Open full-size plan
Grand Dunman D15: Balance Units and TOP Handover floor plan - 4BR-H
4BR-H · Open full-size plan
Grand Dunman D15: Balance Units and TOP Handover floor plan - 4BR-PES
4BR-PES · Open full-size plan
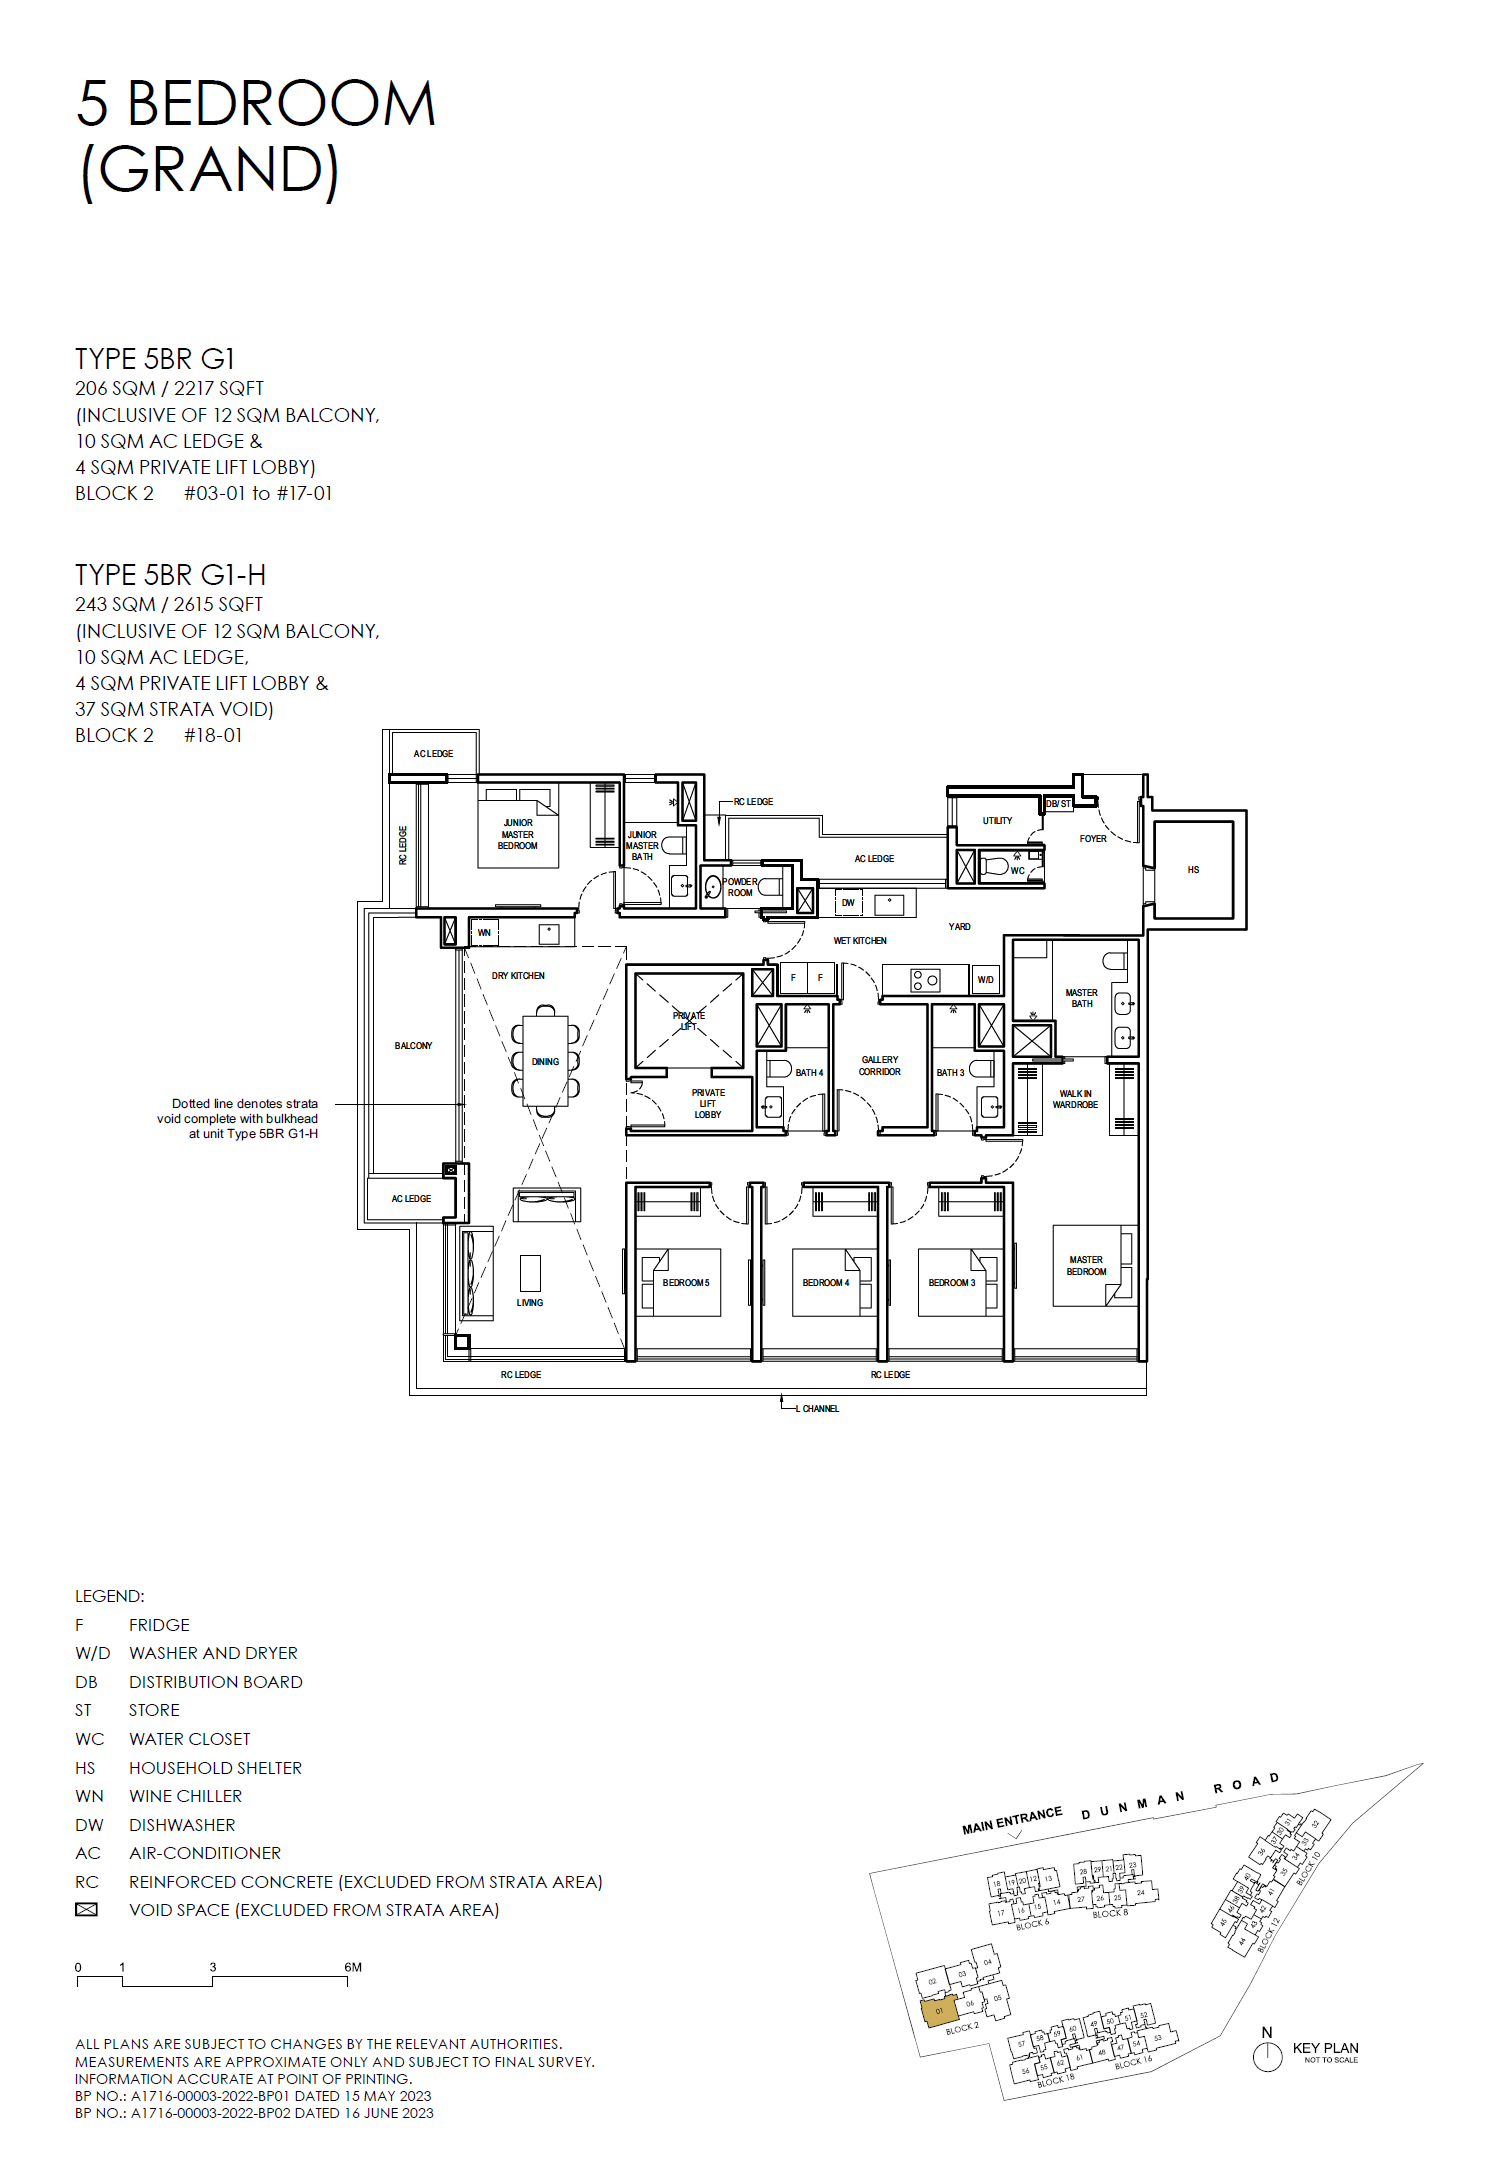
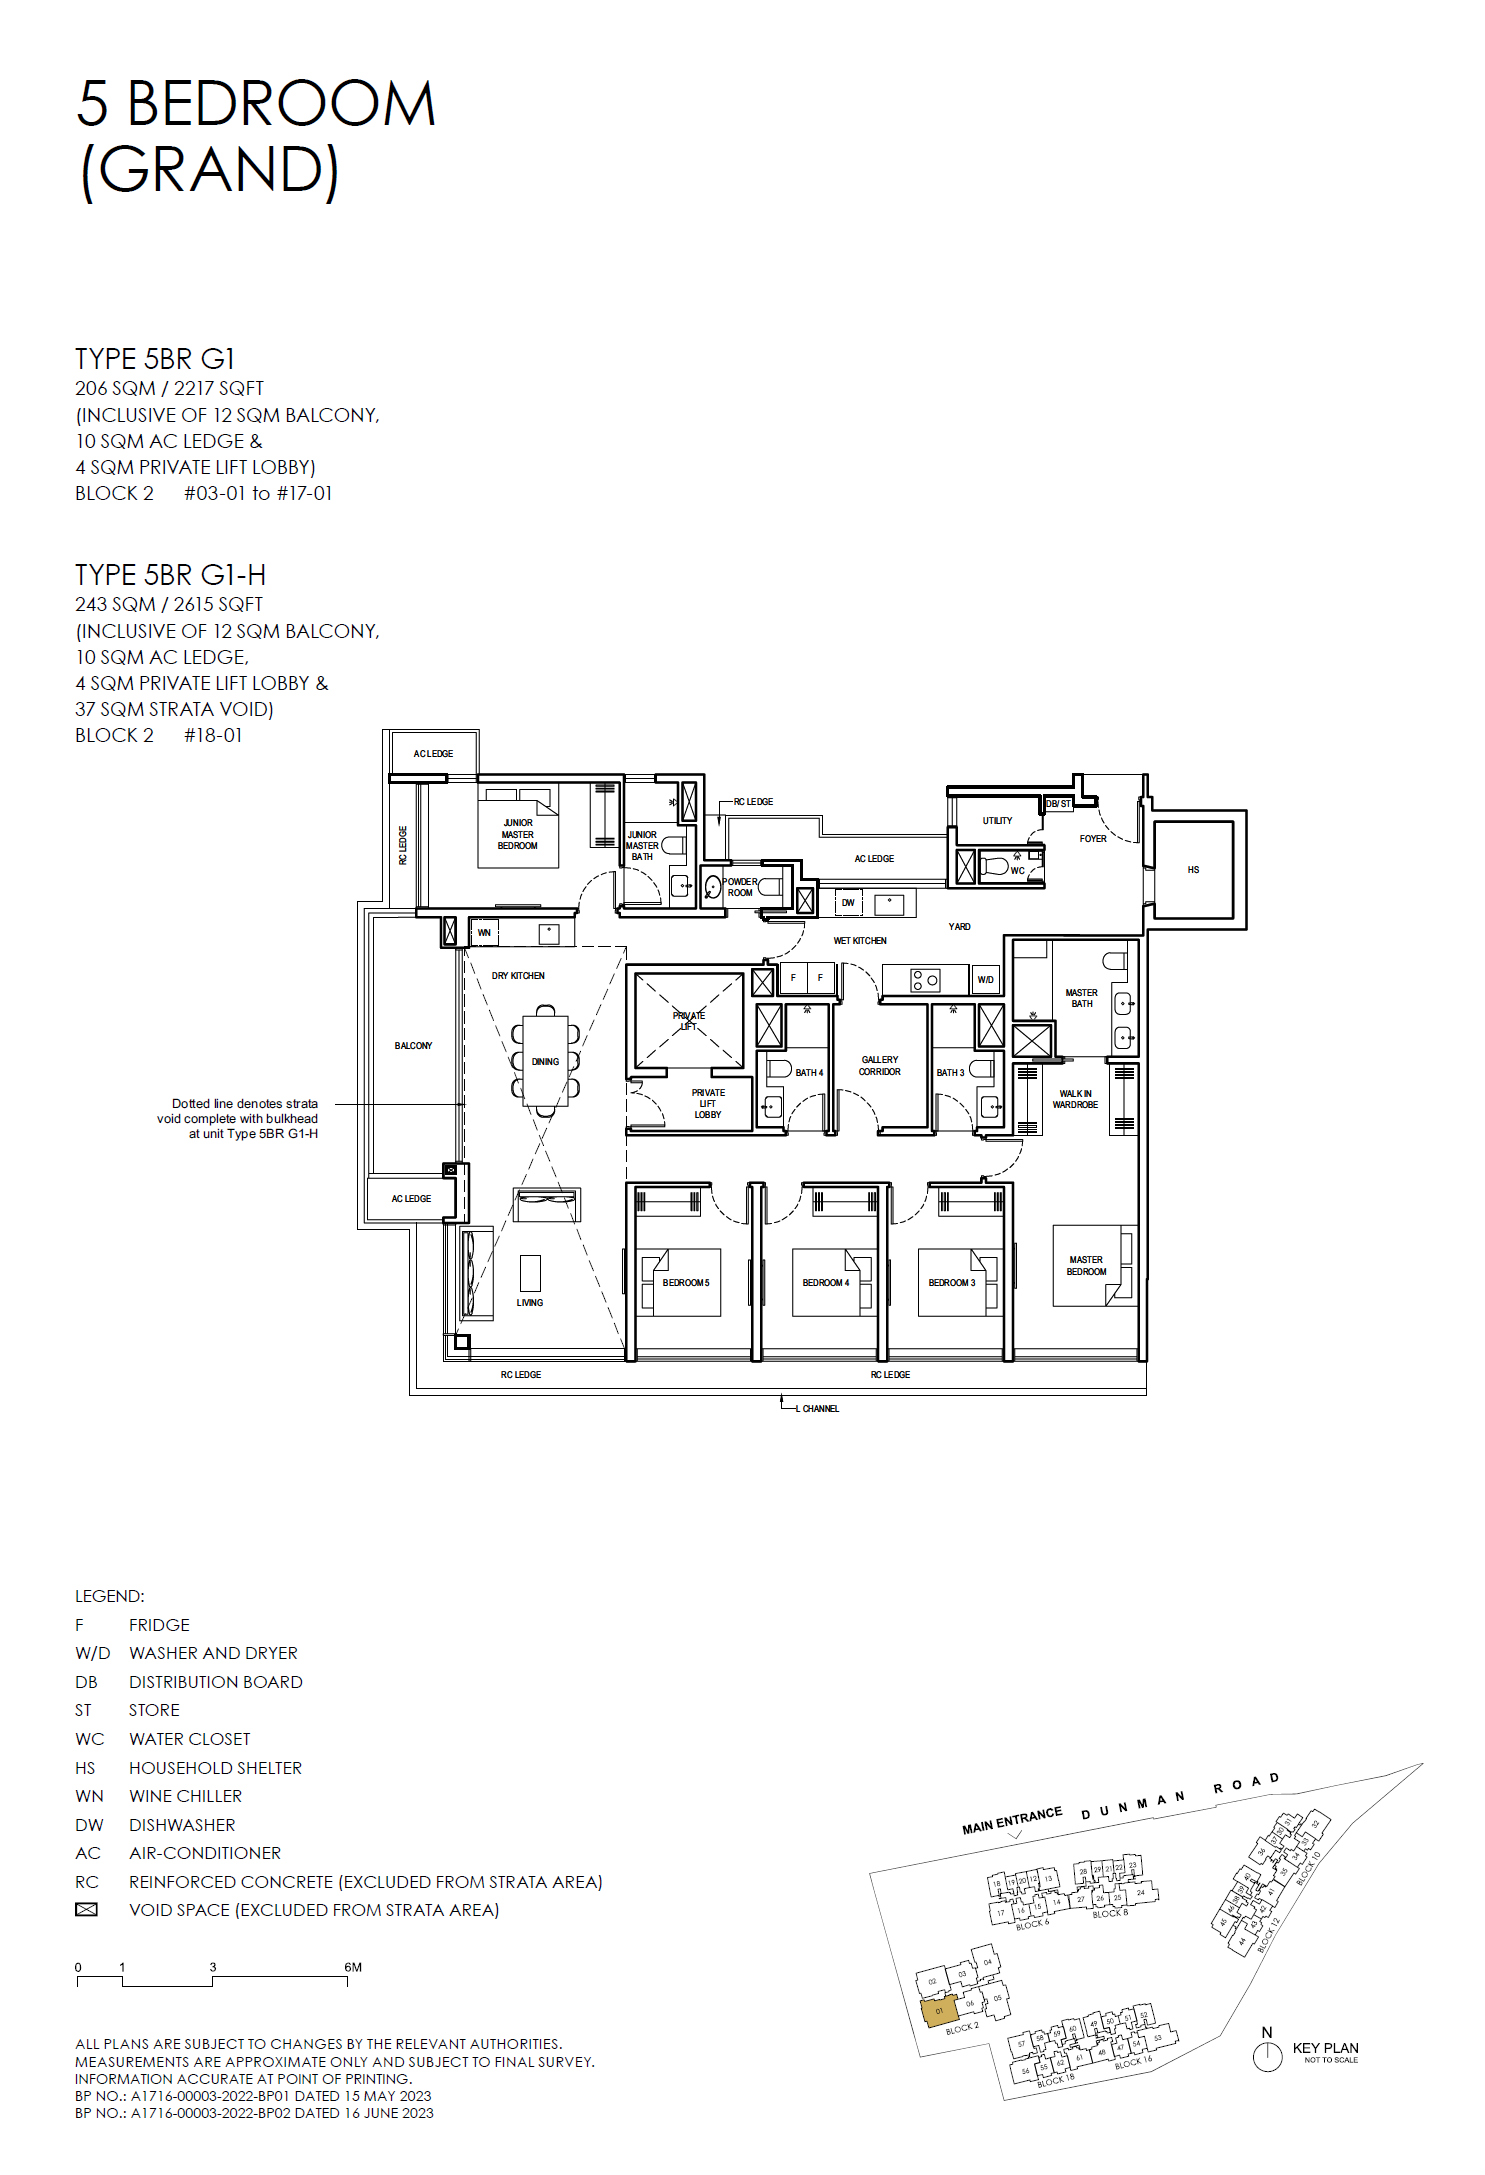
Grand Dunman D15: Balance Units and TOP Handover floor plan - 5BR G1
5BR G1 · Open full-size plan
Grand Dunman D15: Balance Units and TOP Handover floor plan - 5BR G1-H
5BR G1-H · Open full-size plan
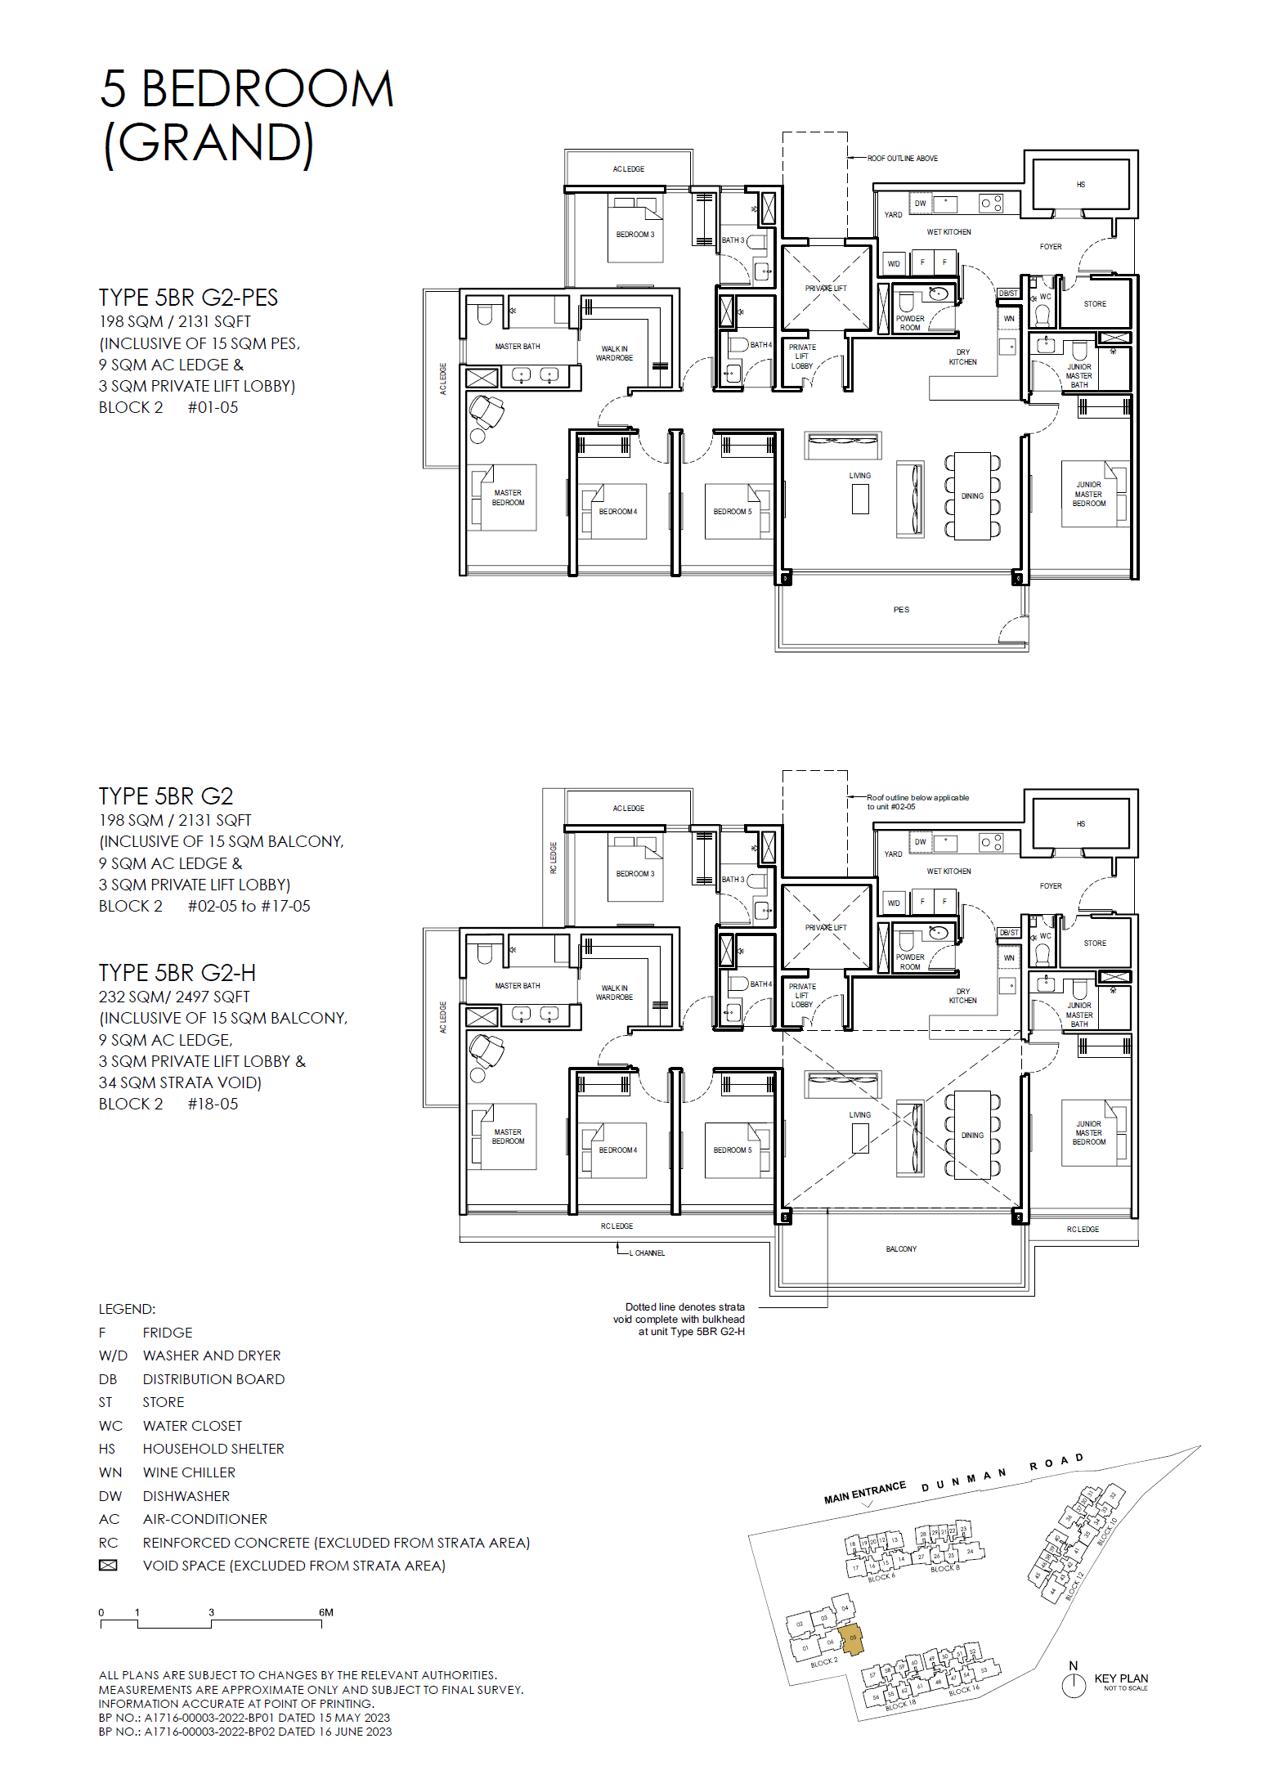
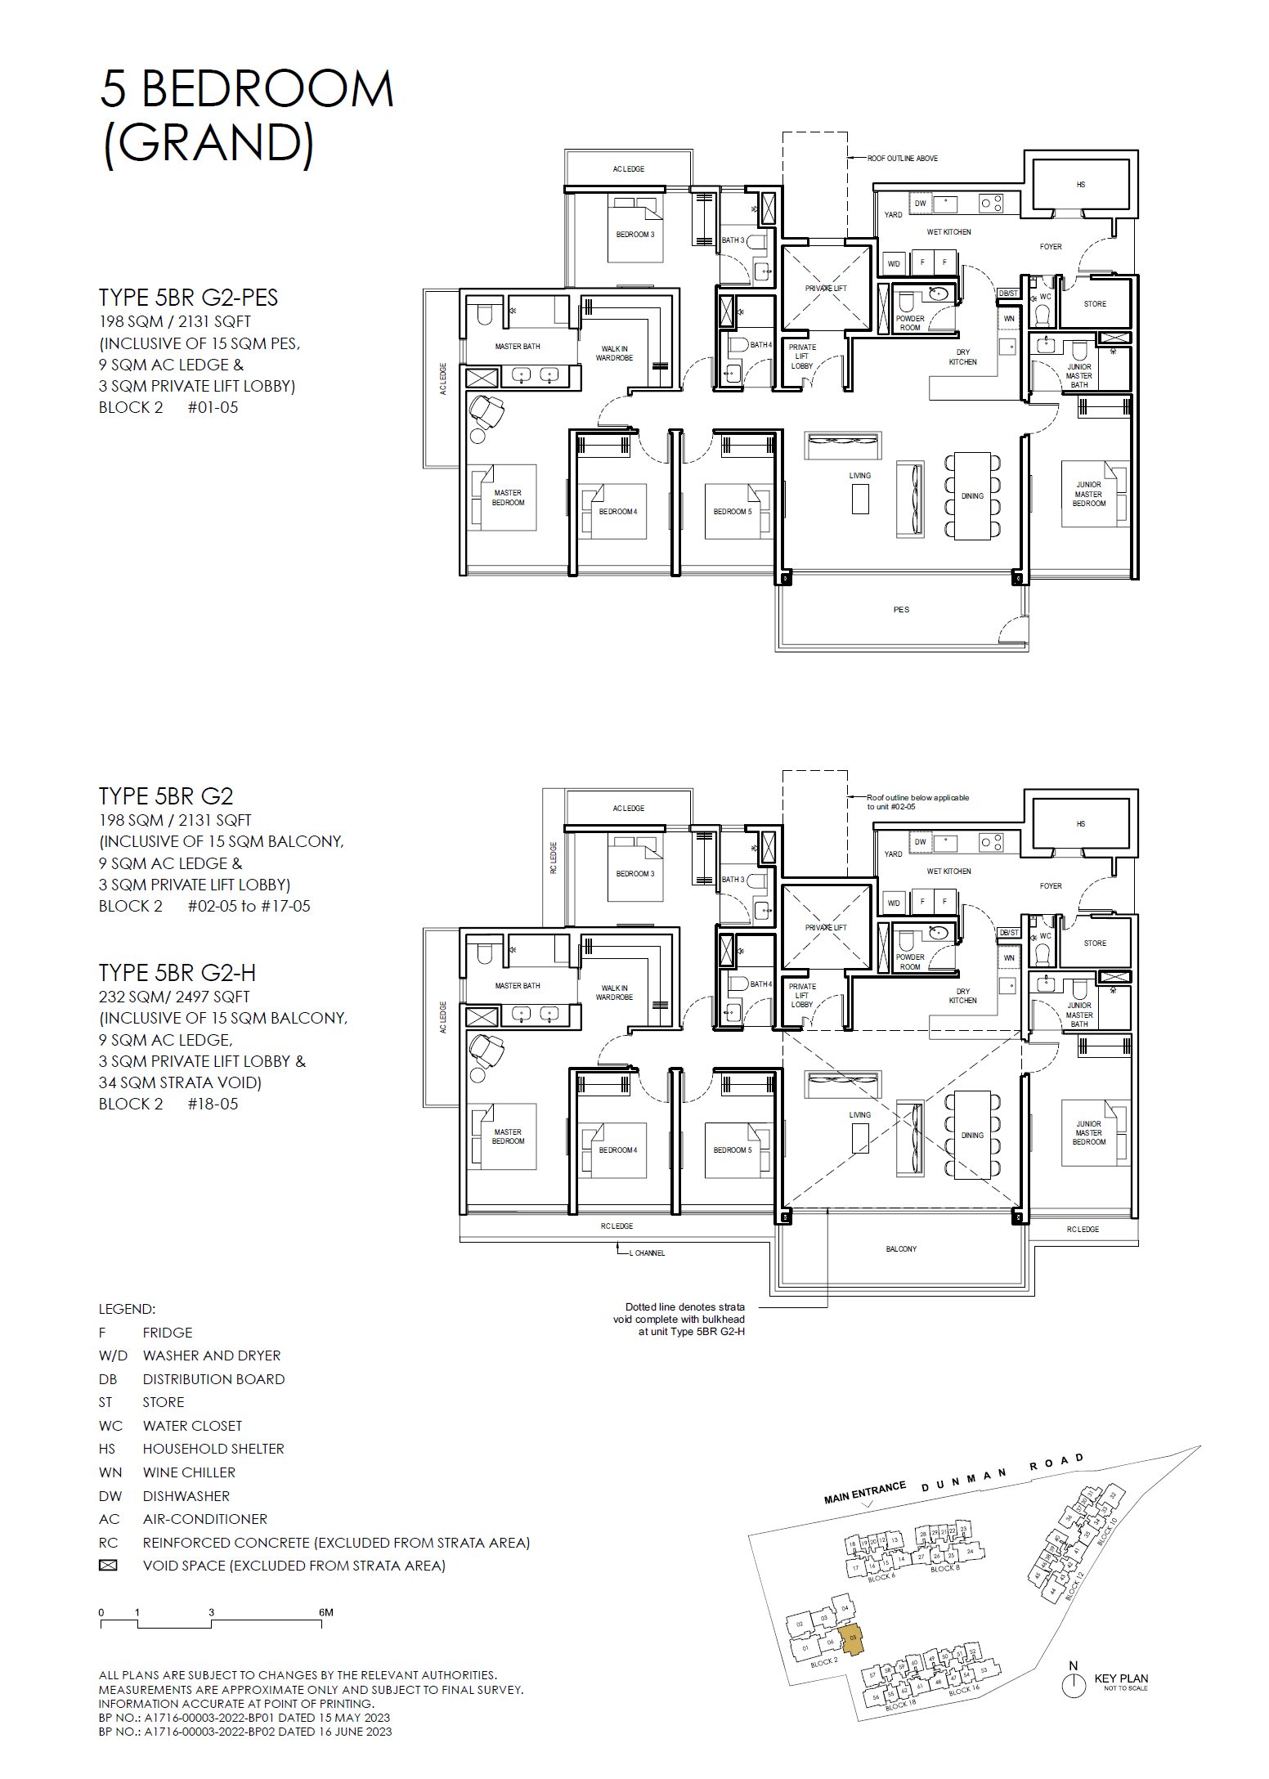
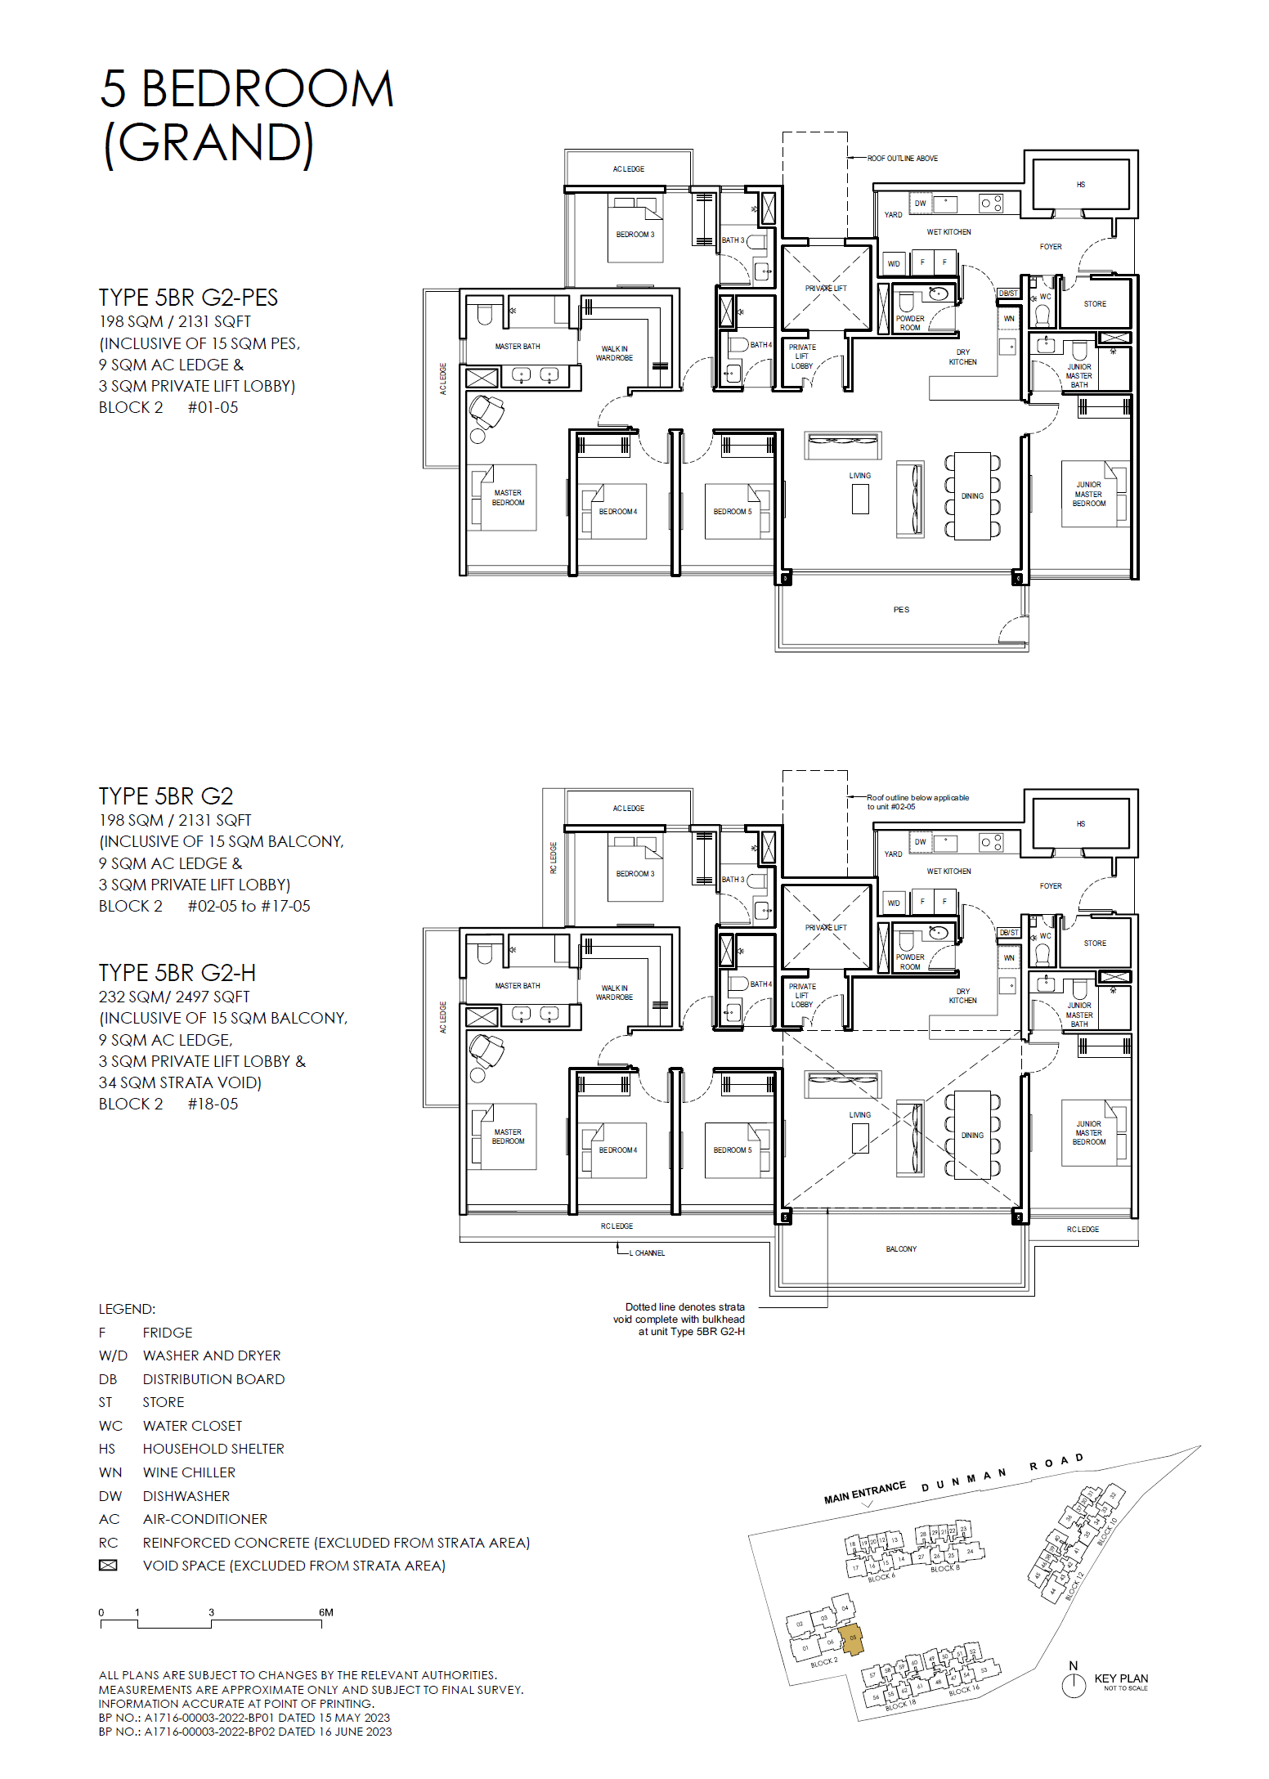
Grand Dunman D15: Balance Units and TOP Handover floor plan - 5BR G2
5BR G2 · Open full-size plan
Grand Dunman D15: Balance Units and TOP Handover floor plan - 5BR G2-H
5BR G2-H · Open full-size plan
Grand Dunman D15: Balance Units and TOP Handover floor plan - 5BR G2-PES
5BR G2-PES · Open full-size plan
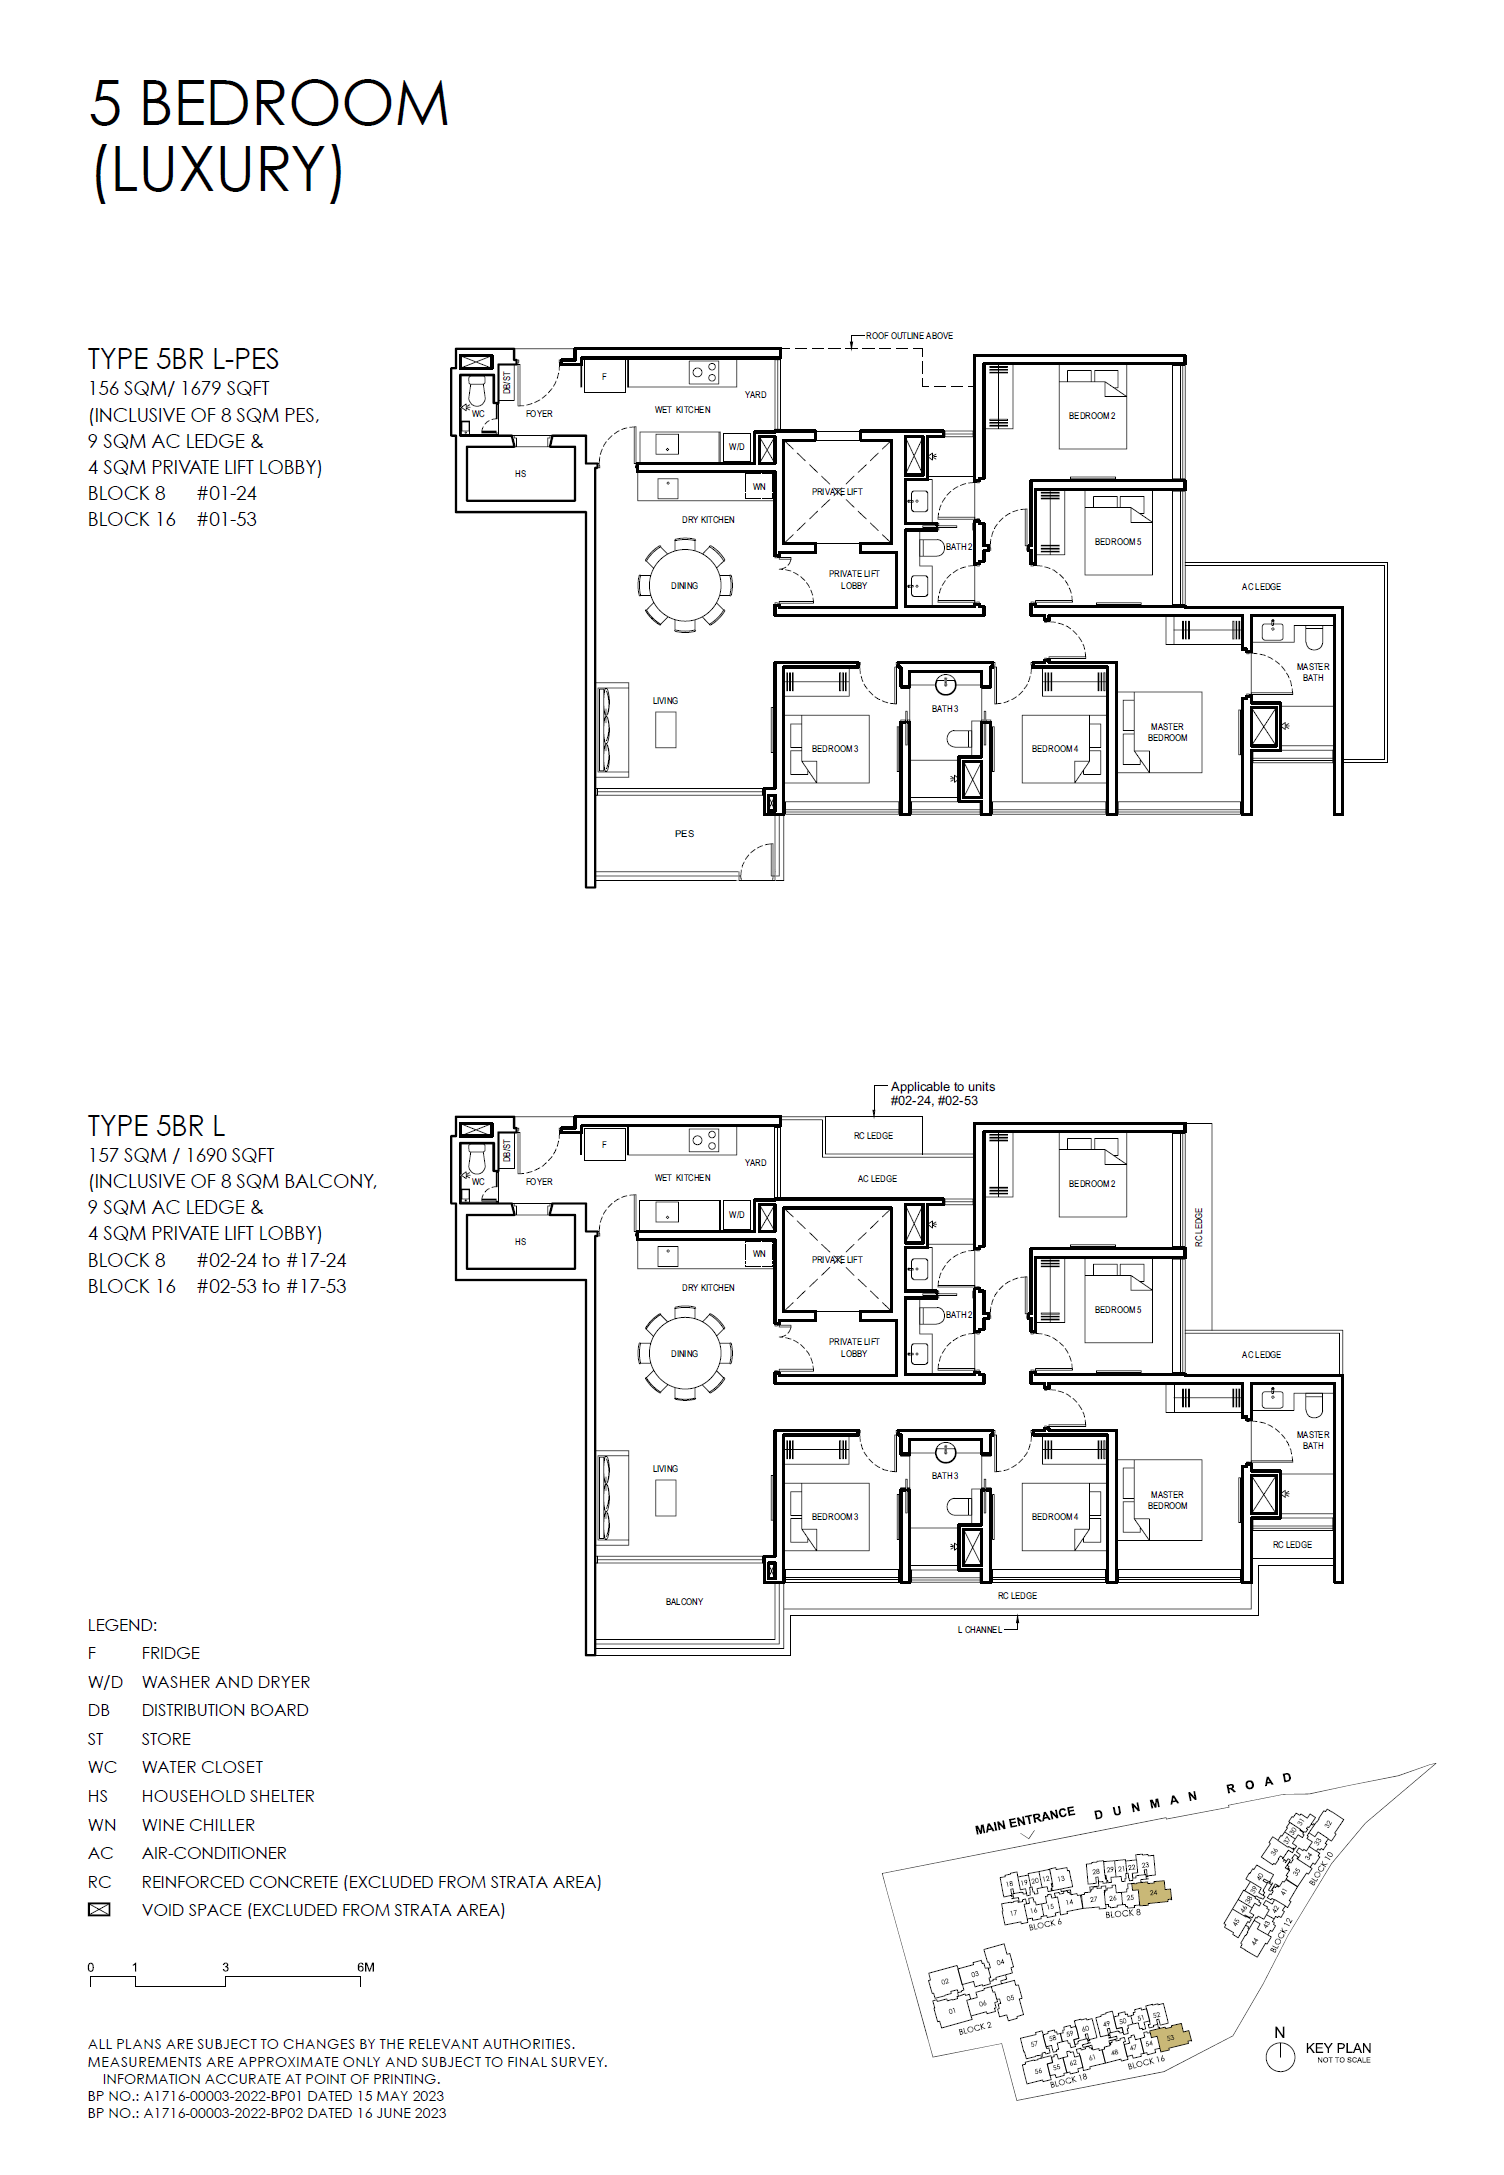
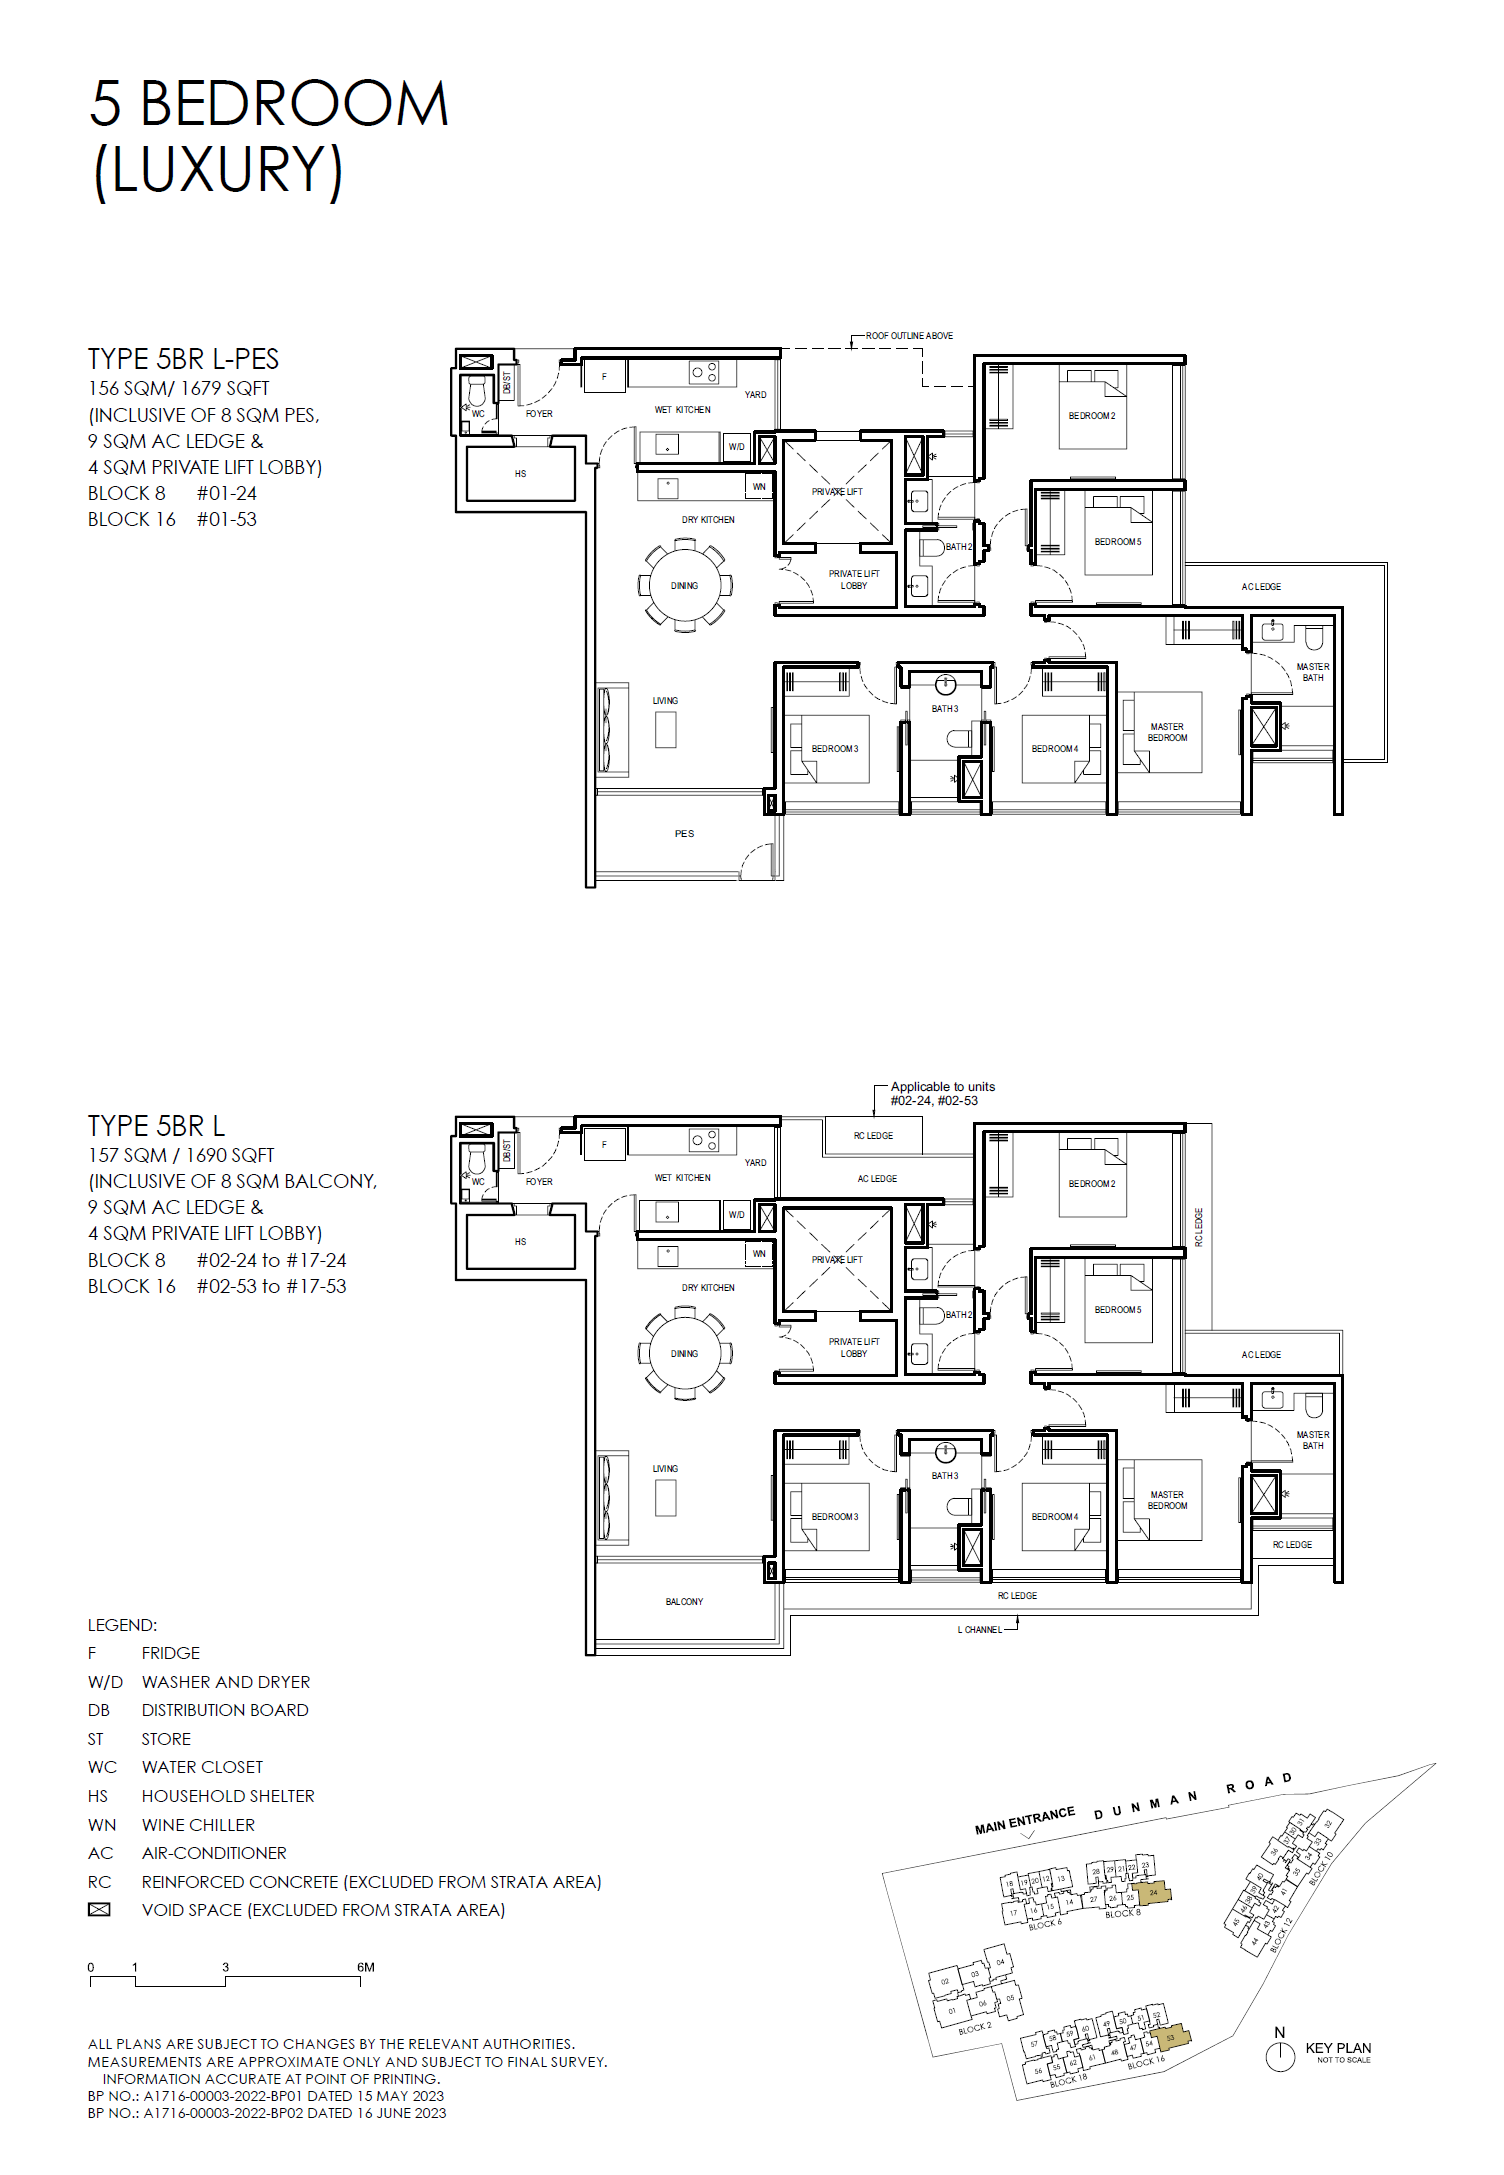
Grand Dunman D15: Balance Units and TOP Handover floor plan - 5BR L
5BR L · Open full-size plan
Grand Dunman D15: Balance Units and TOP Handover floor plan - 5BR L-PES
5BR L-PES · Open full-size plan

Grand Dunman D15: Balance Units and TOP Handover floor plan - PH-1
PH-1 · Open full-size plan

Grand Dunman D15: Balance Units and TOP Handover floor plan - PH-2
PH-2 · Open full-size plan

Grand Dunman D15: Balance Units and TOP Handover floor plan - PH-3
PH-3 · Open full-size plan

Grand Dunman D15: Balance Units and TOP Handover floor plan - PH-4
PH-4 · Open full-size plan

Grand Dunman D15: Balance Units and TOP Handover floor plan - PH-5
PH-5 · Open full-size plan

Grand Dunman D15: Balance Units and TOP Handover floor plan - PH-6
PH-6 · Open full-size plan

Grand Dunman D15: Balance Units and TOP Handover floor plan - PH-7
PH-7 · Open full-size plan

Grand Dunman D15: Balance Units and TOP Handover floor plan - PH-8
PH-8 · Open full-size plan
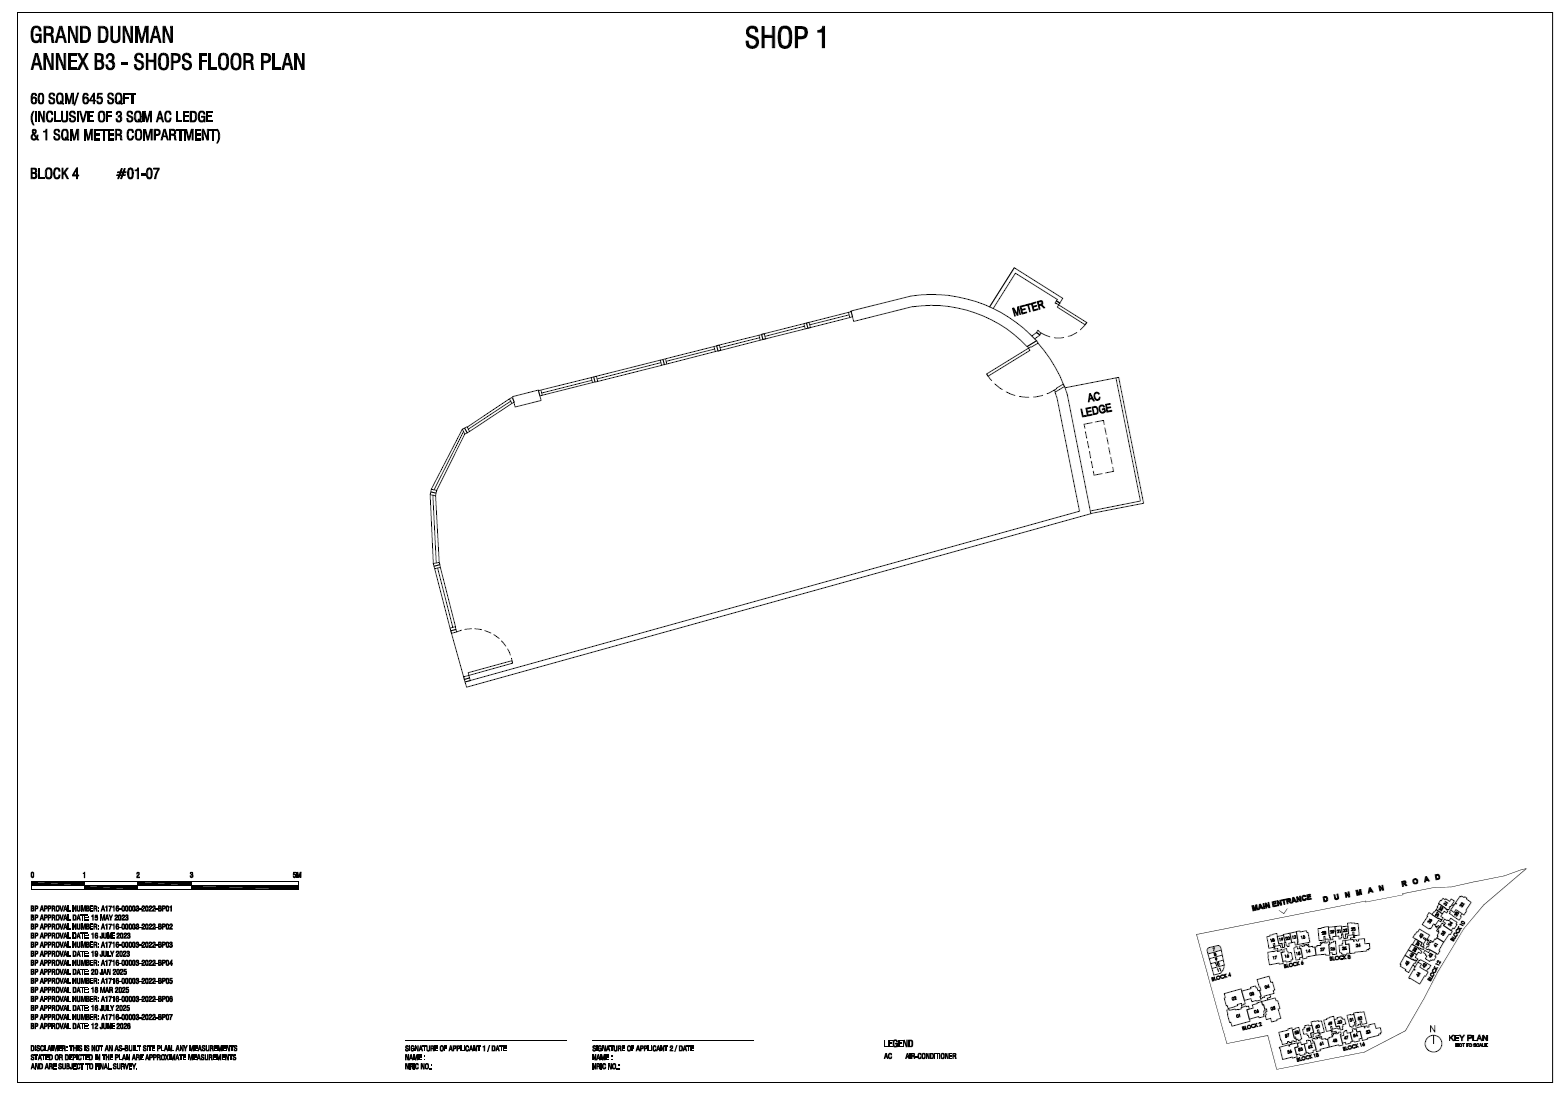
Grand Dunman D15: Balance Units and TOP Handover floor plan - Shop_1
Shop_1 · Open full-size plan
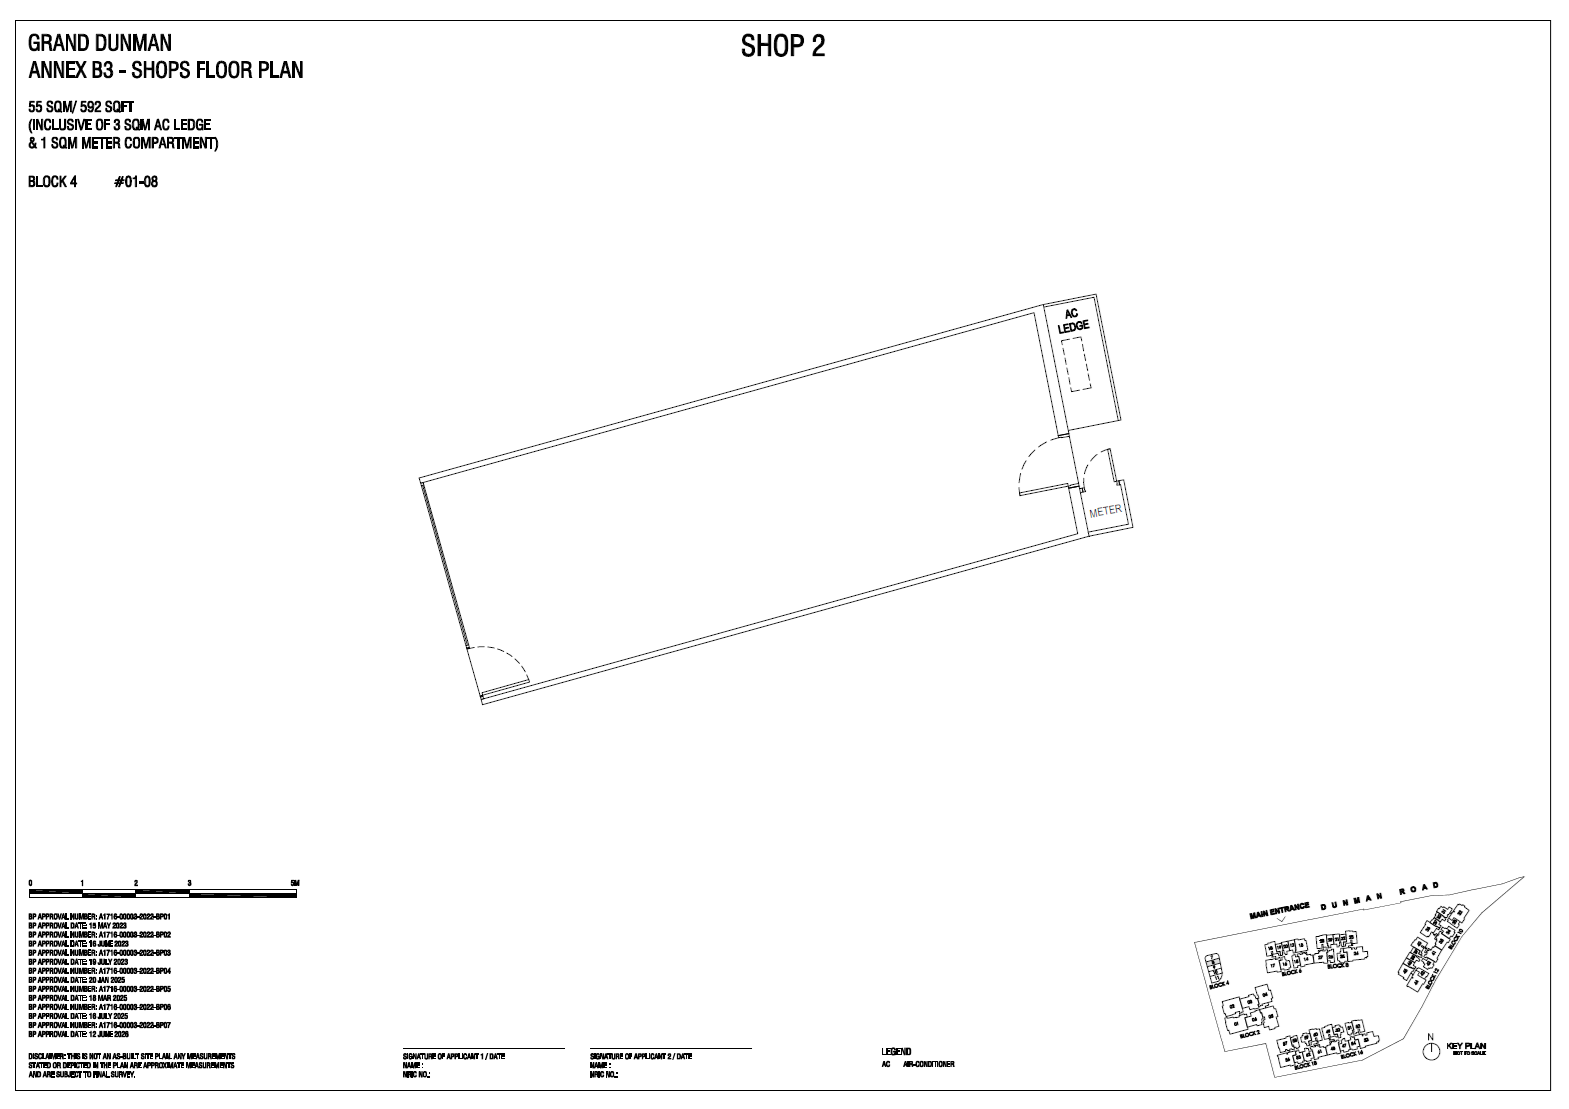
Grand Dunman D15: Balance Units and TOP Handover floor plan - Shop_2
Shop_2 · Open full-size plan
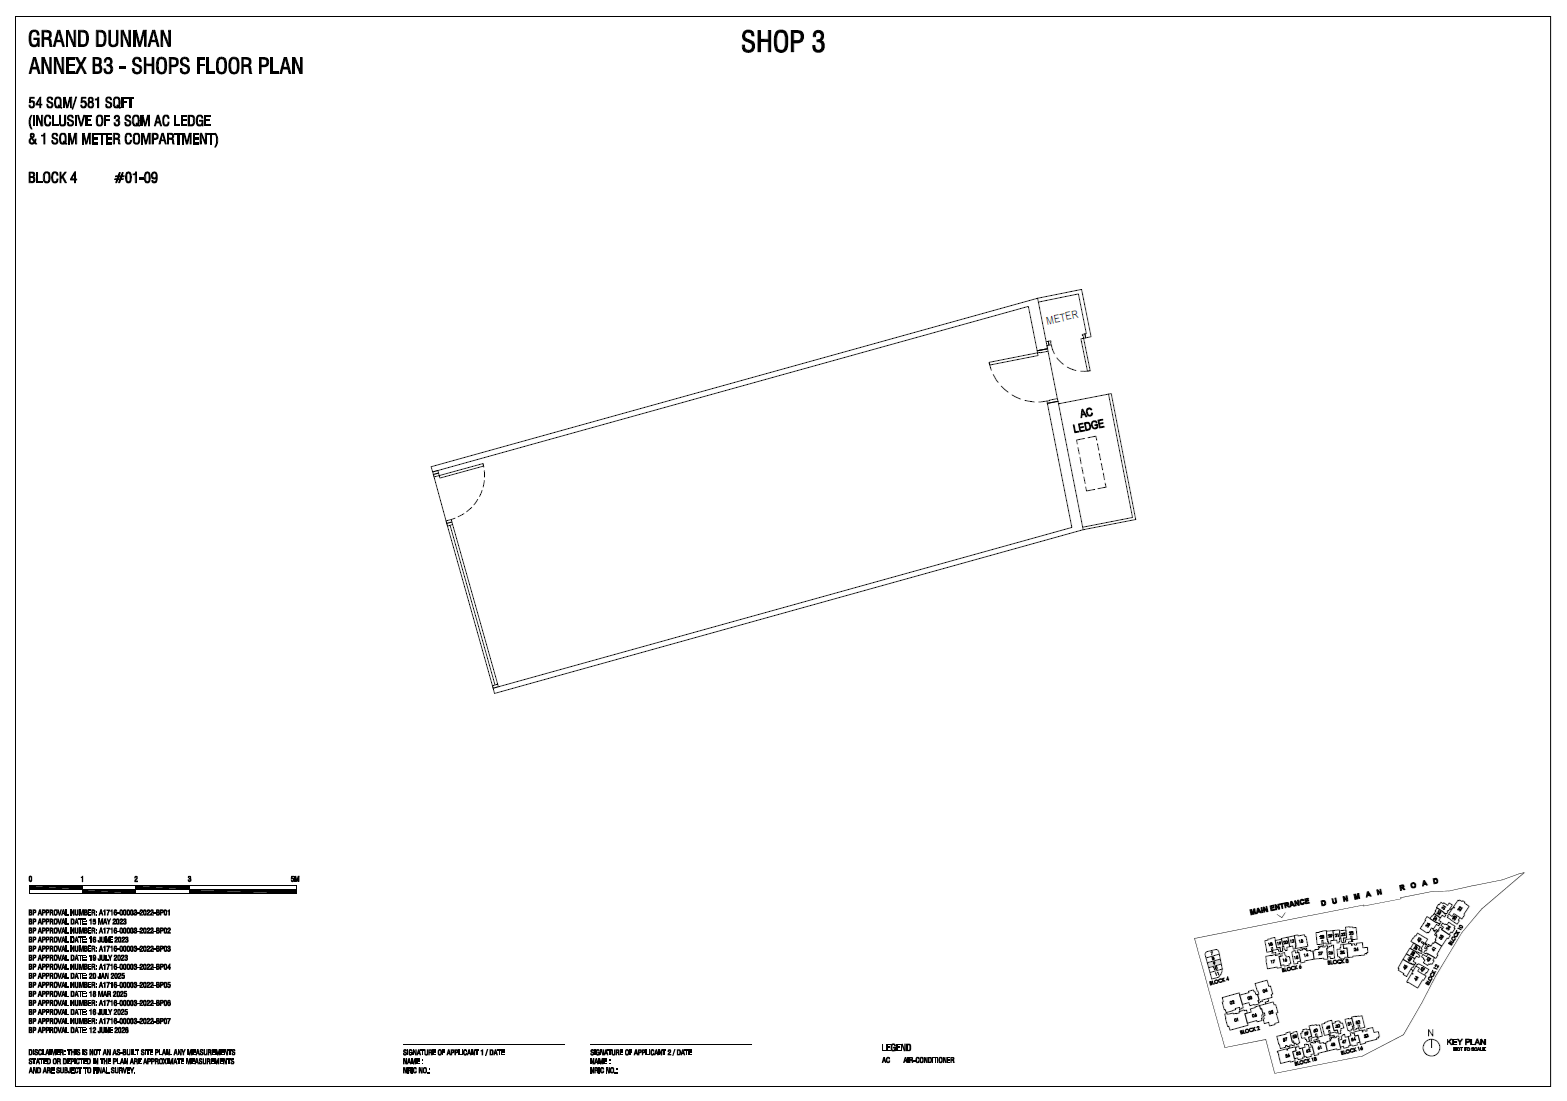
Grand Dunman D15: Balance Units and TOP Handover floor plan - Shop_3
Shop_3 · Open full-size plan
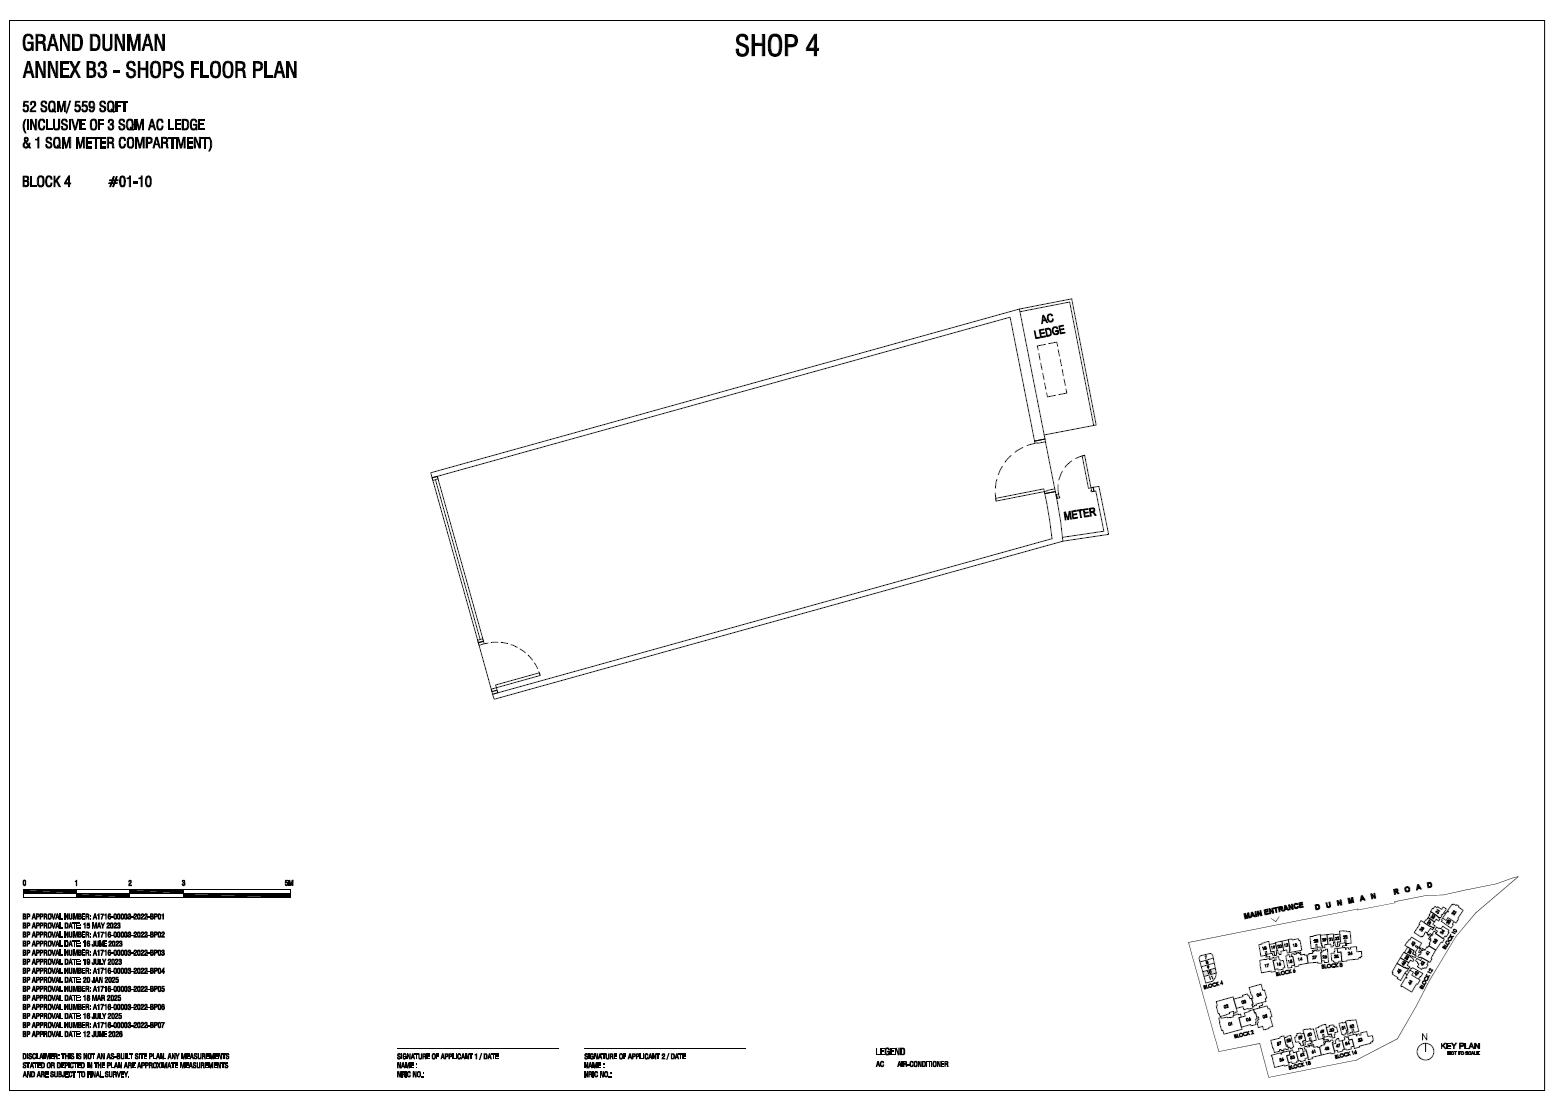
Grand Dunman D15: Balance Units and TOP Handover floor plan - Shop_4
Shop_4 · Open full-size plan
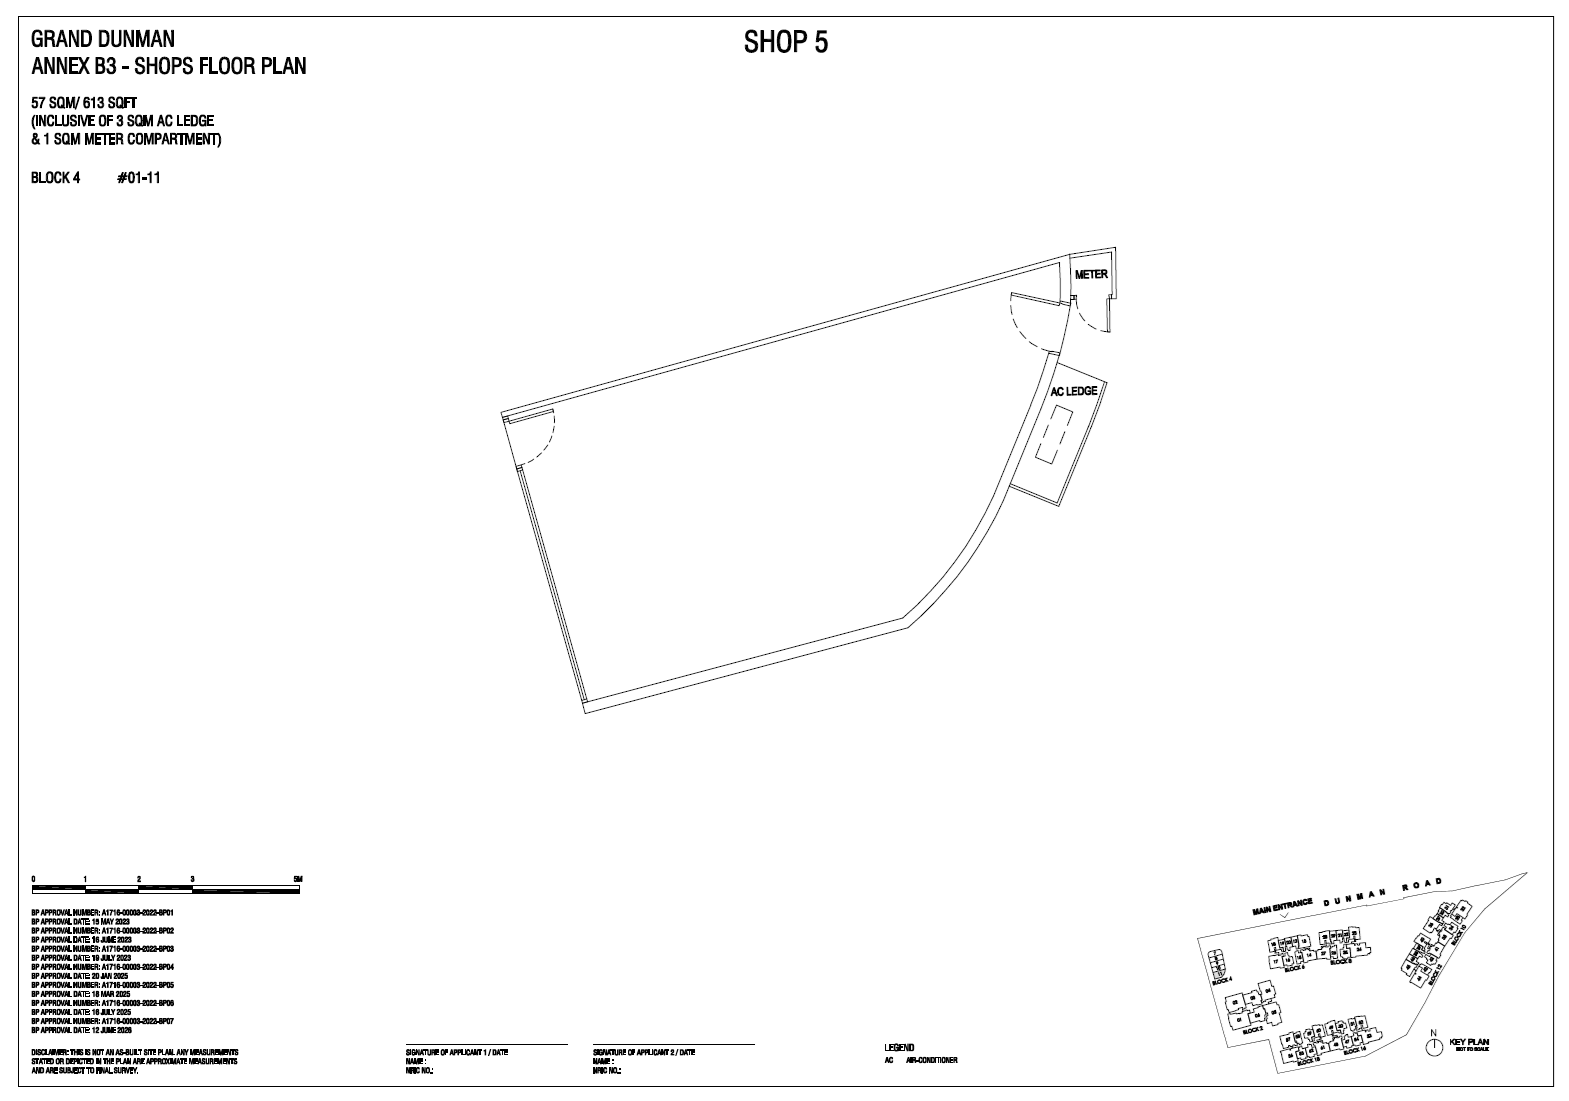
Grand Dunman D15: Balance Units and TOP Handover floor plan - Shop_5
Shop_5 · Open full-size plan

Ask Keith to compare these layouts

Units and floor plans

Confirm current availability and request a matching plan.

Ask Keith
2 Min
Dakota MRT
1km
Kong Hwa Primary
S$2,221+
Developer PSF From
40+
Lifestyle Facilities
80m
Grand Pool

A landmark address,
arriving shortly

Grand Dunman is SingHaiyi Group's flagship District 15 development, a 7-block, 18-storey condominium offering everything from compact 1-bedroom units to 5-bedroom penthouses. With TOP notification issued in August 2026, this is the largest D15 development reaching handover now.

🏠
Brand new, defect liability period intact

All units come with a 12-month defect liability period from TOP. The developer is legally obligated to rectify reported defects, so buyers and incoming owners have full protection.

🏠
Scale that sustains demand

1,008 units means an active, liquid resale and rental market. Corporate tenants, relocation agents, and homebuyer pools all know this address. Demand is durable.

🏙
Established D15 neighbourhood

Old Airport Road hawker. Katong shophouses. East Coast Park. Paya Lebar Quarter. The lifestyle infrastructure was already here. Grand Dunman simply joined it.

99 yr
Leasehold from 2022
7
Residential Blocks
452
Min sqft (1BR)
3,068
Max sqft (Penthouse)
SingHaiyi Group & CSC Land Group
Developer
For Owners

Your exit window
is open now

If you bought at launch, your entry psf was likely in the S$2,400 to S$2,600 range. Where your unit sits against current comparables depends on stack, floor, facing, and size. I will pull the actual transacted range for your unit type before you decide anything. Estimates only, not guaranteed, figures may change. The pre-TOP window is the cleanest exit: the unit has never been lived in, comparables are fresh, and the buyer pool is active.

Discuss my exit strategy
For Buyers

Brand new.
Handover ahead.

The SALES+ export dated 23 September 2026 listed 75 units. Review the dated availability summary and individual unit information on this page, then confirm the selected unit’s current price, status and terms before making a decision. Developer and resale availability can change.

Check available units
Available units

Check the dated
unit snapshot

The SALES+ export captured on 23 September 2026 listed 75 units. This is a dated snapshot, not a live booking feed. Current availability and prices require confirmation.

Browse unit listings and floor plansView source summaryResale and rental enquiries

Confirm the chosen unit, price, source date and sale terms with Keith before booking. Published plans do not establish current unit availability.

Handover Sequence

Block by block, in the developer's sequence

Grand Dunman hands over block by block, not all at once, starting with Block 10 on 15 August 2026. Where your unit sits in the developer's confirmed sequence decides when your keys are ready, and the remaining 5 Bedroom Grand units sit in a block that opens later, so viewings for those begin after the earlier blocks hand over. The full sequence, the unit stack mapping, and live collection windows as the developer releases them are all on the owner handover page.

View the full handover sequence and owner guide Ask When Your Block Opens
Virtual Tours

Explore every unit type
before you visit

Full Matterport and 360 virtual tours for all key unit types. Walk through the spaces, check ceiling heights, assess facing and view, all before committing to a viewing.

▶
Matterport 3D Tour
Unit Type A: 1 Bedroom
Full walkthrough of the 1BR layout. Check room proportions, window placement, and bathroom finishes.
Open Tour ↗
▶
Matterport 3D Tour
Unit Type B: 2 Bedroom
Explore the 2BR layout in full detail. Living, dining, bedrooms, and kitchen flow all visible.
Open Tour ↗
▶
Matterport 3D Tour
Unit Type C: 3 Bedroom
The 3BR family configuration. Assess master bedroom size, yard area, and overall layout efficiency.
Open Tour ↗
▶
Matterport 3D Tour
Unit Type D: Larger Format
Explore a larger unit configuration. Space, ceiling height, and premium finishes on display.
Open Tour ↗
▶
360 Immersive Tour
Facilities and Common Areas
Full 360 walk through the Grand Pool, Jewel Clubhouse, gym, treetop walk, and other communal spaces.
Open Tour ↗
Common Questions

Things buyers and owners
always ask

Honest answers to the questions that come up most in Grand Dunman conversations.

The psf is already very high. Is there still upside?
The question is not whether it goes up. It is whether the fundamentals justify entry. Dakota MRT 2 minutes away, Kong Hwa Primary within 1km, and D15 scarcity of new launches are durable demand drivers. Rental demand in this pocket is driven by Dakota MRT adjacency and the Katong and Paya Lebar Quarter belt. What a specific unit achieves depends on stack, floor, furnishing, and the supply on the market when you list. I will show you the actual transacted rents for comparable units rather than a projected figure. Estimates only, not guaranteed, figures may change.
It is 99-year leasehold. Will resale be difficult?
99-year leasehold is the norm for Singapore new launches. Buyers in D15 evaluate location, connectivity, and facilities, not tenure. Grand Dunman's MRT adjacency and school proximity mean the demand drivers, MRT adjacency and school proximity, are structural rather than launch-driven. Waterbank at Dakota next door still transacts healthily after 10+ years. The lease started in 2022, so there are 90+ years remaining for the next buyer.
I want to wait until after TOP to see the actual condition.
Fair instinct. But the pre-TOP window often gives you better negotiating position. Once keys are collected, renovation begins, and competing sellers start marketing aggressively. The cleaner opportunity is now, when the unit has never been occupied and fewer competing listings exist. I have virtual tours for all unit types ready, you can assess layout and finishes without a site visit.
What if there are defects after I collect keys?
All new developments come with a 12-month defect liability period from TOP. The developer is legally obligated to rectify reported defects at no cost to you. My handover process includes a room-by-room defect inspection checklist that covers the most commonly missed items: wet areas, drainage, windows, and electrical points. We document everything on collection day and submit formally.
As an owner who bought at launch, should I sell now or after TOP?
Pre-TOP is typically the cleaner window if your goal is capital exit. The unit is unlived-in, the story is simple for buyers, and you are not competing with owners who have renovated and are demanding higher prices. Post-TOP, the buyer pool expands but so does competing supply. If you are holding for rental, there is a case to collect keys, inspect, fix defects, then list. Let me walk you through the numbers specific to your unit type before you decide.
Can I renovate immediately after collecting keys?
Yes, but renovation works are subject to the development management rules, BCA guidelines, and approved contractor access procedures. There will be noise restriction hours and coordination requirements with the management office. I will walk you through the renovation window, sequencing, and what to complete before your first tenant move-in so you avoid delays.
Keith Tan
Associates

Keith Tan Boon Kee (陈汶麒) has been in Singapore real estate since 2000. He focuses on TOP handover advisory, investor exit strategy, and new launch buyer matching, particularly for large D15 and city-fringe developments. His team at Keith Tan Associates handles the full process: defect inspection, resale positioning, rental setup, and buyer qualification.
🏢
ERA Realty Network, one of Singapore's largest property agencies
📄
CEA Reg No: R003793E
🌟
25+ years in Singapore residential property
📋
Structured TOP handover SOP: defect to rental-ready in 6 structured steps

Talk to Keith before
keys are collected

Whether you are selling, renting, or buying, the preparation before handover day determines your outcome. Reach out now.

WhatsApp
+65 9750 1055
💬
WeChat
keithtanbk

TOP Handover Process

What Keith handles from the moment keys are ready to the day your unit is transacted or tenanted.

1
Pre-TOP briefing

Review your unit details, objectives (sell, rent, hold), and timeline. Confirm loan conversion if on DPS.

2
Key collection day checklist

What to bring, what to check at the counter, what not to sign without reviewing first.

3
Room-by-room defect inspection

Wet areas, drainage, windows, electrical, tiling, paintwork. Everything documented and submitted formally.

4
Defect follow-up with developer

Track rectification progress within the 12-month defect liability period. Escalate where needed.

5
Exit strategy or rental positioning

Pricing analysis, comparable transactions, buyer or tenant matching, depending on your objective.

6
Transaction or tenancy completion

Full support through offer, negotiation, paperwork, and handover to buyer or tenant.