Project Reference - Resale / Completed
D12 - Balestier / Toa Payoh · 1 Lorong 5 Toa Payoh · Residential
Gem Residences
Call sales team now at 6597501055 to arrange a viewing.
 View floor plans
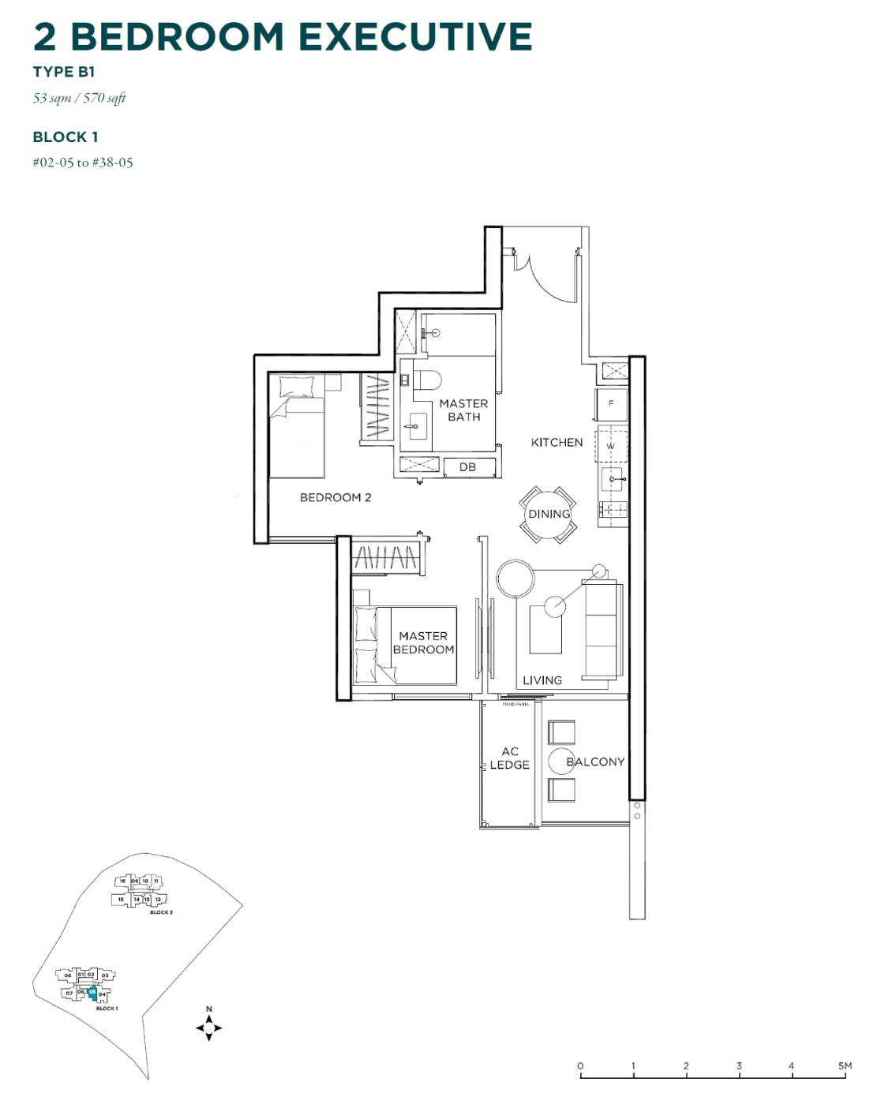
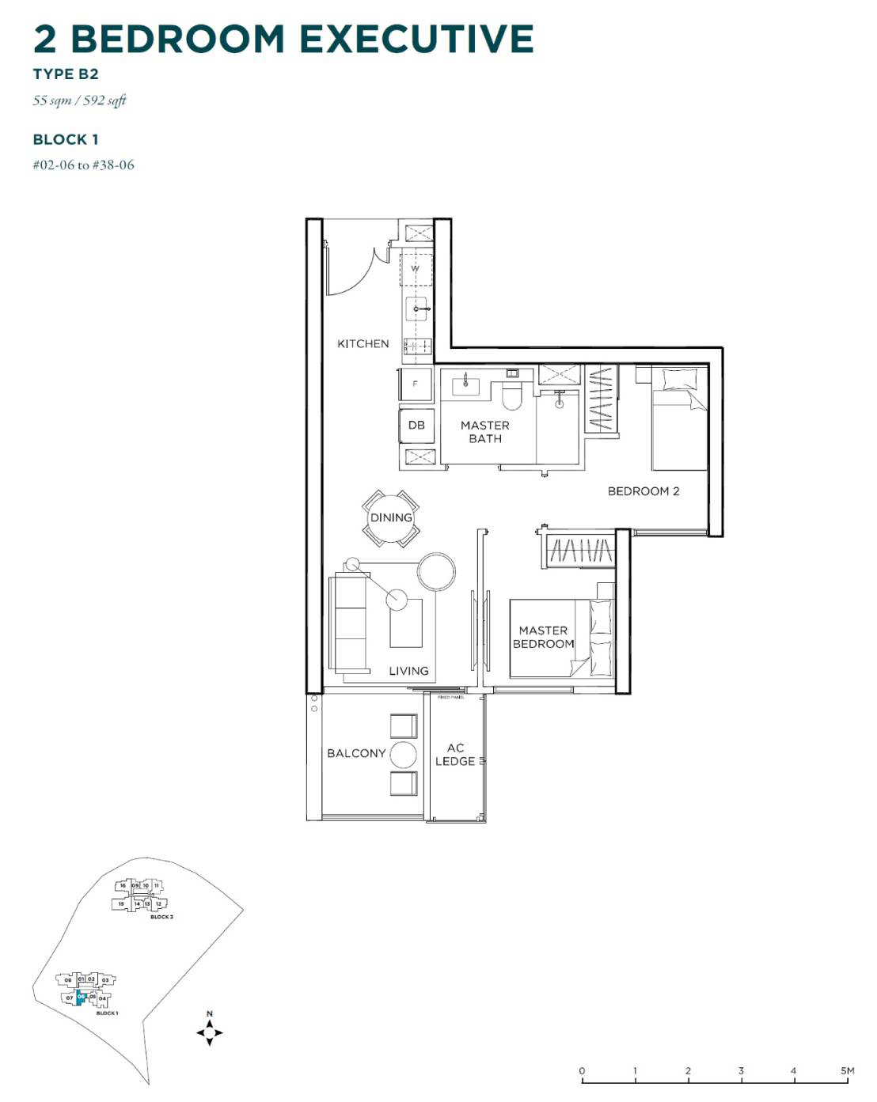
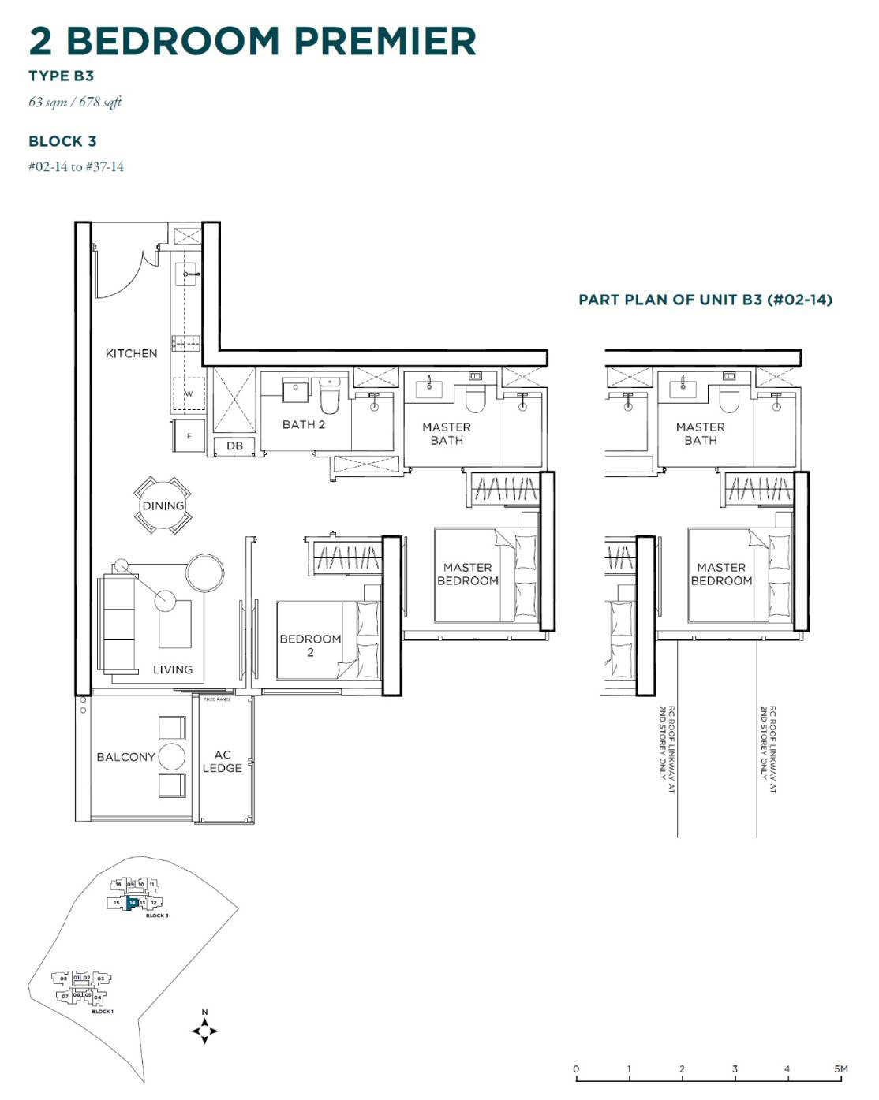
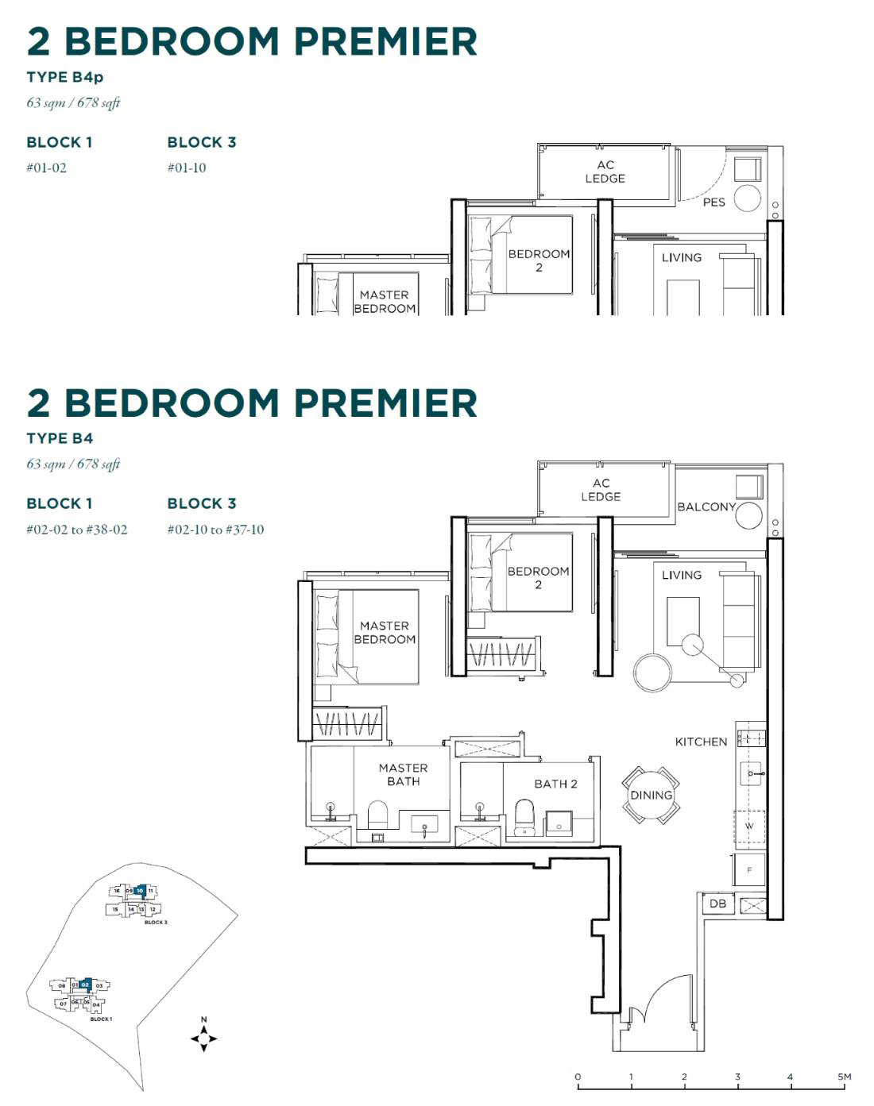
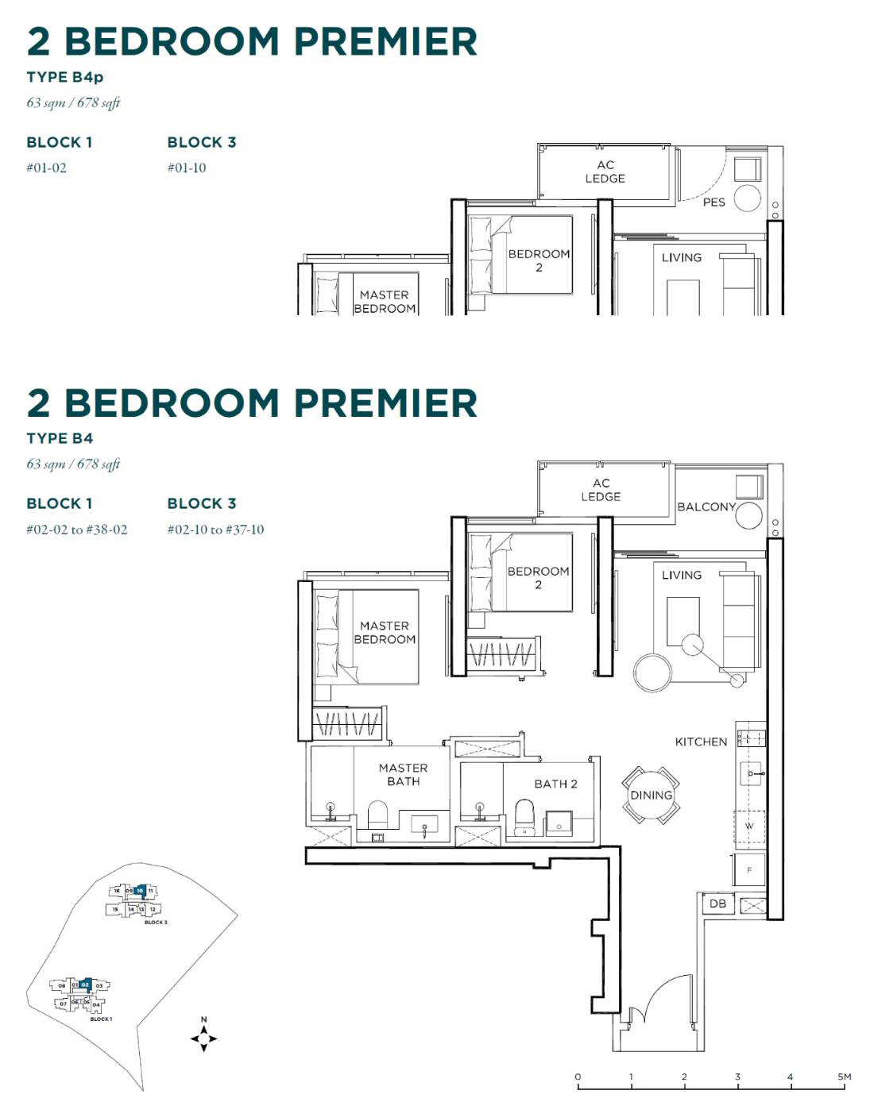
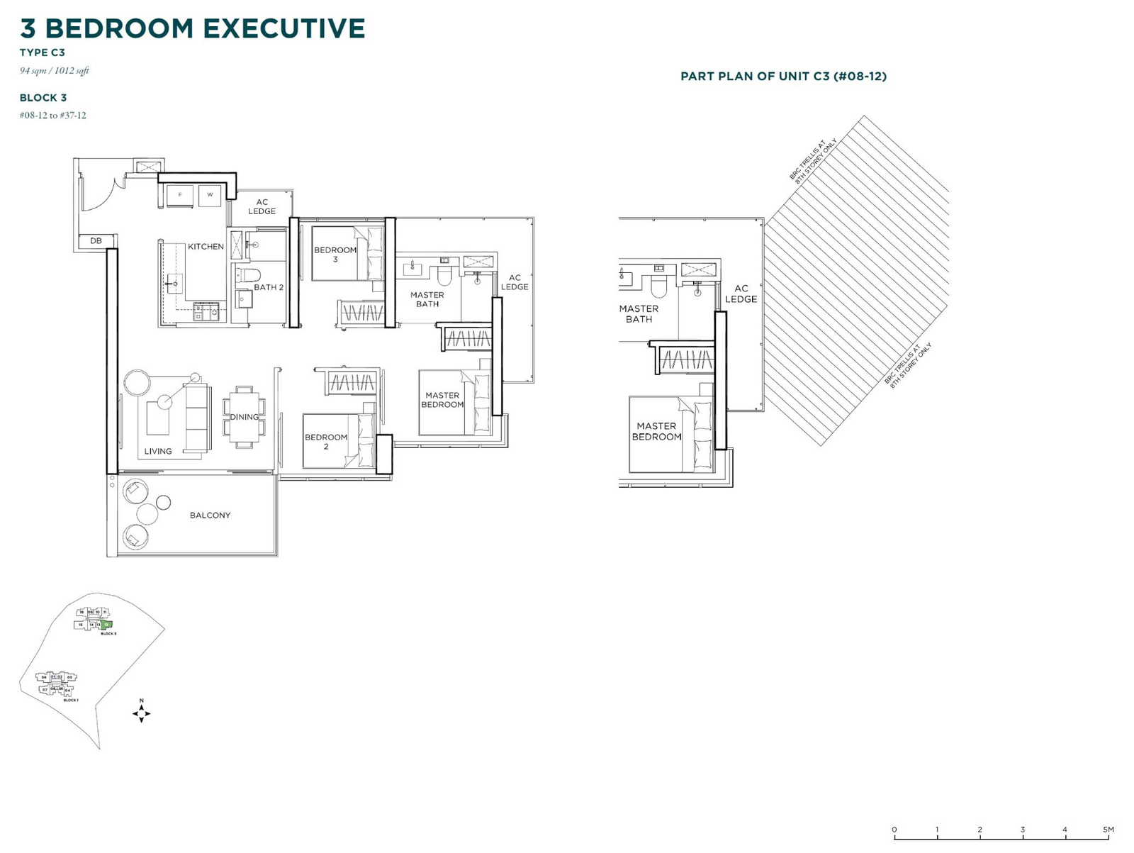
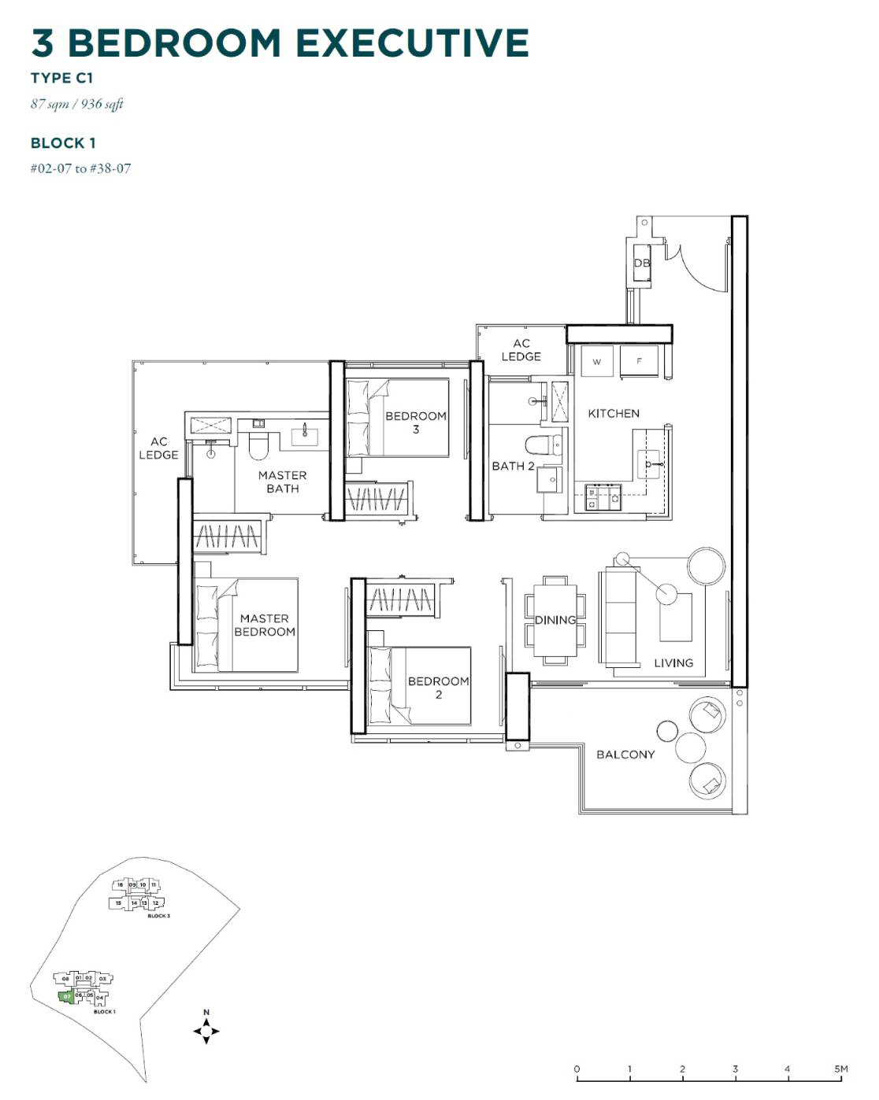
Gem Residences floor plans
Compare the published layout drawings below. Open any plan at full size to inspect the room arrangement. Confirm the exact layout, stack and document revision for your chosen unit; plan availability does not mean a unit is for sale.
Browse 16 floor-plan drawings
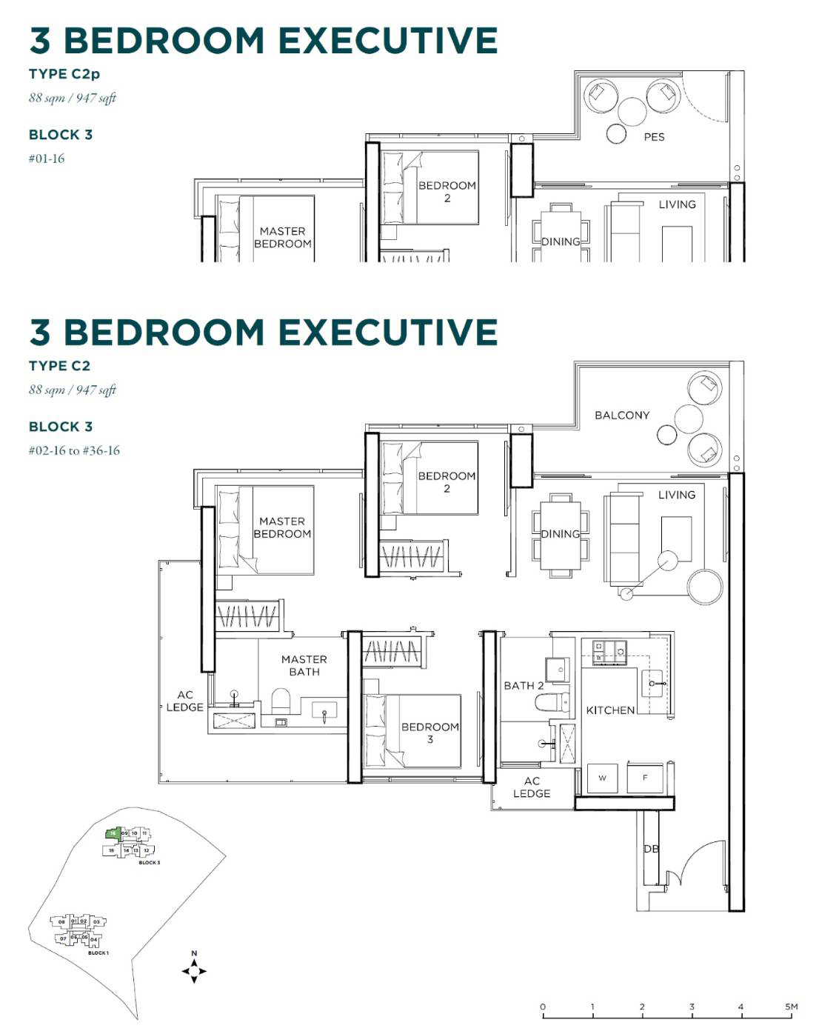
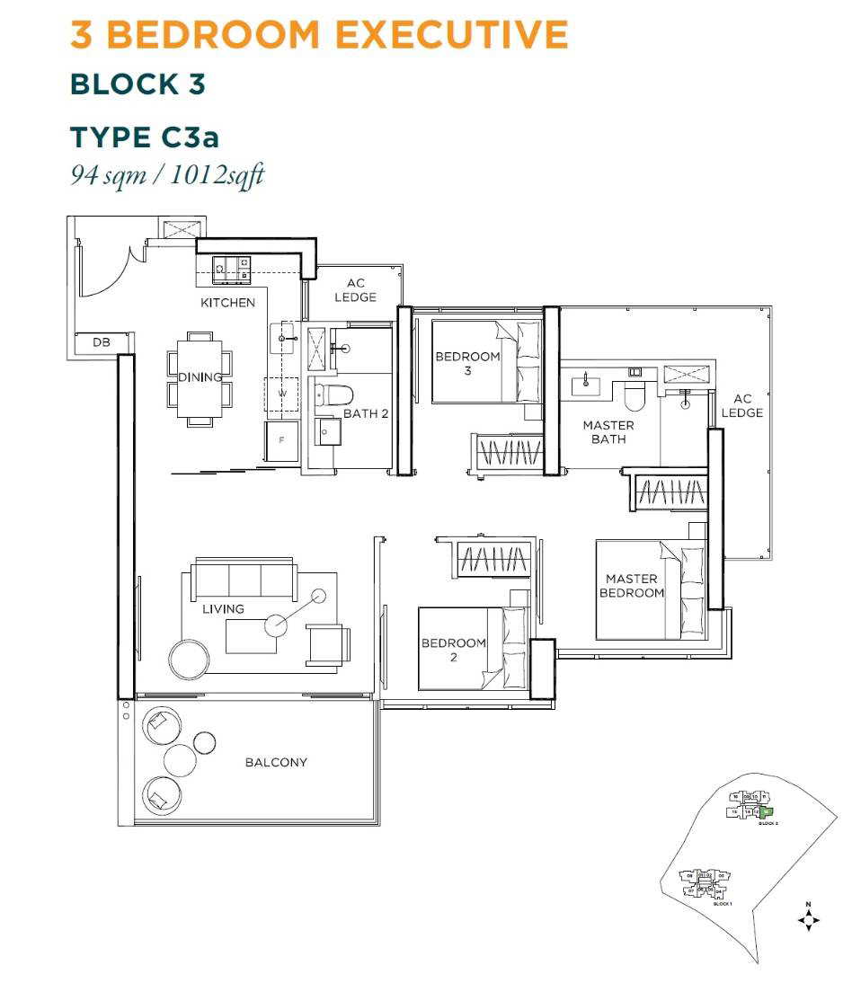
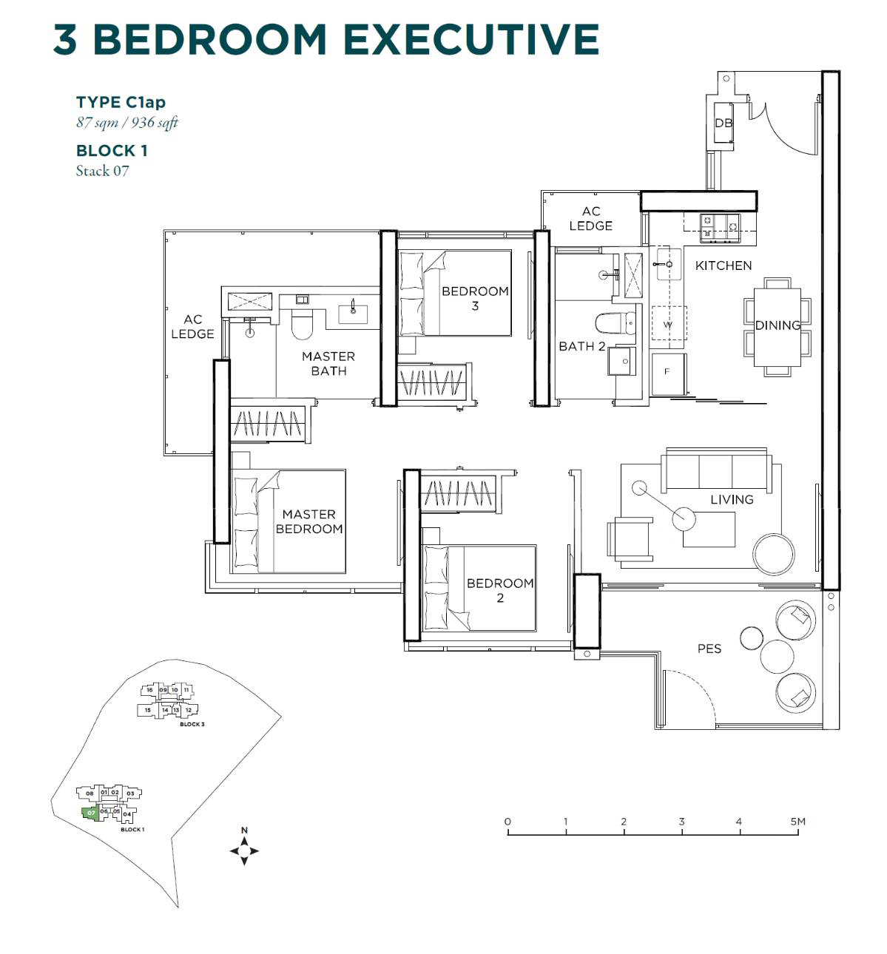
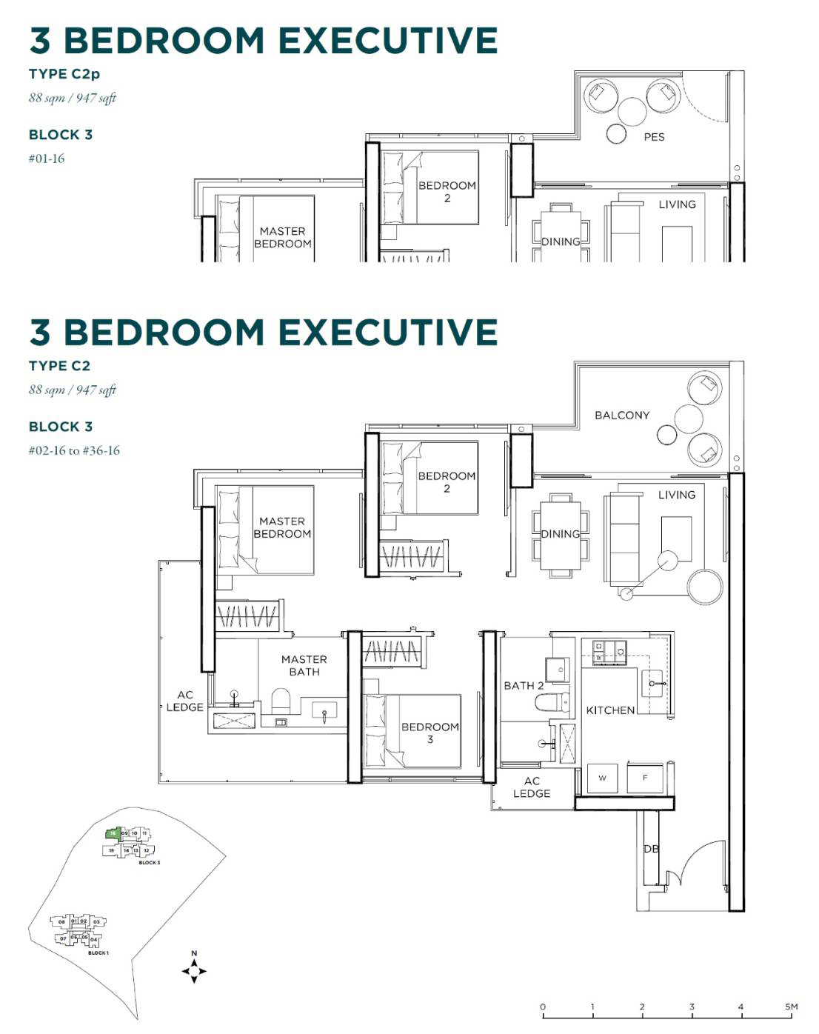
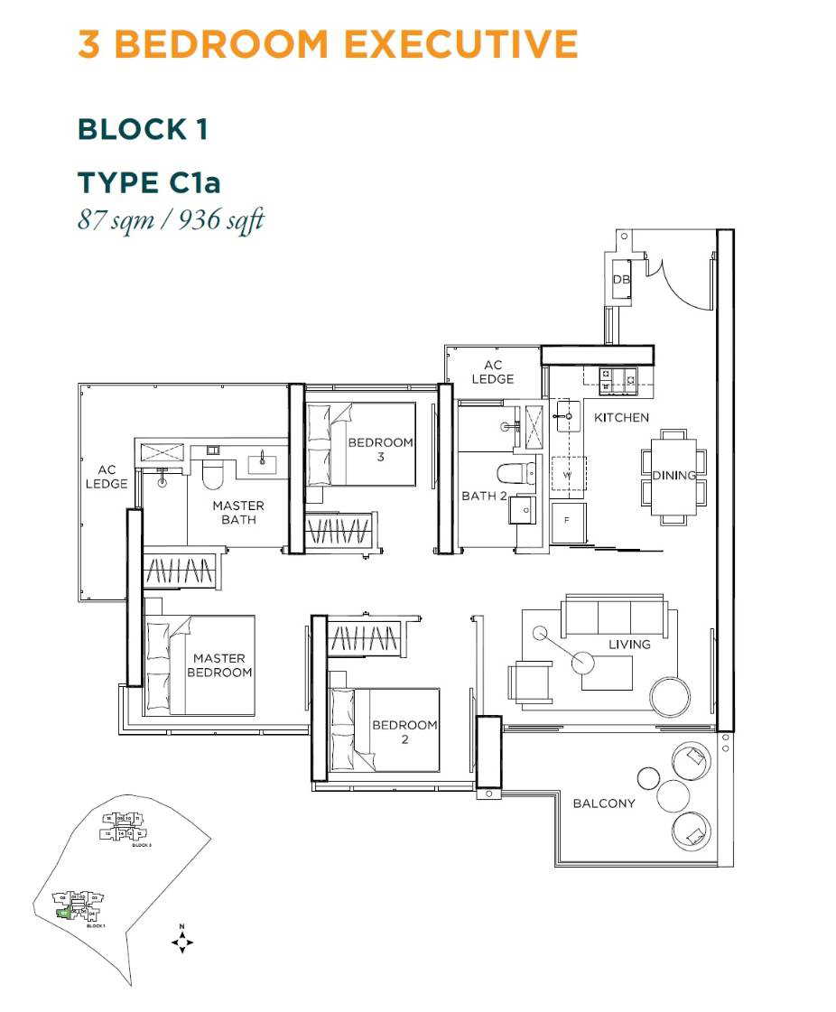
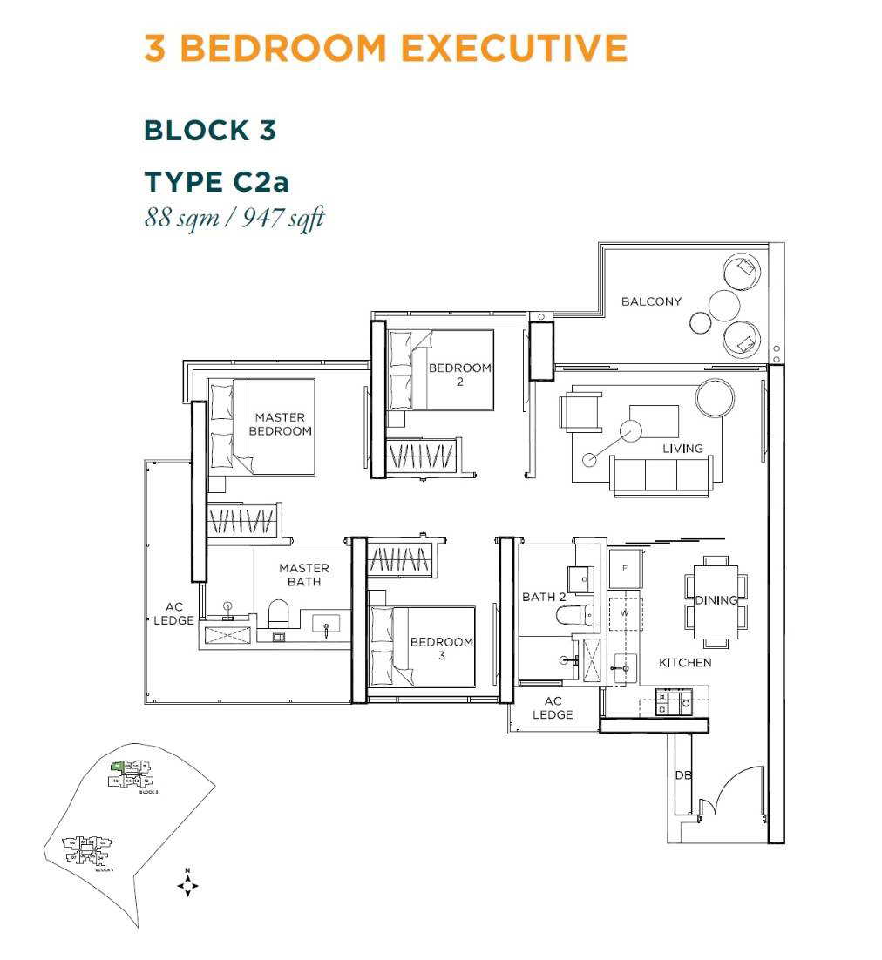

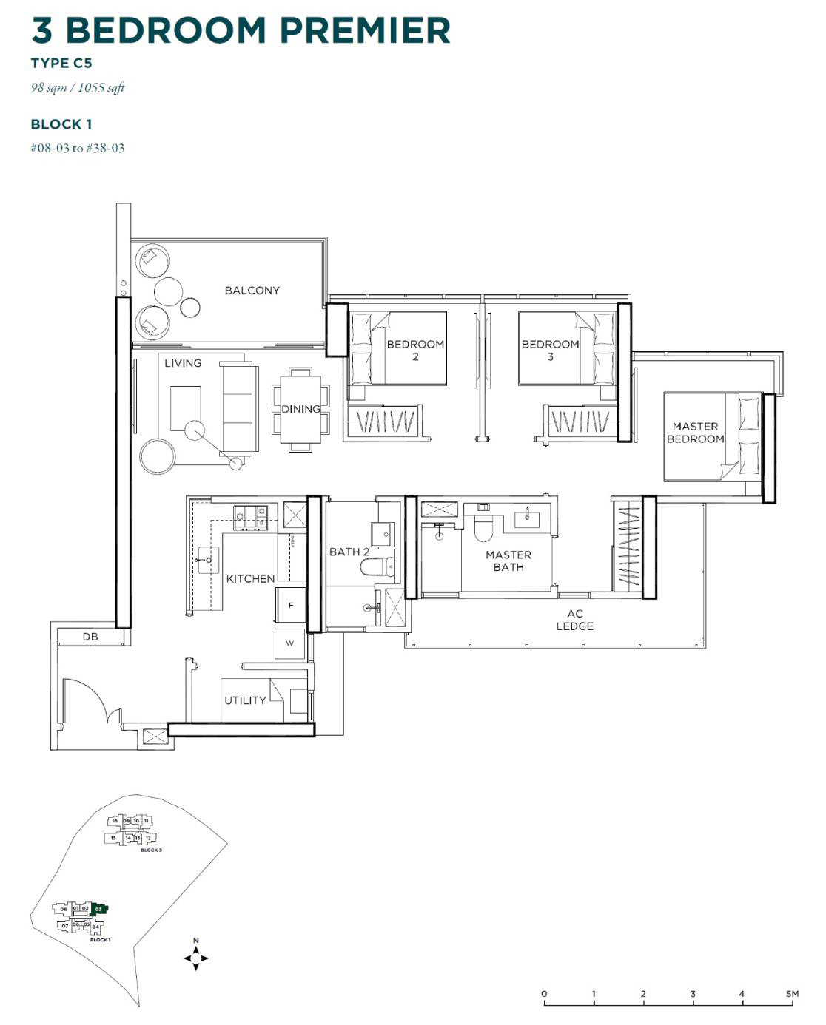
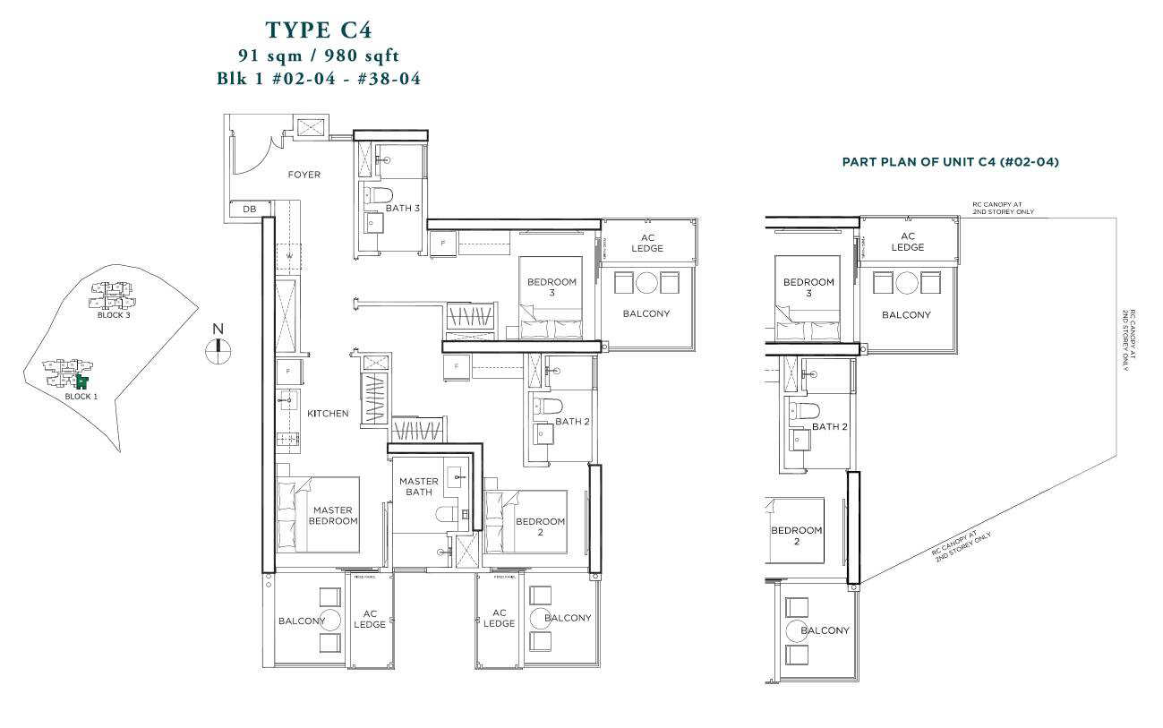
Why Buyers Ask About This
Quick Read
- Project Name: Gem Residences
- Developer: Gem Homes Pte. Ltd.
- Address: 1 Lorong 5 Toa Payoh
- District: D12 - Balestier / Toa Payoh
Project Media
Photos And Videos

Project Facts
Gem Residences Fact Sheet
Call sales team now at 6597501055 to arrange a viewing.
- Project Name: Gem Residences
- Developer: Gem Homes Pte. Ltd.
- Address: 1 Lorong 5 Toa Payoh
- District: D12 - Balestier / Toa Payoh
- Tenure: 99 Years
- Total units: 578
- Expected TOP: 30/12/2020





- Facilities: Guard House Drop Off Bicycle Parking Vertical Green Motif Garden Taxi Waiting Bay Electric Car Charging Point Washroom/ Bin Centre / MDF / Genset Concierge Pool side Patio Pool Lounge 50m Lap Pool Clubhouse with: Multi-purpose rooms Gourmet Kitchen Steam Rooms Changing Rooms Central Pavilion Hanging Garden Gymnasium Jacuzzi Kids’ Water Play Kids’ Pool Salt water Jacuzzi Playmound Feature Garden Garden Trellis (with Outdoor Cooking) Garden Pavilion (with Outdoor Cooking) Pool Trellis (with Outdoor Cooking) Pool Pavilion (with Outdoor Cooking) Platform Walk Pet Pool Pet Run Pet Shower Fitness Station Kids’ Playground Raintree Garden Walk Side Gate Multi-Storey Car Park Tennis Court (roof of Car Park) Bamboo Garden (roof of Car Park) Colour Garden (roof of Car Park) Edible Garden / Urban Farming (roof of Car Park) Spice Garden (roof of Car Park) Herb Garden (roof of Car Park) M&E Services (roof of Car Park) Link Bridges (Roof of Car Park) Car Sharing Lot (at 1st storey) Family Lot (at 146 Car washing Bay (at 1st storey) Teppanyaki Dining Pavilion (with Outdoor Cooking) Moonstone Trellis (with Outdoor Cooking) Sportsbar & Grill Pavilion (with Outdoor Cooking) Sunstone Trellis (with Outdoor Cooking)t storey)

- DUOS: 775 775 36
- SUITES: 452 484 109
Unit Mix
Unit Distribution
Unit mix and size ranges extracted from the ERA project fact sheet.
- 2 BEDROOM EXECUTIVE: 570-592 sqft, 74 units
- 2 BEDROOM PREMIER: 678-678 sqft, 111 units
- 3 BEDROOM EXECUTIVE: 936-1,012 sqft, 104 units
- 3 BEDROOM PREMIER: 1,055-1,055 sqft, 31 units
- 3 BEDROOM TRIOS: 980-980 sqft, 37 units
- 4 BEDROOM: 1,249-1,249 sqft, 37 units
- 5 BEDROOM: 1,313-1,313 sqft, 37 units
- DUOS: 775-775 sqft, 36 units
- MOONSTONE PENTHOUSE: 2,045-2,045 sqft, 1 units
- SUITES: 452-484 sqft, 109 units
- SUNSTONE PENTHOUSE: 1,636-1,636 sqft, 1 units
Project Reference - Resale / Completed
Check resale or similar project options.
For sold-out or completed projects, the useful question is no longer only launch price. Ask Keith to check resale, subsale, rental, valuation, and nearby alternatives before you decide.
Check Resale or Similar OptionsCommon Questions
FAQ
Where did this Gem Residences information come from?
This page was generated from the ERA project site and should be checked against the latest official project information before advising.