Faber Residence video
Project Reference
D05 - Buona Vista / West Coast · 54 ,56, 58 ,60 ,62 ,64 ,66 ,68 ,70 Faber Walk · Residential
Faber Residence
Call sales team now at 6597501055 to arrange a viewing.
399Total Units
99 yearsTenure
TBAStarting Price
30/03/2029Est. TOP
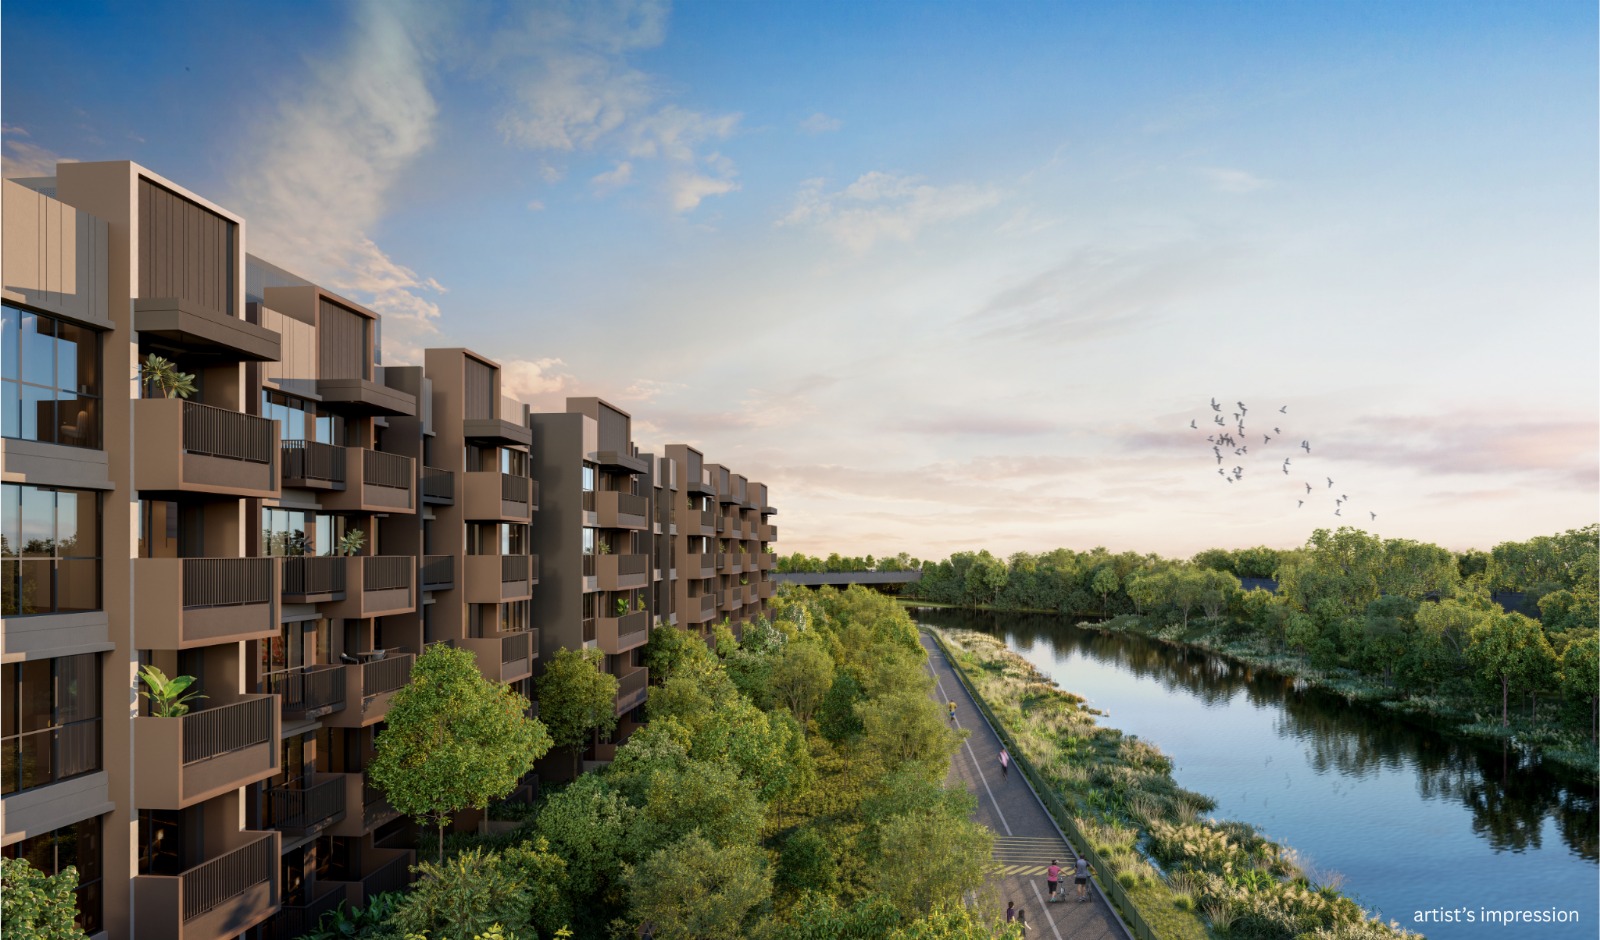 View floor plans
Faber Residence floor plans
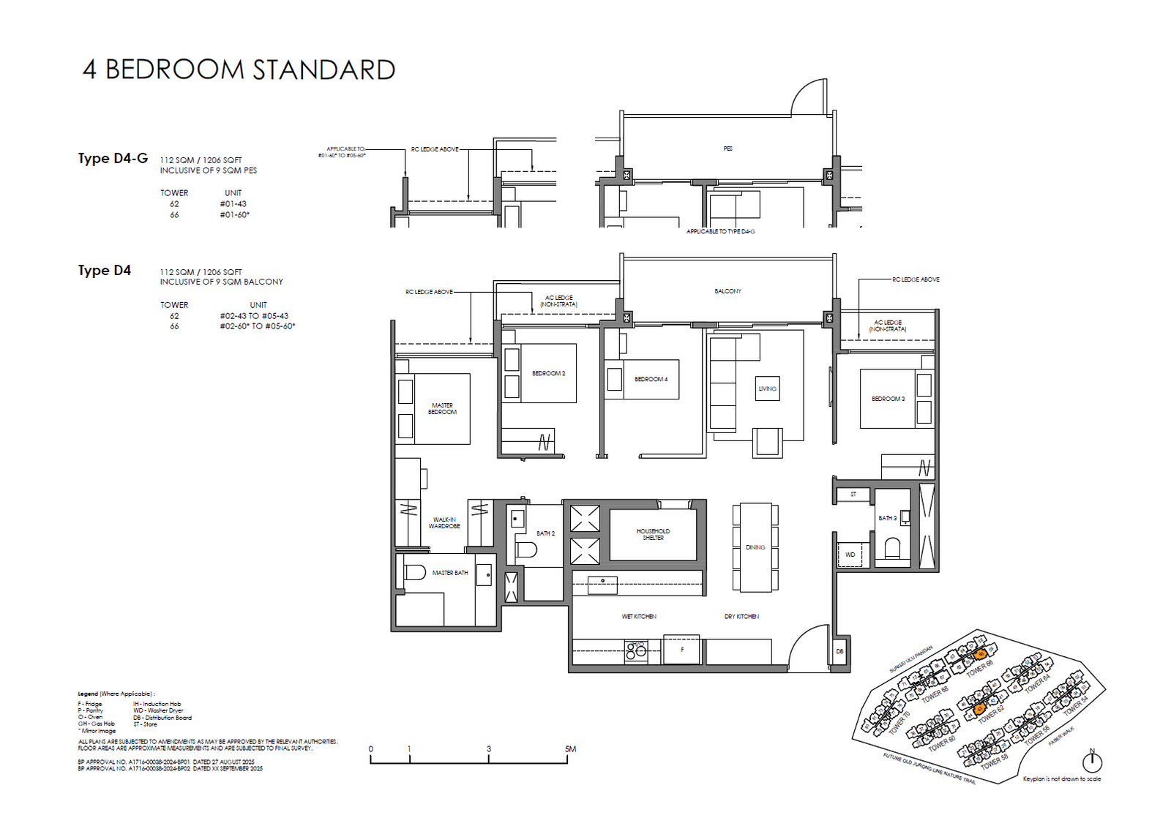
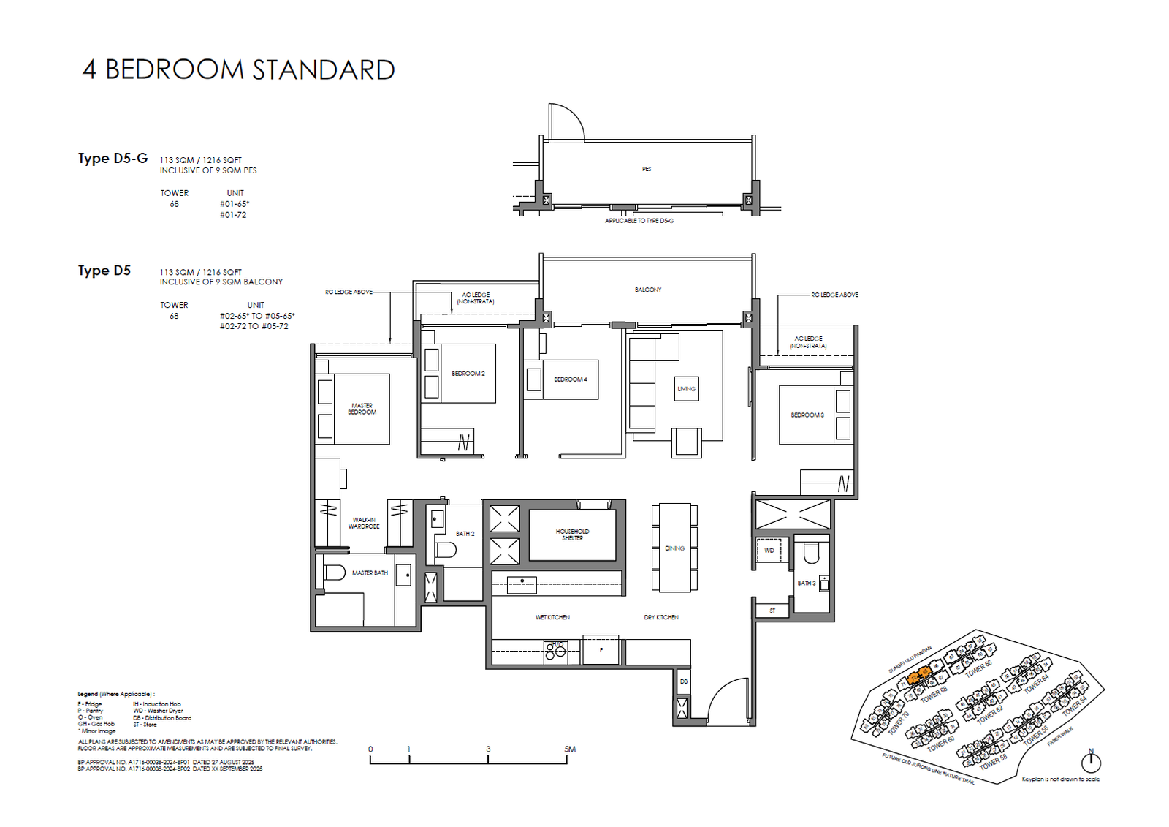
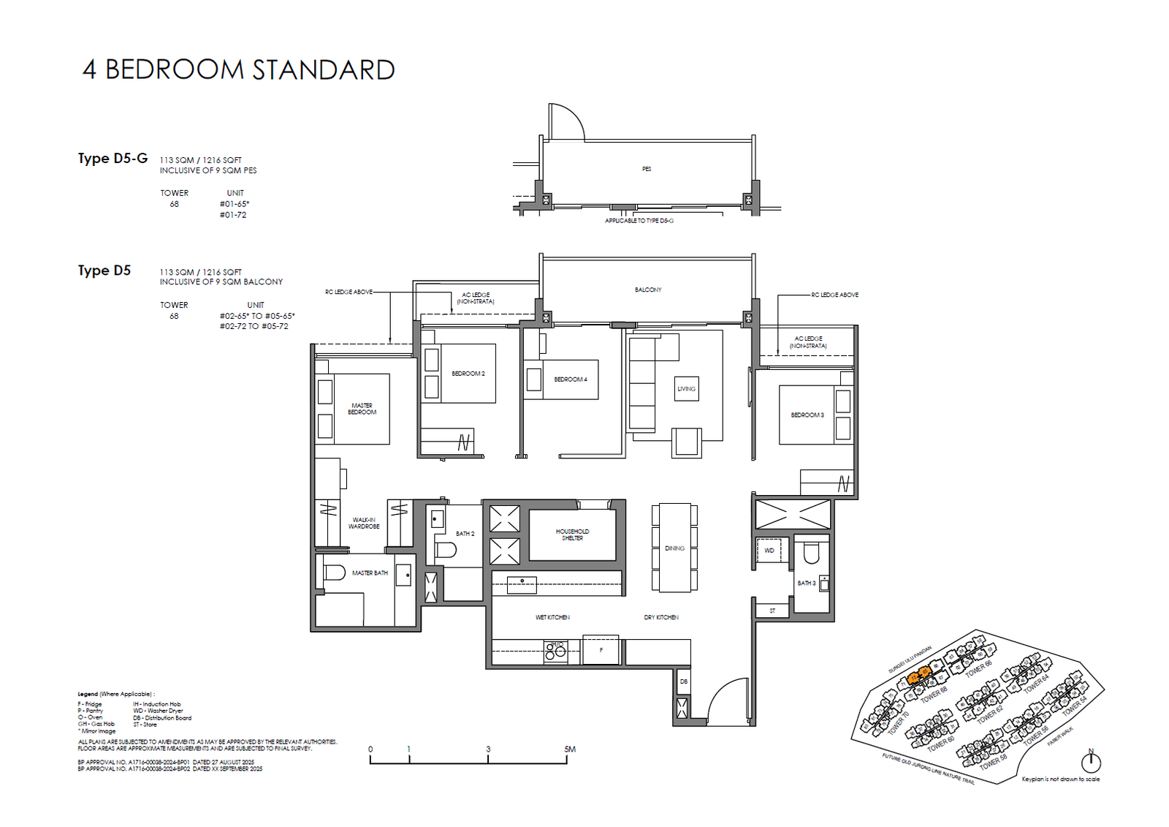
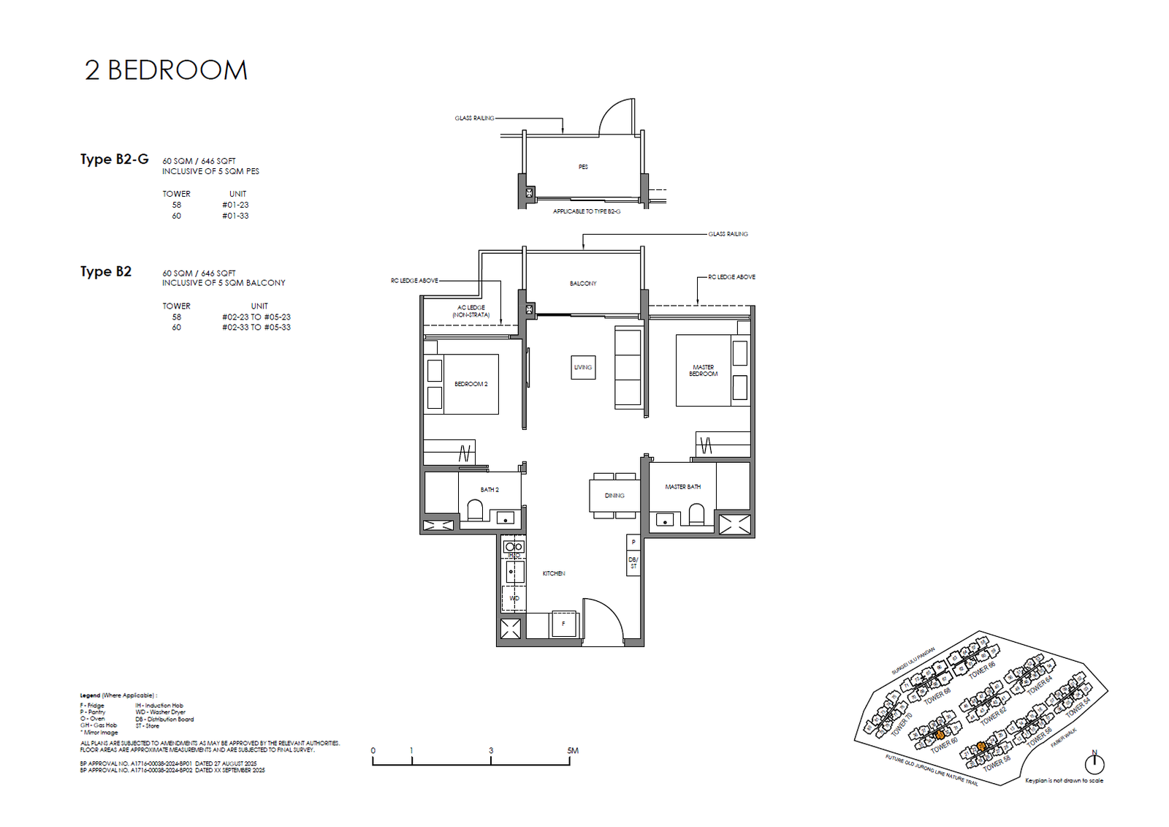
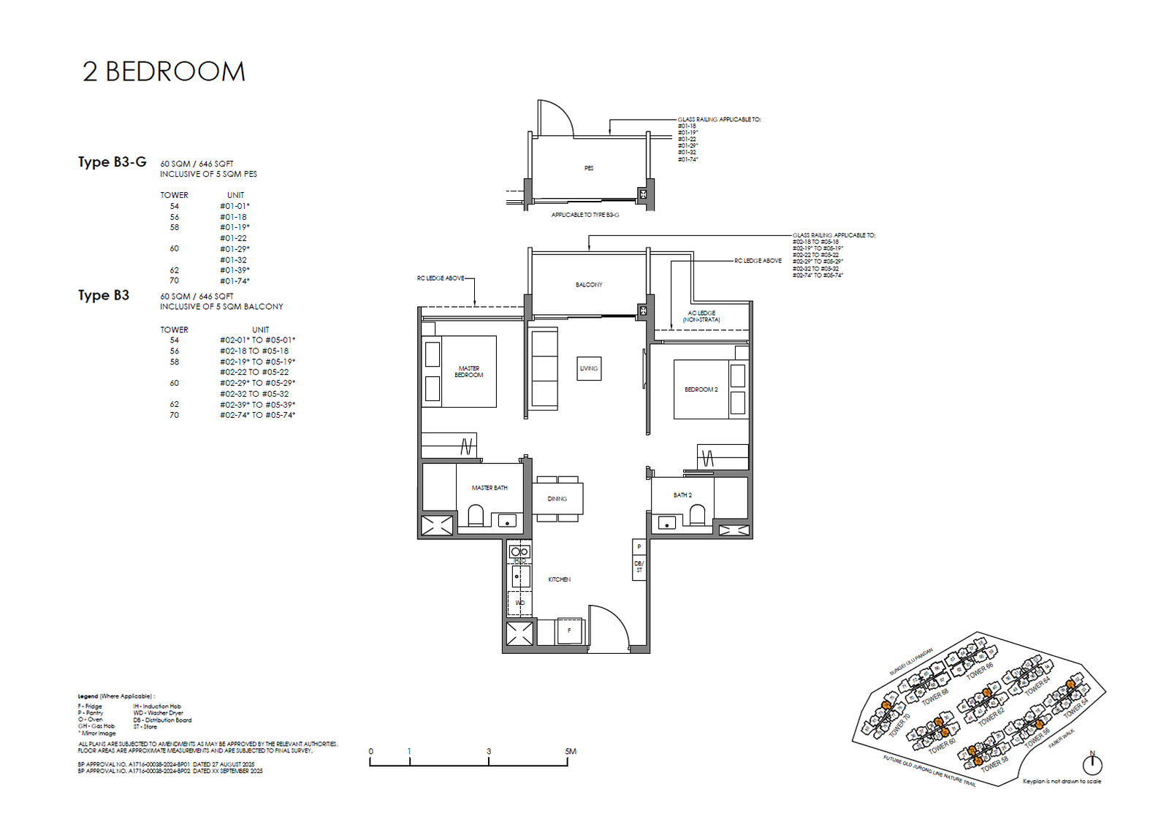
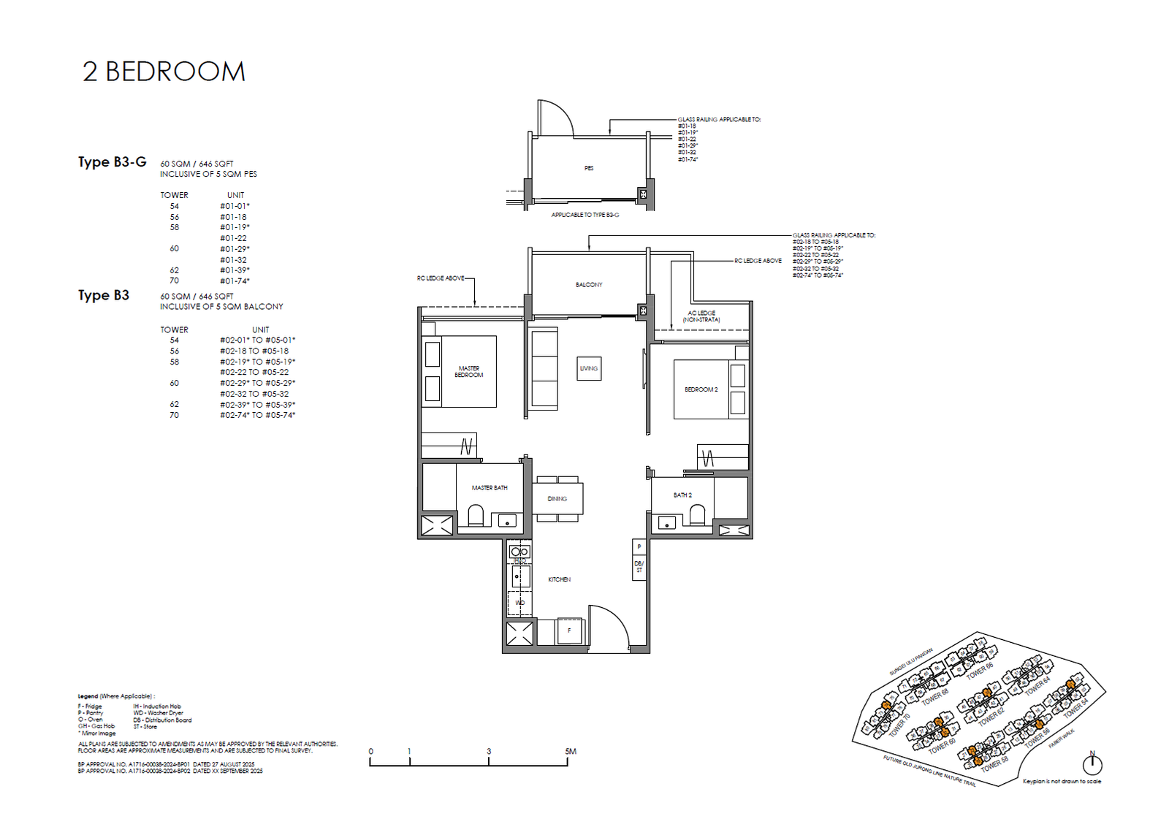
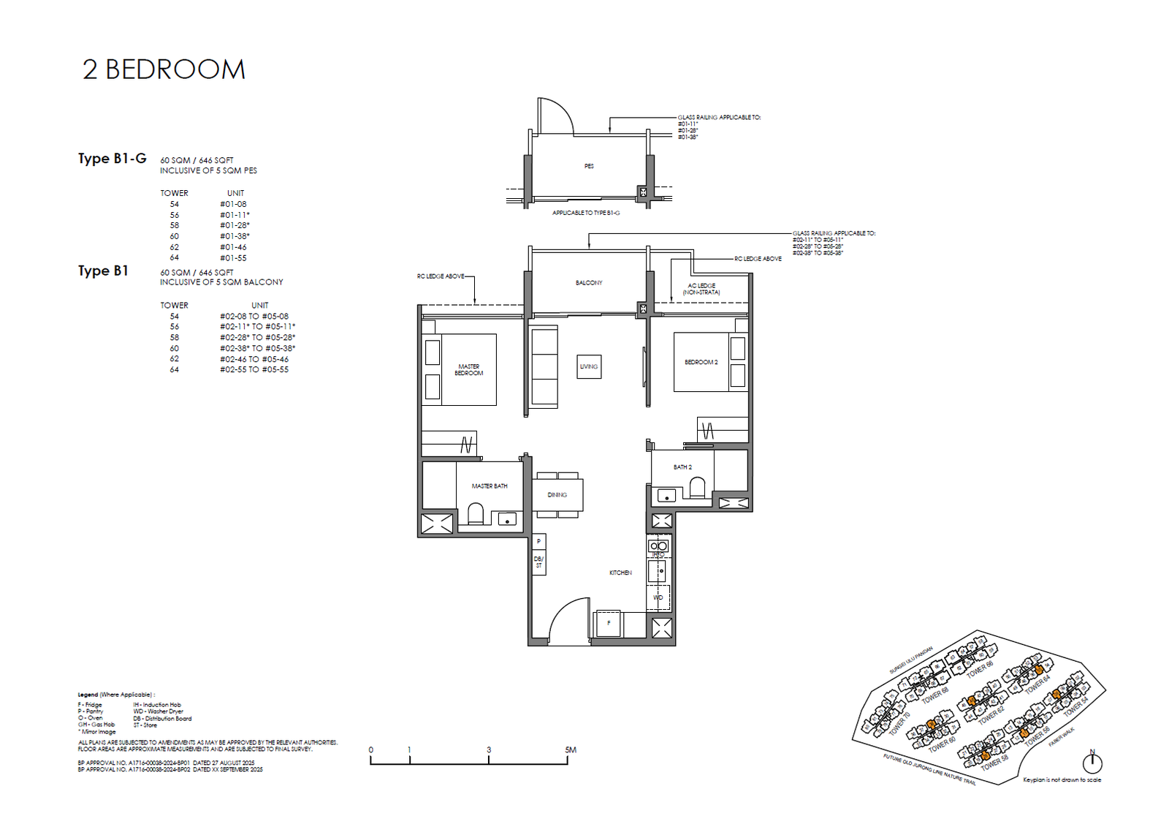
Compare the published layout drawings below. Open any plan at full size to inspect the room arrangement. Confirm the exact layout, stack and document revision for your chosen unit; plan availability does not mean a unit is for sale.
Browse 16 floor-plan drawings

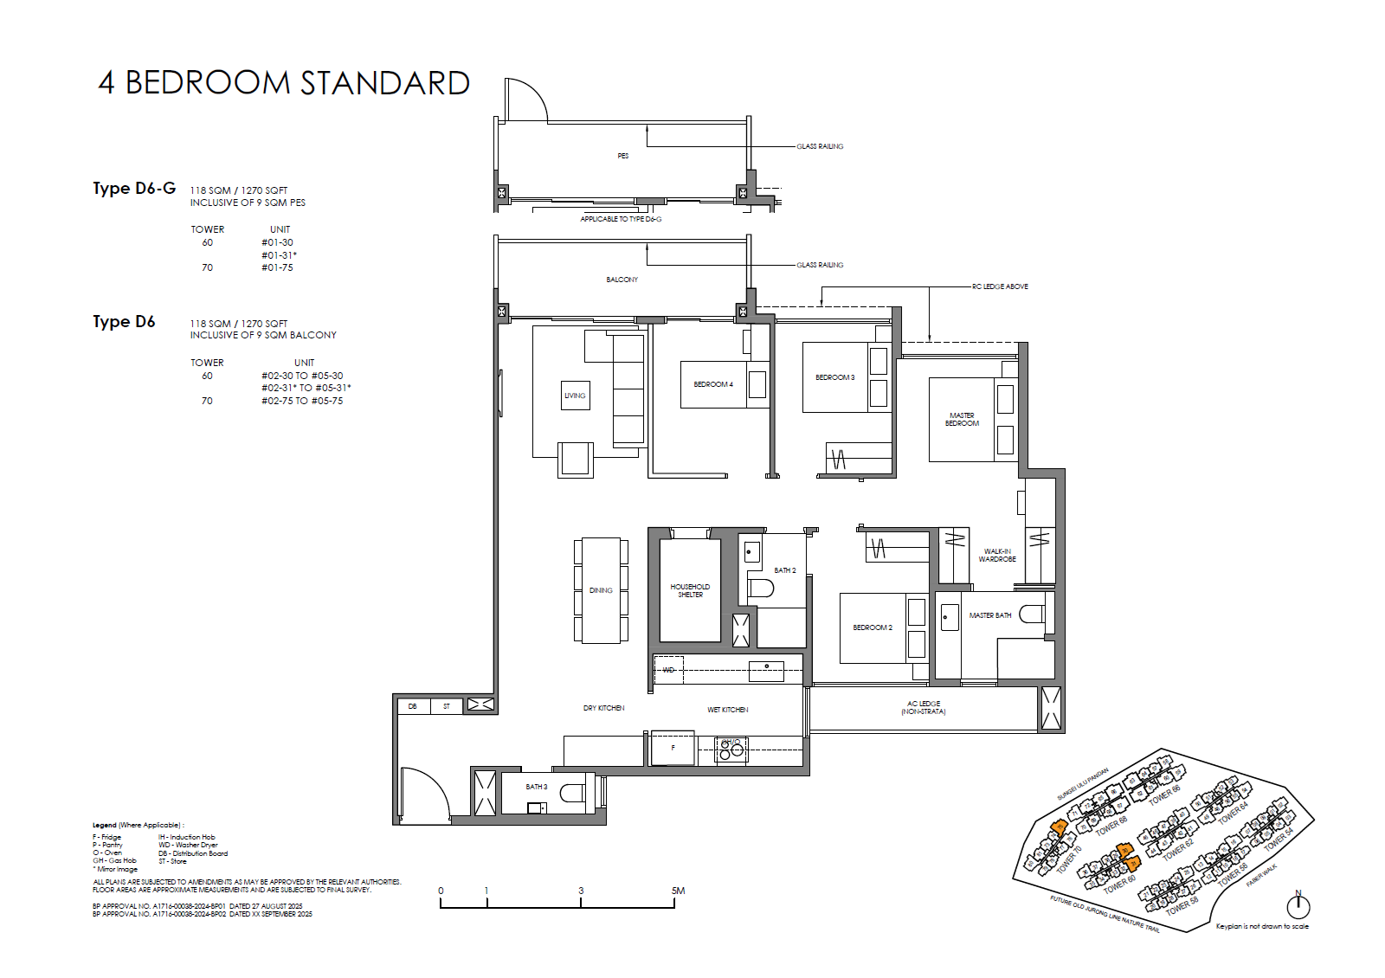
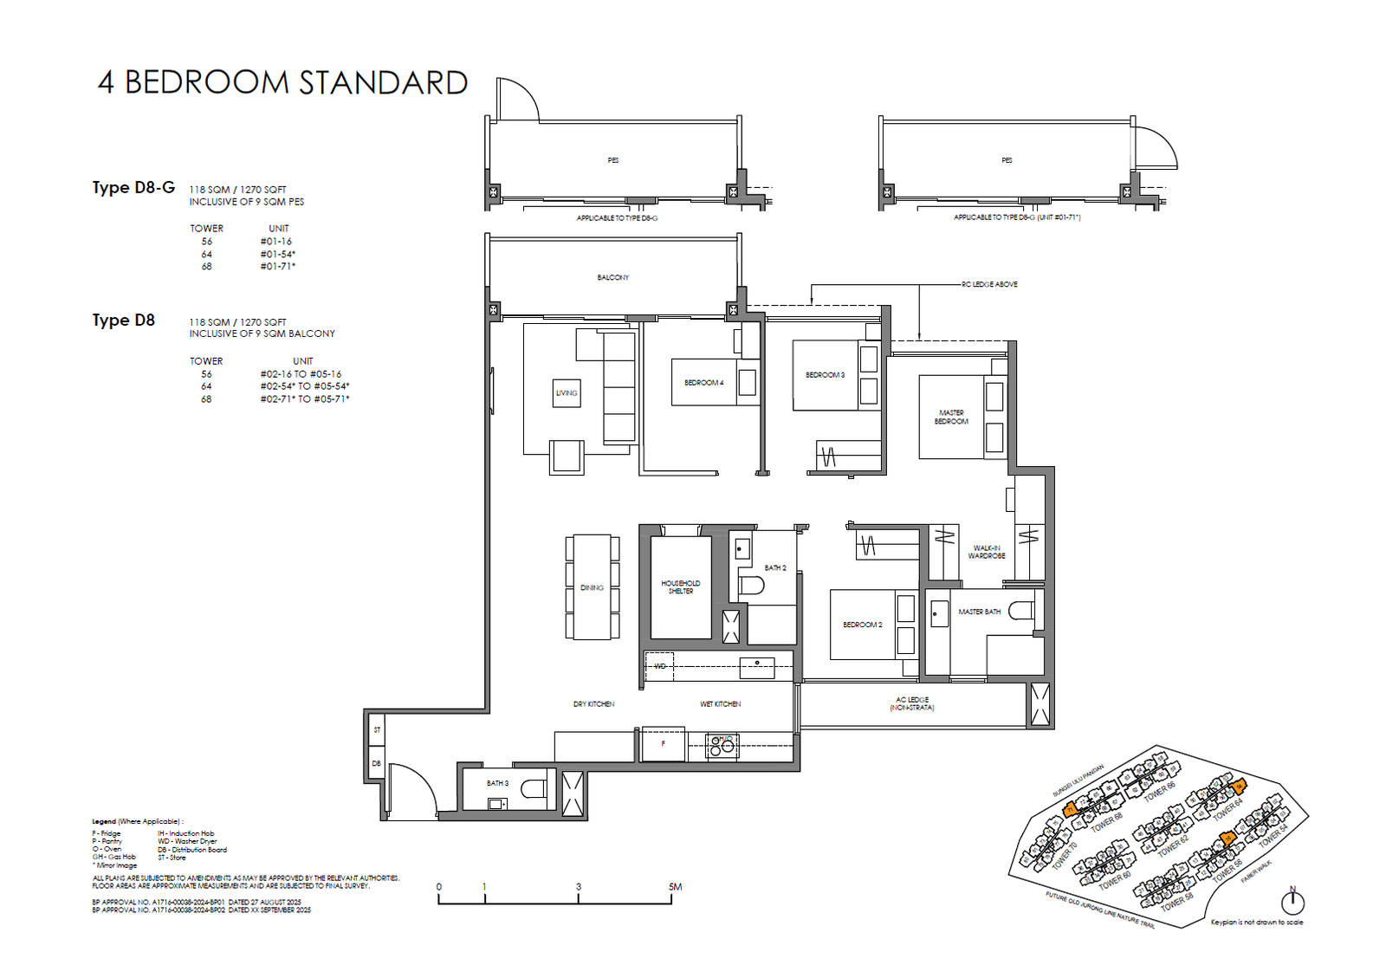
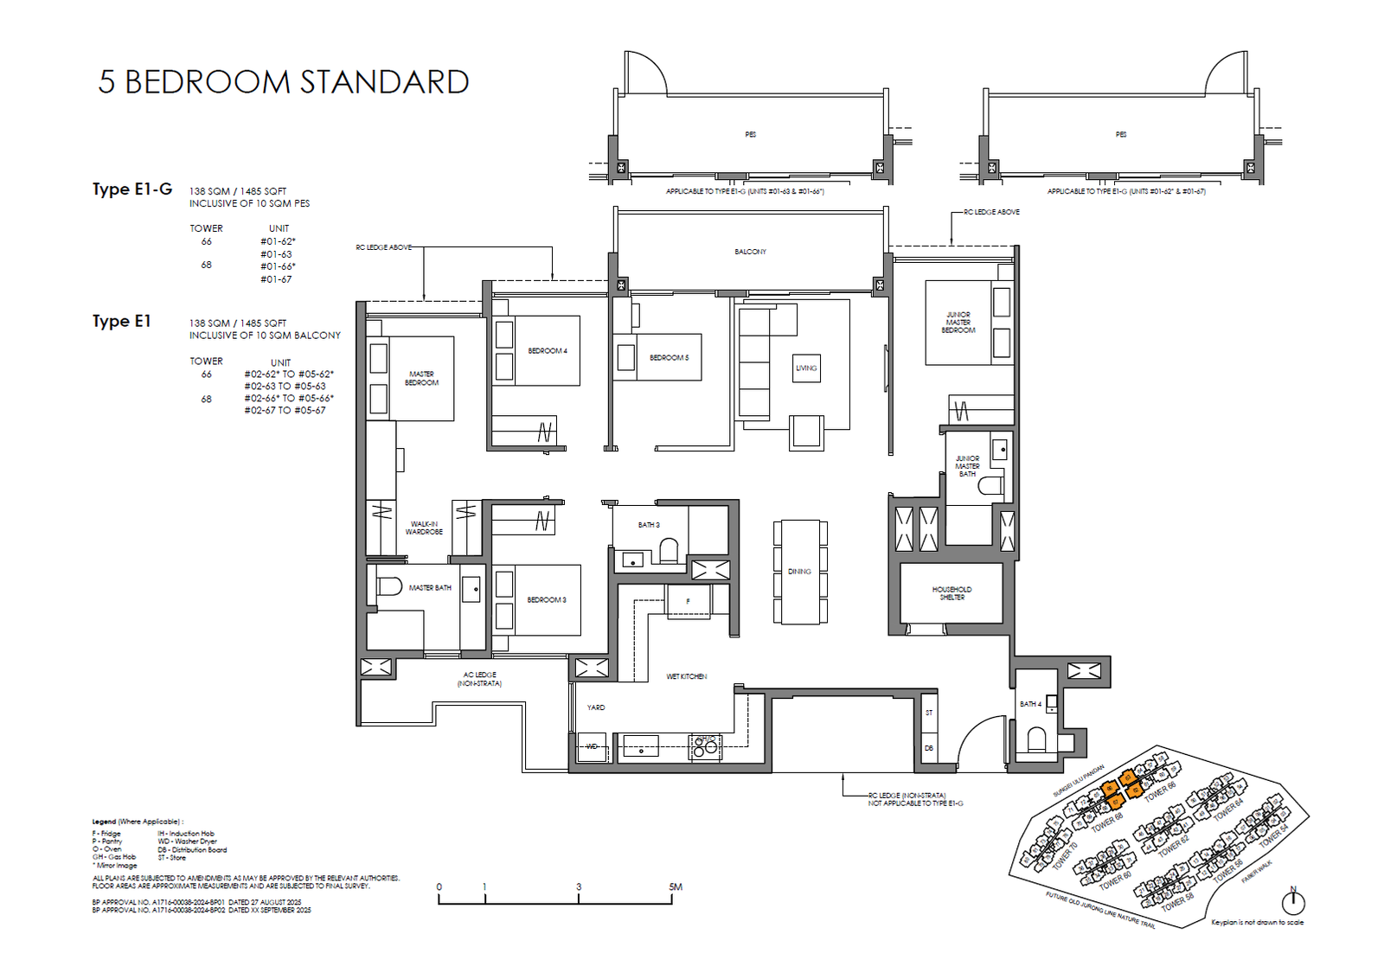
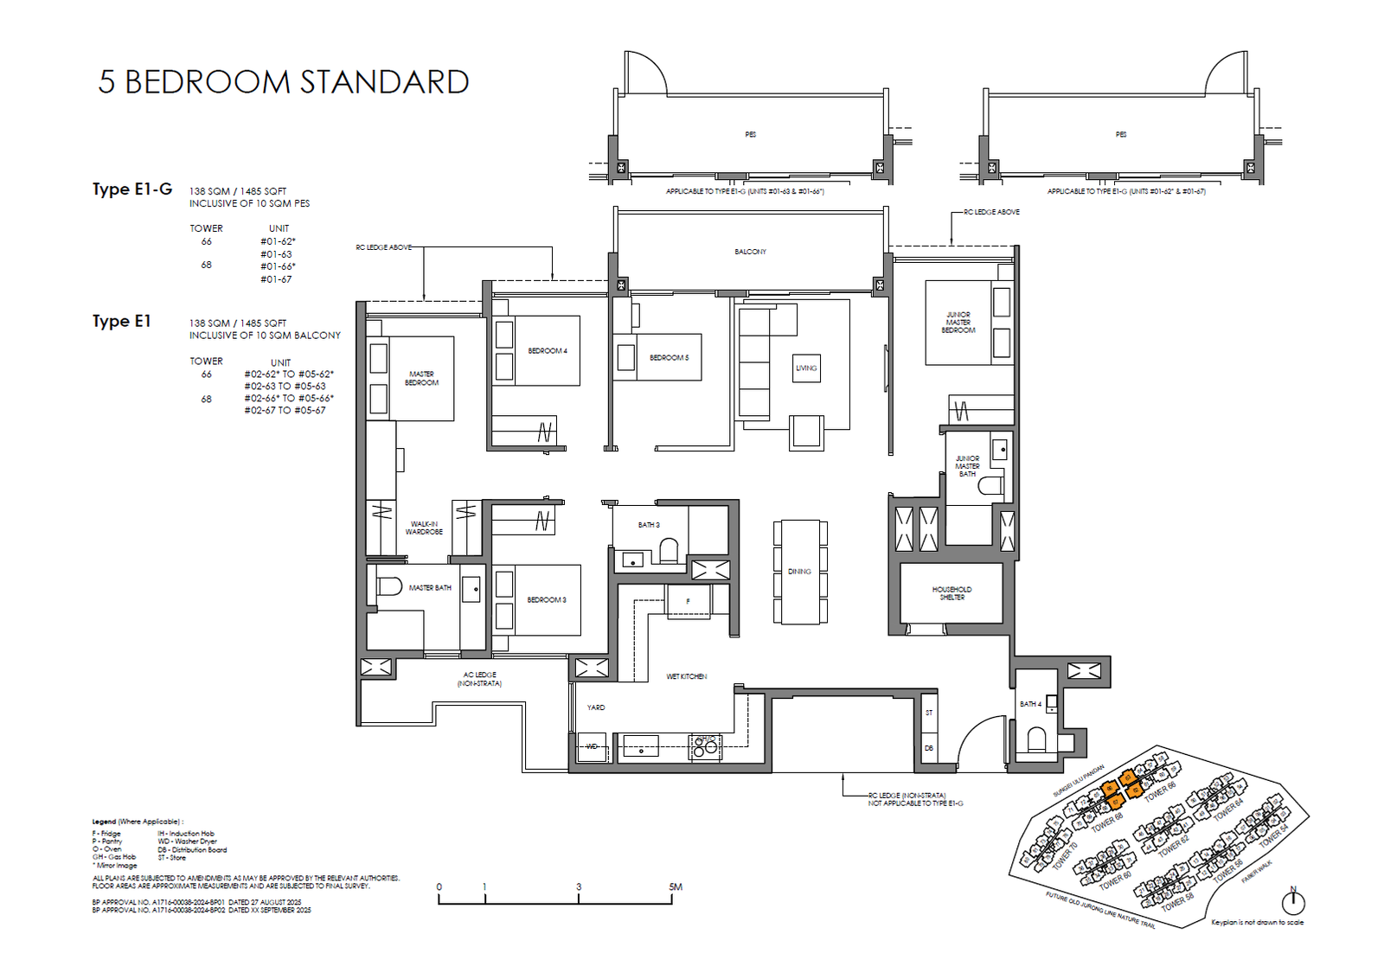
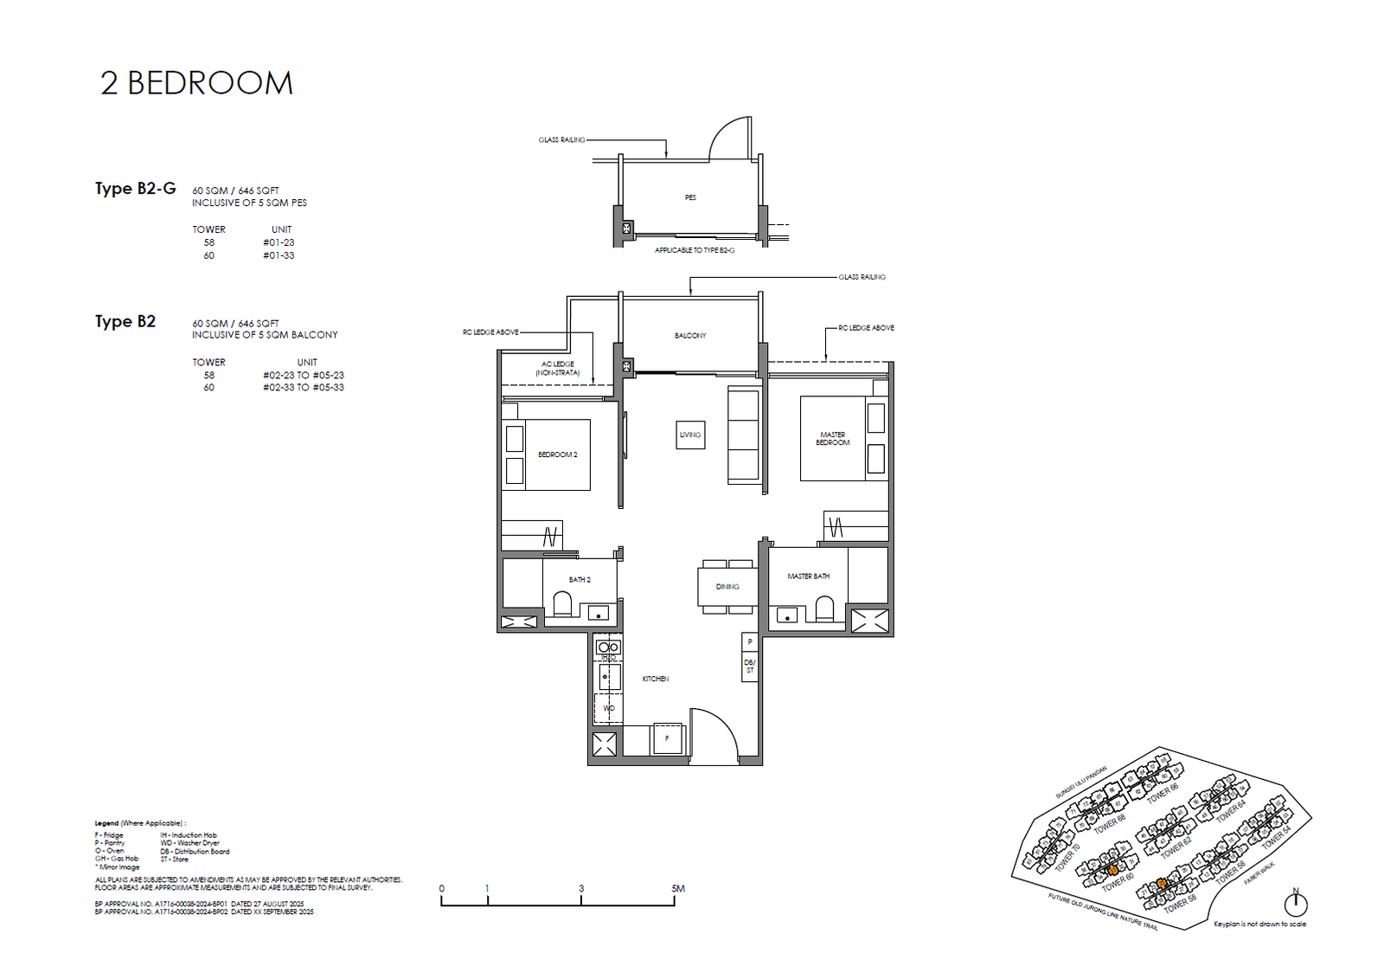



Units and floor plans
Confirm current availability and request a matching plan.
Ask KeithWhy Buyers Ask About This
Quick Read
- Project Name: Faber Residence
- Developer: GuocoLand, Hong Leong Holdings and TID
- Address: 54 ,56, 58 ,60 ,62 ,64 ,66 ,68 ,70 Faber Walk
- District: D05 - Buona Vista / West Coast
Project Media
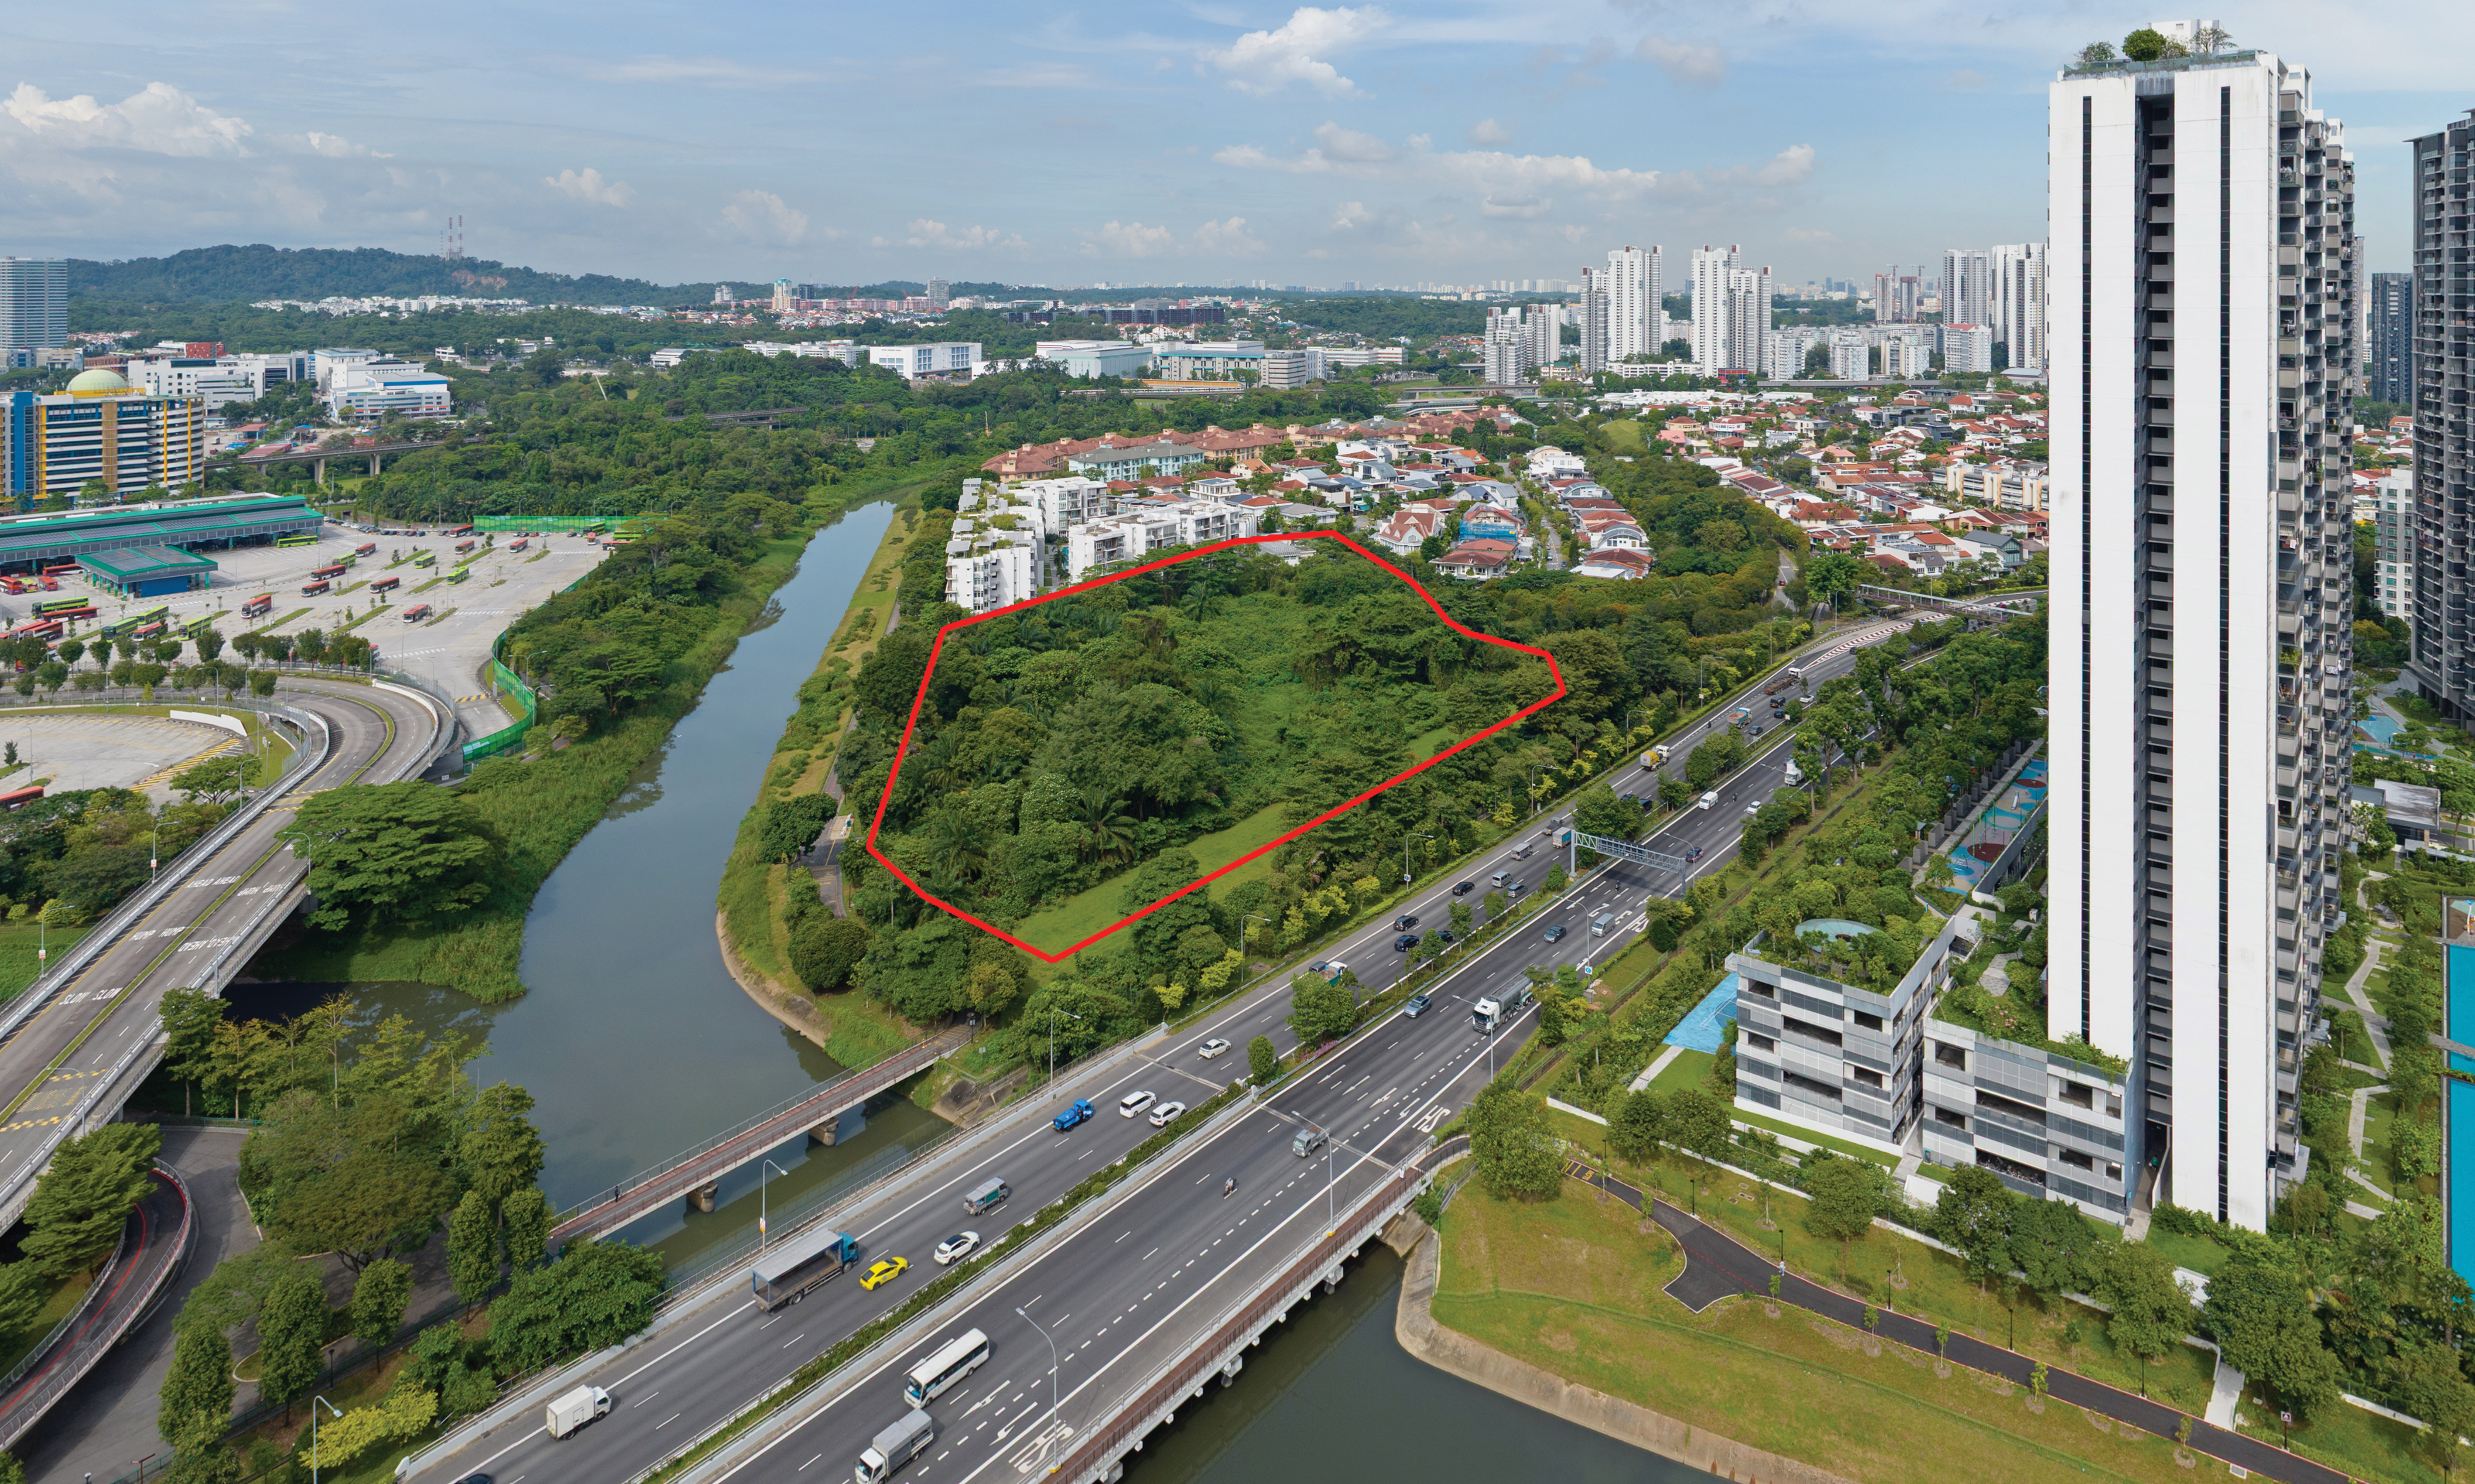
Photos And Videos
.png)
.jpeg)
.jpeg)
Project Facts
Faber Residence Fact Sheet
Call sales team now at 6597501055 to arrange a viewing.
- Project Name: Faber Residence
- Developer: GuocoLand, Hong Leong Holdings and TID
- Address: 54 ,56, 58 ,60 ,62 ,64 ,66 ,68 ,70 Faber Walk
- District: D05 - Buona Vista / West Coast
- Tenure: 99 years
- Total units: 399
- Expected TOP: 30/03/2029
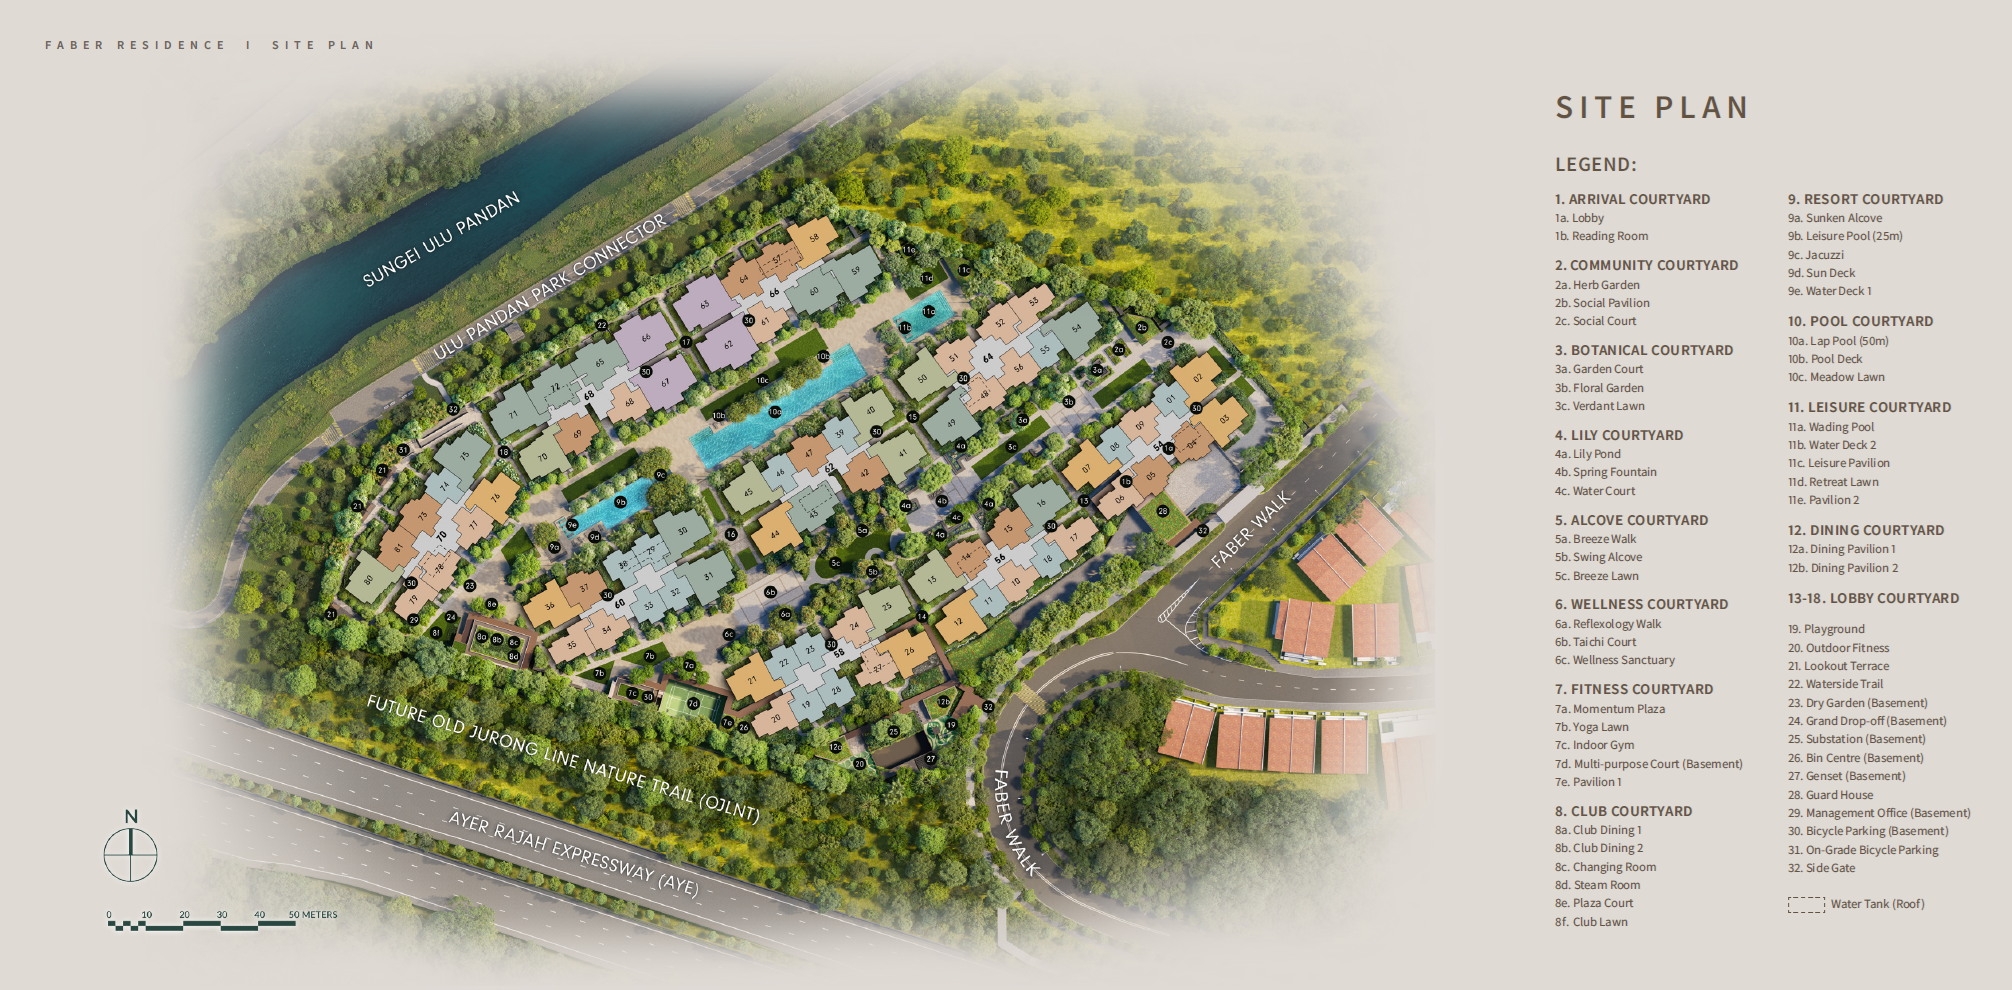
- Facilities: 1 . ARRIVAL COURTYARD 1a. Lobby 1b. Reading Room 2. COMMUNITY COURTYARD 2a. Herb Garden 2b. Social pavilion 2c. Social Court 3. BOTANICAL COURTYARD 3a. Garden Court 3b. Floral Garden 3c. Verdant Lawn 4. LILY COURTYARD 4a. Lily Pond 4b. Spring Fountain 4c. Water Court 5. ALCOVE COURTYARD 5a. Breeze Walk 5b. Swing Alcove 5c. Breeze Lawn 6. WELLNESS COURTYARD 6a. Reflexology Walk 6b. Taichi Court 6c. Wellness Sanctuary 7. FITNESS COURTYARD 7a. Momentum Plaza 7b. Yoga Lawn 7c. Indoor Gym 7d. Multi-purpose Court (Basement 1) 7e. Pavilion 1 8. CLUB COURTYARD 8a. Club Dining 1 8b. Club Dining 2 8c. Changing Room 8d. Steam Room 8e. Plaza Court 8f. Club Lawn 9. RESORT COURTYARD 9a. Sunken Alcove 9b. Leisure Pool (25m) 9c. Jacuzzi 9d. Sun Deck 9e. Water Deck 1 10. POOL COURTYARD 10a. Lap Pool (50m) 10b. Pool Deck 10c. The Meadow Lawn 11. LEISURE COURTYARD 11a. Wading Pool 11b. Water Deck 2 11c. Leisure Pavilion 11d. Retreat Lawn 11e. Pavilion 2 12. DINING COURTYARD 12a. Dining Pavilion 1 12b. Dining Pavilion 2 13-18. LOBBY COURTYARD 19. Playground 20. Outdoor Fitness 21. Lookout Terrace 22. Waterside Trail 23. Dry Garden (Basement 1)
Unit Mix
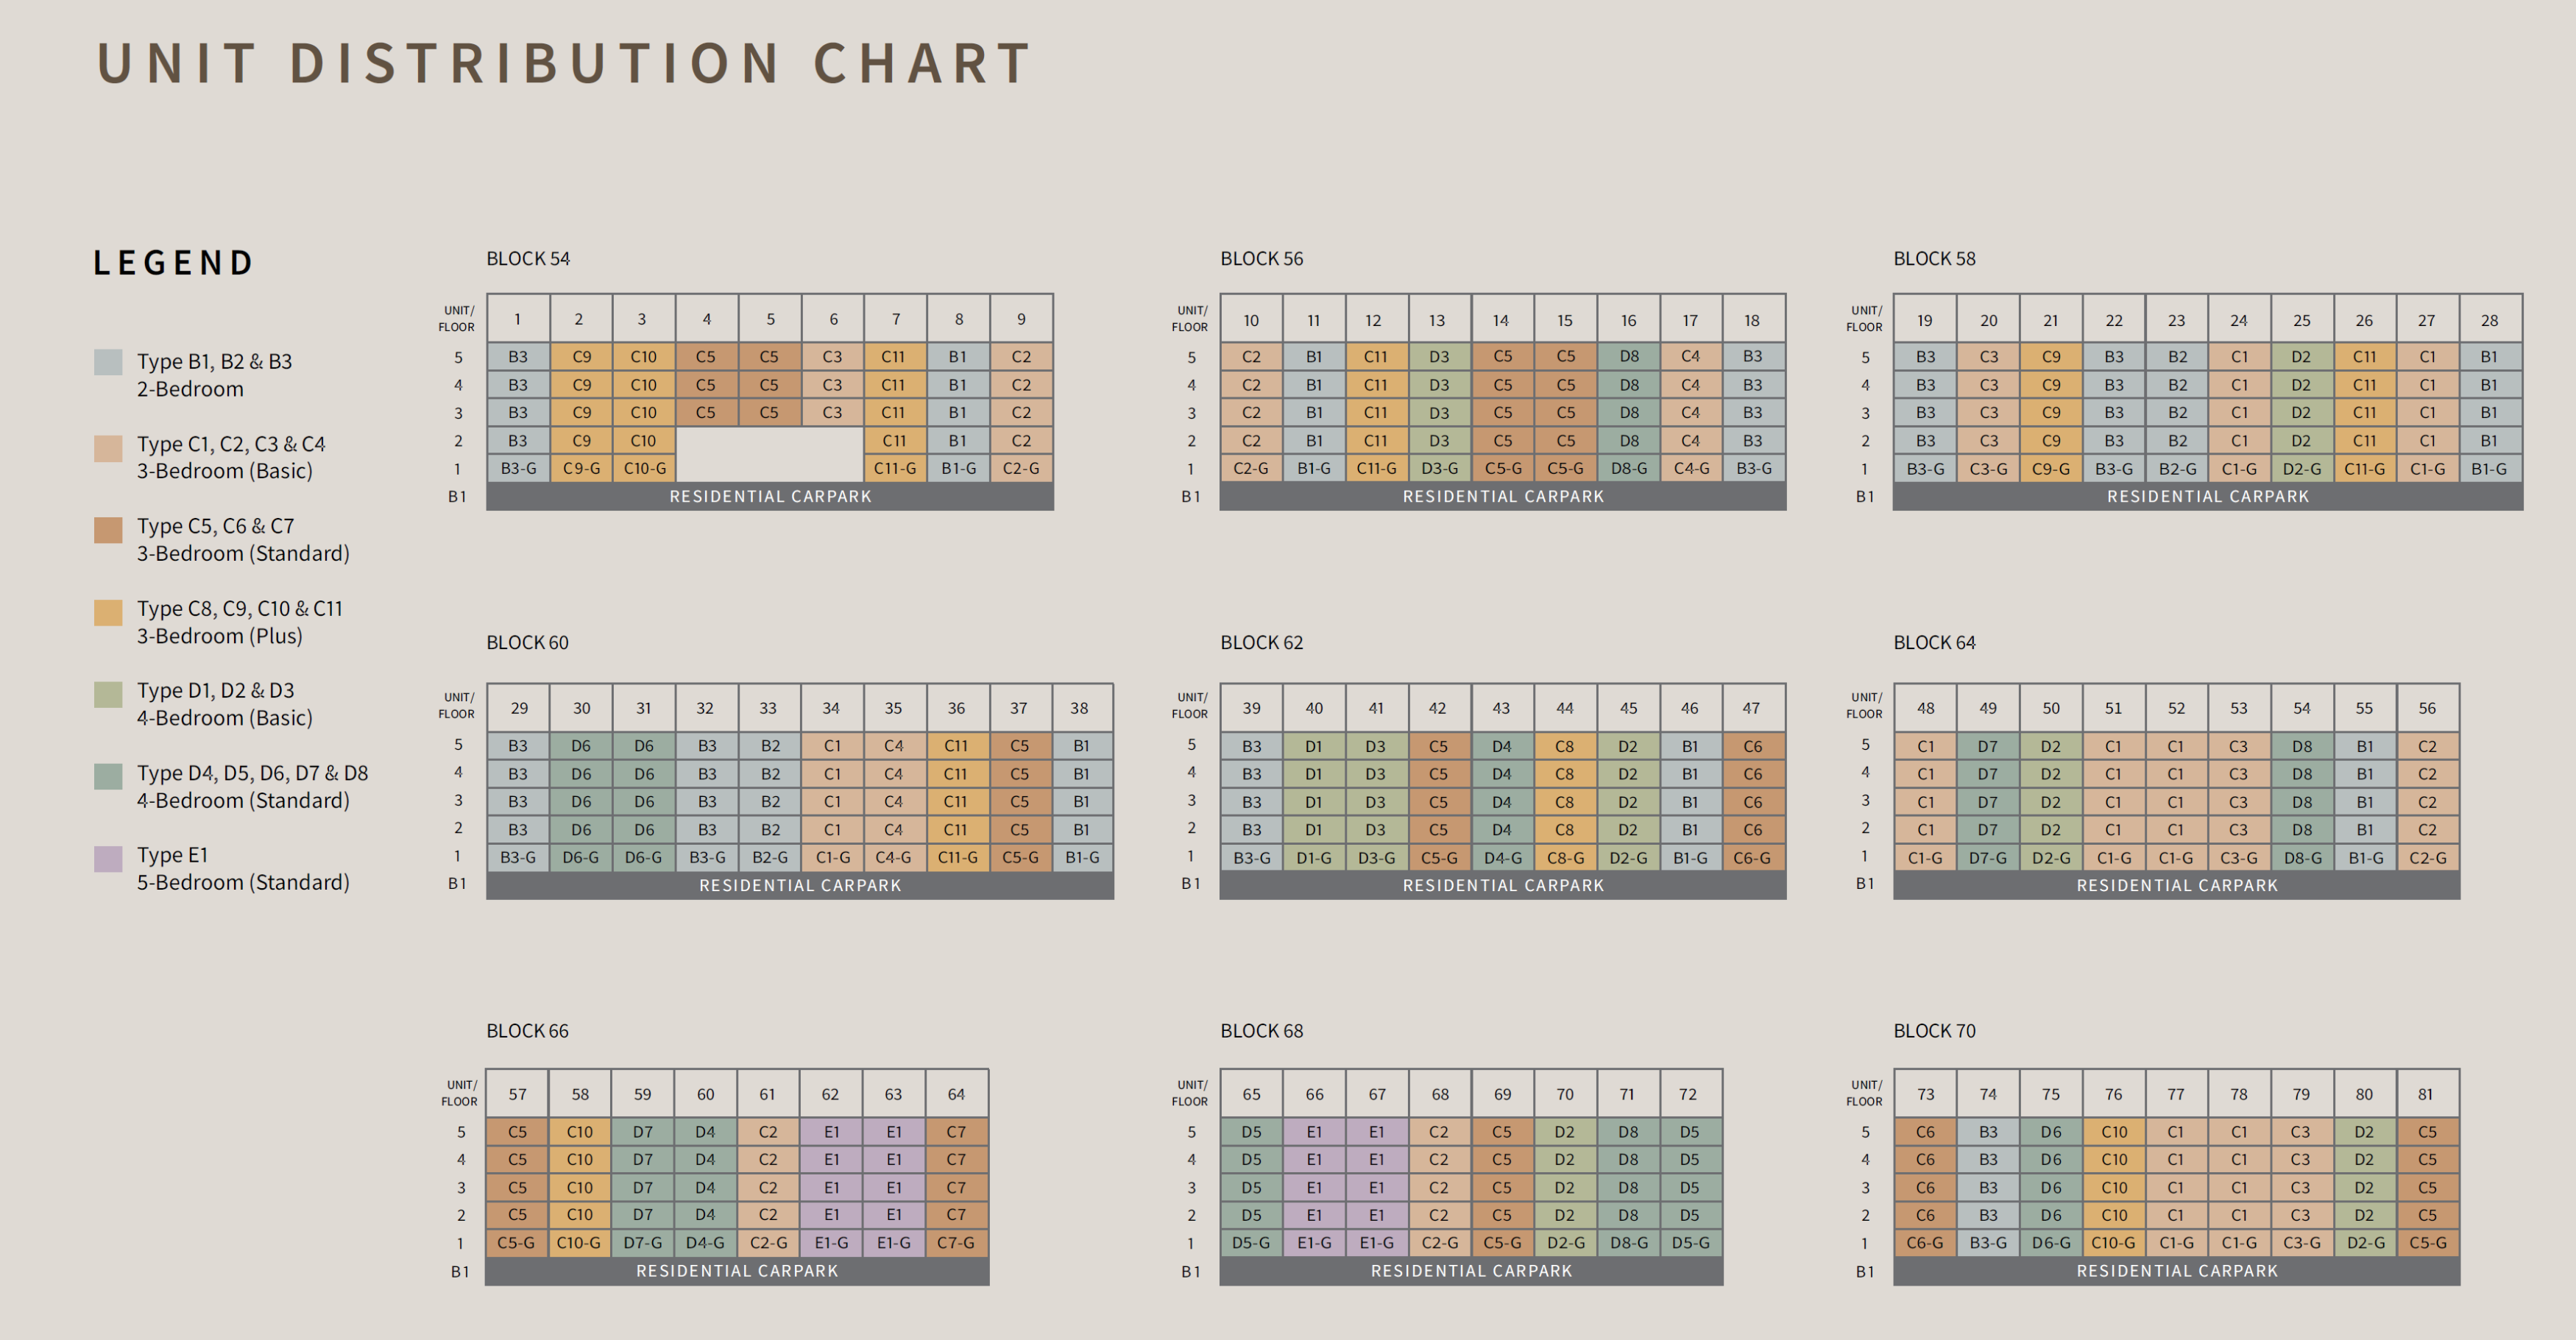
Unit Distribution
Unit mix and size ranges extracted from the ERA project fact sheet.
- 2 Bedroom: 646-646 sqft, 80 units
- 3 Bedroom (Basic): 797-818 sqft, 93 units
- 3 Bedroom (Plus): 1,033-1,044 sqft, 50 units
- 3 Bedroom (Standard): 861-861 sqft, 56 units
- 4 Bedroom (Basic): 1,119-1,119 sqft, 40 units
- 4 Bedroom (Standard): 1,206-1,270 sqft, 60 units
- 5 Bedroom (Standard): 1,485-1,485 sqft, 20 units
Virtual Tour
Virtual Tours
Virtual tour links found on the ERA project gallery page.
- Virtual tour: https://img.singmap.com/upload/broke/c16b84966acc46c6ba69dc2a6291d711/946c32a7bc3c43f6b1df4513a33d371e/imgs/20250916/Drone_view_without_logo.png
- Virtual tour: https://img.singmap.com/upload/broke/c16b84966acc46c6ba69dc2a6291d711/946c32a7bc3c43f6b1df4513a33d371e/imgs/20250916/Drone_view_with_logo.png
- Virtual tour: https://img.singmap.com/upload/broke/c16b84966acc46c6ba69dc2a6291d711/946c32a7bc3c43f6b1df4513a33d371e/imgs/20250916/Site_view_drone.jpg
Project Reference
Get the latest price list and stack advice.
Prices, availability, and floor plans can change quickly. Ask Keith for the current developer information before you decide.
Get Faber Residence UpdatesCommon Questions
FAQ
Where did this Faber Residence information come from?
This page was generated from the ERA project site and should be checked against the latest official project information before advising.