Emerald of Katong video
Project Reference

D15 - East Coast / Marine Parade · 51, 53 , 55, 57, 59, 61, 63 Jalan Tembusu · Residential
Emerald of Katong
Another Highly Anticipated New Launch By Sim Lian Group in the Heart of D15 - Katong/ East Coast!
846Total Units
99 YearsTenure
TBAStarting Price
29/06/2029Est. TOP
 View floor plans
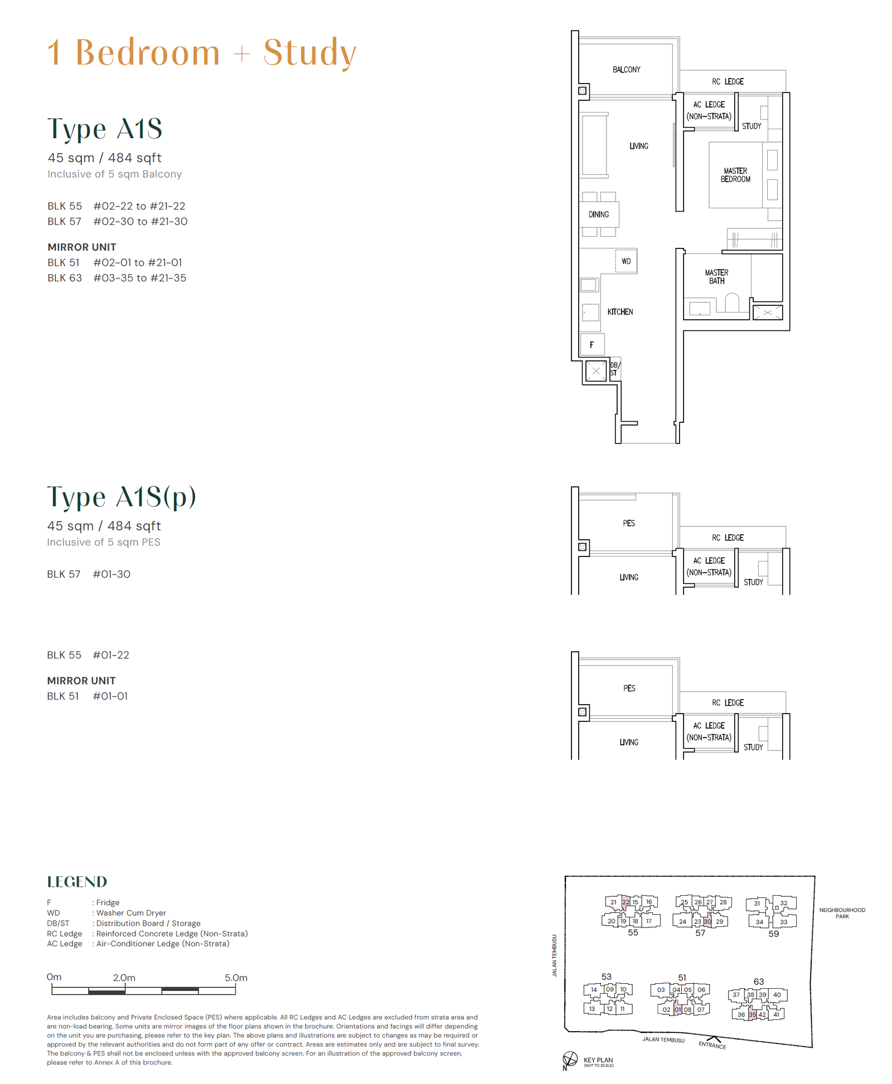
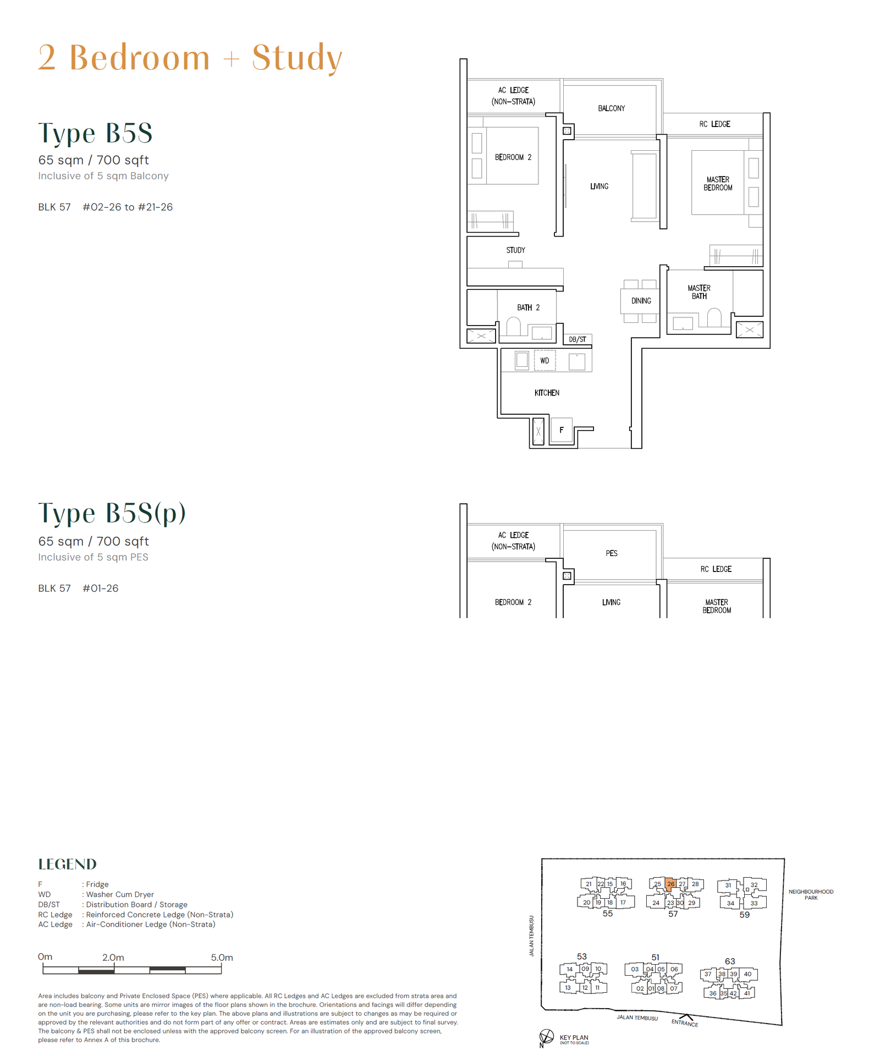
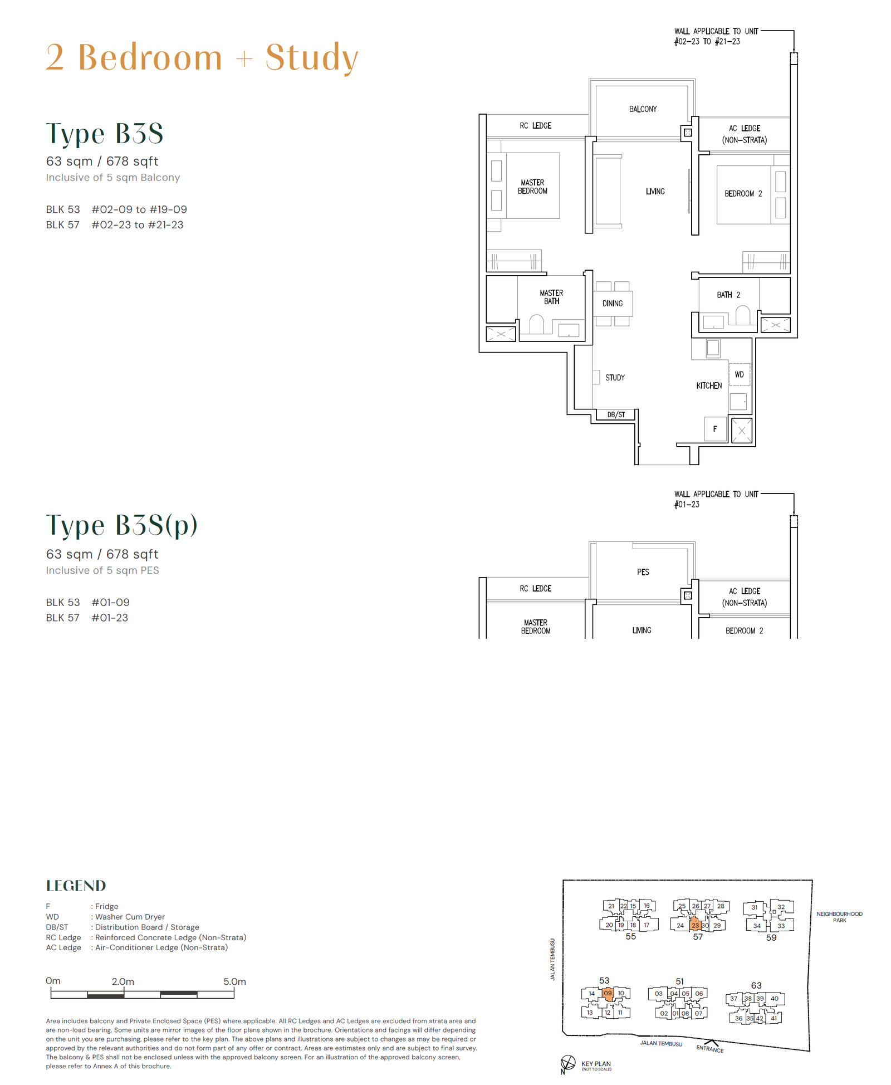
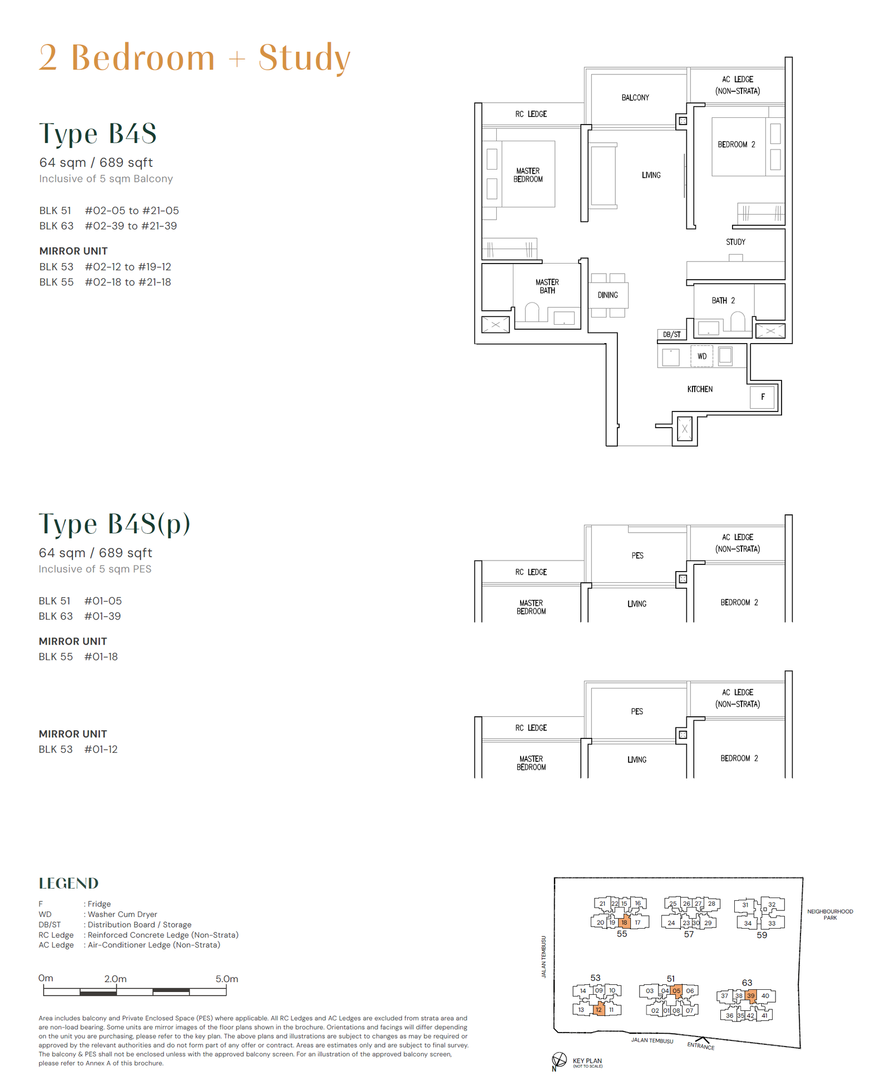
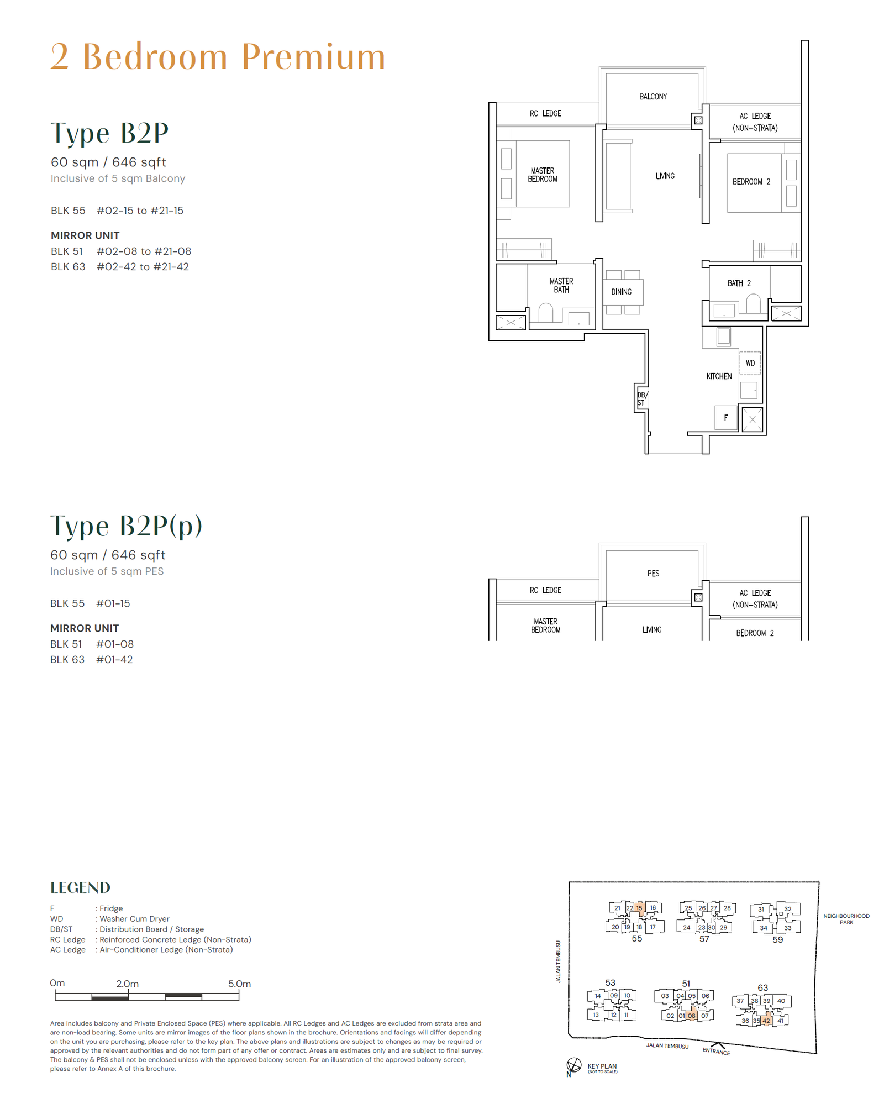
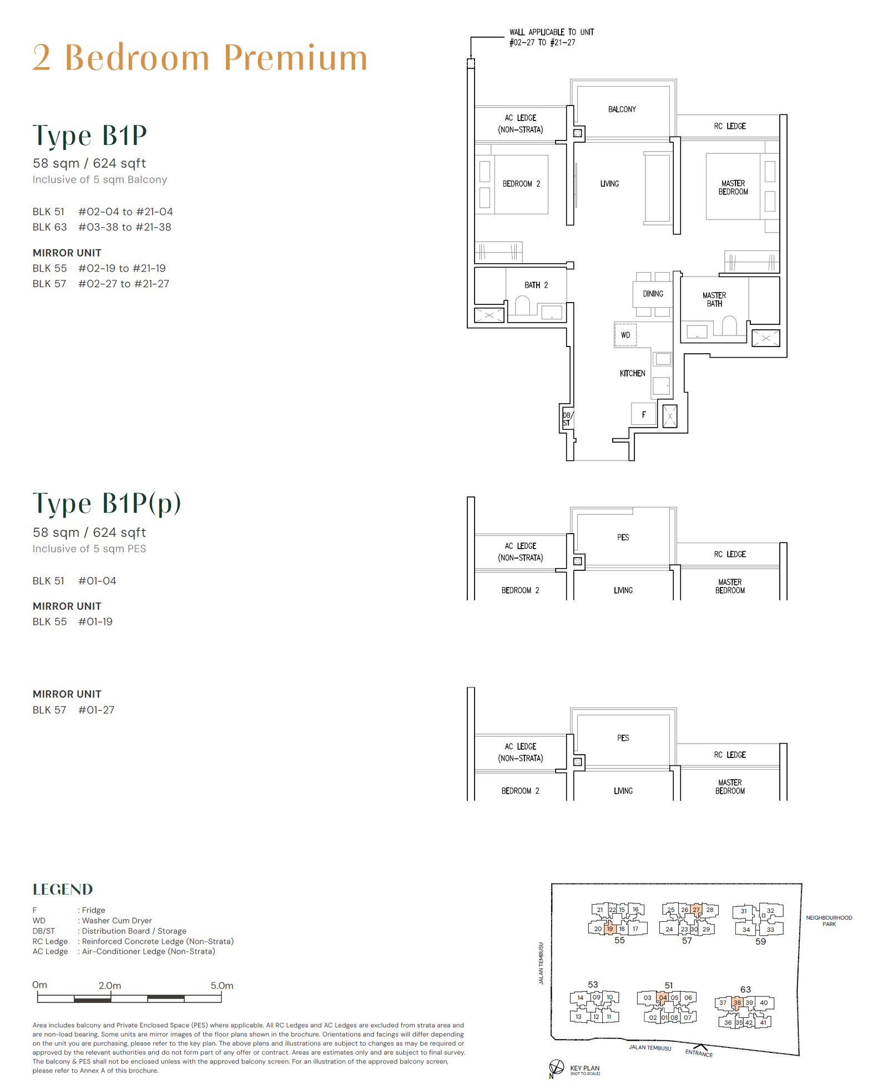
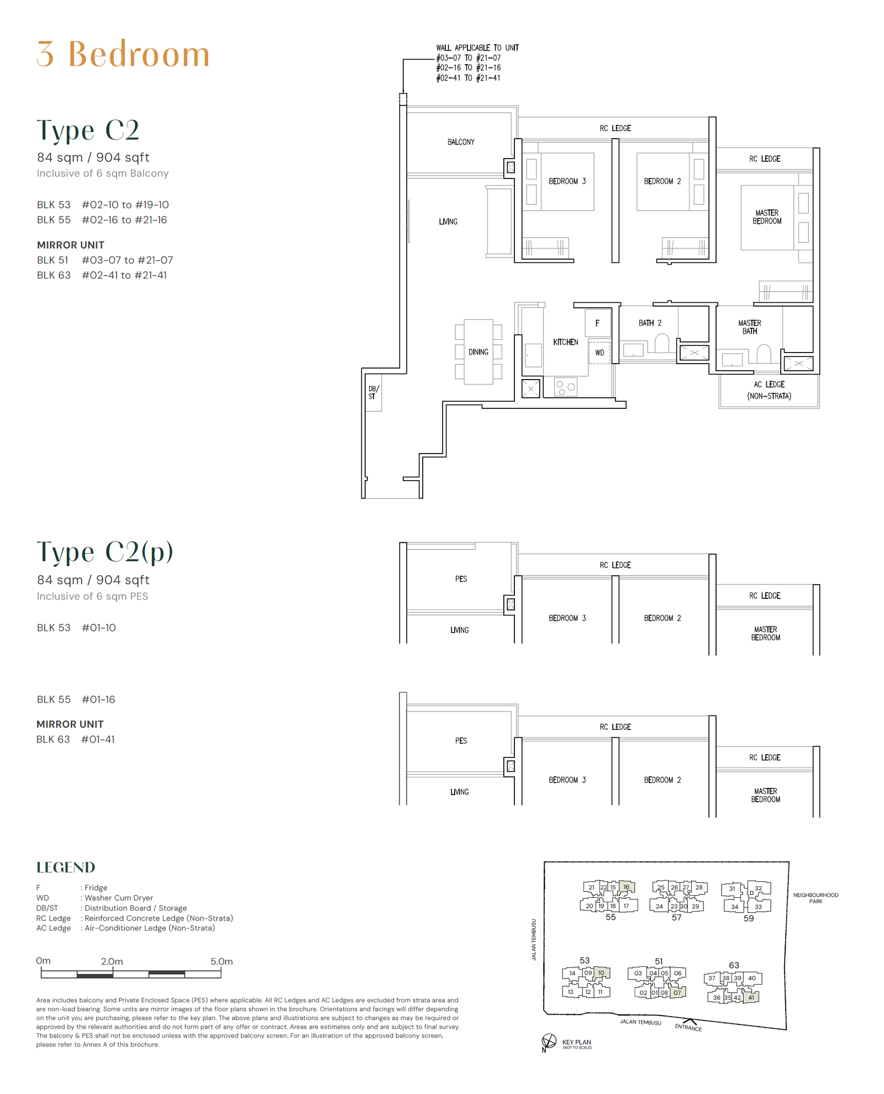
Emerald of Katong floor plans
Compare the published layout drawings below. Open any plan at full size to inspect the room arrangement. Confirm the exact layout, stack and document revision for your chosen unit; plan availability does not mean a unit is for sale.
Browse 14 floor-plan drawings
.png?quality=50)
.png?quality=50)
.png?quality=50)
.png?quality=50)
.png?quality=50)
.png?quality=50)
.png?quality=50)
Why Buyers Ask About This
Quick Read
- Project Name: Emerald of Katong
- Developer: Sim Lian JV (Katong) Pte. Ltd.
- Address: 51, 53 , 55, 57, 59, 61, 63 Jalan Tembusu
- District: D15 - East Coast / Marine Parade
Project Media
Photos And Videos







Emerald of Katong video
Emerald of Katong video
Emerald of Katong video
Emerald of Katong video
Emerald of Katong video
Emerald of Katong video
Emerald of Katong video
Project Facts
Emerald of Katong Fact Sheet
Another Highly Anticipated New Launch By Sim Lian Group in the Heart of D15 - Katong/ East Coast! Call sales team now at 6597501055 to arrange a viewing.
- Project Name: Emerald of Katong
- Developer: Sim Lian JV (Katong) Pte. Ltd.
- Address: 51, 53 , 55, 57, 59, 61, 63 Jalan Tembusu
- District: D15 - East Coast / Marine Parade
- Tenure: 99 Years
- Total units: 846
- Expected TOP: 29/06/2029

- Facilities: ARRIVAL 1. Arrival Court (B1) 2. Welcome Lounge (B1) 3. Side Gate (B1) 5 nos. 4. Terraced Garden 5. Water Cascade 6. Serenity Function Room 7. Welcome Pavilion 8. Garden Trellis 9. Garden Alcove 10. Social Lawn 11 Garden Function Room 12 Garden Lawn Active Zone 13. Active Lawn 14. Sun Deck 15. Poolside Cabana 16. Floating Deck 17. Lap Pool 1.2m Depth 18. Reflective Pond The Emerald Club 19. The Gymnasium 117 sqm 20. The Emerald Room 21. The Playroom 22. Changing Room 23. The Meeting Room (B1) 24. The Collab Lounge (B1) 25. The Games Room (B1) 26. The Reading Room (B1) Wellness Zone 27. Lounge Pavilion 28. Relaxation Pool 0.8m Depth 29. Dip Pool 0.5m Depth 30. Healing Cove 0.8m Depth 31. Spa Cove 0.1m - 0.5m Depth 32. Vitality Pool 0.8m Depth 33. Aqua Gym Pool 0.8m Depth 34. Wellness Pavilion 35. Wellness Alcove 36. Relaxation Deck 37. Spa Deck Adventure Zone 38. Palm Deck 39. Tropical Wading Pool 0.3m Depth 40. Beach Splash Pool 0.3m Depth 41. Splash Cove 0.1m Depth 42. Seaside Lawn 43. Beach Lookout Play Zone 44. Tropical Cabana 45. The Beach Club 46. Tropical Gourmet Pavilion 47. Sunrise Gourmet Pavilion 48. Washrooms 49. Recreation Tennis Court(B1) Lifestyle Zone 50. Spice Garden Courtyard 51. Stargazing Lawn 52. Garden Swing 53. Fern Garden Courtyard 54. Tranquil Lawn 55. Foliage Alcove 56. Reading Alcove 57. Front Garden Ancillary A. Ventilation Shaft B. Genset C. Guard House (B1) D. Bin Centre (B1) E. Substation (B1) F. Water Tank (Roof) G. Fire Engine Access
Unit Mix

Unit Distribution
Unit mix and size ranges extracted from the ERA project fact sheet.
- 1 Bedroom + Study: 484-484 sqft, 82 units
- 2 Bedroom + Study: 678-700 sqft, 143 units
- 2 Bedroom Premium: 624-646 sqft, 145 units
- 3 Bedroom: 883-904 sqft, 101 units
- 3 Bedroom + Flexi: 990-990 sqft, 42 units
- 3 Bedroom + Study: 969-1,023 sqft, 139 units
- 4 Bedroom + Study: 1,152-1,152 sqft, 38 units
- 4 Bedroom Luxe + Study: 1,302-1,313 sqft, 36 units
- 4 Bedroom Premium: 1,259-1,270 sqft, 84 units
- 5 Bedroom Luxe: 1,475-1,561 sqft, 36 units
Project Reference
Get the latest price list and stack advice.
Prices, availability, and floor plans can change quickly. Ask Keith for the current developer information before you decide.
Get Emerald of Katong UpdatesCommon Questions
FAQ
Where did this Emerald of Katong information come from?
This page was generated from the ERA project site and should be checked against the latest official project information before advising.